





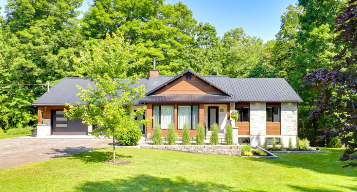
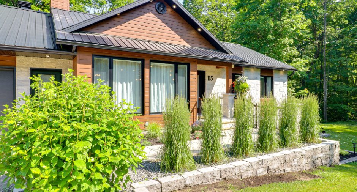
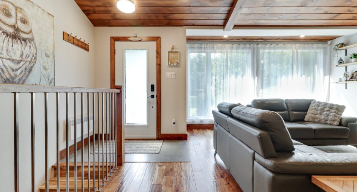
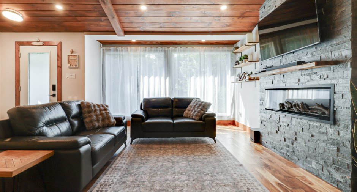
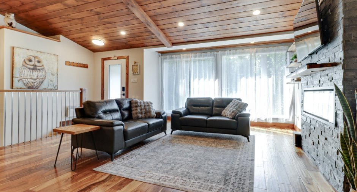
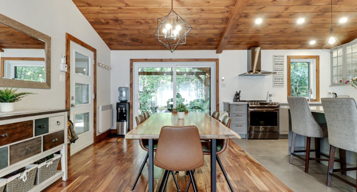
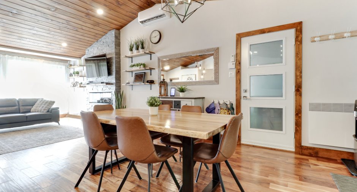
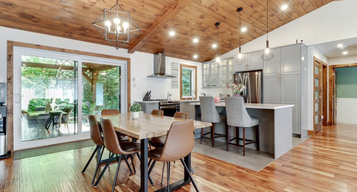
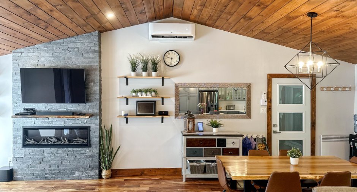
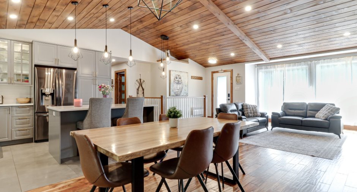
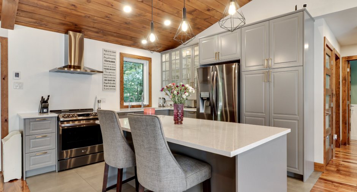
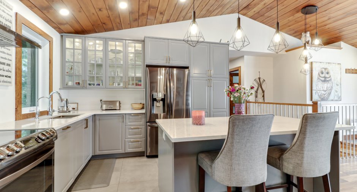
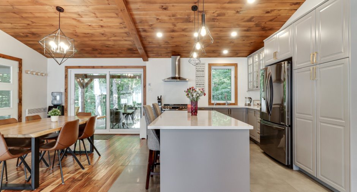
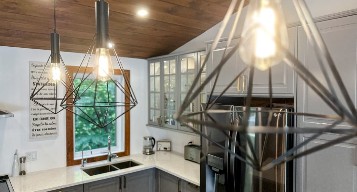
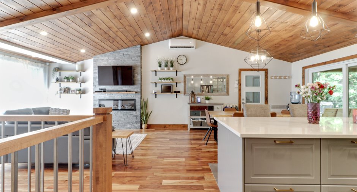
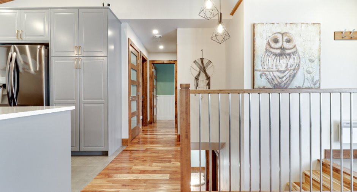
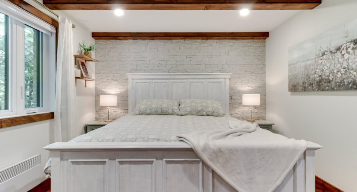
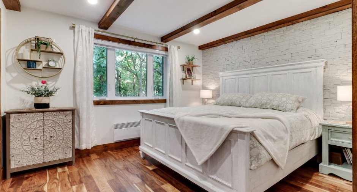
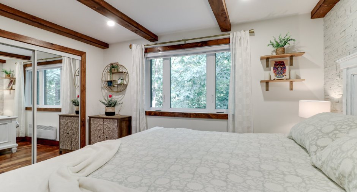
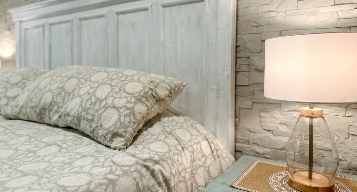
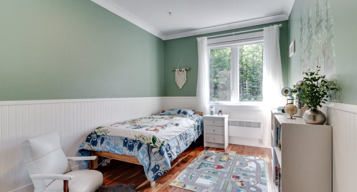
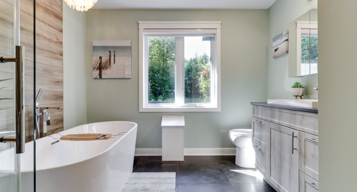
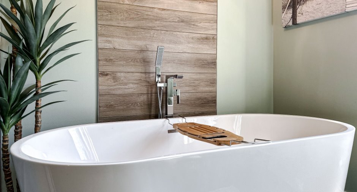
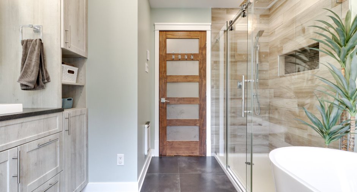
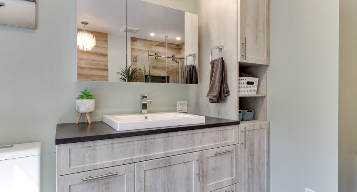
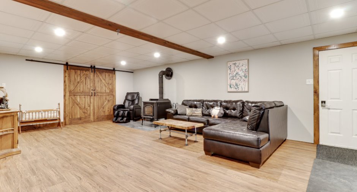
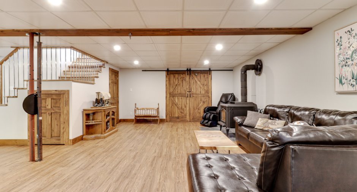
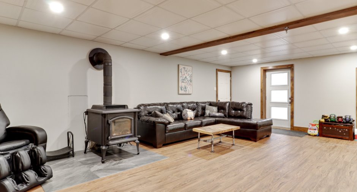
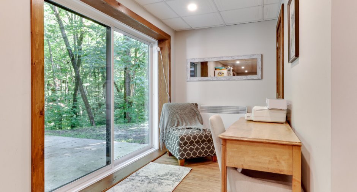
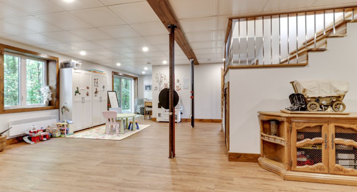
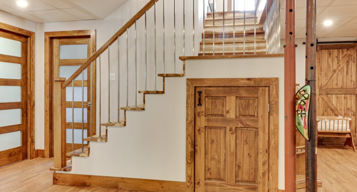
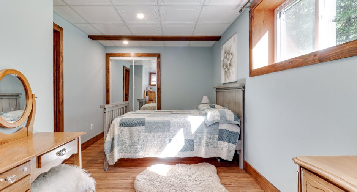
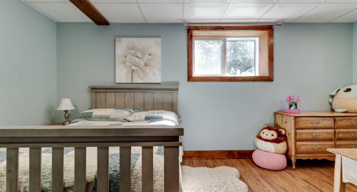
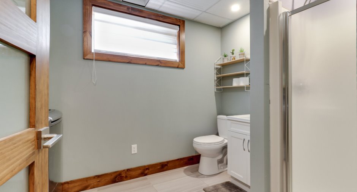
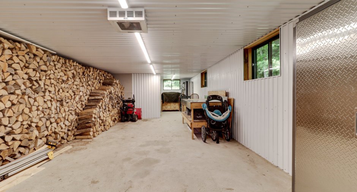
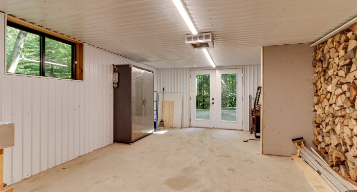
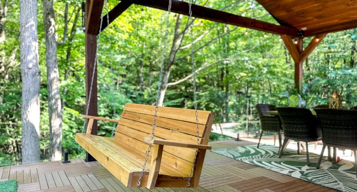
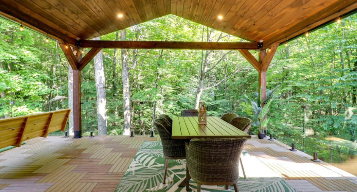
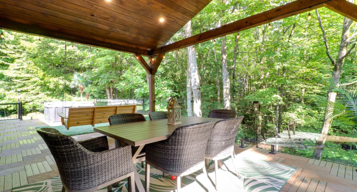
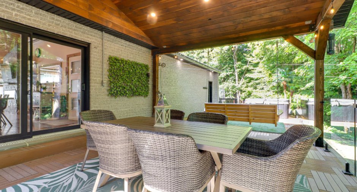
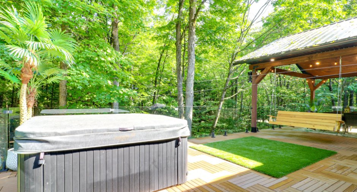
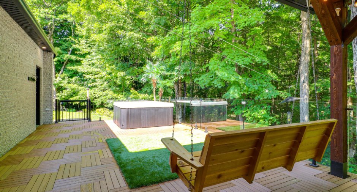
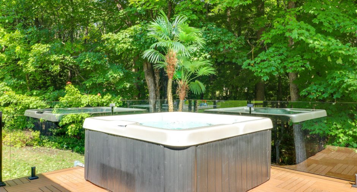
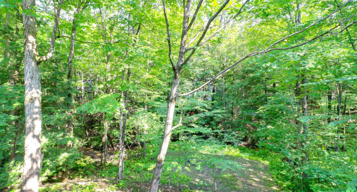
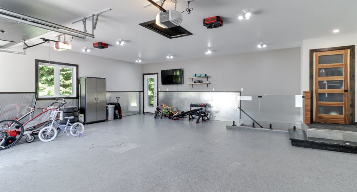
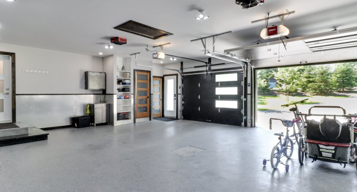
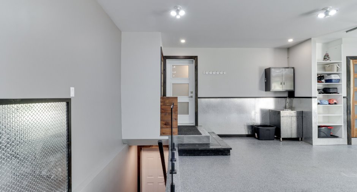
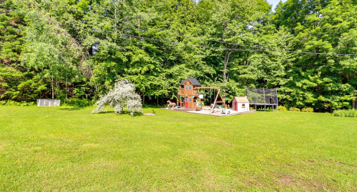
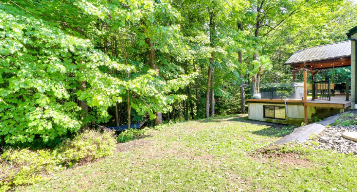
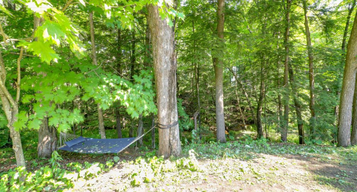
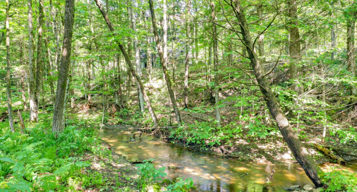
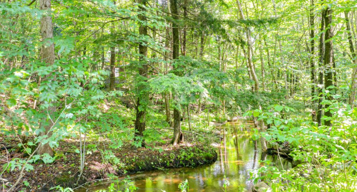

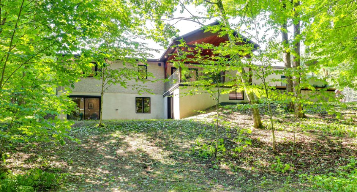
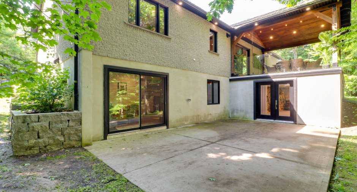
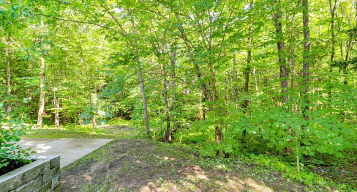
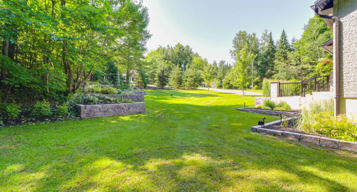
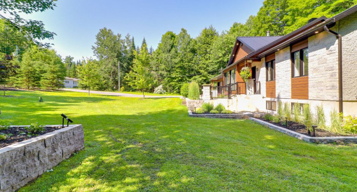
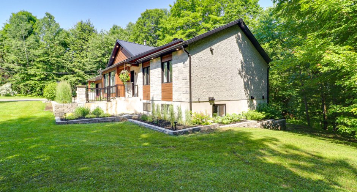
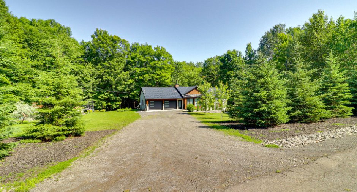
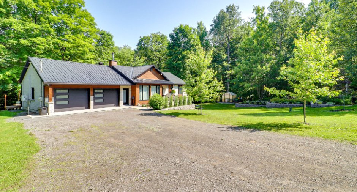
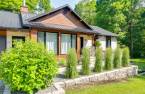
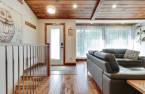
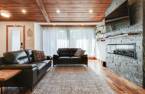
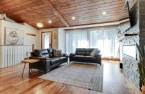
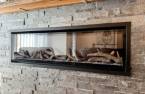
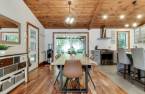
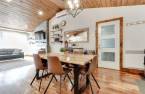
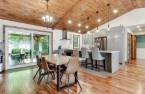
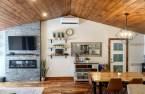
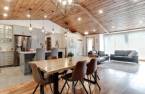
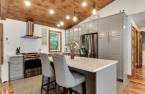
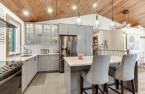
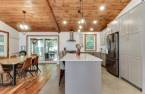
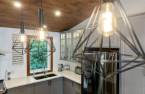
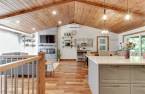
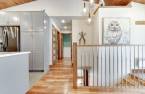
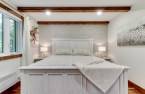
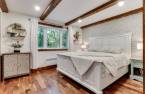
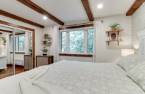
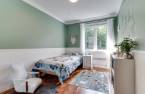
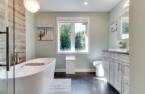
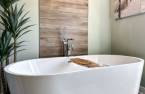
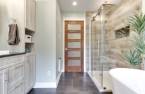
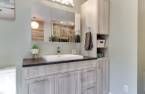
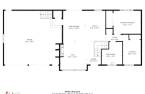
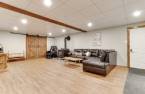
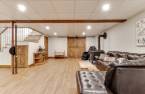
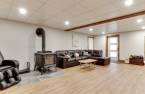
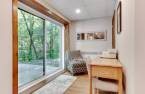
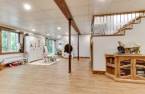
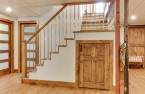
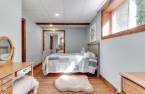
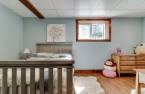
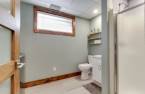
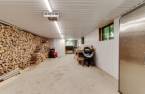
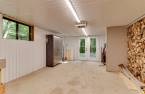
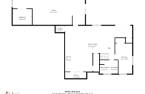
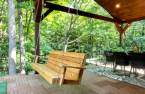
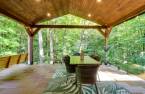
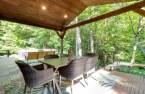
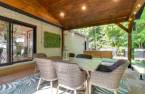
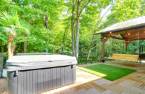
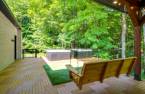
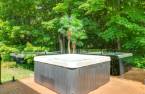
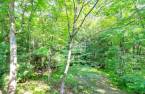
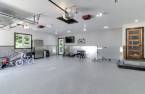
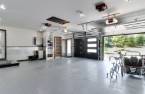
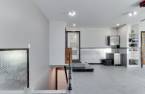
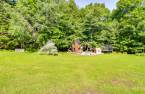
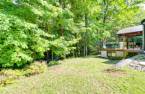
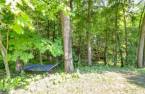
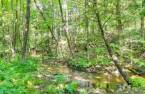
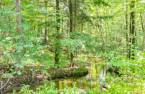

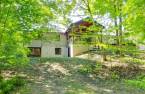
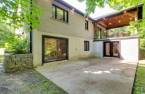
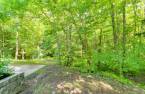
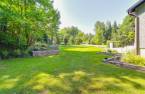
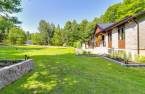
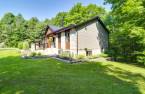
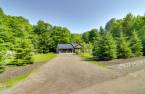
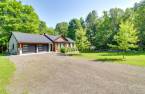
A true gem, renovated with remarkable care, where every detail has been thoughtfully planned. From the moment you walk in, the wood cathedral ceiling, exposed beams and abundant windows create a warm and inviting atmosphere. Elegant kitchen with island and quartz countertop, renovated bathroom with freestanding tub and glass shower, large double garage with epoxy floor. Spacious basement with wood stove, office area and direct access to a private, landscaped wooded lot bordered by a peaceful stream. A bright, well-maintained and truly unique property.
Create an account
CREATING AN ACCOUNT ALLOWS:
-
 Add favorites
-
 Save your searches
-
 Personalize your visits to viacapitalesells.com
-
 Activity on your properties
No: 22227987

3

2

n/a


I AM INTERESTED IN THIS PROPERTY

Luc Vaillancourt
Certified Residential and Commercial Real Estate Broker AEO
Via Capitale Partenaires
Real estate agency
I offer
 *
*
*
Certain conditions apply
Presentation
A true gem, renovated with remarkable care, where every detail has been thoughtfully planned. From the moment you walk in, the wood cathedral ceiling, exposed beams and abundant windows create a warm and inviting atmosphere. Elegant kitchen with island and quartz countertop, renovated bathroom with freestanding tub and glass shower, large double garage with epoxy floor. Spacious basement with wood stove, office area and direct access to a private, landscaped wooded lot bordered by a peaceful stream. A bright, well-maintained and truly unique property.
Addendum
A true gem, thoughtfully and carefully renovated by the current owners. From the moment you walk in, the home offers a warm and inviting atmosphere, highlighted by its wood cathedral ceiling, exposed beams, abundant windows and beautiful natural light throughout the main living areas.
The kitchen was tastefully designed and features a central island, quartz countertop and a harmonious finish that blends beautifully with the character of the home. The main-floor bathroom was also renovated with care and offers a freestanding tub and a quality glass shower. The kitchen and main-floor bathroom also feature heated floors, adding a highly appreci...
See More ...
Building and interior
Year of construction
1992
Equipment available
Central vacuum cleaner system installation (1), Private yard (1), Electric garage door (1), Wall-mounted heat pump (1)
Bathroom / Washroom
Separate shower (1)
Heating system
Space heating baseboards (1), Electric baseboard units (1)
Hearth stove
Wood burning stove (1)
Heating energy
Wood (1), Electricity (1)
Basement
6 feet and over (1), Finished basement (1)
Window type
Sliding (1), Crank handle (1)
Windows
PVC (1)
Roofing
Tin (1)
Land and exterior
Foundation
Poured concrete (1)
Siding
Aluminum (1), Brick (1)
Garage
Attached (1), Heated (1), Double width or more (1)
Driveway
Double width or more (1), Not Paved (1)
Parking (total)
Outdoor (10), Garage (2)
Landscaping
Landscape (1)
Water supply
Artesian well (1)
Sewage system
Traitement secondaire avancé Ecoflo, filtre coco,
Topography
Sloped (1), Flat (1)
Proximity
Highway (1), Cegep (1), Daycare centre (1), Golf (1), Hospital (1), Park - green area (1), Bicycle path (1), Elementary school (1), Alpine skiing (1), High school (1), Cross-country skiing (1), Snowmobile trail (1), ATV trail (1), Public transport (1)
Available services
Fire detector (1)
Dimensions
Frontage land
80.54
Land area
5265 m²
Depth of land
71
Room details
| Room | Level | Dimensions | Ground Cover |
|---|---|---|---|
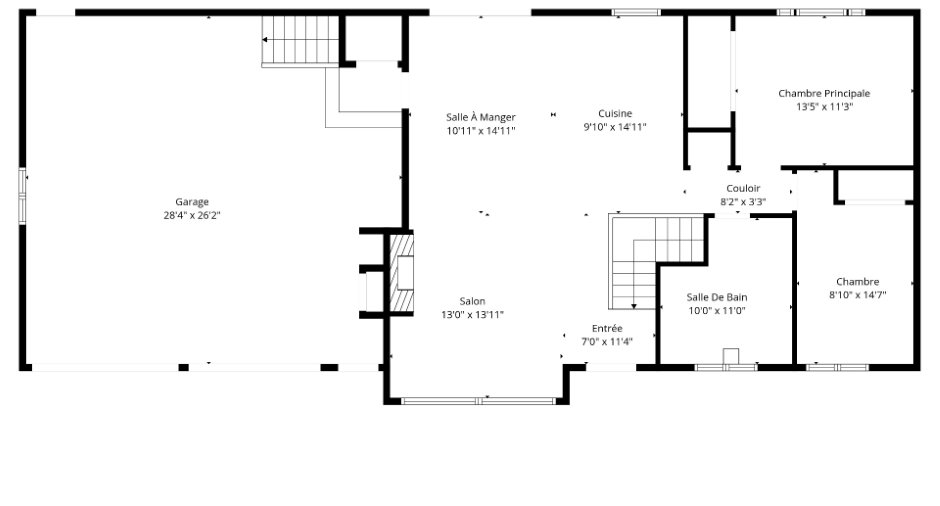
| Living room | Ground floor | 12' 1" x 17' 2" pi | Wood |
| Dining room | Ground floor | 10' 4" x 12' 8" pi | Wood |
| Kitchen | Ground floor | 10' 1" x 11' 9" pi | Ceramic tiles |
| Bathroom | Ground floor |
10' 9" x 9' 1" pi
Irregular
|
Ceramic tiles |
| Bedroom | Ground floor | 8' 4" x 14' 5" pi | Wood |
| Primary bedroom | Ground floor | 11' 4" x 12' pi | Wood |
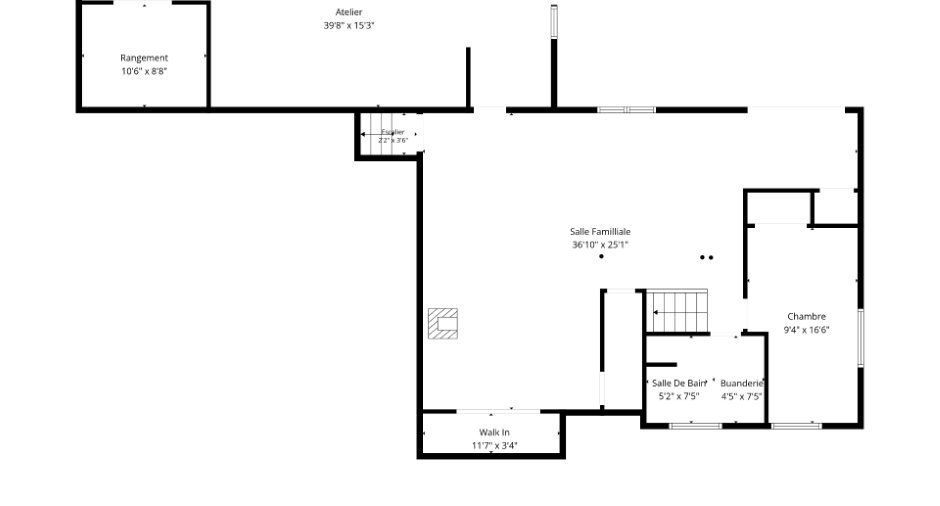
| Family room | Basement | 15' 8" x 25' 3" pi | Linoleum |
| Family room | Basement | 5' 1" x 9' 5" pi | Linoleum |
| Bedroom | Basement | 9' 1" x 16' 5" pi | Linoleum |
| Bathroom | Basement | 7' x 10' 6" pi | Ceramic tiles |
| Storage | Basement |
14' 6" x 39' 1" pi
Irregular
|
Concrete |
Inclusions
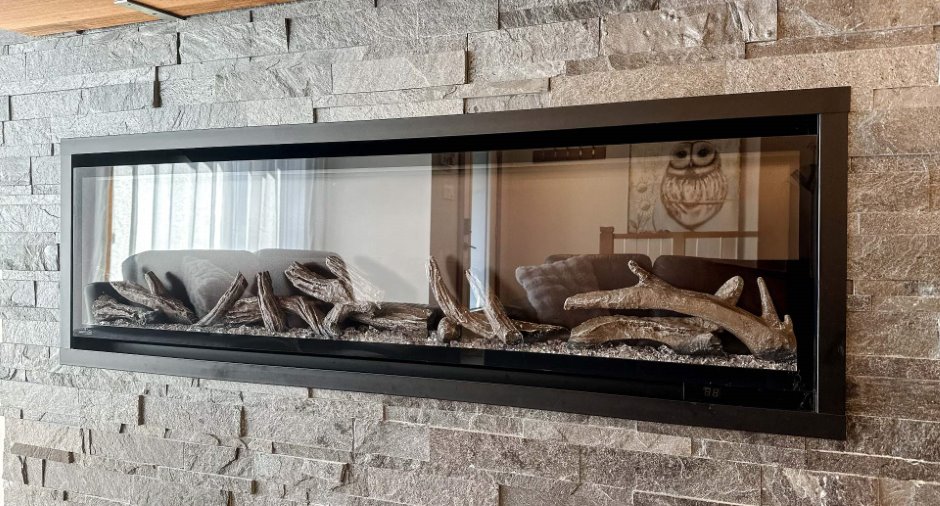
Shelves in the living room and dining room, built-in dishwasher, electric fireplace, central vacuum and accessories, two electric garage door openers, spa and accessories.
Exclusions
Living room curtains, dining room mirror, hooks/round shelf in the primary bedroom, curtains and curtain rods in the primary bedroom, hammock/swing in the basement, outdoor play structure, lights in the gazebo, wall-mounted table in the gazebo, greenhouse and cedar swing on the rear balcony.
Taxes and costs
Municipal Taxes (2026)
3347 $
School taxes (2025)
392 $
Total
3739 $
Evaluations (2026)
Building
461 500 $
Land
169 000 $
Total
630 500 $
Additional features
Distinctive features
Water access (1), , Wooded (1), Lot with a stream (1), Water front (1), Non navigable (1)
Occupation
90 days
Zoning
Residential (1)
