





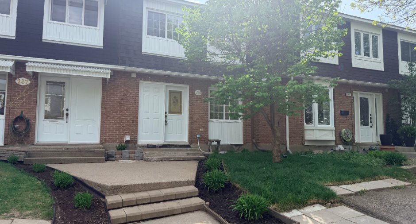
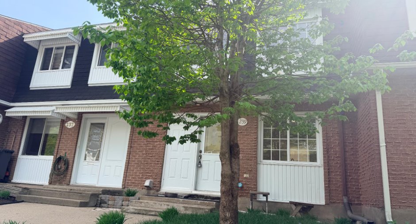
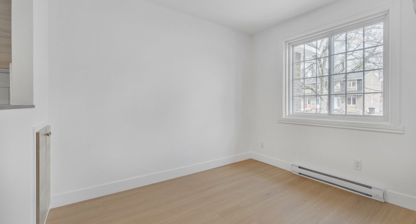
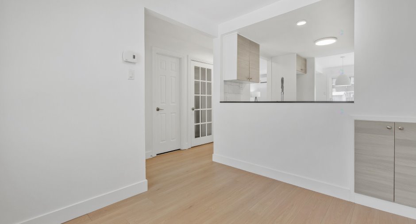
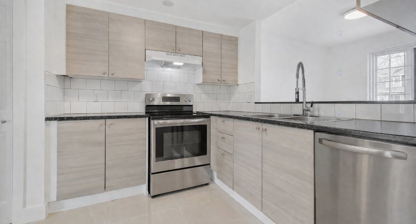
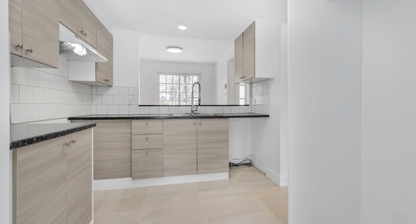
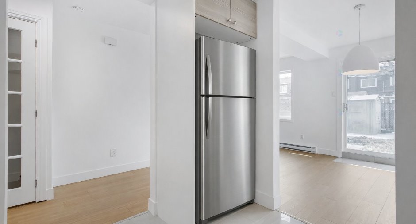
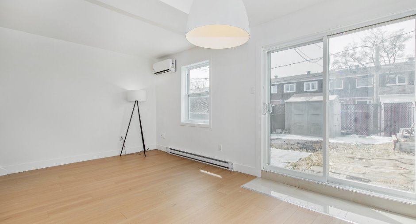
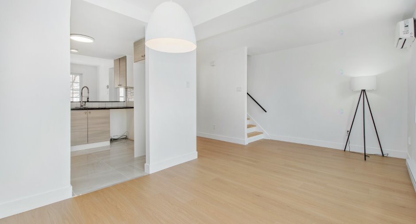
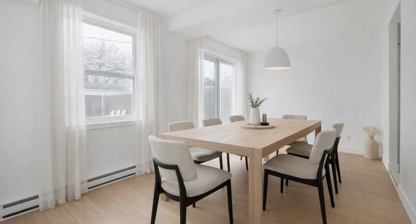
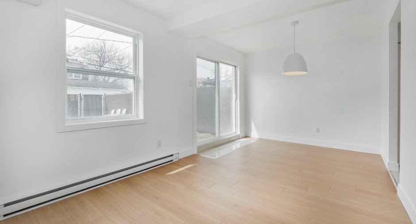
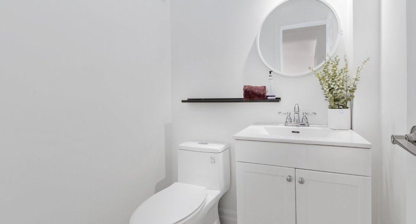
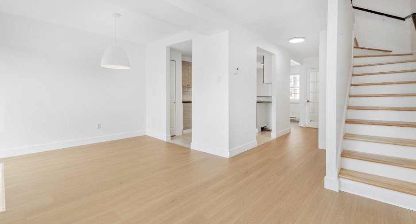
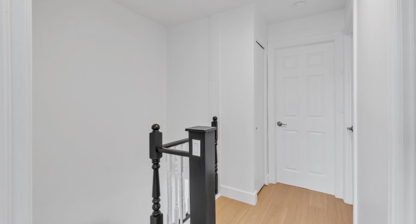
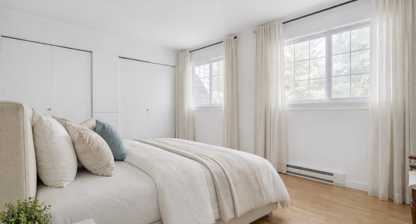
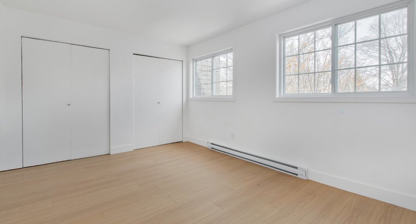
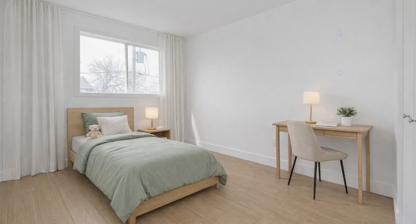
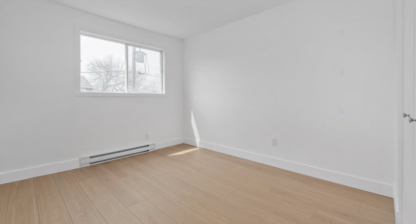
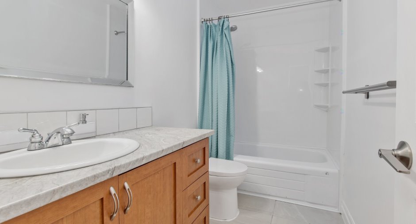
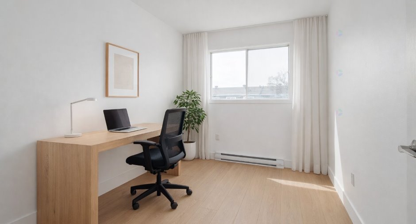
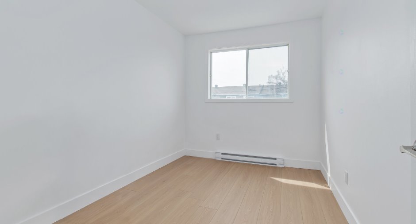
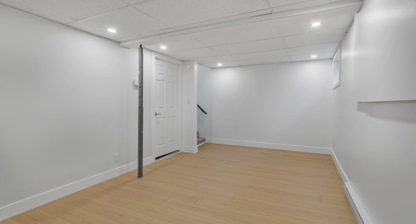
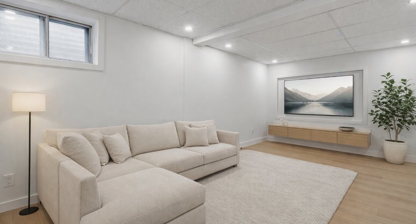
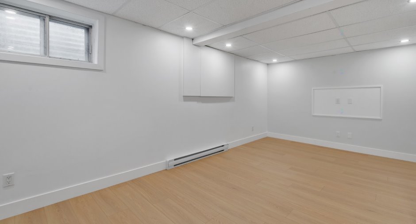
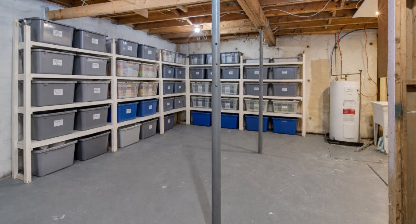
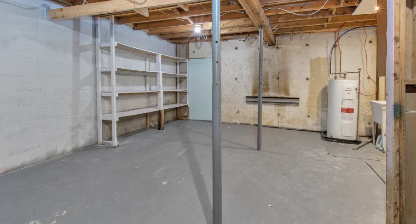
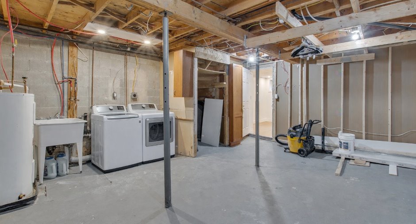
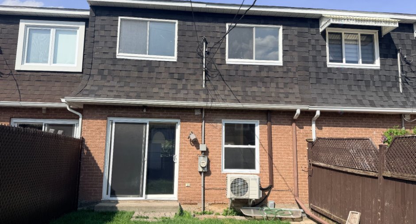
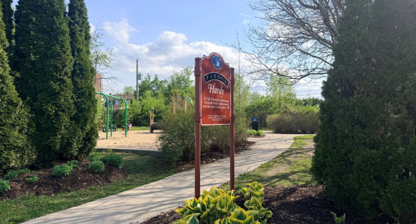
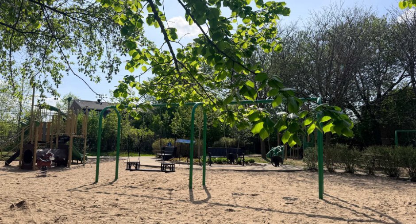
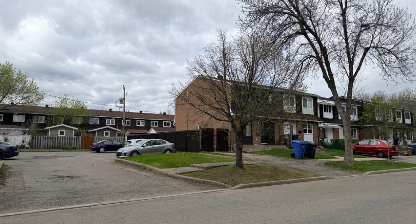
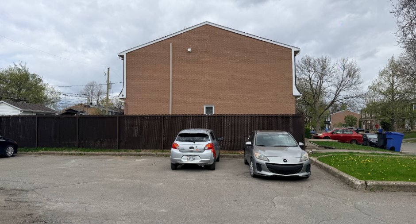
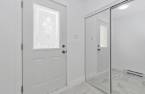
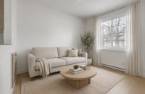
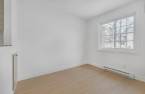
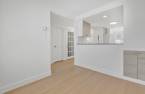
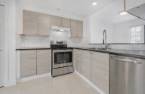
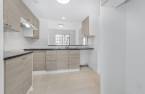
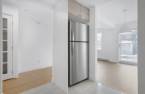
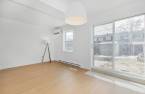
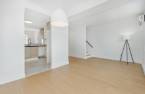
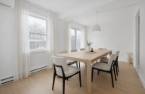
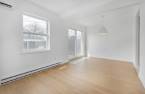
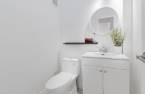
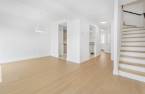
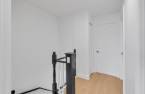

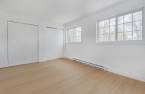
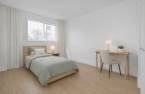
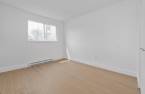
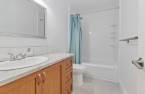
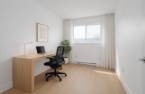
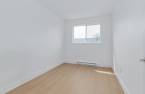
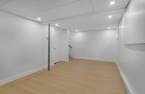
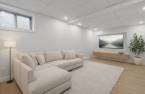
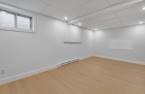
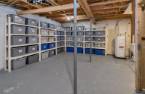
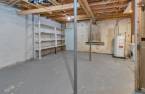
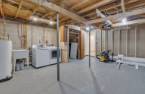
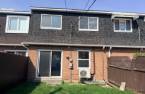
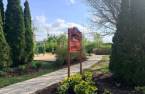
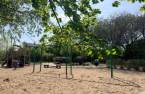
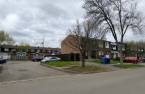
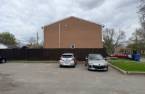
Bright townhouse offering 3 bedrooms upstairs and a basement family room that can serve various purposes. Flooring and interior paint updated in 2026. Ultra-practical wall-mounted heat pump maximizes your comfort! Enjoy the yard. Parking in front + one space in the shared lot. Washer-dryer area in the basement and available space (no rough-in) if you want to add another bathroom. Prime location: close to shops, major roads, the Rosemère train station, and excellent schools. Hardy Park is landscaped; ideal for young families.
Create an account
CREATING AN ACCOUNT ALLOWS:
-
 Add favorites
-
 Save your searches
-
 Personalize your visits to viacapitalesells.com
-
 Activity on your properties

3

1
+ 1

n/a


I AM INTERESTED IN THIS PROPERTY

Geneviève Rochette
Residential and Commercial Real Estate Broker
Via Capitale Partenaires
Real estate agency
Presentation
Bright townhouse offering 3 bedrooms upstairs and a basement family room that can serve various purposes. Flooring and interior paint updated in 2026. Ultra-practical wall-mounted heat pump maximizes your comfort! Enjoy the yard. Parking in front + one space in the shared lot. Washer-dryer area in the basement and available space (no rough-in) if you want to add another bathroom. Prime location: close to shops, major roads, the Rosemère train station, and excellent schools. Hardy Park is landscaped; ideal for young families.
Addendum
Prime location close to green spaces and parks.
Family-friendly, peaceful, and well-established neighborhood offering an exceptional and safe quality of life.
Served by highly regarded schools: École Alpha, McCaig, Externat Sacré-Coeur, and Académie Sainte-Thérèse.
Just minutes from the commuter train and Highway 640, ensuring easy commuting. Close to all services, shops, restaurants, and bike paths.
Building and interior
Year of construction
1972
Heating system
Space heating baseboards (1)
Heating energy
Electricity (1)
Basement
6 feet and over (1), Partially finished (1)
Cupboard
Melamine (1)
Roofing
, Asphalt shingles (1)
Land and exterior
Foundation
, Poured concrete (1)
Garage
Driveway
Parking (total)
Outdoor (2)
Water supply
Municipality (1)
Sewage system
Municipal sewer (1)
Proximity
Highway (1), Cegep (1), Daycare centre (1), Golf (1), Park - green area (1), Bicycle path (1), Elementary school (1), High school (1), Public transport (1)
Dimensions
Land area
171.9 m²
Room details
| Room | Level | Dimensions | Ground Cover |
|---|---|---|---|
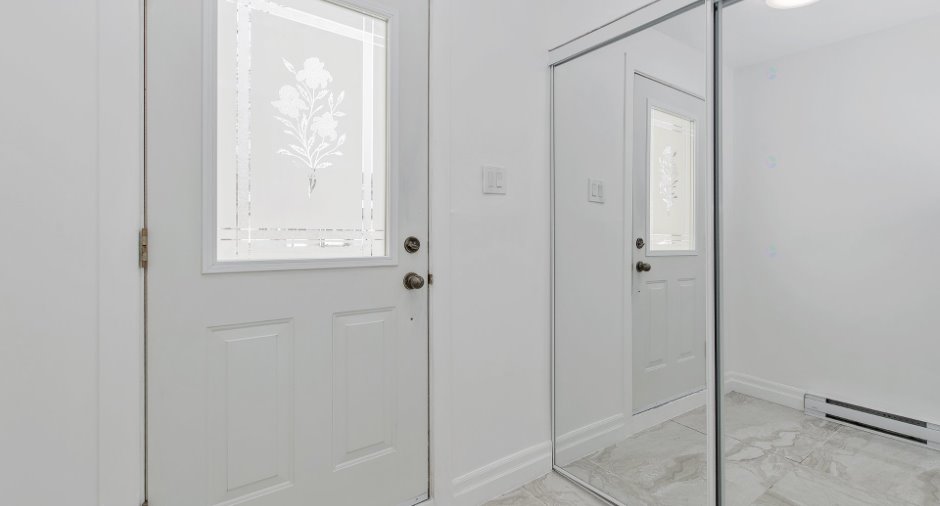
| Hallway | Ground floor | 5' 1" x 4' 9" pi | Ceramic tiles |
| Washroom | Ground floor | 4' 1" x 4' 5" pi | Ceramic tiles |
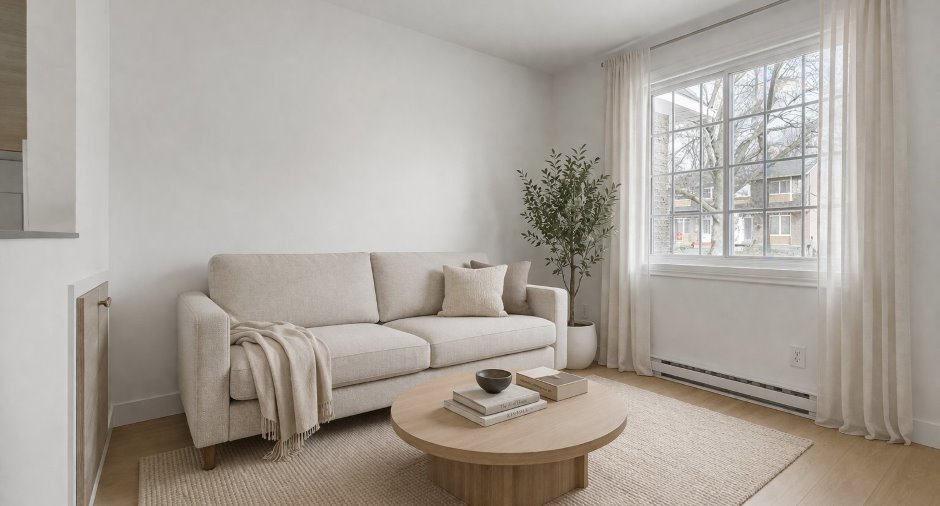
| Living room | Ground floor | 9' 4" x 8' 9" pi | Floating floor |
| Kitchen | Ground floor | 8' 7" x 7' 5" pi | Ceramic tiles |
| Dining room | Ground floor | 17' 5" x 9' 1" pi | Floating floor |
| Bedroom | 2nd floor | 10' 5" x 15' pi | Floating floor |
| Bathroom | 2nd floor | 9' x 4' 1" pi | Ceramic tiles |
| Bedroom | 2nd floor | 11' x 9' pi | Floating floor |
| Bedroom | 2nd floor | 8' x 10' 4" pi | Floating floor |
| Family room | Basement | 10' 3" x 17' 4" pi | Floating floor |
| Storage | Basement | 18' 4" x 17' 8" pi | Concrete |
Inclusions
thermopompe murale et un chauffe eau de 40 gallons du 12 juillet 2016
Taxes and costs
Municipal Taxes (2026)
1640 $
School taxes (2026)
225 $
Total
1865 $
Evaluations (2026)
Building
190 300 $
Land
139 200 $
Total
329 500 $
Additional features
Occupation
21 days
