





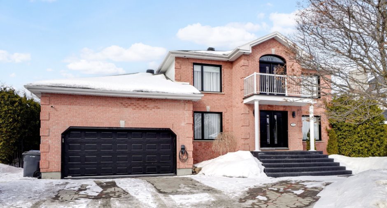
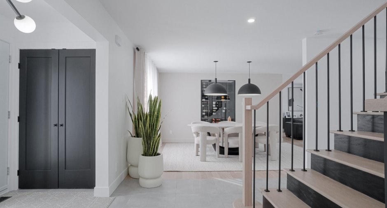
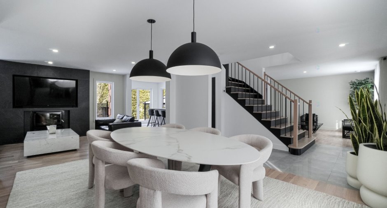
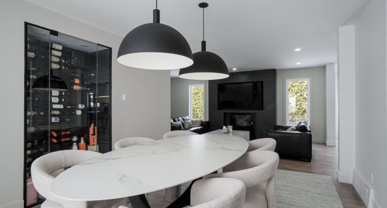
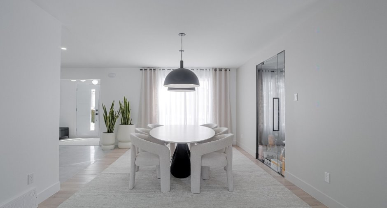
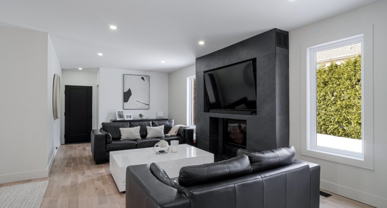
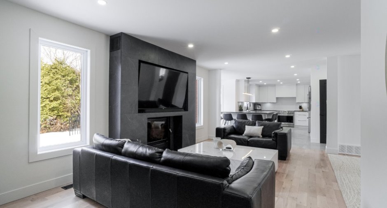
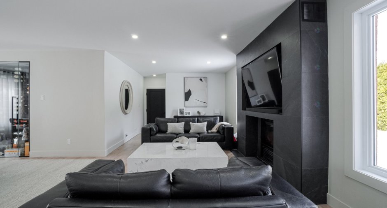
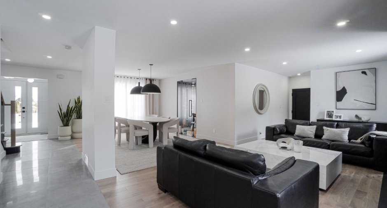
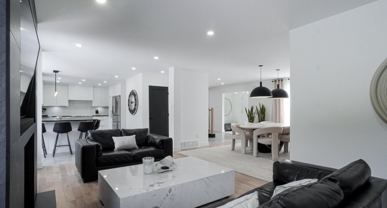
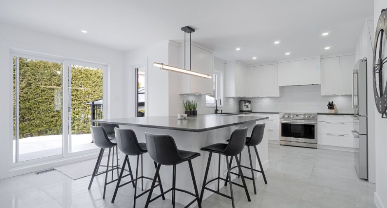
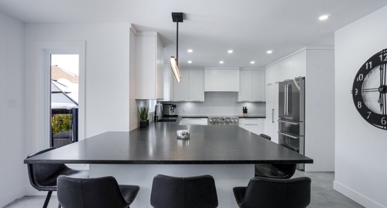
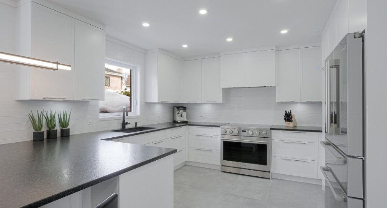
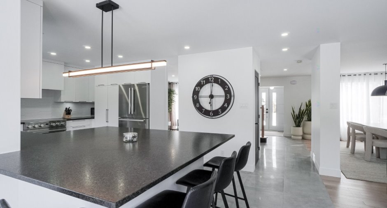
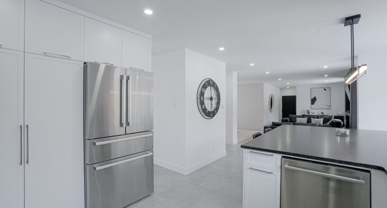
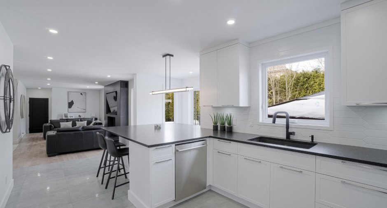
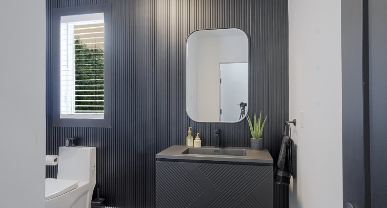
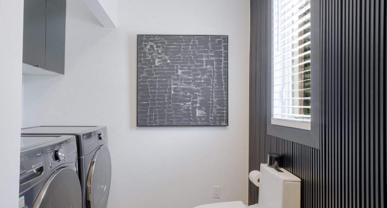
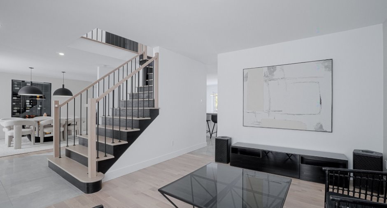
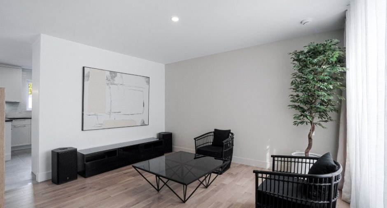
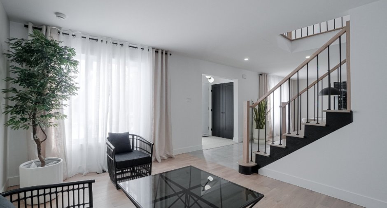
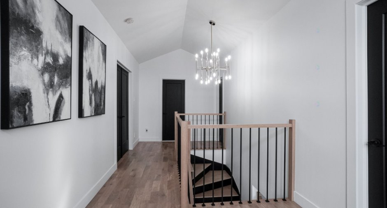
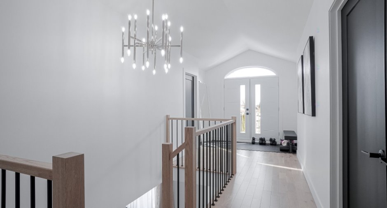
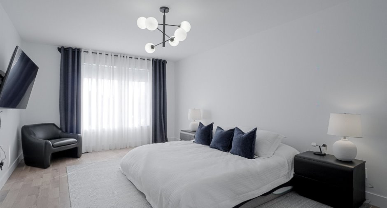
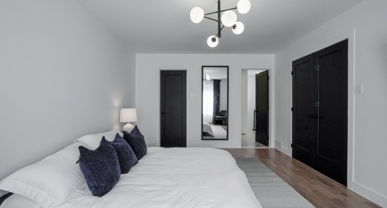
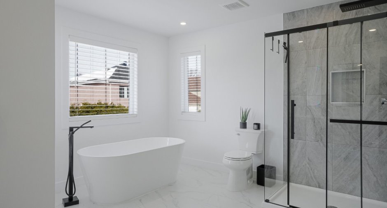
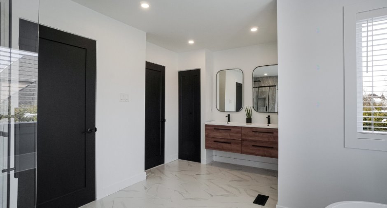
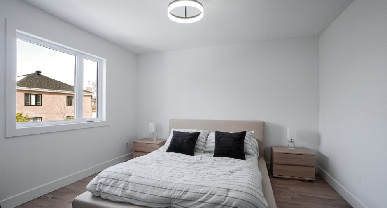
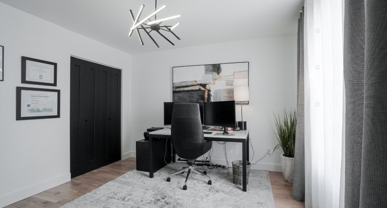
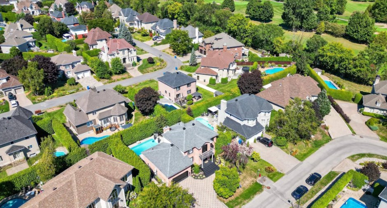
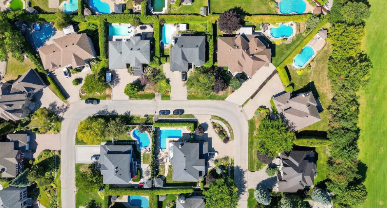
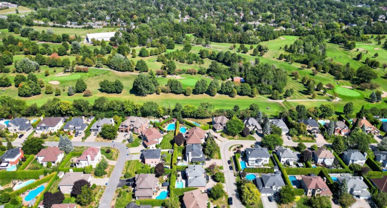
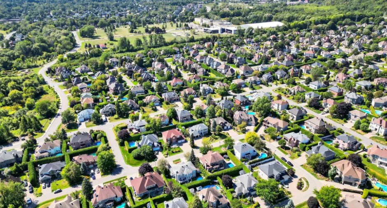
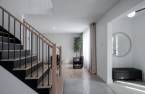
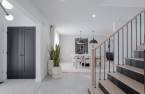
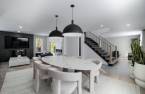
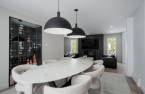
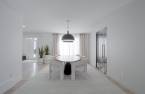
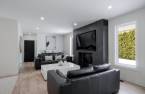
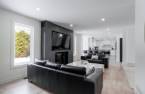
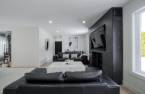
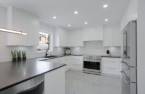
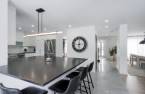
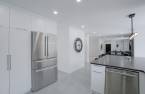
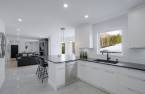
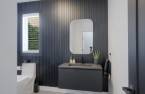
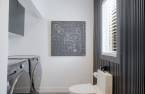
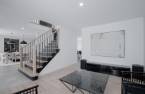
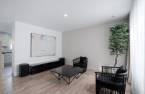
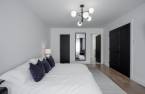
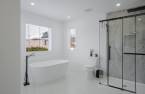
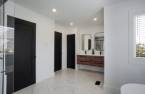
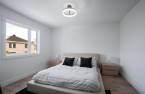
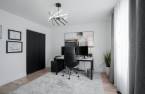
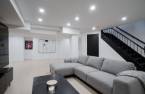
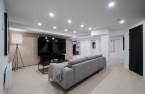
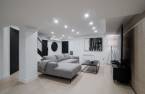
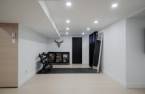
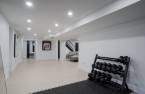
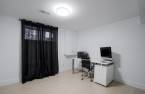
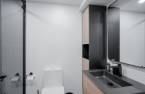
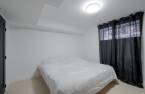
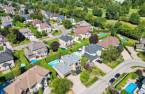
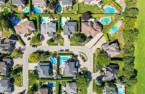
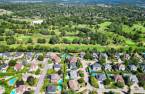
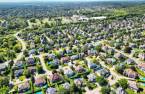
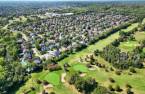
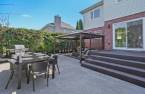
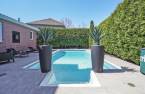
Please contact the selling broker for details about the property.
Create an account
CREATING AN ACCOUNT ALLOWS:
-
 Add favorites
-
 Save your searches
-
 Personalize your visits to viacapitalesells.com
-
 Activity on your properties

5

2
+ 1

n/a


I AM INTERESTED IN THIS PROPERTY

Presentation
Please contact the selling broker for details about the property.
Building and interior
Year of construction
1995
Equipment available
Central vacuum cleaner system installation (1), Electric garage door (1), Central heat pump (1)
Bathroom / Washroom
Adjoining to the master bedroom (1), Separate shower (1)
Heating system
Air circulation (1), Electric baseboard units (1)
Heating energy
Electricity (1)
Basement
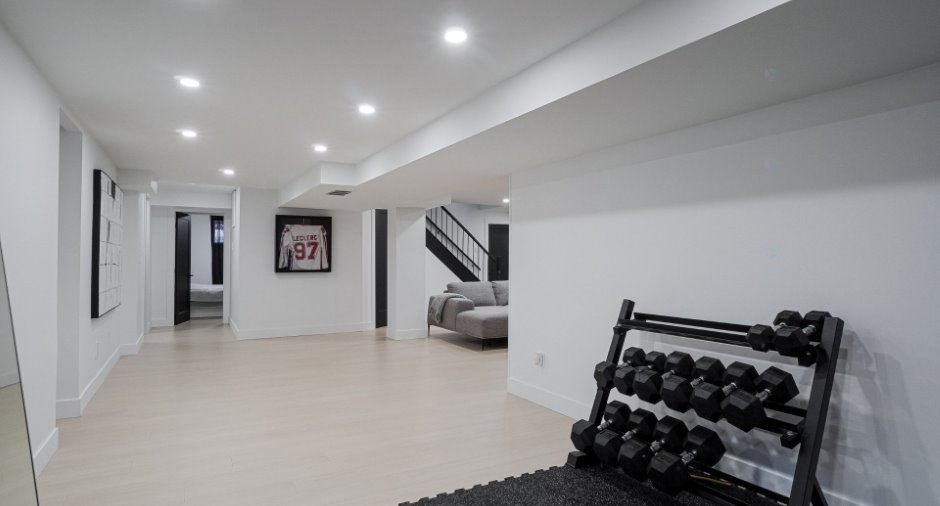
6 feet and over (1), Finished basement (1)
Roofing
Asphalt shingles (1)
Land and exterior
Foundation
Poured concrete (1)
Siding
Asphalt shingles (1)
Garage
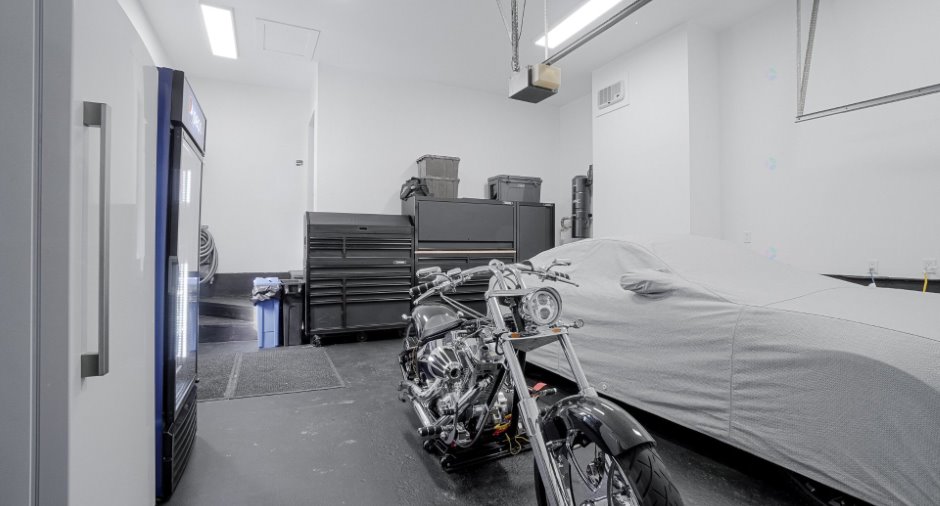
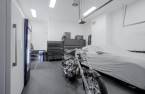
Heated (1), Double width or more (1), Fitted (1)
Driveway
Double width or more (1), Plain paving stone (1)
Parking (total)
Outdoor (5), Garage (2)
Pool
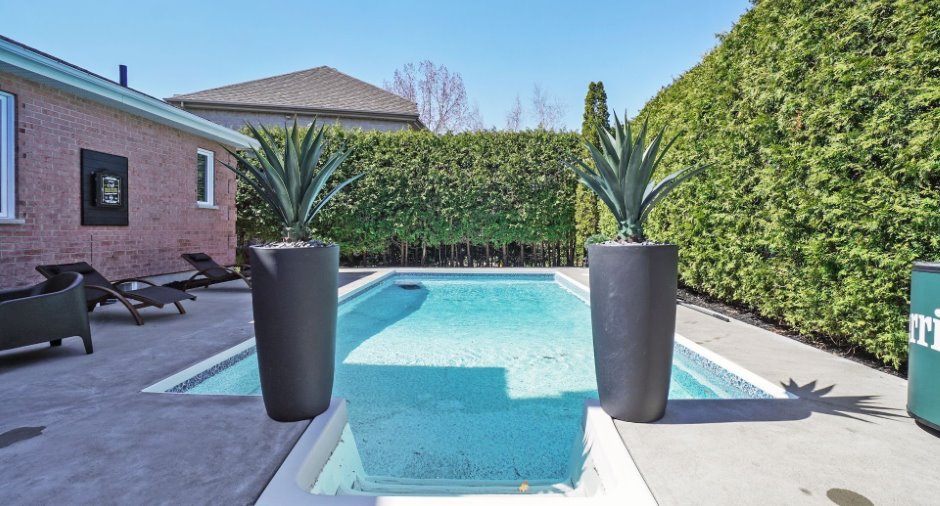
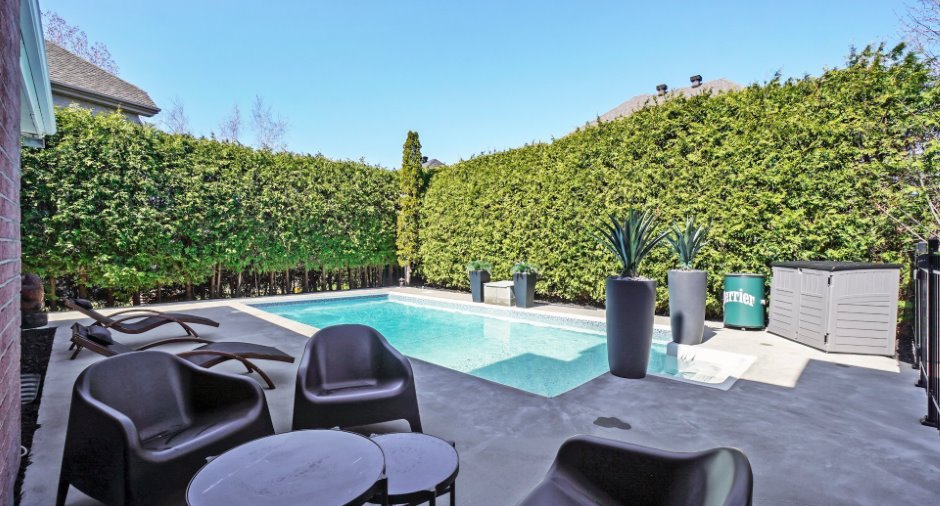
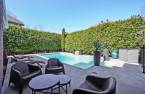
Heated (1), Inground (1)
Landscaping
Landscape (1)
Water supply
Municipality (1)
Sewage system
Municipal sewer (1)
Topography
Flat (1)
Proximity
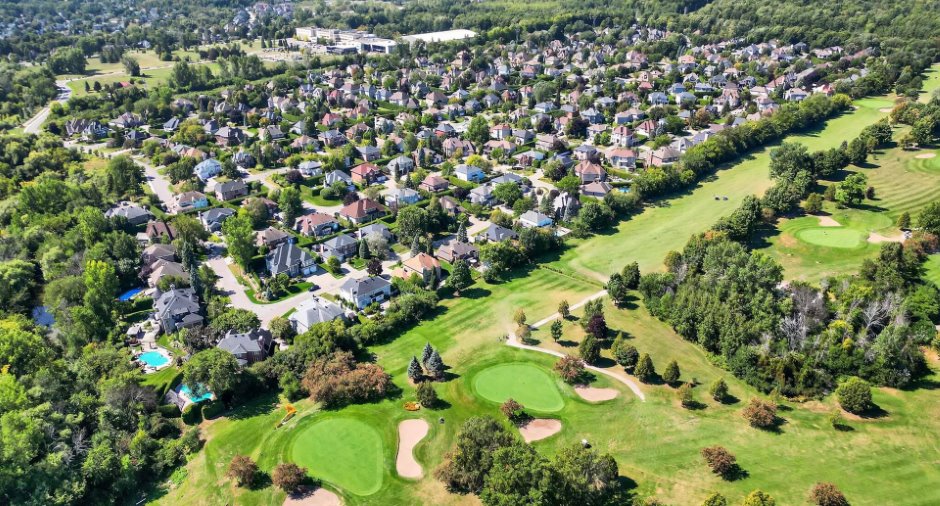
Highway (1), Daycare centre (1), Golf (1), Park - green area (1), Bicycle path (1), Elementary school (1), High school (1), Public transport (1)
Dimensions
Size of building
12.01 m
Depth of land
30.48 m
Depth of building
16.52 m
Land area
762.5 m²irregulier
Frontage land
23 m
Room details
| Room | Level | Dimensions | Ground Cover |
|---|---|---|---|
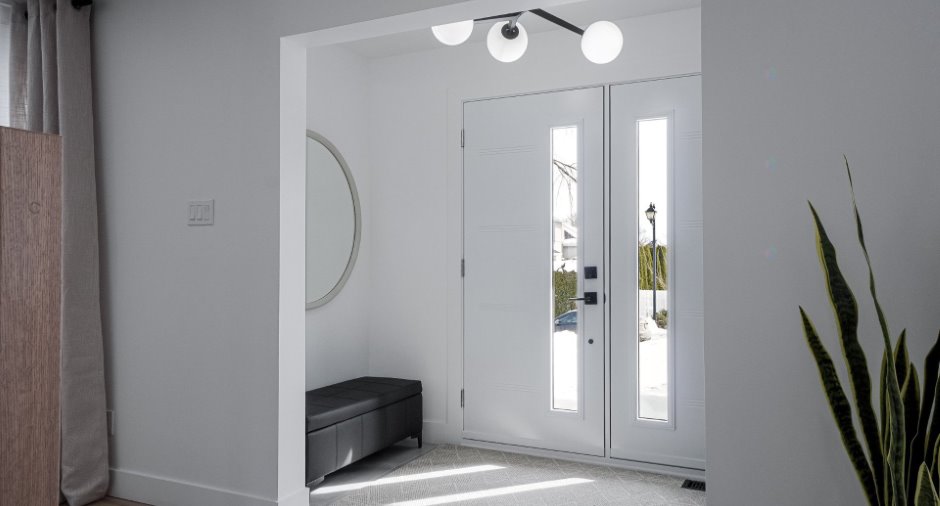
| Hallway | Ground floor | 8' 2" x 4' 2" pi | Ceramic tiles |
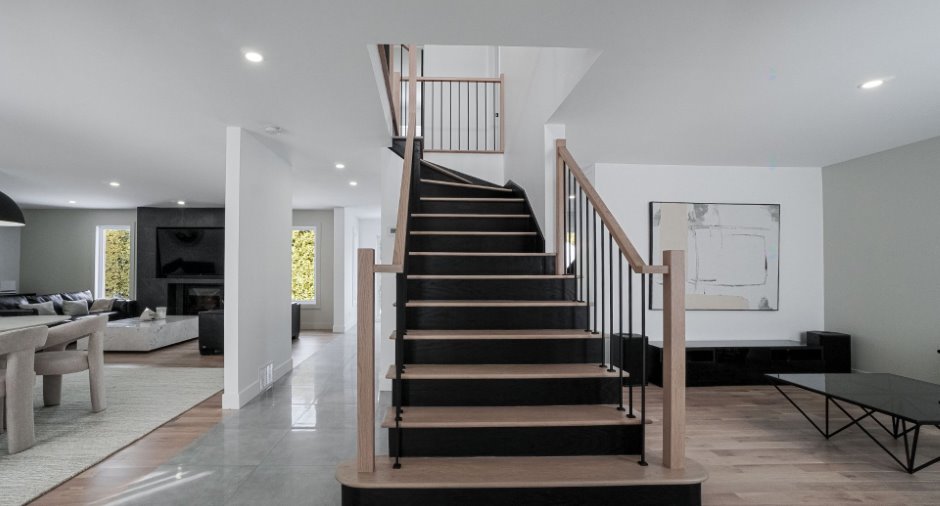
| Dining room | Ground floor | 11' 6" x 15' 2" pi | Wood |
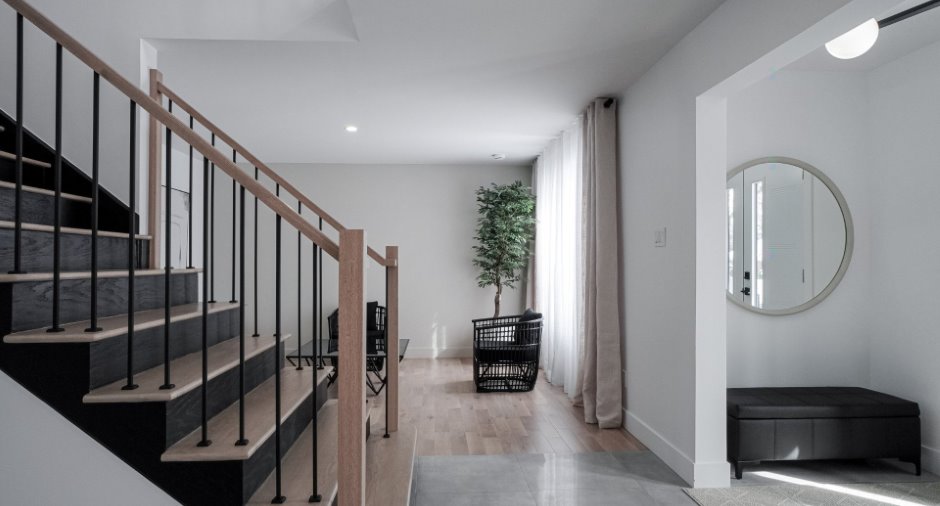
| Living room | Ground floor | 11' 6" x 13' 8" pi | Wood |
| Living room | Ground floor | 11' 5" x 21' 1" pi | Wood |
| Kitchen | Ground floor |
20' 6" x 14' 1" pi
Irregular
|
Ceramic tiles |
| Washroom | Ground floor |
9' 8" x 7' 5" pi
Irregular
|
Ceramic tiles |
| Primary bedroom | 2nd floor | 11' 9" x 18' 8" pi | Wood |
| Walk-in closet | 2nd floor |
7' 6" x 6' pi
Irregular
|
Wood |
| Bedroom | 2nd floor | 11' 7" x 12' 1" pi | Wood |
| Bedroom | 2nd floor | 11' 9" x 12' 3" pi | Wood |
| Bathroom | 2nd floor |
14' 5" x 11' 3" pi
Irregular
|
Ceramic tiles |
| Den | 2nd floor |
4' 8" x 10' 2" pi
Irregular
|
Wood |
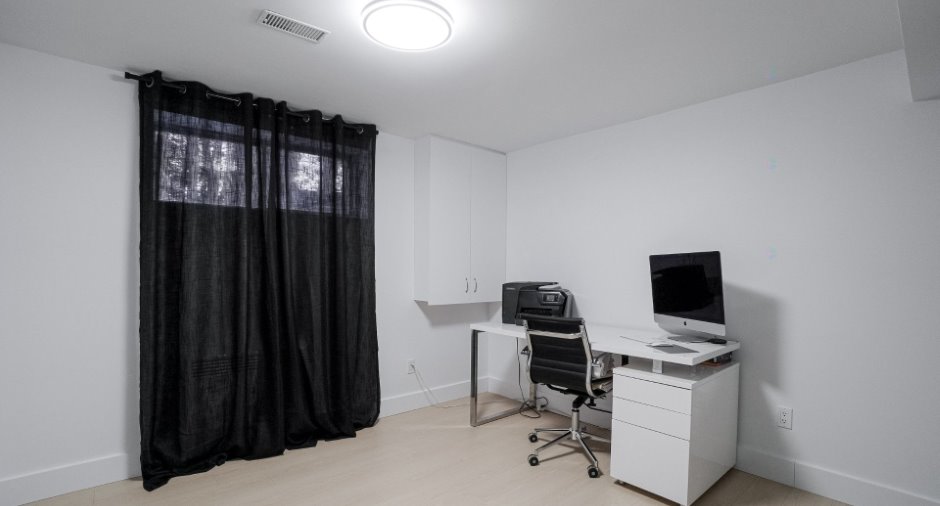
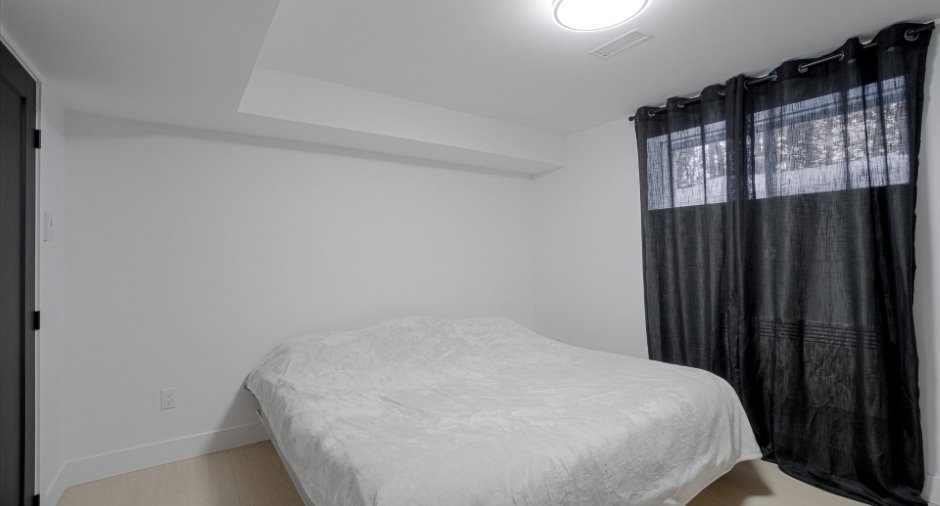
| Bedroom | Basement | 11' 1" x 10' 8" pi | Floating floor |
| Bedroom | Basement | 11' 1" x 12' pi | Floating floor |
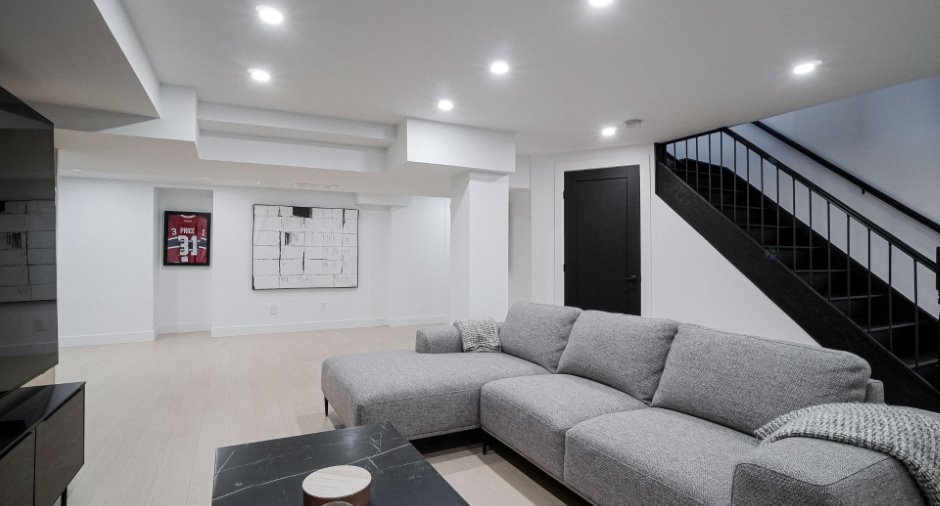
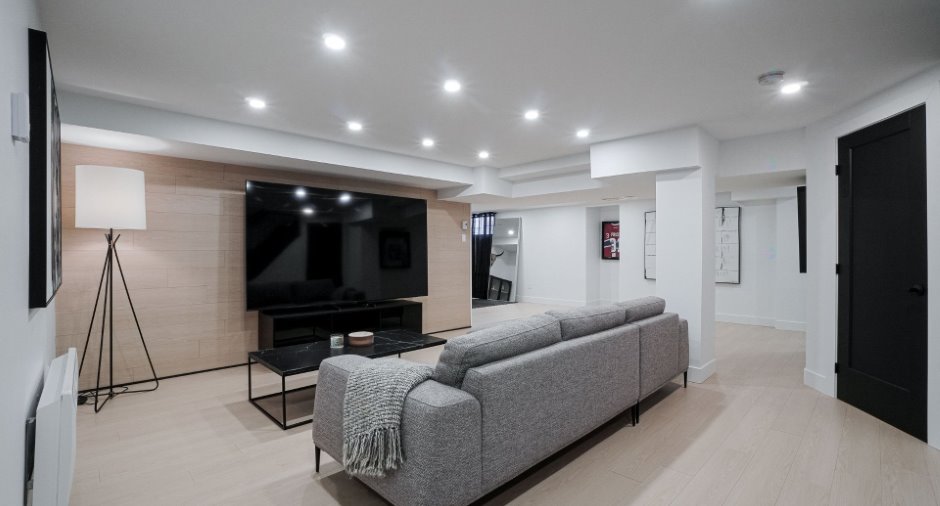
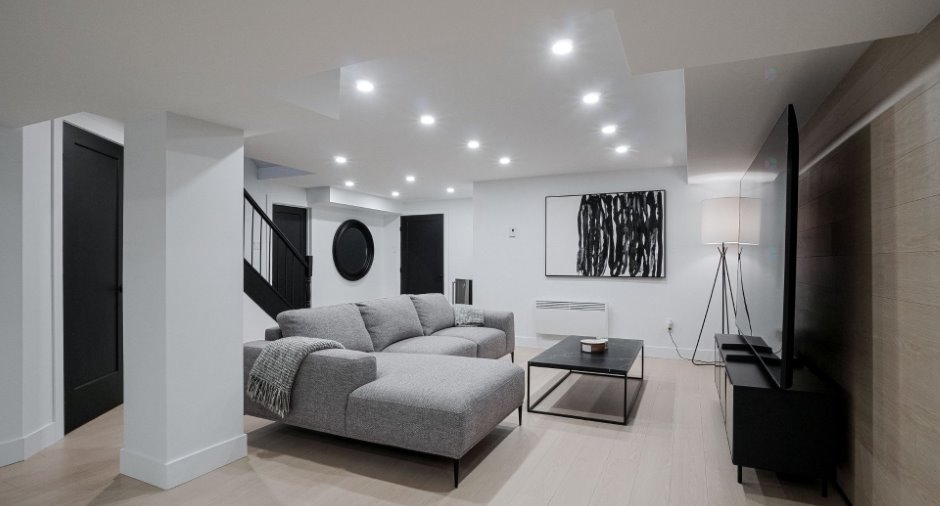
| Family room | Basement |
15' 8" x 14' 9" pi
Irregular
|
Floating floor |
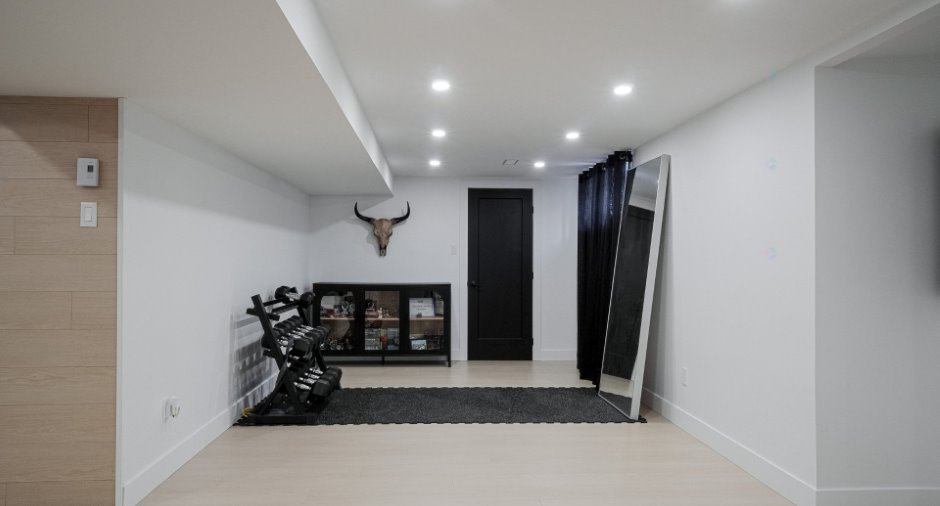
| Family room | Basement | 10' 9" x 26' 1" pi | Floating floor |
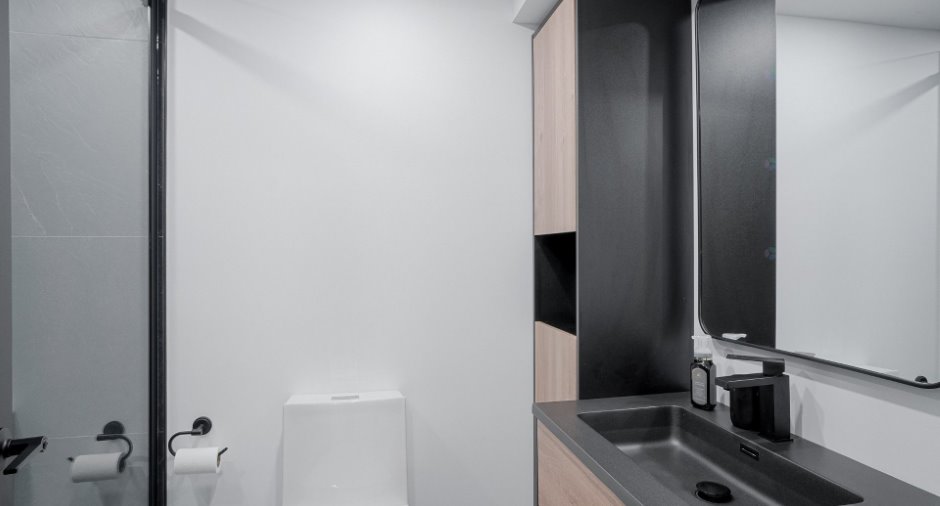
| Bathroom | Basement | 4' 1" x 7' 7" pi | Ceramic tiles |
| Cellar / Cold room | Basement |
10' 8" x 10' 3" pi
Irregular
|
Concrete |
| Storage | Basement | 6' 4" x 6' 4" pi | Floating floor |
Inclusions
cuisinière , lave-vaisselle,refrigerateur ,,stores,toiles,rideaux et pôles, balayeuse centrale et acc,cellier et rack a vin et moteur de réfrigération,,ouvre porte de garage ,tablette avec accroche manteaux dans le garage, rack a boyau d'arrosage dans le garage,thermopompe piscine, système au sel, miroirs des salle de bain et salle d'eau
Exclusions
r et congélateur dans le garage ainsi que les coffres d'outils rack a télévision, borne électrique
Taxes and costs
Municipal Taxes (2025)
4116 $
School taxes (2025)
569 $
Total
4685 $
Evaluations (2025)
Building
609 800 $
Land
283 900 $
Total
893 700 $
Additional features
Occupation
30 days
