





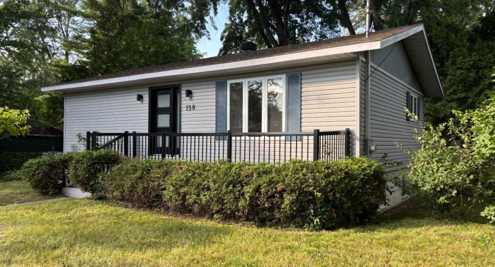
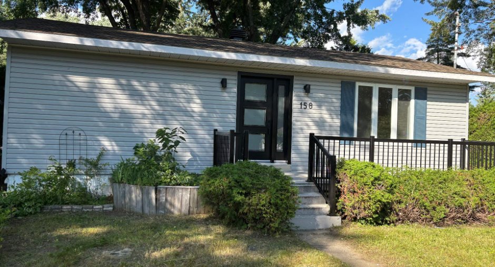
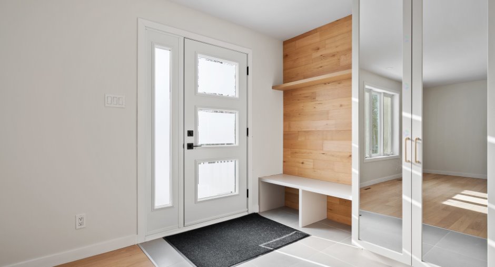
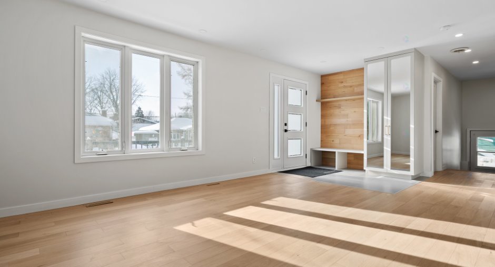
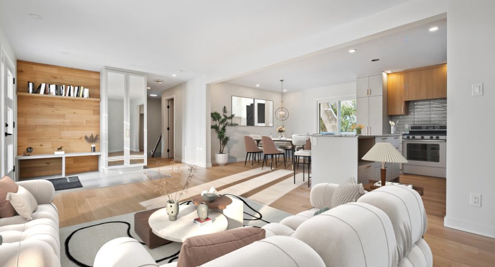
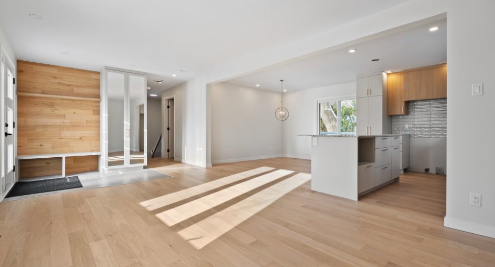
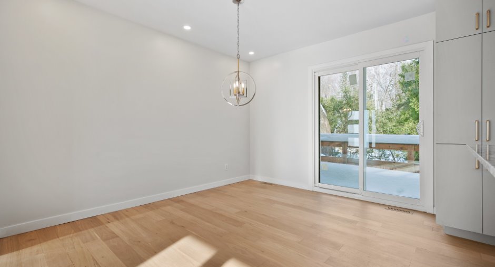
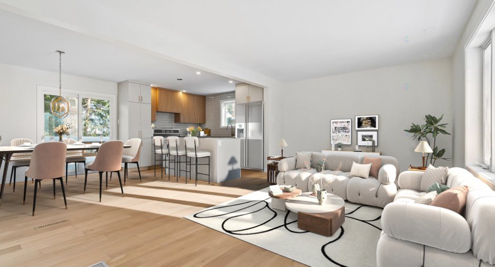
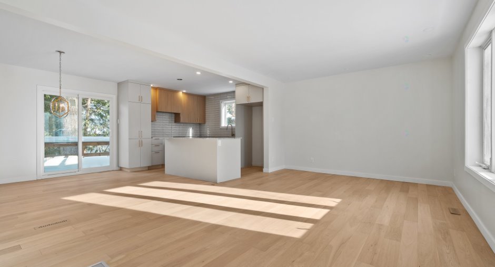
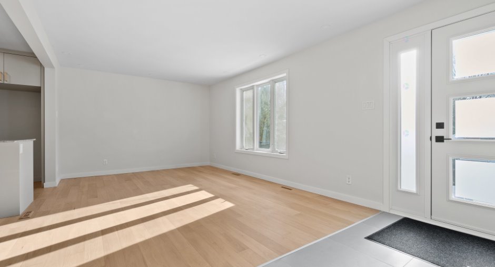
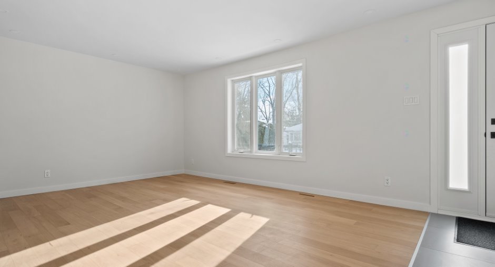
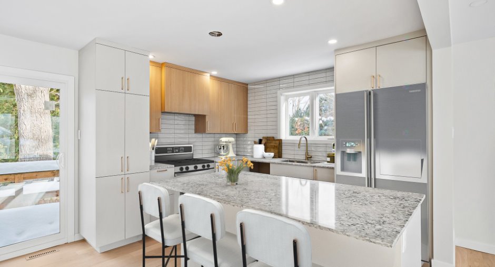
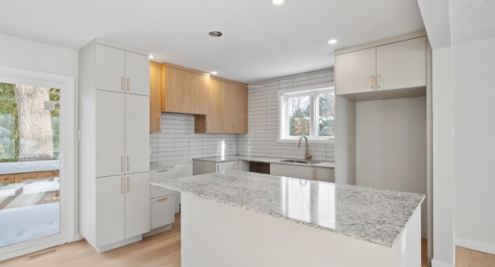
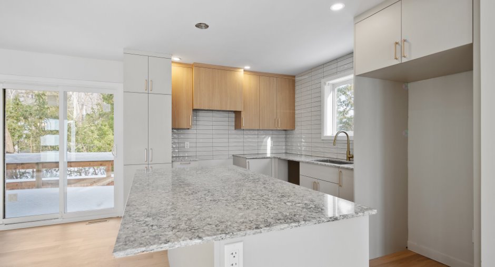
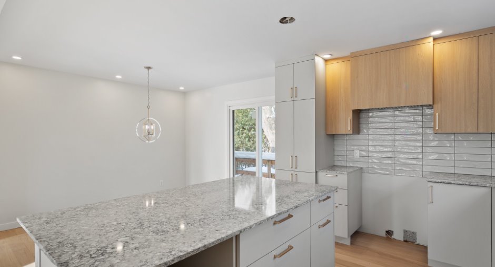
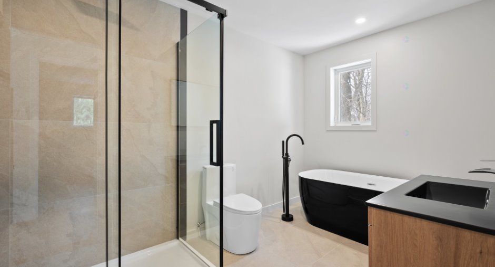
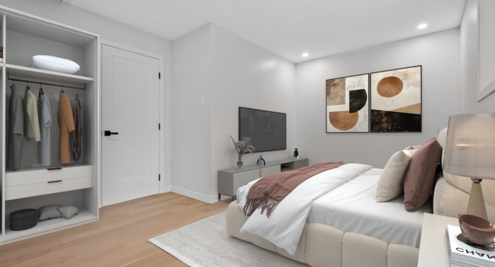
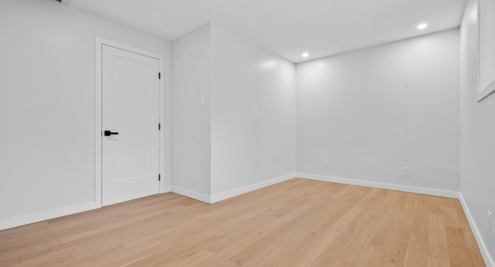
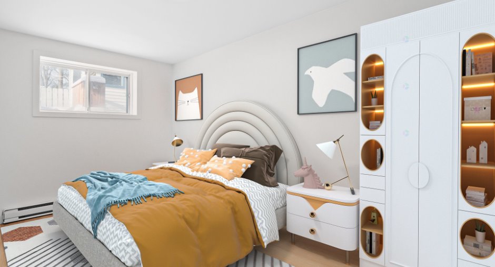
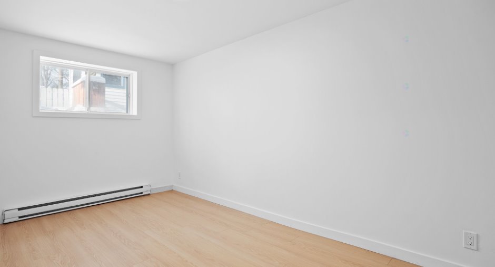
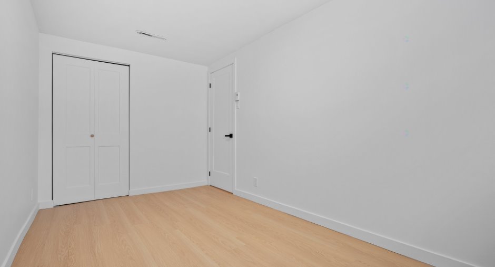
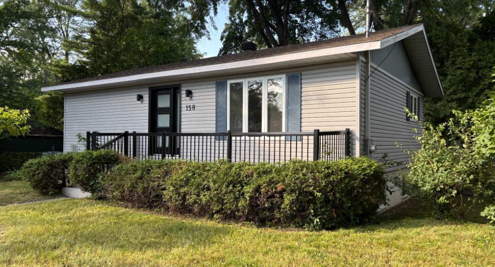
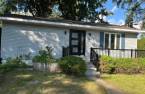
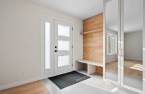
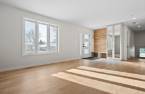
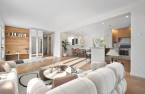
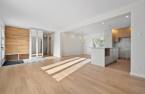
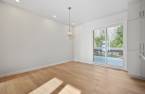
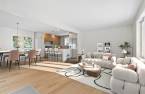
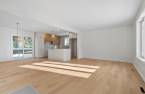
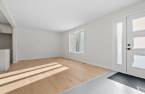
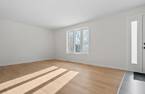
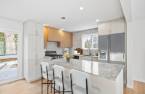
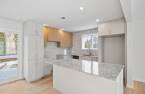
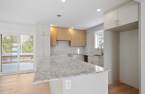
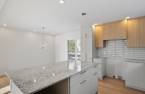
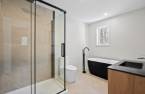
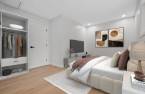
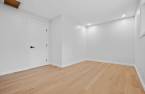
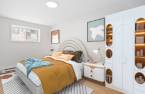
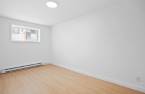
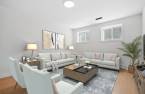
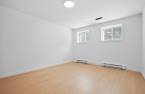
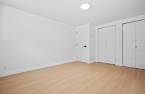
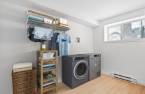
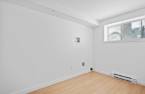
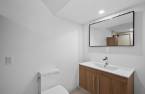
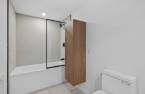
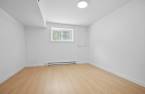
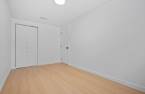
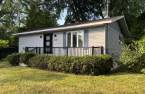
Please contact the selling broker for details about the property.
Create an account
CREATING AN ACCOUNT ALLOWS:
-
 Add favorites
-
 Save your searches
-
 Personalize your visits to viacapitalesells.com
-
 Activity on your properties
No: 12682194

4

2
+ 1

70.94m²


I AM INTERESTED IN THIS PROPERTY

Jamilé Bou Daou
Residential and Commercial Real Estate Broker
Via Capitale Partenaires
Real estate agency
I offer
 *
*
*
Certain conditions apply
Presentation
Please contact the selling broker for details about the property.
Building and interior
Year of construction
1975
Bathroom / Washroom
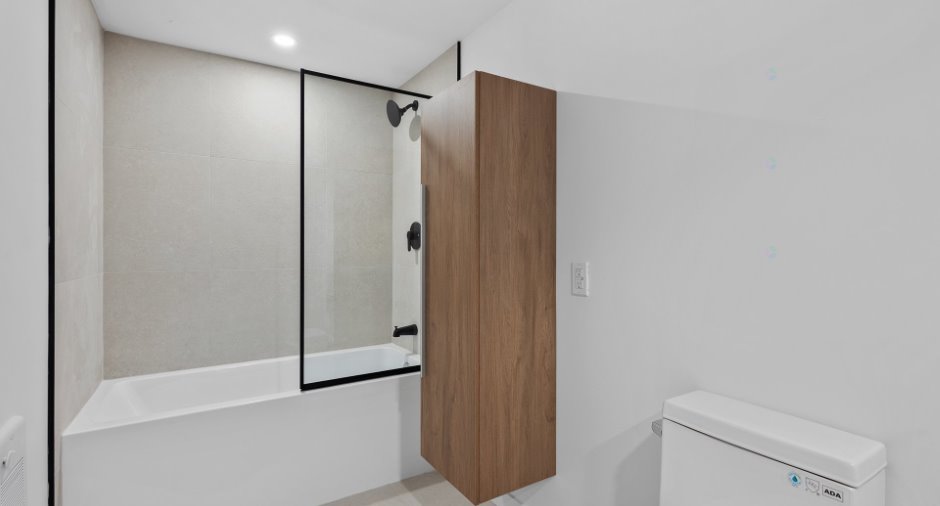
Separate shower (1)
Heating system
Air circulation (1)
Heating energy
Electricity (1)
Basement
6 feet and over (1), Finished basement (1)
Cupboard
Laminées
Window type
Sliding (1), Crank handle (1)
Windows
Aluminum (1), PVC (1)
Rental appliances
1 résevoir à eau chaude $11,50 par mois
Roofing
Asphalt shingles (1)
Land and exterior
Siding
Vinyl (1)
Driveway
Asphalt (1), Double width or more (1)
Parking (total)
Outdoor (3)
Water supply
Municipality (1)
Sewage system
Municipal sewer (1)
Dimensions
Size of building
11.18 m
Depth of land
24.38 m
Depth of building
7.51 m
Land area
557.4 m²
Building area
83.96 m²
Private portion
70.94 m²
Frontage land
22.86 m
Room details
| Room | Level | Dimensions | Ground Cover |
|---|---|---|---|
| Hallway | Ground floor | 7' 1" x 6' 7" pi | Ceramic tiles |
| Living room | Ground floor | 11' 4" x 16' 2" pi | Wood |
| Dining room | Ground floor | 10' 2" x 11' 1" pi | Wood |
| Kitchen | Ground floor | 11' 9" x 9' pi | Ceramic tiles |
| Bathroom | Ground floor | 12' x 7' 4" pi | Ceramic tiles |
| Primary bedroom | Ground floor |
15' 7" x 11' 4" pi
Irregular
|
Wood |
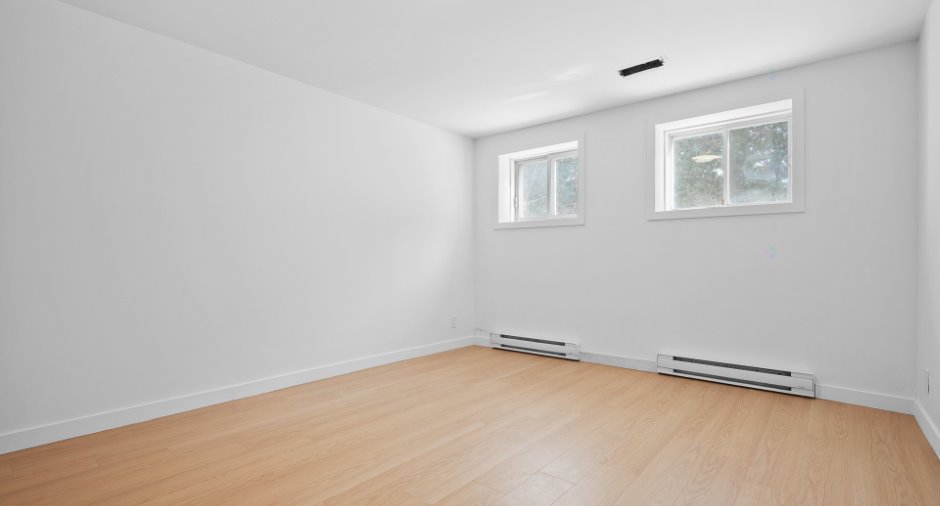
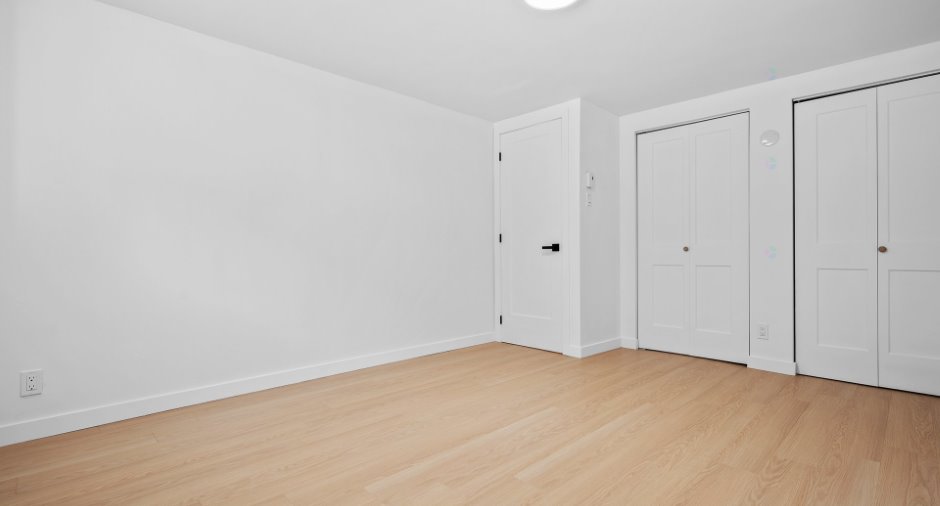
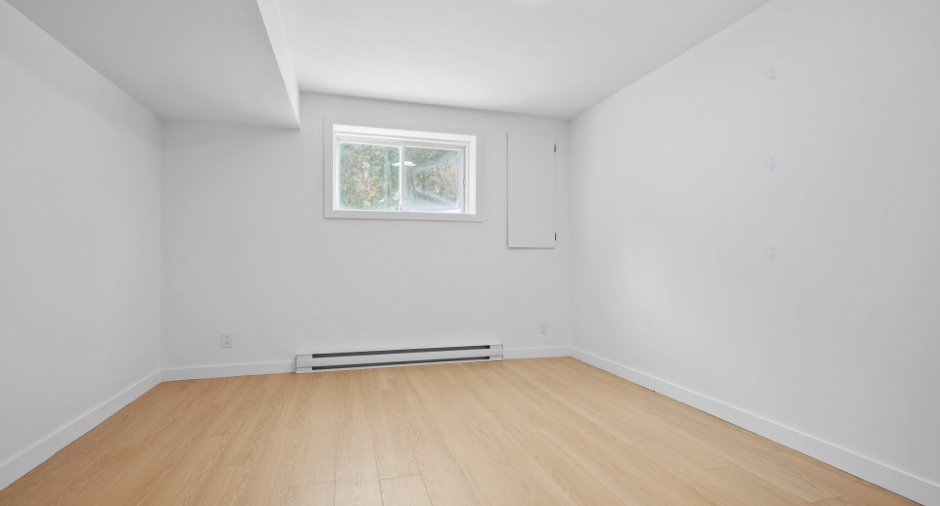
| Bedroom | Basement | 14' 3" x 7' 7" pi | Wood |
| Bedroom | Basement | 10' 8" x 11' 1" pi | Wood |
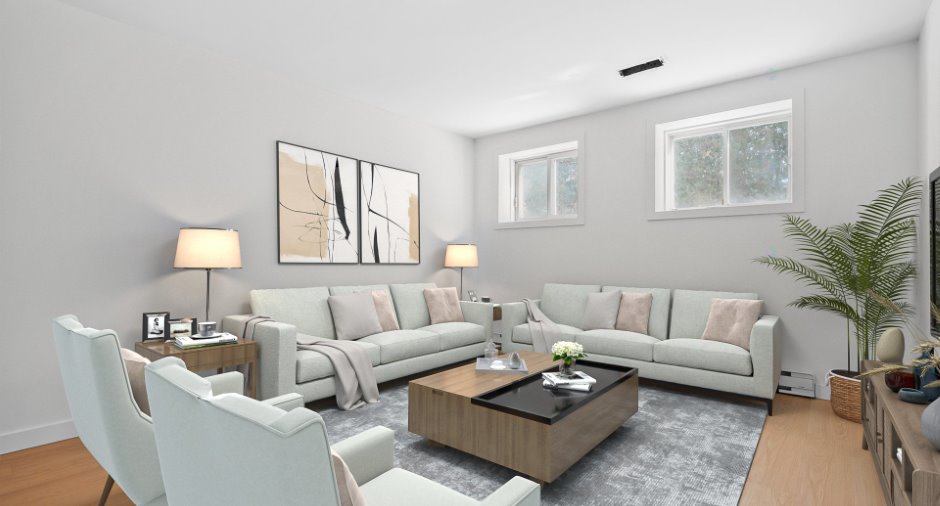
| Family room | Basement | 10' 1" x 14' pi | Wood |
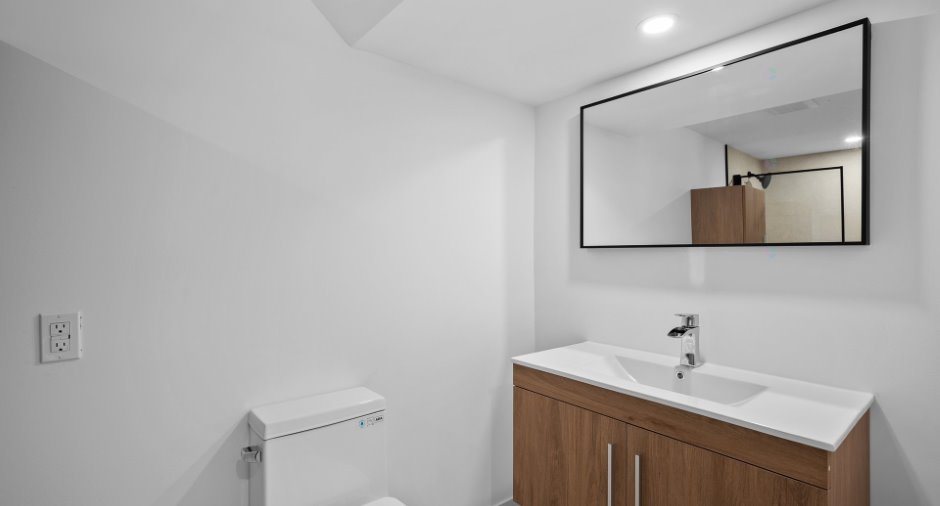
| Bathroom | Basement | 10' 1" x 5' 2" pi | Ceramic tiles |
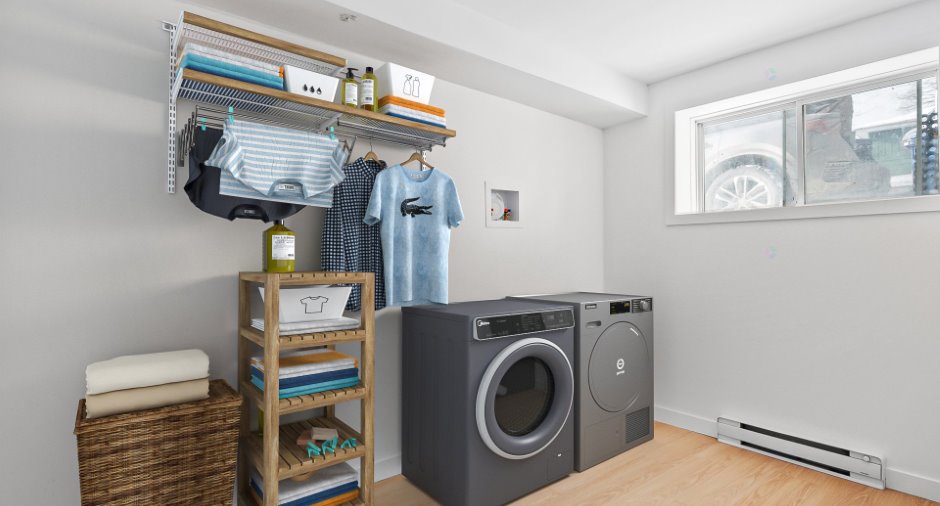
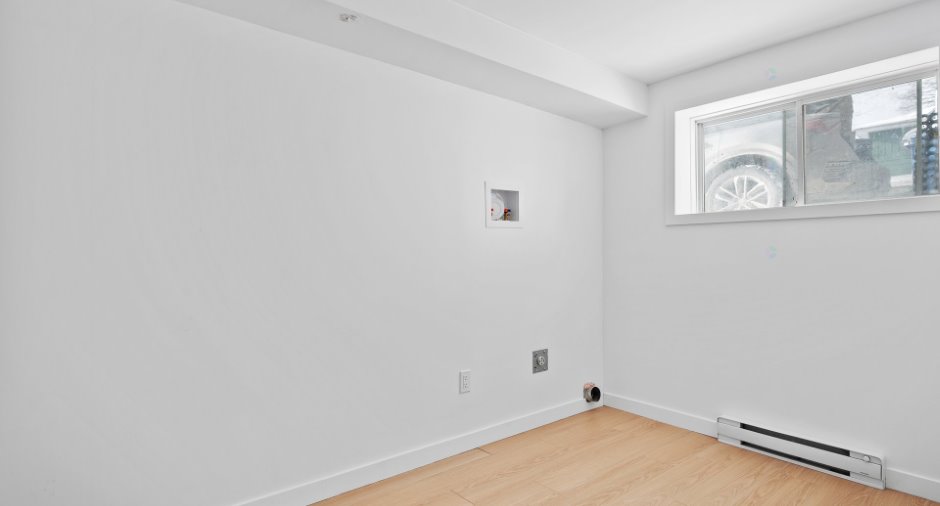
| Laundry room | Basement | 6' 1" x 10' 7" pi | Wood |
Details of renovations
Basement
2025
Bathroom
2025
Electricity
2025
Floors
2025
Kitchen
2025
Other
2025
Plumbing
2025
Taxes and costs
Municipal Taxes (2026)
2111 $
School taxes (2025)
261 $
Total
2372 $
Evaluations (2026)
Building
202 400 $
Land
217 400 $
Total
419 800 $
Additional features
Occupation
30 days
Zoning
Residential (1)
