






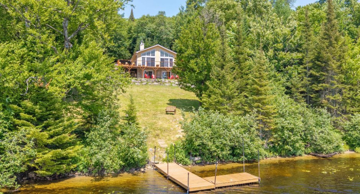
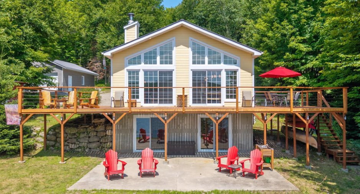
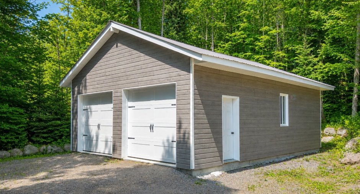
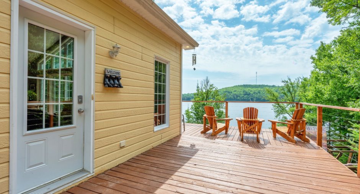
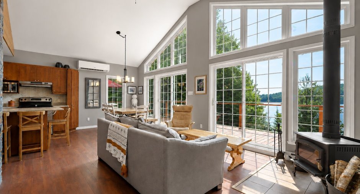
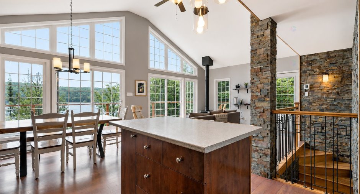
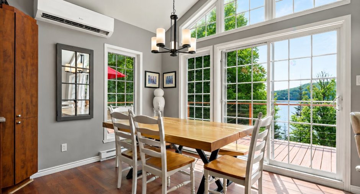
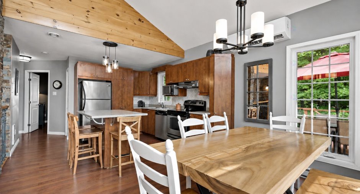
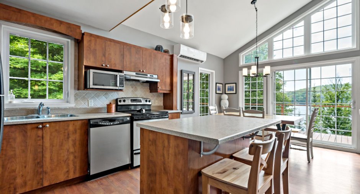
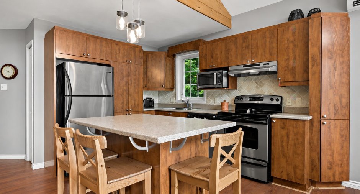
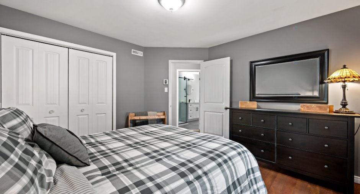
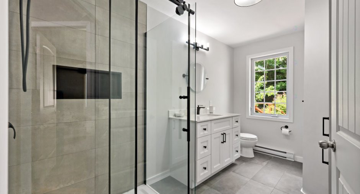
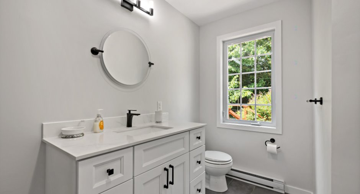
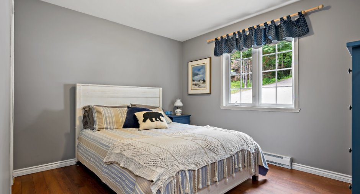
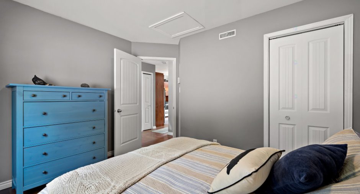
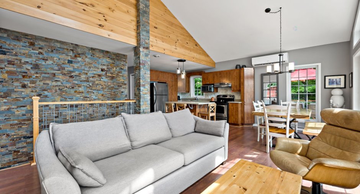
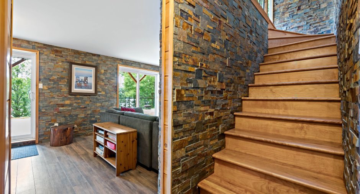
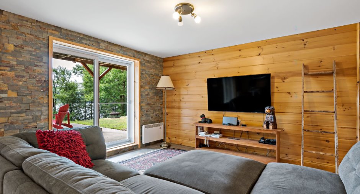
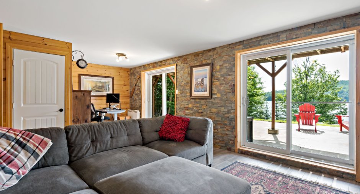
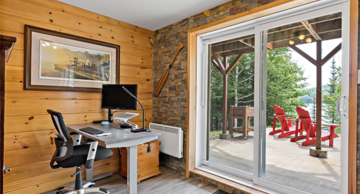
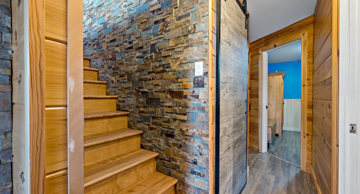
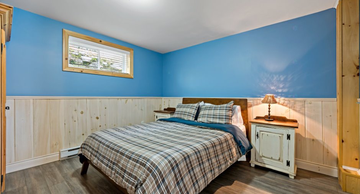
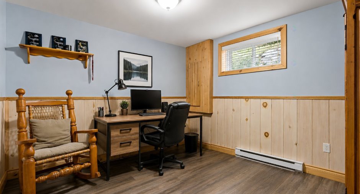
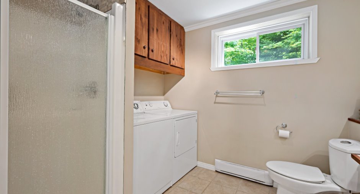
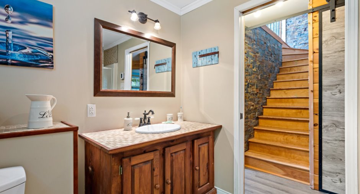
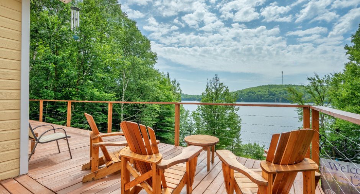
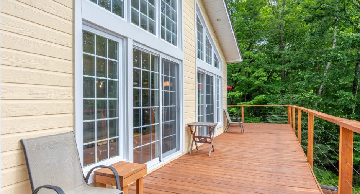
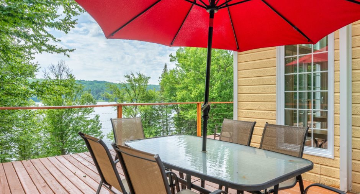
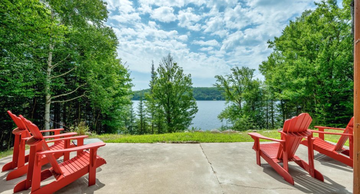
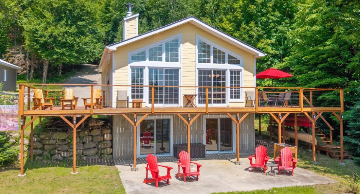
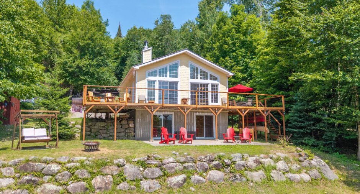
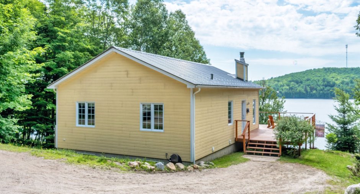
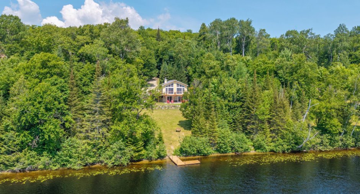
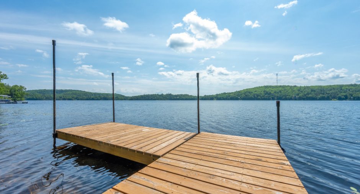
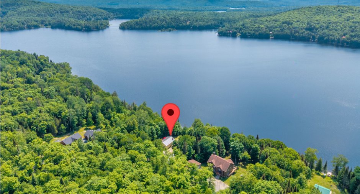
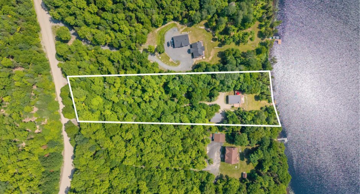
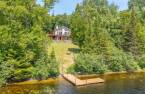
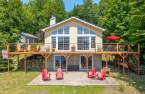
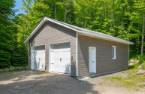
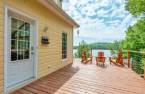
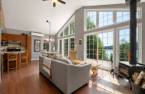
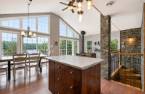
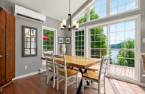
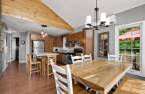
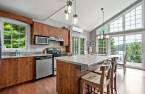
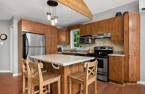
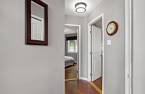
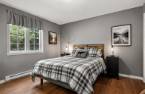
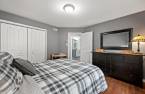
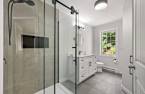
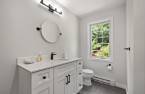
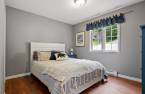
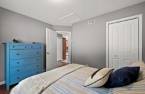
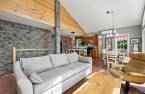
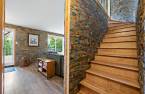
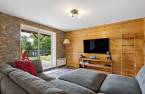
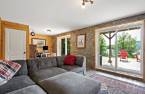
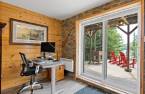
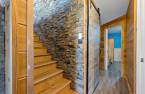
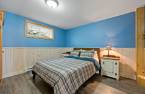
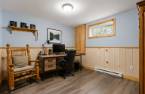
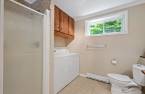
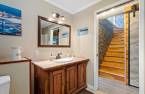
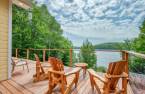
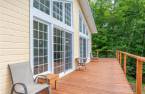
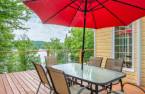
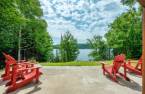
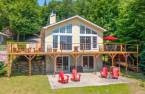
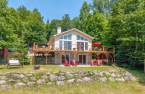
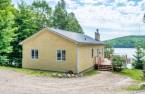
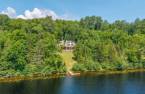
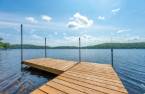
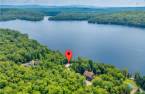
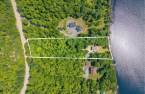



From the moment you arrive, you'll be captivated by the spectacular setting. This turnkey, south-facing property offers abundant natural light and breathtaking views of a beautiful navigable lake. The cathedral ceiling, expansive windows, and open living spaces create a warm atmosphere where the indoors blend seamlessly with nature. Enjoy the large deck, detached double garage, landscaped grounds, and exceptional privacy with distant neighbours. A remarkable property offering comfort, tranquility, and an outstanding lifestyle.
Create an account
CREATING AN ACCOUNT ALLOWS:
-
 Add favorites
-
 Save your searches
-
 Personalize your visits to viacapitalesells.com
-
 Activity on your properties


I AM INTERESTED IN THIS PROPERTY


Certain conditions apply
Presentation
From the moment you arrive, you'll be captivated by the spectacular setting. This turnkey, south-facing property offers abundant natural light and breathtaking views of a beautiful navigable lake. The cathedral ceiling, expansive windows, and open living spaces create a warm atmosphere where the indoors blend seamlessly with nature. Enjoy the large deck, detached double garage, landscaped grounds, and exceptional privacy with distant neighbours. A remarkable property offering comfort, tranquility, and an outstanding lifestyle.
Addendum
Lac-aux-Bois-Francs is a magnificent navigable lake renowned for its exceptional water quality and breathtaking natural surroundings. Carefully preserved by a dedicated lake association, it offers an outstanding lifestyle for outdoor enthusiasts. Enjoy boating, kayaking, paddleboarding, pedal boating, swimming, and fishing for brook trout, smallmouth bass, and several other species, all within a pristine natural setting.
Nestled in a peaceful bay, this property enjoys a privileged location offering remarkable privacy, absolute tranquility, and a highly sought-after south-facing orientation. Take advantage of abundant sunshine from morning un...
See More ...
Building and interior
Year of construction
2007
Equipment available
Private yard (1), Wall-mounted heat pump (1)
Heating system
Space heating baseboards (1), Electric baseboard units (1)
Hearth stove
Wood burning stove (1)
Heating energy
Electricity (1)
Basement
6 feet and over (1), Finished basement (1)
Cupboard
Melamine (1)
Window type
Crank handle (1), French window (1)
Windows
PVC (1)
Roofing
Tin (1)
Land and exterior
Foundation
Poured concrete (1)
Siding
Pressed fibre (1)
Garage
Heated (1), Detached (1), Double width or more (1)
Driveway
Not Paved (1)
Parking (total)
Outdoor (6), Garage (2)
Landscaping
Landscape (1)
Water supply
Artesian well (1)
Sewage system
Purification field (1), Septic tank (1)
Topography
Sloped (1), Flat (1)
View
Water (1), Panoramic (1)
Proximity
Golf (1), Hospital (1), Park - green area (1), Elementary school (1), High school (1), Cross-country skiing (1), Snowmobile trail (1), ATV trail (1)
Dimensions
Size of building
26.6 pi
Depth of land
199.7
Depth of building
36.6 pi
Land area
9914.9 m²
Frontage land
53
Room details
| Room | Level | Dimensions | Ground Cover |
|---|---|---|---|
| Living room | Ground floor | 13' x 13' pi | Floating floor |
| Dining room | Ground floor |
8' x 12' pi
Irregular
|
Floating floor |
| Kitchen | Ground floor |
12' x 13' pi
Irregular
|
Floating floor |
| Primary bedroom | Ground floor |
12' x 12' pi
Irregular
|
Floating floor |
| Bathroom | Ground floor |
7' x 12' pi
Irregular
|
Ceramic tiles |
| Bedroom | Ground floor |
10' x 11' pi
Irregular
|
Floating floor |
| Family room |
12' x 23' pi
Irregular
|
Floating floor | |
| Bedroom |
11' x 12' pi
Irregular
|
Floating floor | |
| Bathroom |
7' x 9' pi
Irregular
|
Ceramic tiles | |
| Other |
11' x 11' pi
Irregular
|
Floating floor | |
| Other | 3' x 6' 1" pi | Floating floor | |
| Other |
6' x 13' pi
Irregular
|
Floating floor |
Inclusions
All appliances and the dock
Exclusions
Basement refrigerator
Taxes and costs
Municipal Taxes (2026)
4459 $
School taxes (2025)
297 $
Total
4756 $
Monthly fees
Energy cost
239 $
Evaluations (2024)
Building
391 300 $
Land
306 900 $
Total
698 200 $
Additional features
Distinctive features
Wooded (1), Cul-de-sac (1), Water front (1), Lot with lake (1), Navigable (1)
Occupation
30 days
Zoning
Residential (1)
