





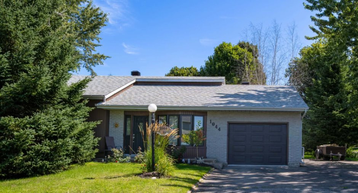
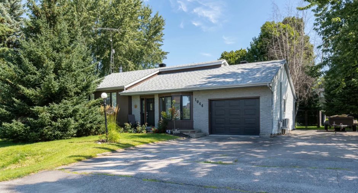
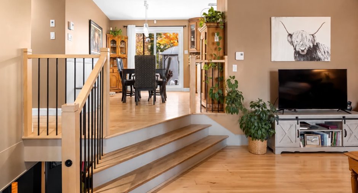
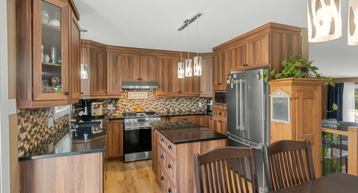
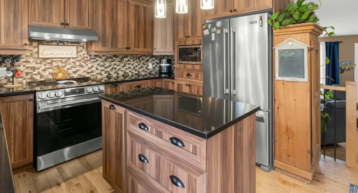
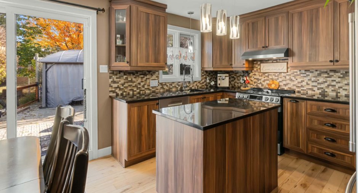
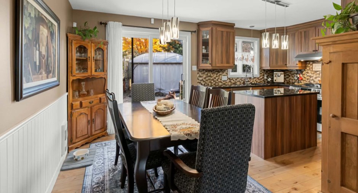
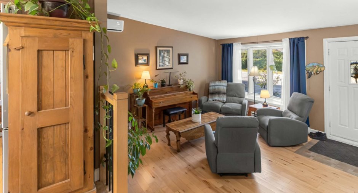
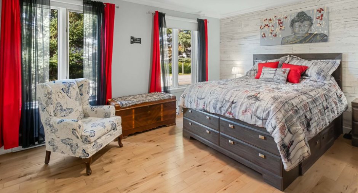
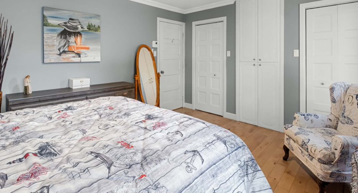
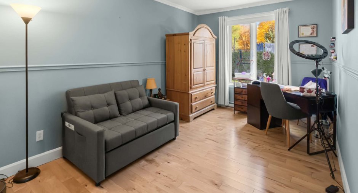
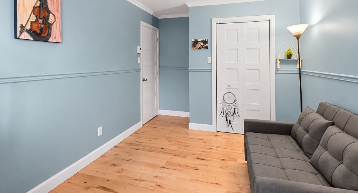
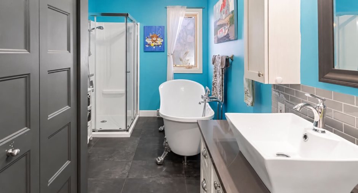
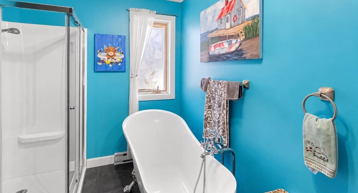
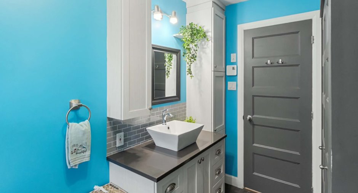
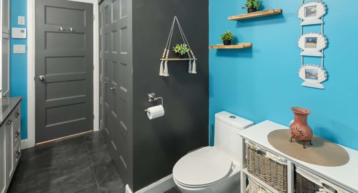
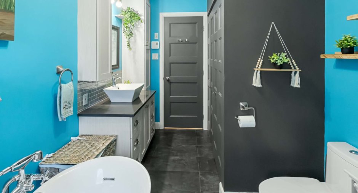
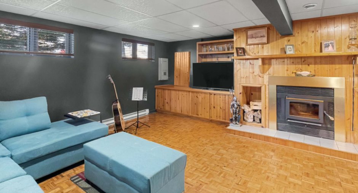
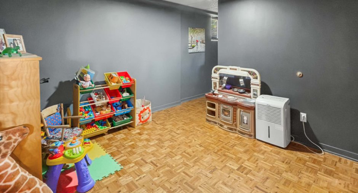
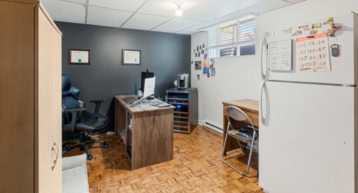
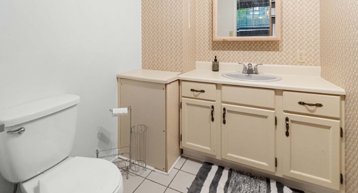
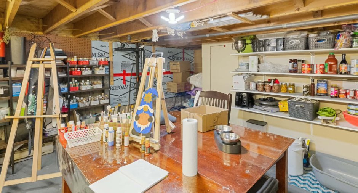
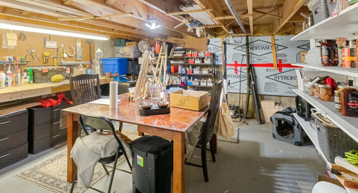
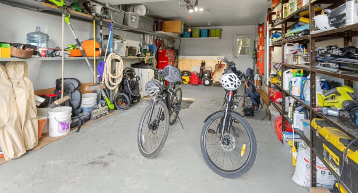
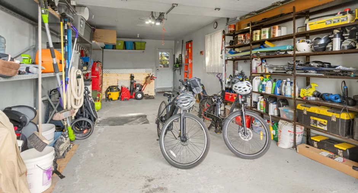
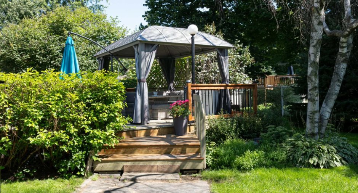
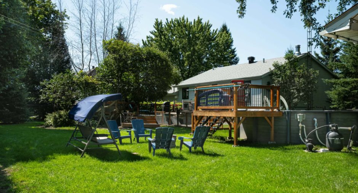
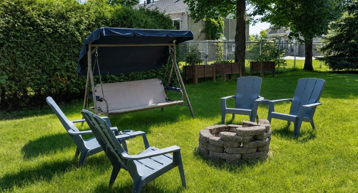
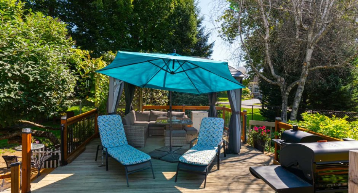
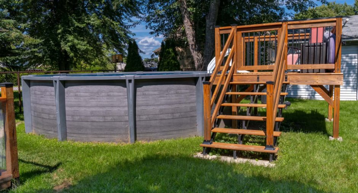
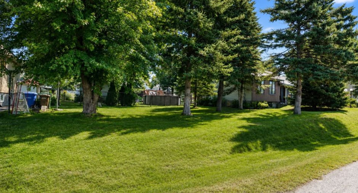
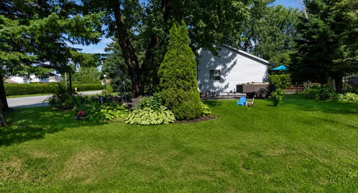
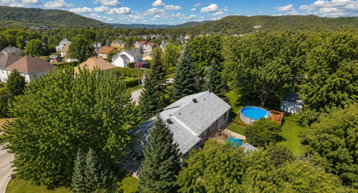
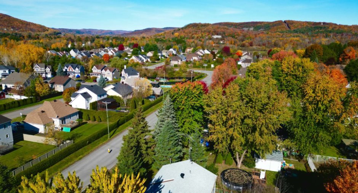
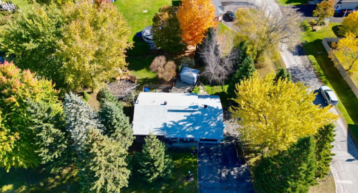
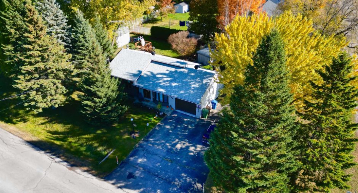
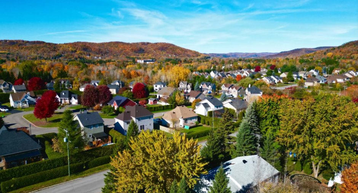
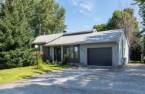
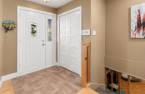
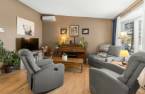
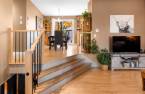
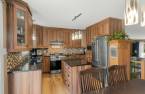
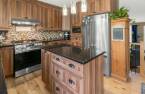
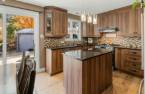
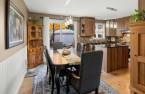
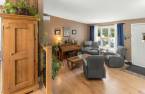
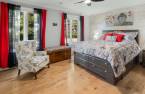
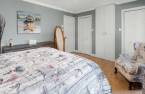
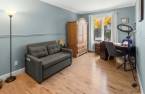
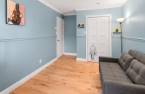

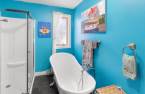
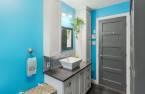
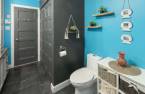
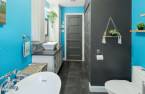
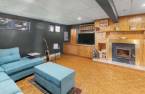
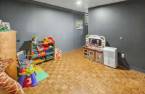

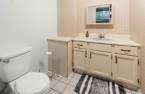
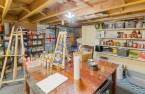
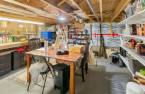
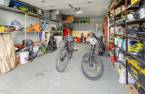
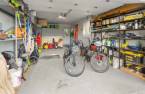
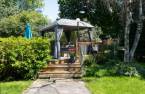
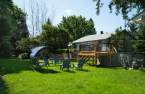
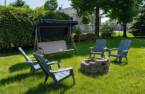
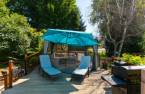
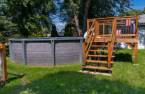
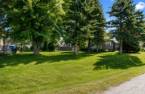
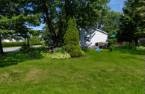
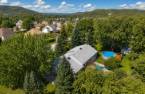
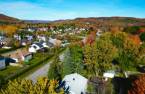

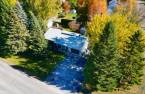
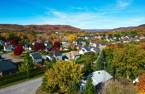
Looking for space without giving up nearby services? This single-storey home in Prévost, on a 1,658 m² fenced lot, was renovated by its owners: new kitchen and bathroom in 2020, redone floors, baseboard heaters and light fixtures, and a new patio door in 2026. Three bedrooms, two bathrooms, a family room with a wood fireplace, a playroom and a workshop in the basement. For summer: above-ground pool and gazebo. Year-round comfort with a wall-mounted heat pump, air exchanger and built-in generator. Garage with electric opener. Close to Parc Terrasse des Pins and Highway 15.
Create an account
CREATING AN ACCOUNT ALLOWS:
-
 Add favorites
-
 Save your searches
-
 Personalize your visits to viacapitalesells.com
-
 Activity on your properties

3

2

n/a


I AM INTERESTED IN THIS PROPERTY

Jonathan Morin
Residential and Commercial Real Estate Broker
Via Capitale Partenaires
Real estate agency
I offer
 *
*
*

Brigitte Poupart
Residential and Commercial Real Estate Broker
Via Capitale Partenaires
Real estate agency
I offer
*
*
Certain conditions apply
Presentation
Looking for space without giving up nearby services? This single-storey home in Prévost, on a 1,658 m² fenced lot, was renovated by its owners: new kitchen and bathroom in 2020, redone floors, baseboard heaters and light fixtures, and a new patio door in 2026. Three bedrooms, two bathrooms, a family room with a wood fireplace, a playroom and a workshop in the basement. For summer: above-ground pool and gazebo. Year-round comfort with a wall-mounted heat pump, air exchanger and built-in generator. Garage with electric opener. Close to Parc Terrasse des Pins and Highway 15.
Building and interior
Year of construction
1988
Equipment available
Electric garage door (1), Alarm system (1), Wall-mounted heat pump (1)
Heating system
Electric baseboard units (1)
Hearth stove
Wood fireplace (1)
Heating energy
Electricity (1)
Basement
6 feet and over (1), Finished basement (1)
Window type
Sliding (1), Crank handle (1)
Windows
Wood (1)
Rental appliances
Réservoir de propane, Alarm system (1)
Roofing
Asphalt shingles (1)
Land and exterior
Foundation
Poured concrete (1)
Garage
Attached (1), Heated (1), Single width (1)
Driveway
Asphalt (1)
Parking (total)
Outdoor (4), Garage (1)
Pool
Above-ground (1)
Landscaping
Fenced (1)
Water supply
Municipality (1)
Sewage system
Purification field (1), Septic tank (1)
Topography
Flat (1)
Proximity
Highway (1), Daycare centre (1), Hospital (1), Bicycle path (1), Elementary school (1), High school (1), Public transport (1)
Dimensions
Frontage land
45.51
Land area
1658.2 m²
Depth of land
35.41
Room details
| Room | Level | Dimensions | Ground Cover |
|---|---|---|---|
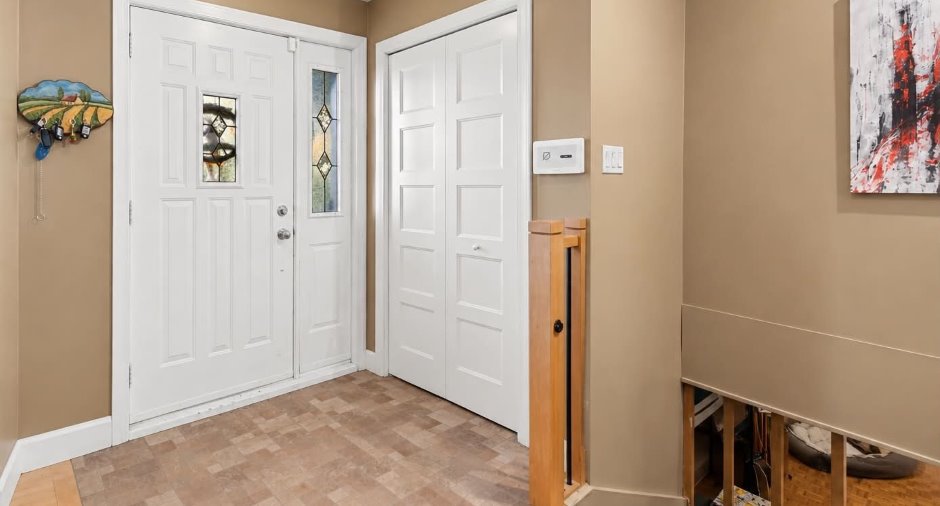
| Hallway | Ground floor | 5' x 3' 1" pi | Ceramic tiles |
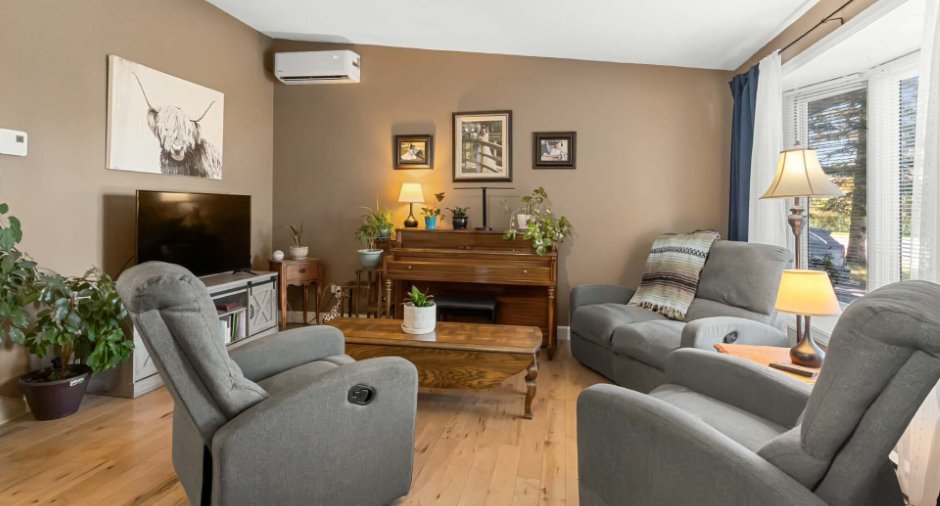
| Living room | Ground floor | 14' 2" x 14' 6" pi | Wood |
| Kitchen | Ground floor | 10' x 11' 1" pi | Wood |
| Dining room | Ground floor | 7' 8" x 11' pi | Wood |
| Bathroom | Ground floor | 12' 4" x 7' 5" pi | Ceramic tiles |
| Primary bedroom | Ground floor | 14' x 10' pi | Wood |
| Bedroom | Ground floor | 9' 4" x 16' 7" pi | Wood |
| Family room | Basement | 17' x 16' pi | |
| Bedroom | Basement | 13' 6" x 9' 5" pi | |
| Bathroom | Basement | 6' x 8' 1" pi | Ceramic tiles |
| Playroom | Basement | 9' 1" x 10' pi | |
| Workshop | Basement | 15' x 13' pi | Concrete |
Inclusions
Permanent heating, air conditioning and lighting fixtures, gazebo and accessories, electric garage door opener, above-ground pool and accessories, built-in propane generator. Contracts to be assumed by the buyer: alarm system ($35/month) and propane tank (approx. $200/year).
Details of renovations
Bathroom
2020
Electricity
2020
Floors
2021
Kitchen
2020
Taxes and costs
Municipal Taxes (2026)
3412 $
School taxes (2026)
288 $
Total
3700 $
Evaluations (2026)
Building
340 000 $
Land
103 700 $
Total
443 700 $
Additional features
Occupation
2027-06-01
Zoning
Residential (1)
