





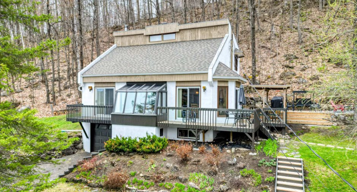
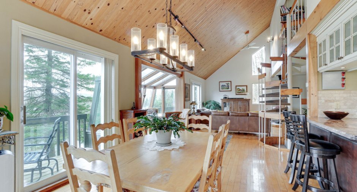
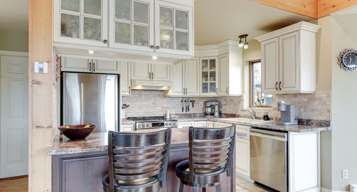
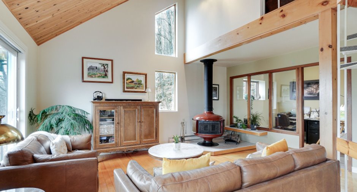
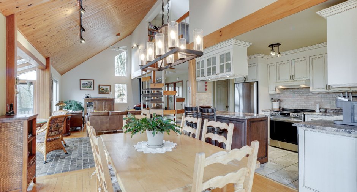
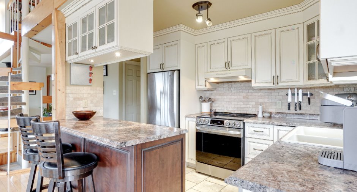
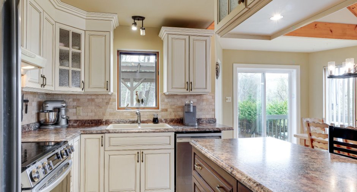
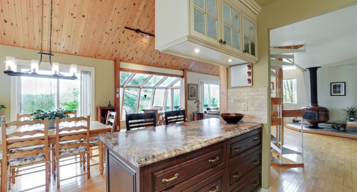
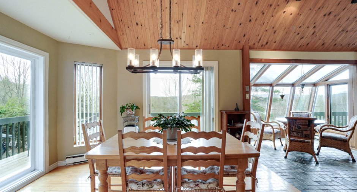
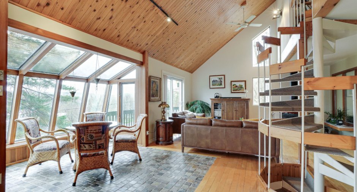
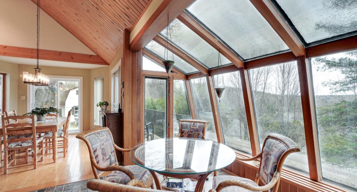
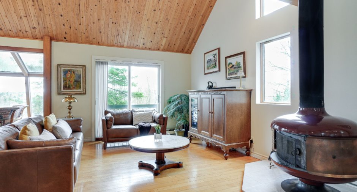
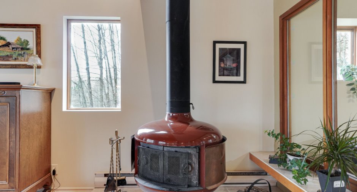
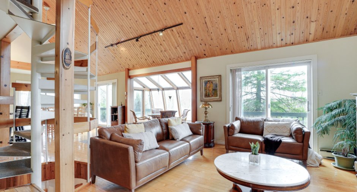
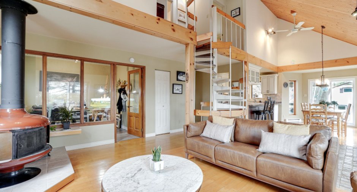
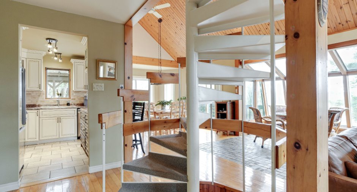
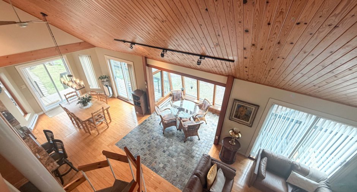
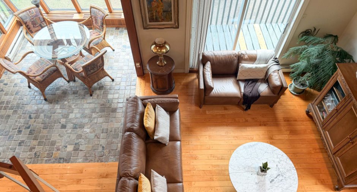
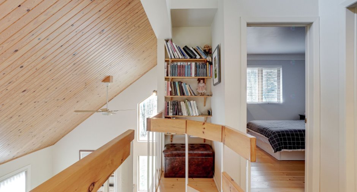
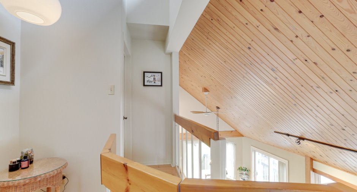
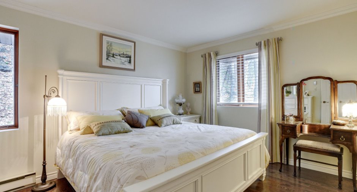
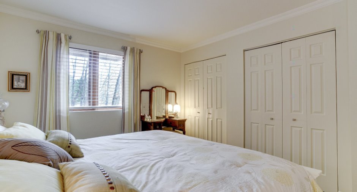
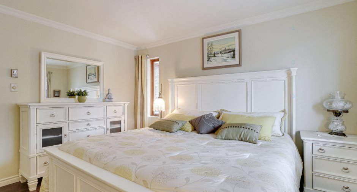
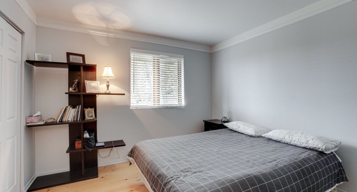
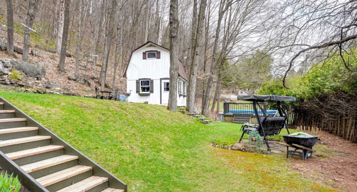
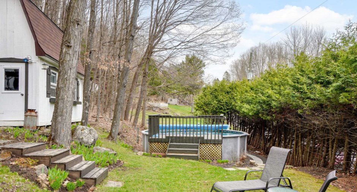
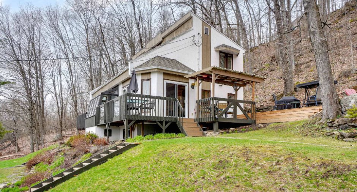
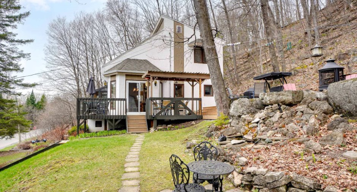
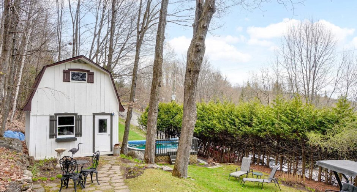
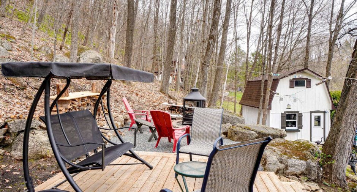
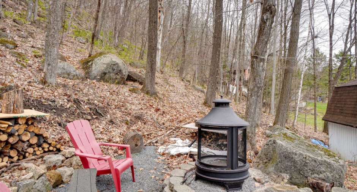
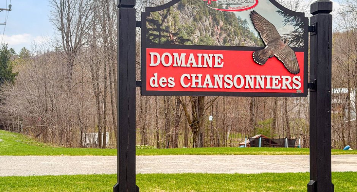
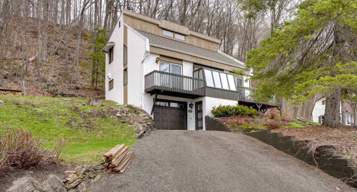
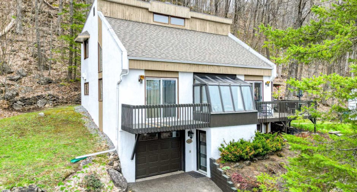
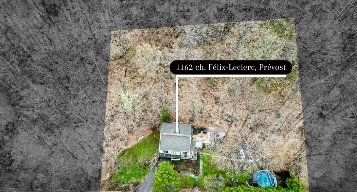
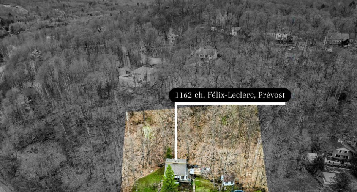
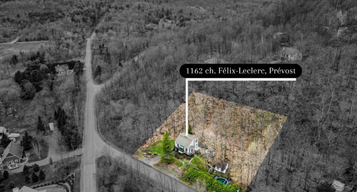
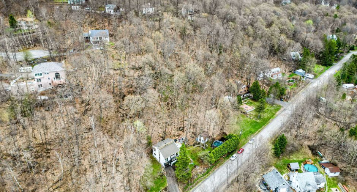
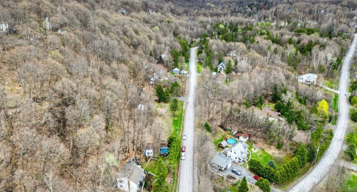
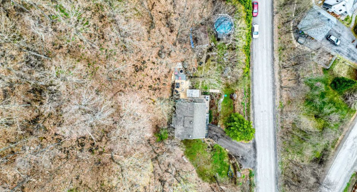
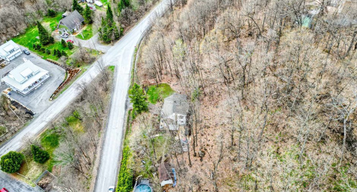
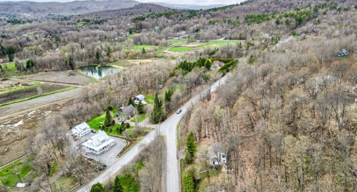
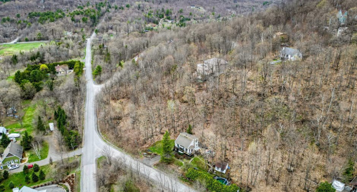
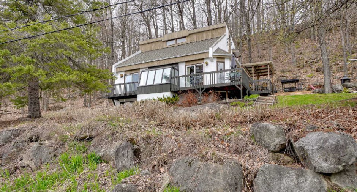
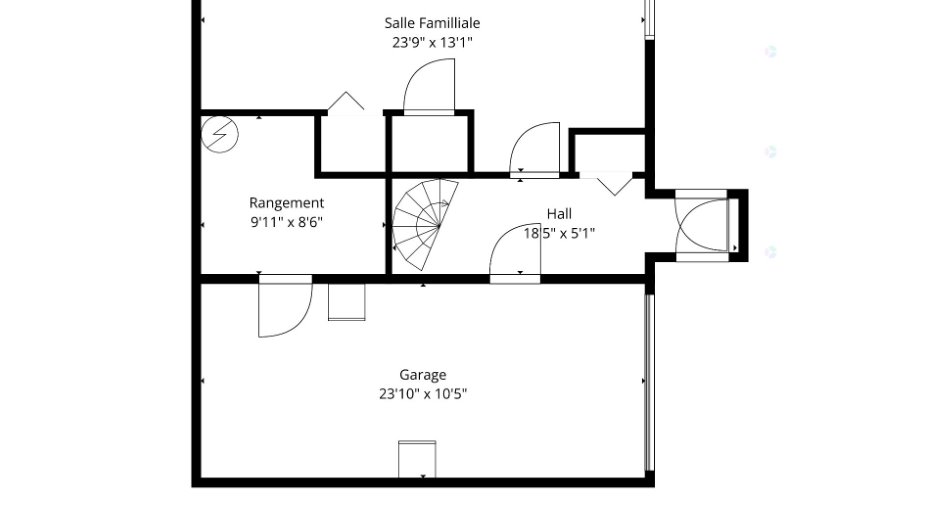
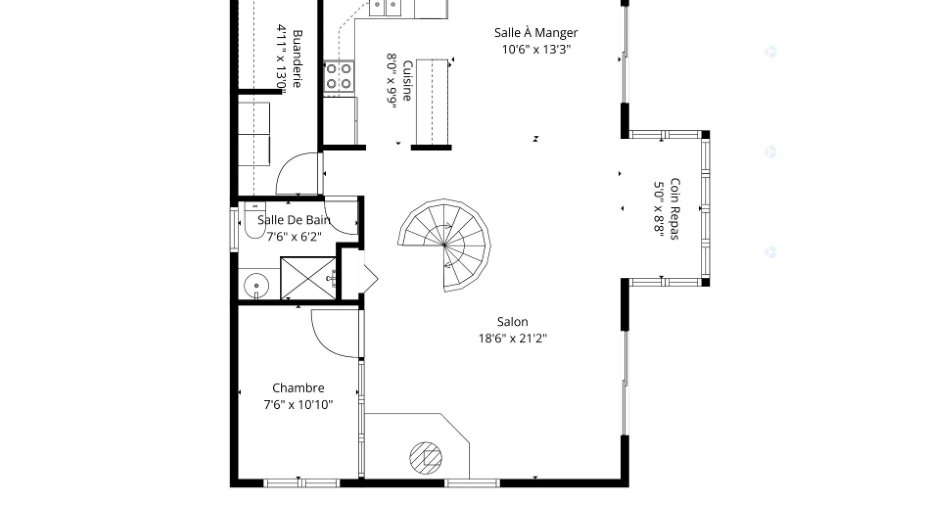
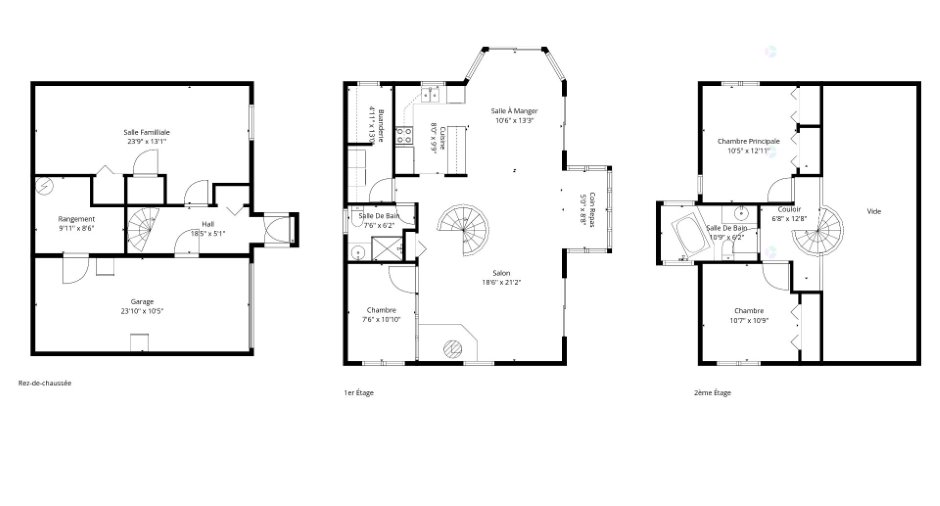
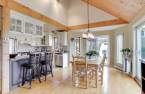
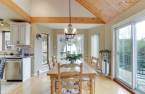
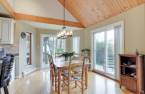
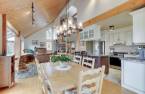
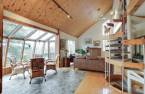
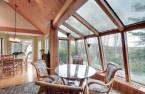
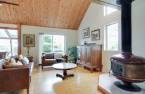
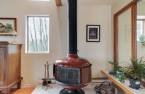
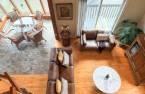
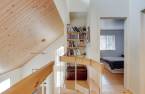
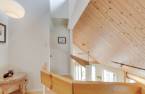
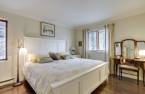
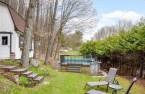
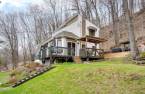
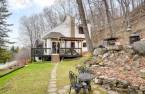
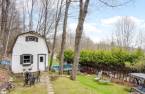
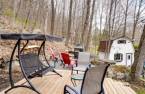
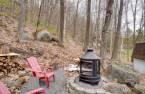
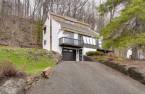
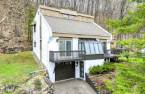
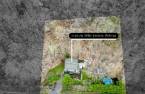
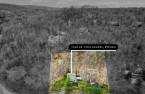
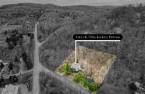
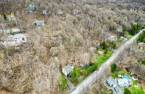
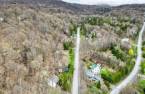
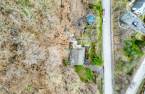
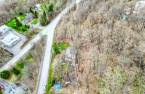
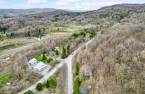
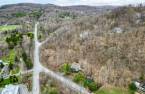
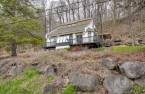
Please contact the selling broker for details about the property.
Create an account
CREATING AN ACCOUNT ALLOWS:
-
 Add favorites
-
 Save your searches
-
 Personalize your visits to viacapitalesells.com
-
 Activity on your properties

3

2

n/a


I AM INTERESTED IN THIS PROPERTY


Certain conditions apply
Presentation
Please contact the selling broker for details about the property.
Building and interior
Year of construction
1983
Equipment available
Central vacuum cleaner system installation (1), Electric garage door (1)
Heating system
Electric baseboard units (1)
Heating energy
Electricity (1)
Basement
6 feet and over (1), Finished basement (1), Separate entrance (1)
Cupboard
Wood (1)
Roofing
Asphalt shingles (1)
Land and exterior
Foundation
Poured concrete (1)
Siding
Wood (1), Stucco (1), Vinyl (1)
Garage
Heated (1), Fitted (1), Single width (1)
Driveway
Not Paved (1)
Parking (total)
Outdoor (4), Garage (1)
Pool
Above-ground (1)
Landscaping
Landscape (1)
Water supply
Artesian well (1), Surface well (1)
Sewage system
Purification field (1), Septic tank (1)
Topography
Steep (1), Sloped (1)
View
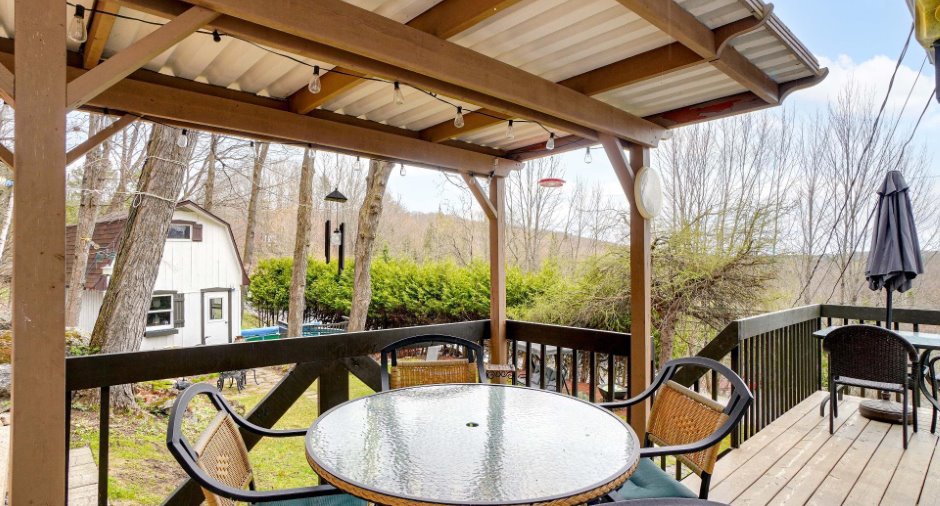
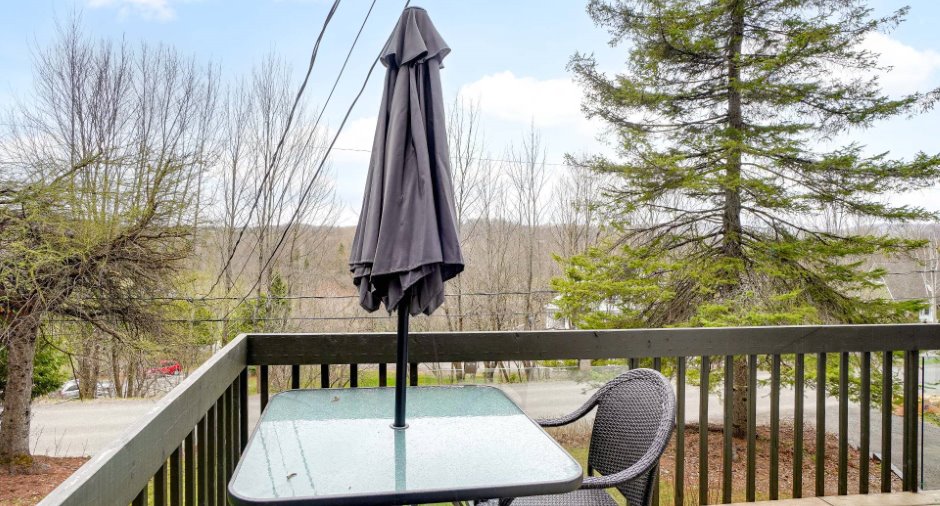
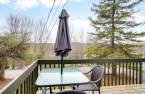
Mountain (1)
Proximity
Park - green area (1), Bicycle path (1), Alpine skiing (1), Cross-country skiing (1)
Dimensions
Size of building
32 pi
Frontage land
200
Depth of building
26 pi
Depth of land
175
Building area
832 pi²
Land area
34948 pi²
Room details
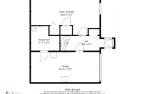
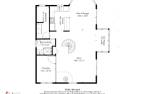
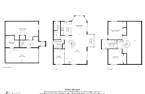
| Room | Level | Dimensions | Ground Cover |
|---|---|---|---|
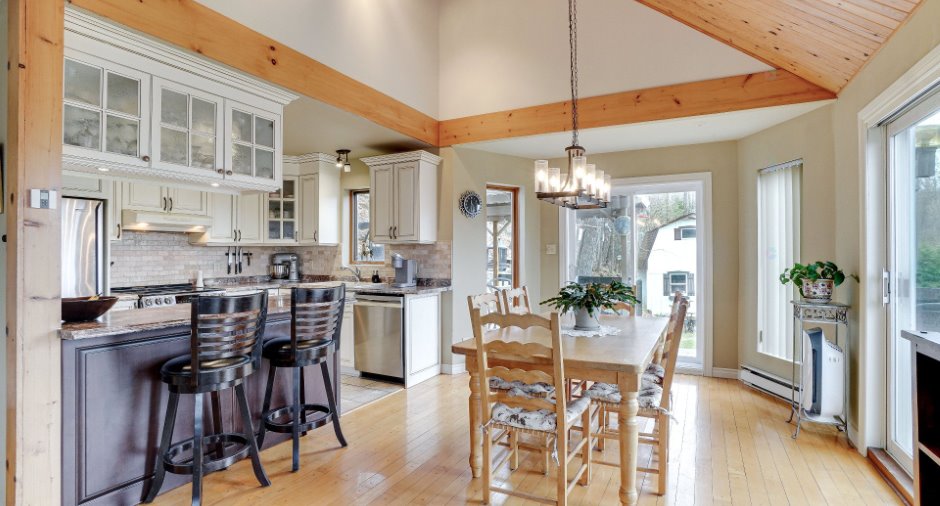
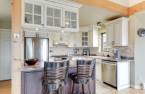
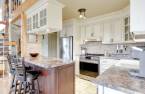
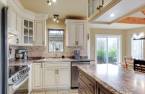
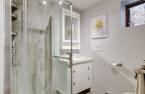
| Kitchen | Ground floor | 10' 3" x 8' 3" pi | Ceramic tiles |
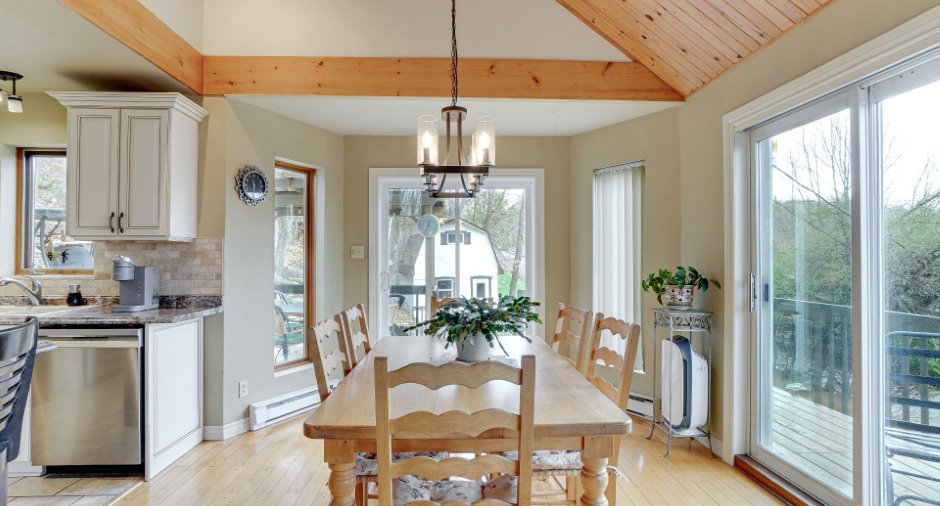
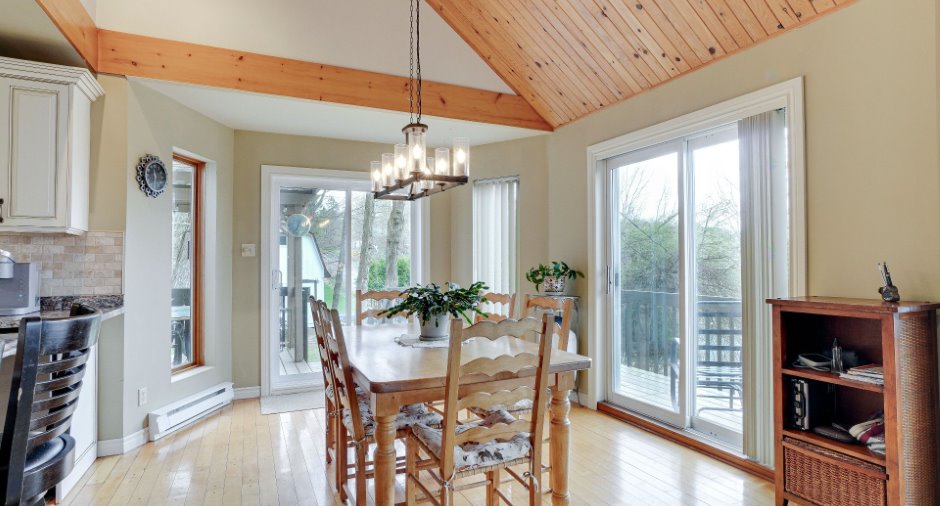
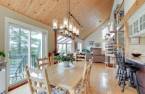
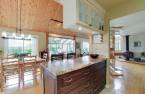
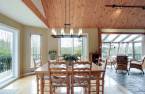
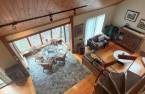
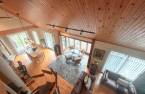
| Dining room | Ground floor | 14' x 10' 1" pi | Wood |
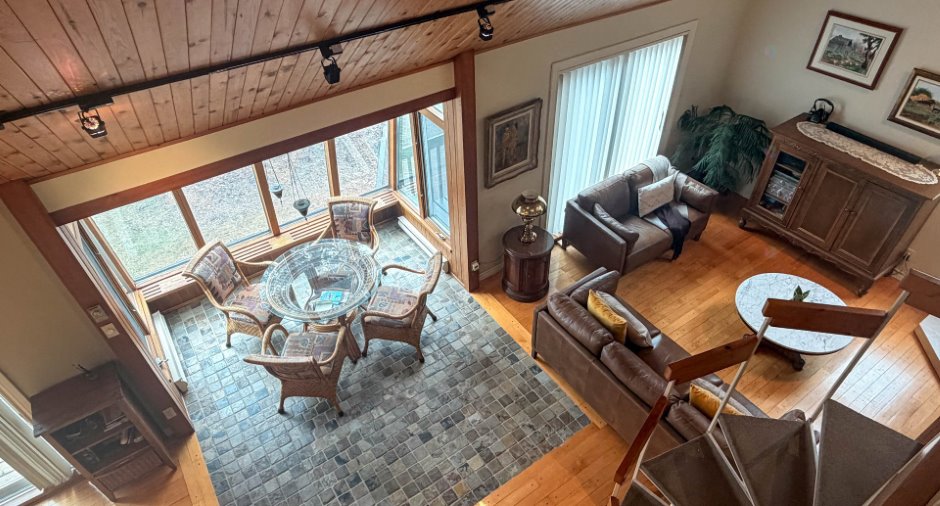
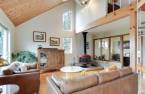
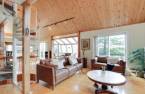
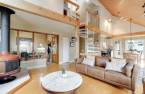
| Living room | Ground floor | 16' 1" x 12' 6" pi | Wood |
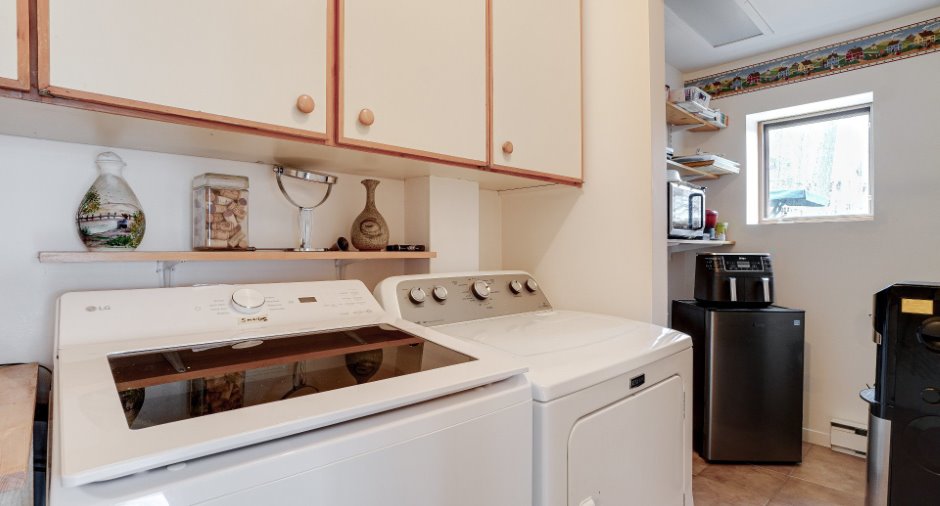
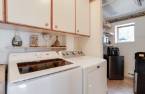
| Laundry room | Ground floor | 13' x 5' pi | Ceramic tiles |
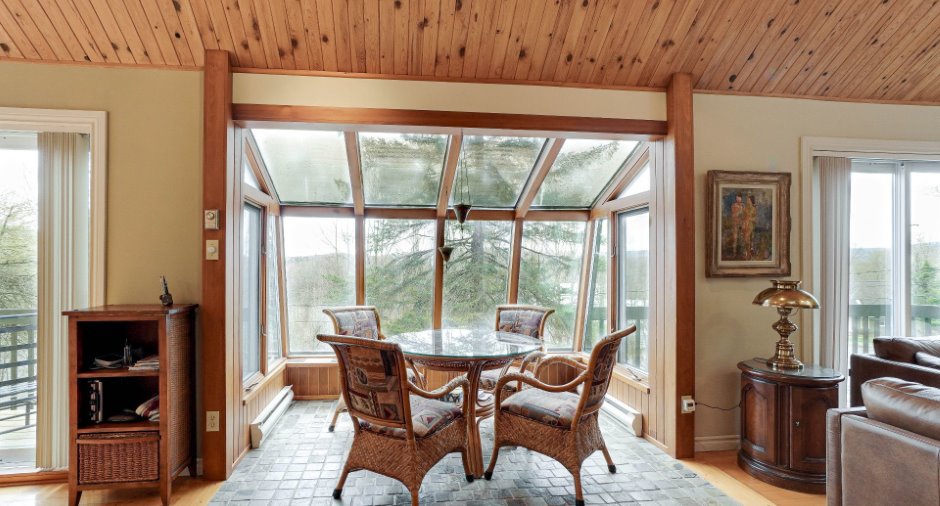
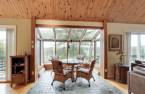
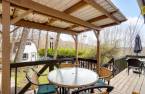
| Solarium/Sunroom | Ground floor | 11' x 9' pi | Slate |
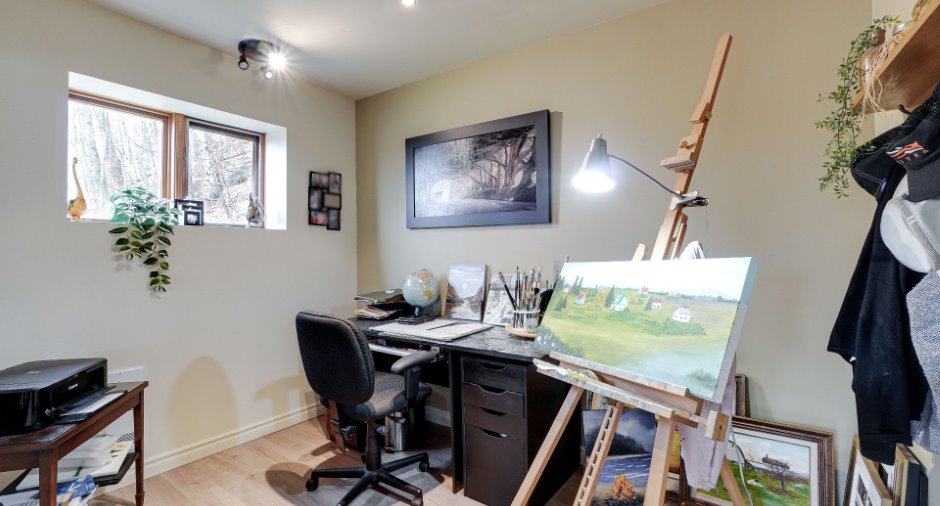
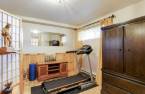
| Bedroom | Ground floor | 10' x 7' 6" pi | Floating floor |
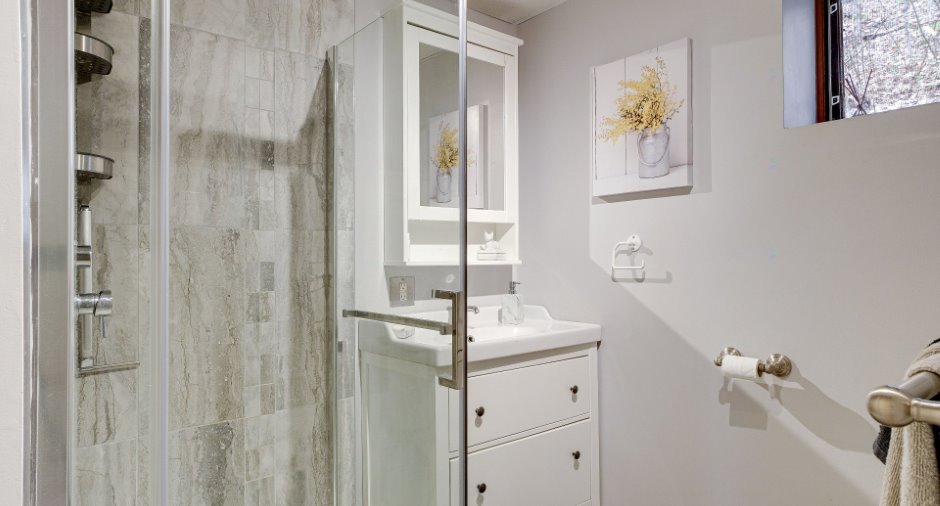
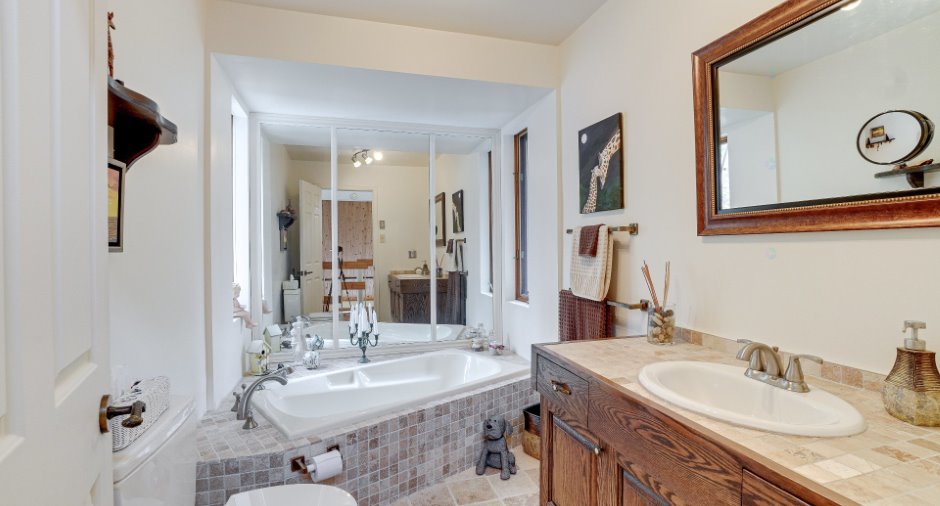
| Bathroom | Ground floor | 8' x 6' pi | Ceramic tiles |
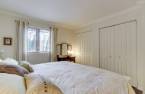
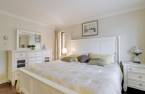
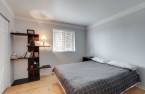
| Primary bedroom | 2nd floor | 10' 1" x 10' 1" pi | Wood |
| Bedroom | 2nd floor | 13' 2" x 10' 1" pi | Wood |
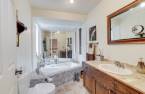
| Bathroom | 2nd floor | 9' 9" x 6' 4" pi | Ceramic tiles |
| Mezzanine | 2nd floor | 13' x 3' pi | Wood |
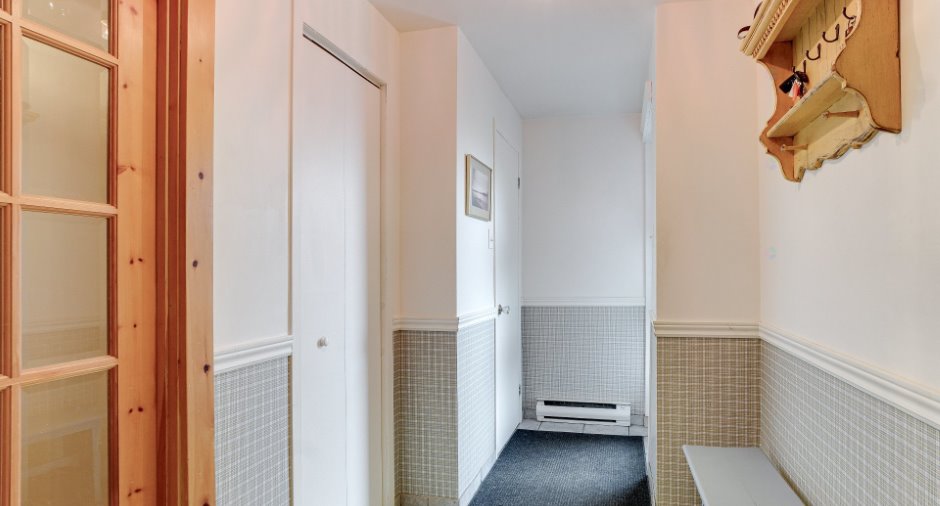
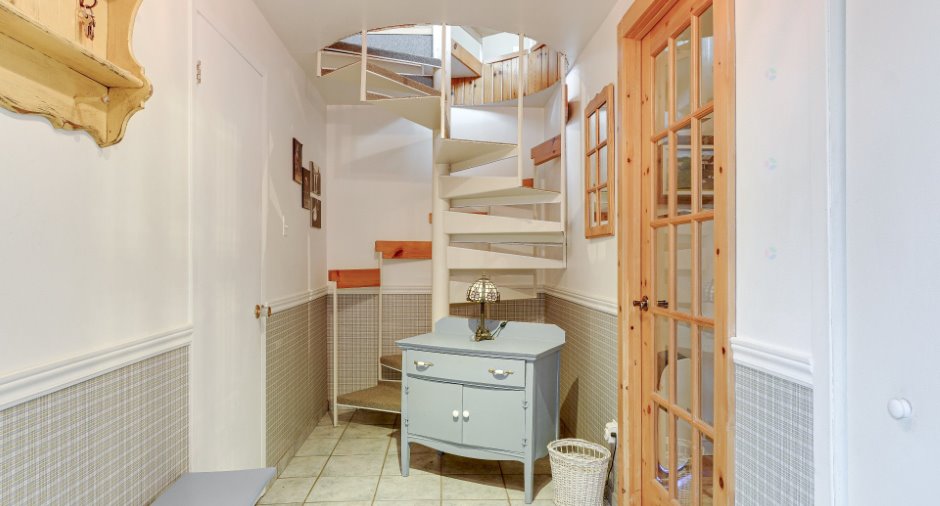
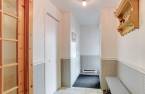
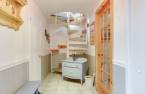
| Hallway | Basement | 18' x 5' 6" pi | Ceramic tiles |
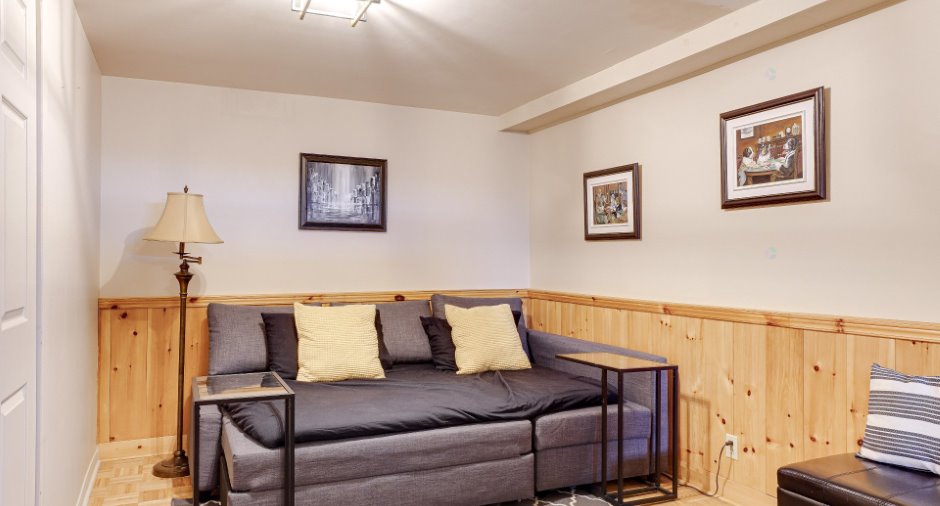
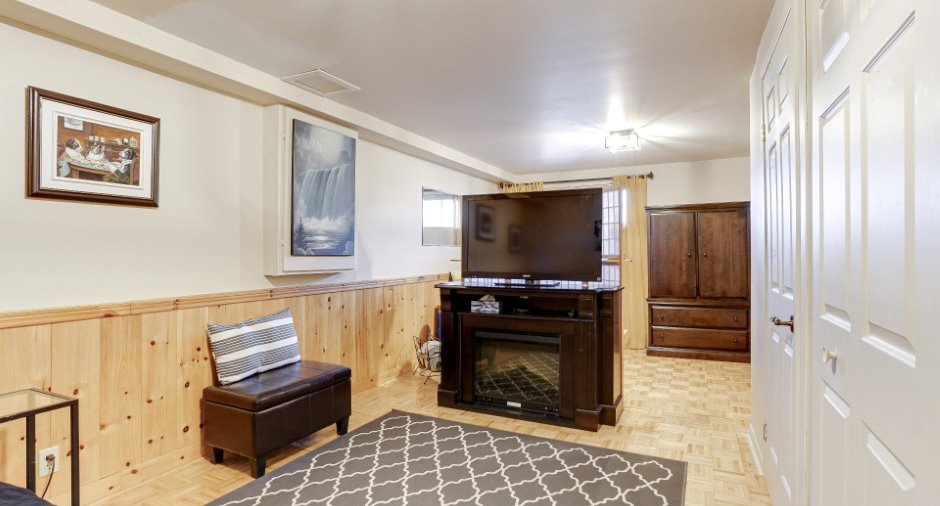
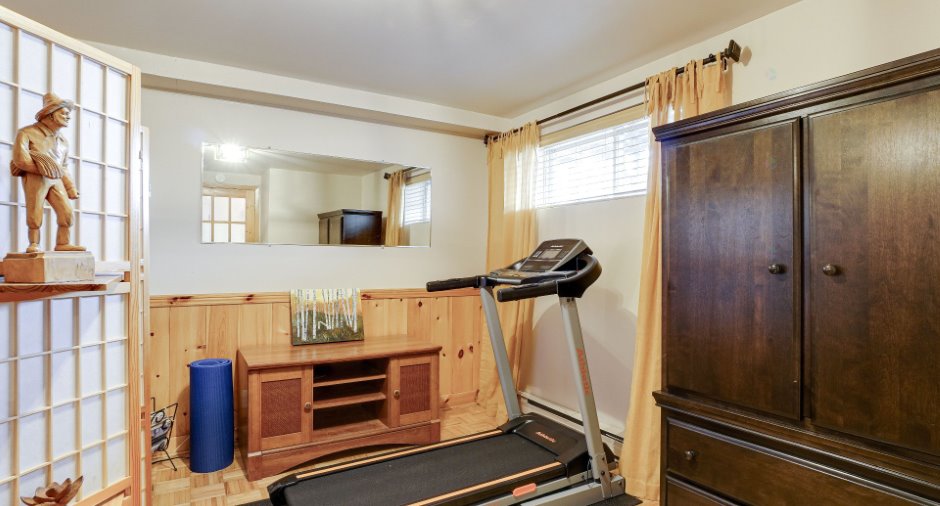
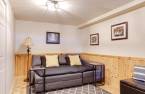
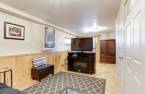
| Family room | Basement | 23' 6" x 12' 7" pi | |
| Storage | Basement | 9' 9" x 8' 1" pi | Concrete |
| Cellar / Cold room | Basement | 4' 9" x 4' 5" pi | Other |
Inclusions
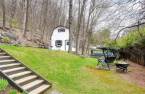
Fixtures, stores, pôles et rideaux. Balayeuse centrale et ses accessoires. Piscine ht 18 pieds 20 ans, foyer extérieur. Bois,peinture et autres pour la propriété dans la remise.
Exclusions
Lave vaisselle.
Taxes and costs
Municipal Taxes (2026)
2684 $
School taxes (2025)
251 $
Total
2935 $
Evaluations (2023)
Building
340 000 $
Land
87 400 $
Total
427 400 $
Additional features
Distinctive features
No neighbours in the back (1), Wooded (1)
Occupation
65 days
