





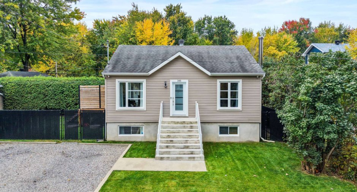
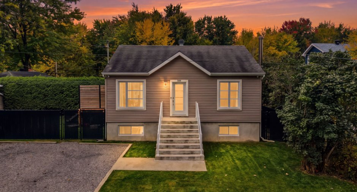
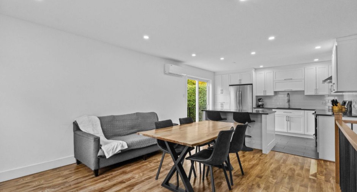
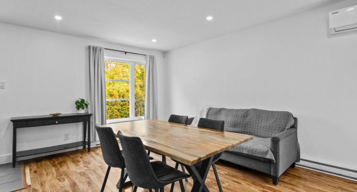
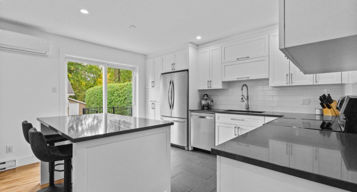
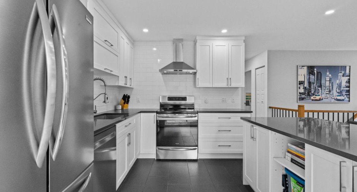
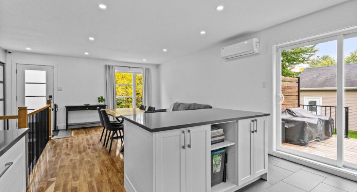
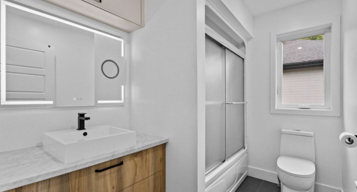
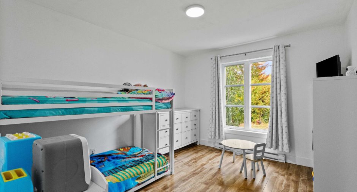
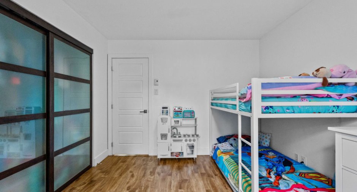
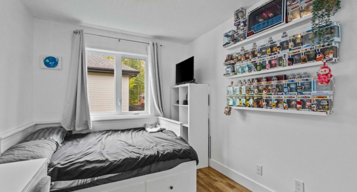
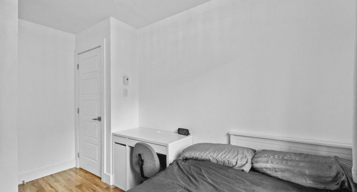
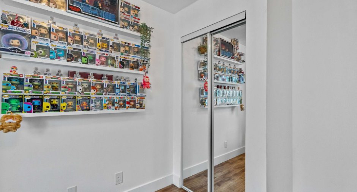
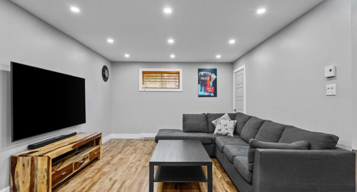
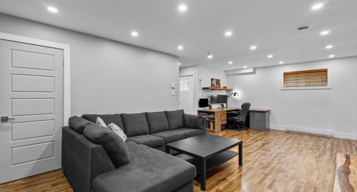
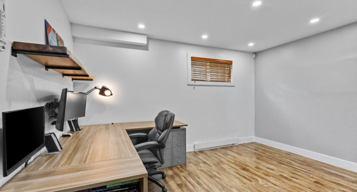
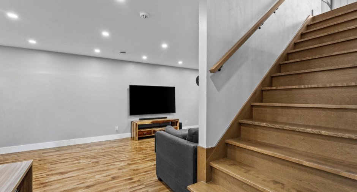
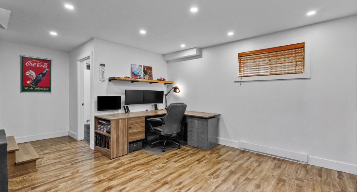
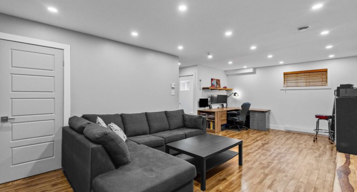
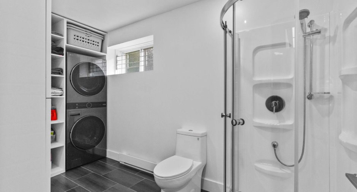
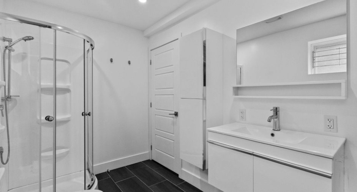
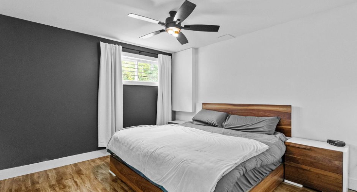
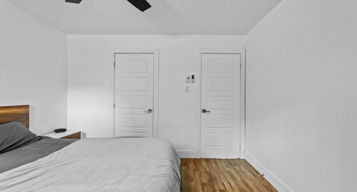
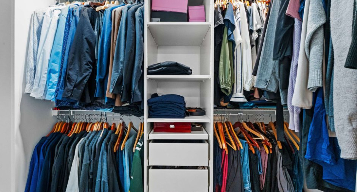
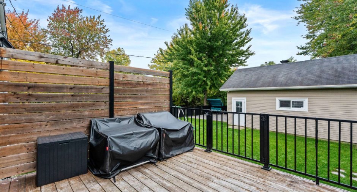
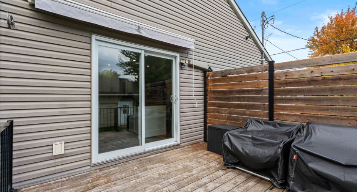
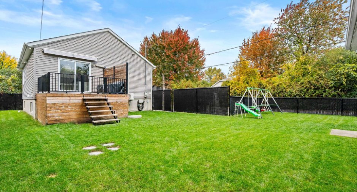
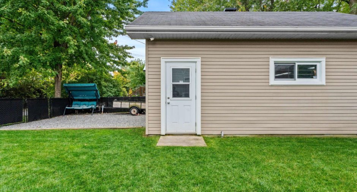
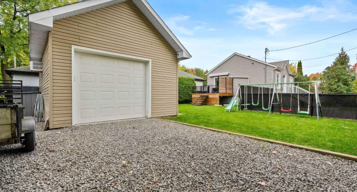
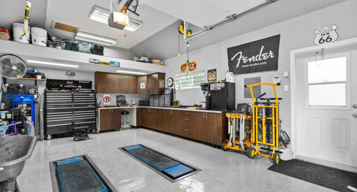
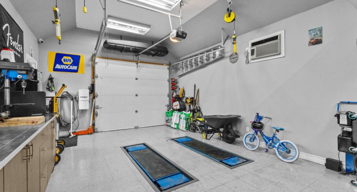
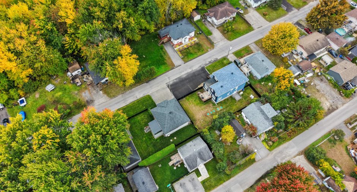
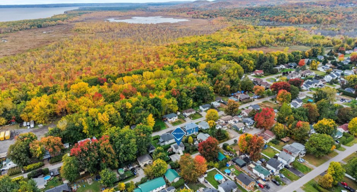
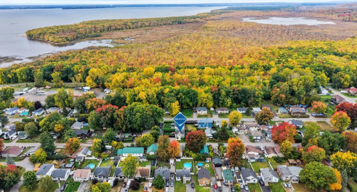
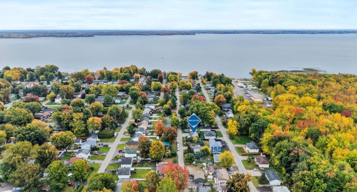
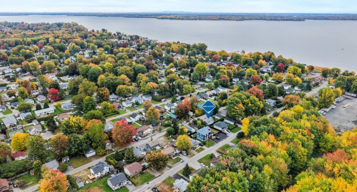
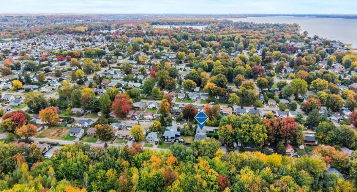
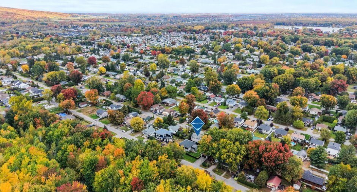
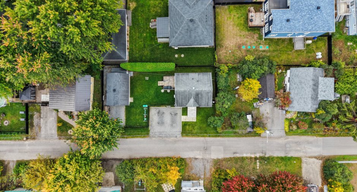
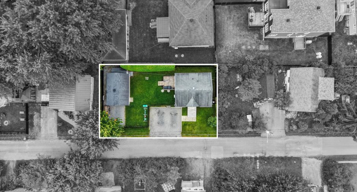
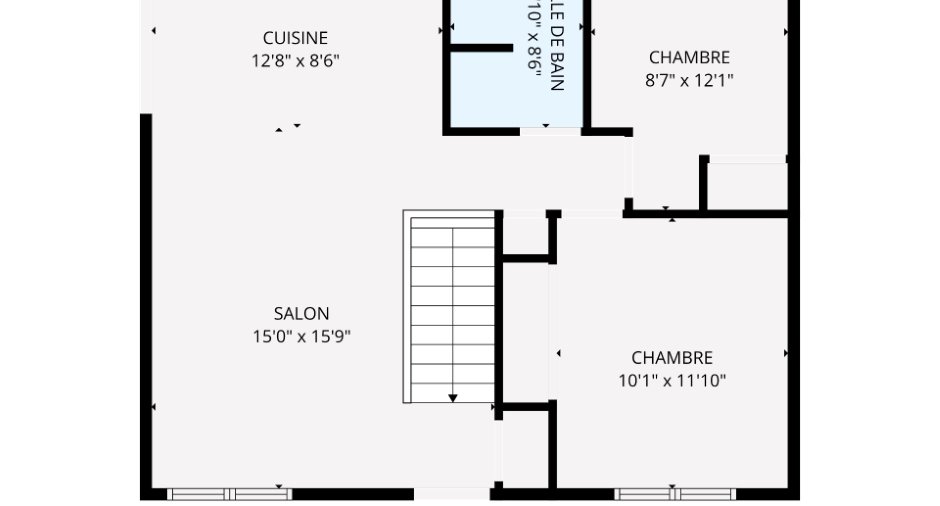
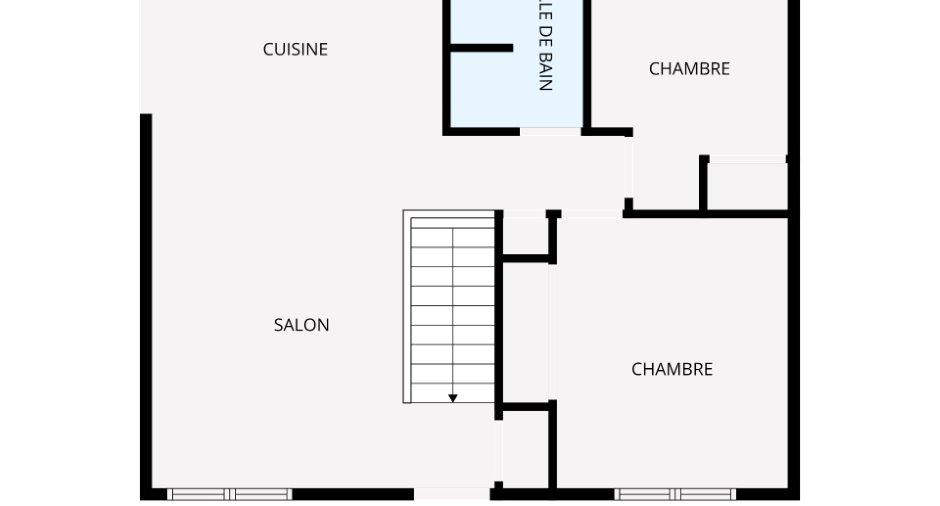
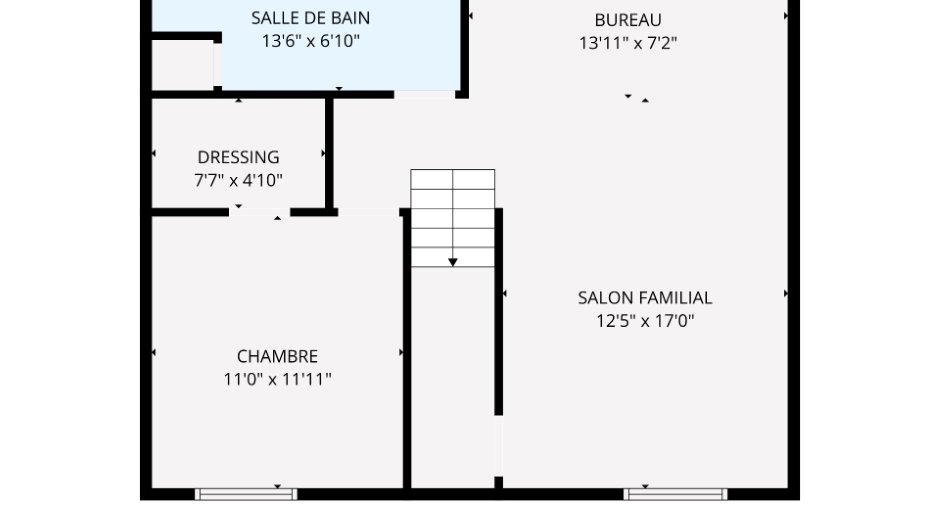
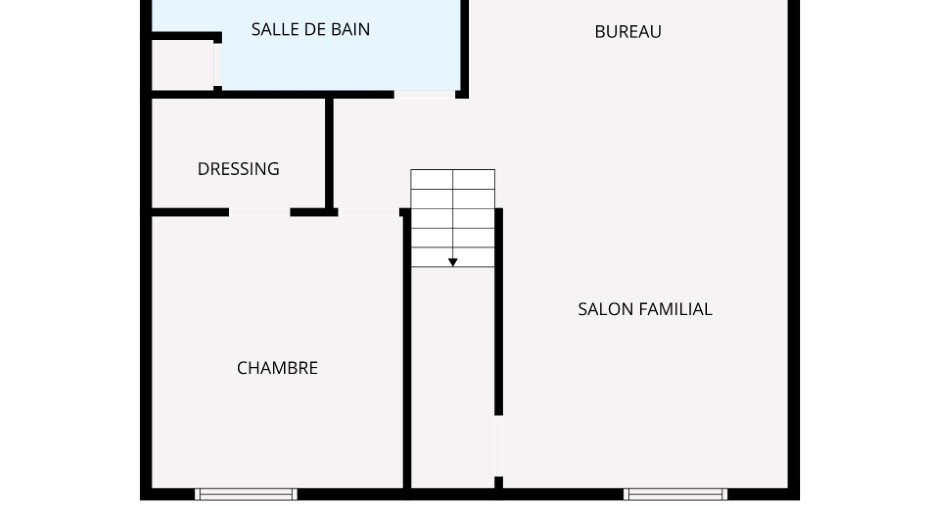
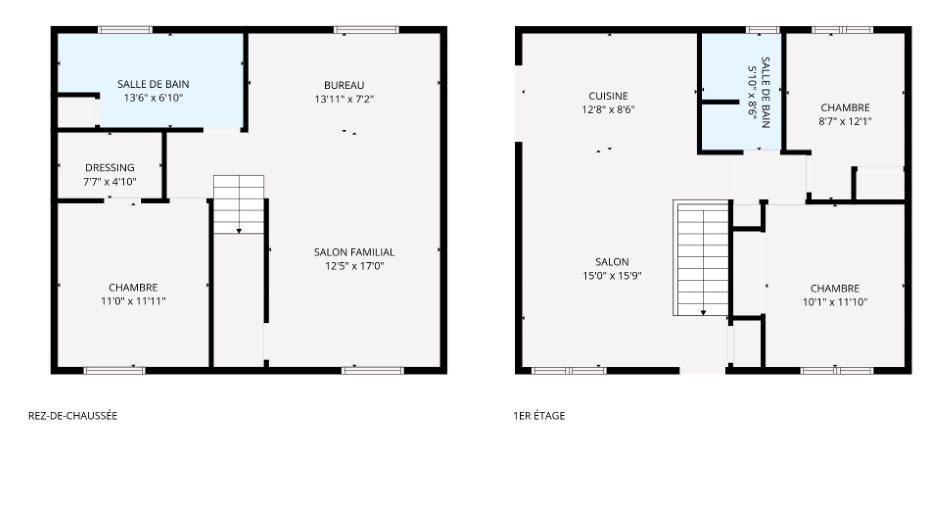
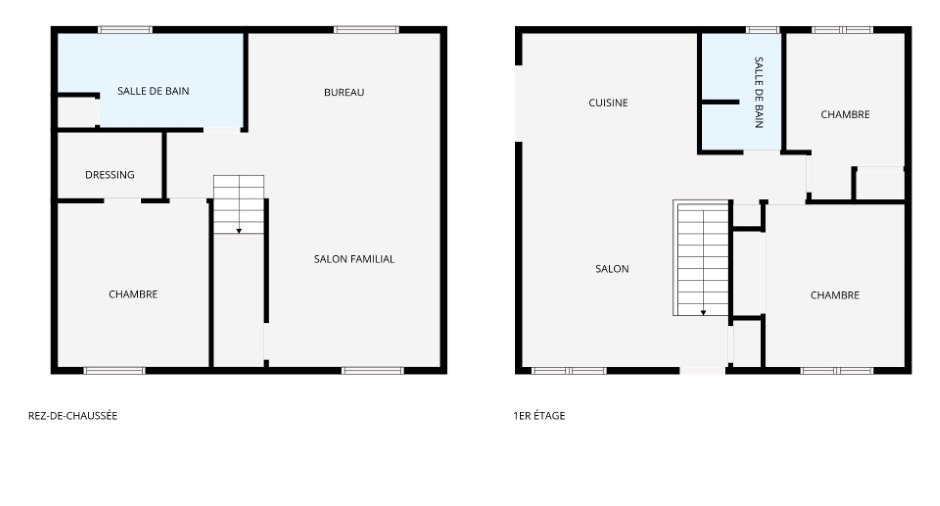
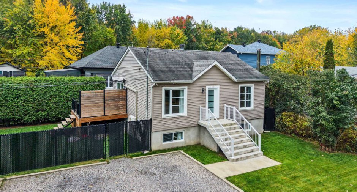
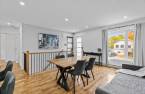
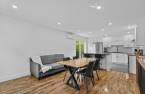
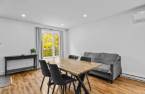
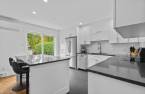
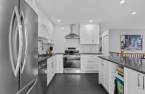
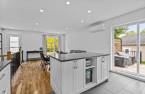
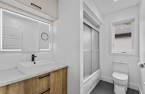
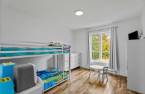
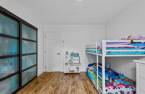
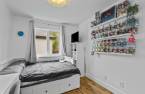
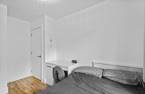
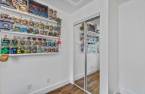
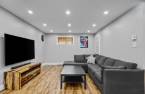
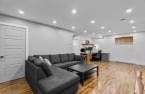
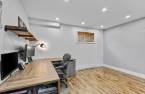
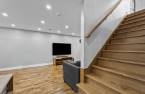
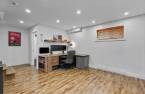
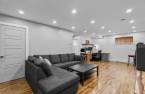
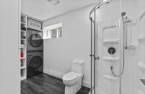
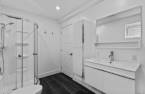
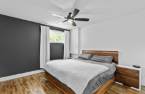
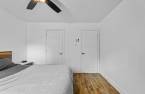

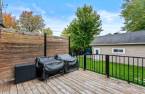
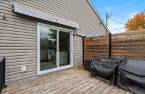
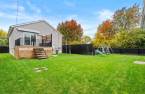
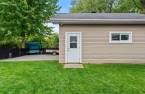
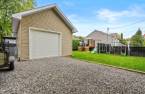
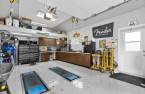
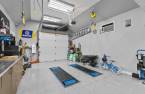
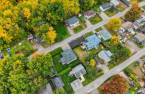
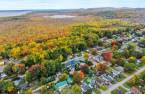
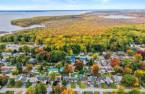
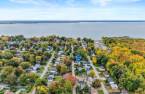
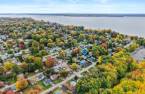
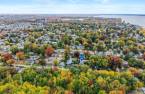
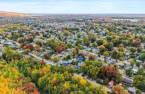
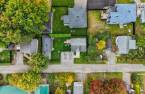
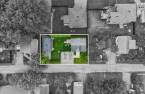
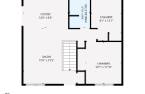
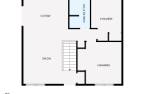
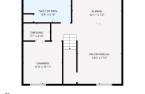
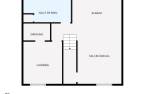
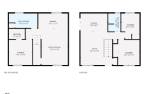
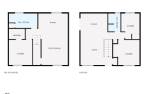
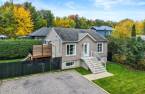
Welcome to 305, 63rd Avenue in Pointe-Calumet! Discover this charming bungalow offering warm and functional living spaces. The main floor features an open-concept layout combining the living room, dining room, and kitchen, along with 2 bedrooms and a full bathroom. The basement offers a family room, a 3rd bedroom, and a 2nd full bathroom. A detached garage, balcony, and fenced backyard complete the property. Conveniently located close to nature and everyday amenities, with easy access to Highway 640 and Route 344. A great opportunity not to be missed! SEE ADDENDUM.
Create an account
CREATING AN ACCOUNT ALLOWS:
-
 Add favorites
-
 Save your searches
-
 Personalize your visits to viacapitalesells.com
-
 Activity on your properties
No: 22955720

3

2

n/a
Open Houses
Sunday 18 October From 13h00 to 15h00


I AM INTERESTED IN THIS PROPERTY

Andrée-Anne Malo
Residential Real Estate Broker
Via Capitale Partenaires
Real estate agency
I offer
 *
*
*

Sonia Rodrigues
Residential and Commercial Real Estate Broker
Via Capitale Partenaires
Real estate agency
I offer
*
*
Certain conditions apply
Presentation
Welcome to 305, 63rd Avenue in Pointe-Calumet! Discover this charming bungalow offering warm and functional living spaces. The main floor features an open-concept layout combining the living room, dining room, and kitchen, along with 2 bedrooms and a full bathroom. The basement offers a family room, a 3rd bedroom, and a 2nd full bathroom. A detached garage, balcony, and fenced backyard complete the property. Conveniently located close to nature and everyday amenities, with easy access to Highway 640 and Route 344. A great opportunity not to be missed! SEE ADDENDUM.
Addendum
This property is perfect for those seeking a comfortable and functional living space in a peaceful setting, close to nature and everyday amenities.
MAIN FLOOR:
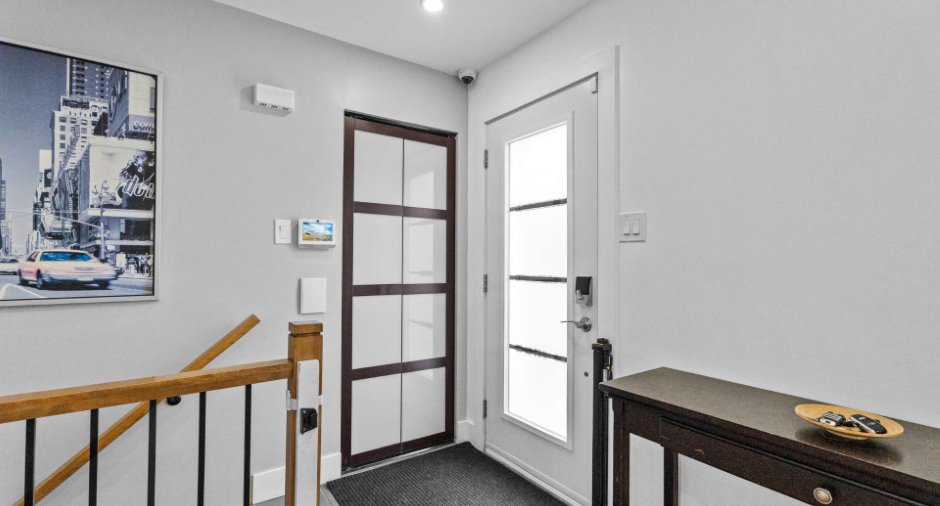
- Entrance hall with a convenient closet for storage.
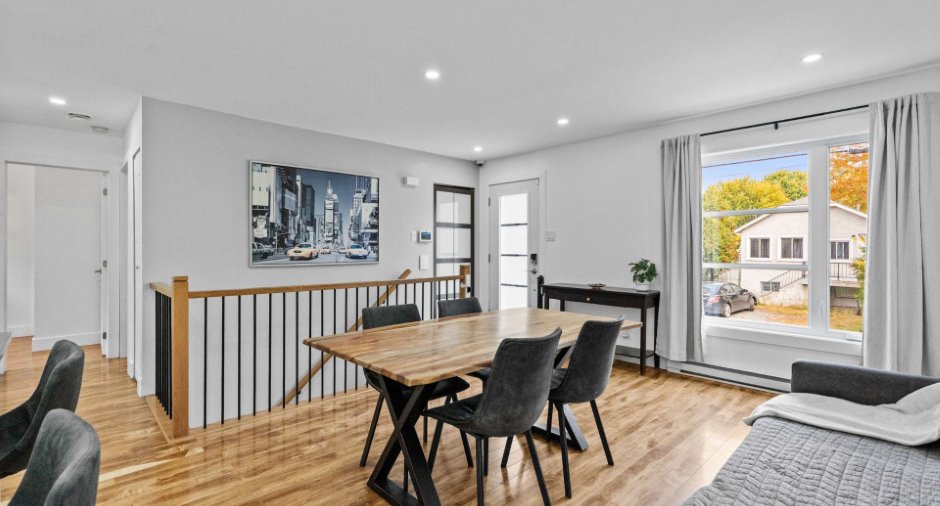
- Open-concept living area seamlessly connecting the living room, dining room, and kitchen.
- Bright living and dining areas filled with natural light thanks to a large window.
-Functional kitchen featuring a central island with a polymer finish, seating for 2, and quartz countertops.
- 2 generously sized bedrooms, each with a closet.
- Full bathroom with a bathtub and shower combination.
BASEMENT:
- Spacious family room offering ...
See More ...
Building and interior
Year of construction
2007
Equipment available
Private yard (1), Wall-mounted heat pump (1)
Heating system
Electric baseboard units (1)
Heating energy
Electricity (1)
Basement
6 feet and over (1), Finished basement (1)
Cupboard
Ilot en polymère, Polyester (1)
Window type
Sliding (1), Crank handle (1)
Windows
PVC (1)
Roofing
Asphalt shingles (1)
Land and exterior
Foundation
Poured concrete (1)
Siding
Vinyl (1)
Garage
Heated (1), Detached (1), Single width (1)
Driveway
Double width or more (1), Not Paved (1)
Parking (total)
Outdoor (3), Garage (1), Exterior electric outlet (1)
Landscaping
Fenced (1), Land / Yard lined with hedges (1), Landscape (1)
Water supply
Municipality (1)
Sewage system
Purification field (1), Septic tank (1)
Topography
Flat (1)
Proximity
Highway (1), Daycare centre (1), Park - green area (1), Elementary school (1), High school (1)
Dimensions
Size of building
9.29 m
Frontage land
15.24
Depth of building
8.05 m
Depth of land
30.48
Building area
74.7 m²
Land area
464.5 m²
Room details
| Room | Level | Dimensions | Ground Cover |
|---|---|---|---|
| Hallway | Ground floor | 4' x 5' pi | Ceramic tiles |
| Kitchen | Ground floor | 8' 1" x 13' 5" pi | Ceramic tiles |
|
Dining room
Living room
|
Ground floor | 13' 5" x 14' 7" pi | Floating floor |
| Bathroom | Ground floor | 8' 6" x 5' 1" pi | Ceramic tiles |
| Bedroom | Ground floor | 12' 6" x 10' 6" pi | Floating floor |
|
Bedroom
Big walk-in
|
Ground floor |
8' 9" x 10' pi
Irregular
|
Floating floor |
|
Bedroom
Walk-in 7,4 x 5,0 ft
|
Basement | 11' 1" x 11' 5" pi | Floating floor |
| Living room | Basement | 12' 5" x 24' pi | Floating floor |
|
Bathroom
Laundry room
|
Basement | 6' 3" x 10' 6" pi | Ceramic tiles |
Inclusions
Light fixtures, ceiling fan in the basement bedroom, range hood, curtain rods, curtains, blinds, air exchanger, hot water tank, central vacuum system and accessories, wall-mounted heat pump, garage lift, auxiliary garage heater (Dragon heater), garage fan, electric garage door opener, garage air conditioning unit, and outdoor children's play structure.
Exclusions
Dishwasher, electronic front door lock, air compressor (for the lift), garage vacuum cleaner, garage cabinets.
Taxes and costs
Municipal Taxes (2026)
2656 $
School taxes (2026)
239 $
Total
2895 $
Monthly fees
Energy cost
251 $
Evaluations (2026)
Building
280 200 $
Land
90 600 $
Total
370 800 $
Additional features
Occupation
95 days
Zoning
Residential (1)
