


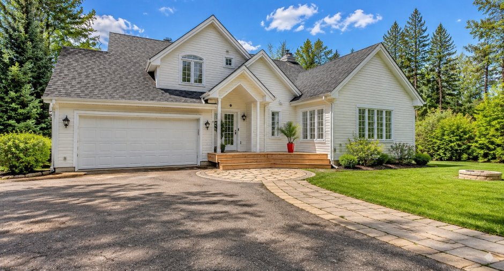
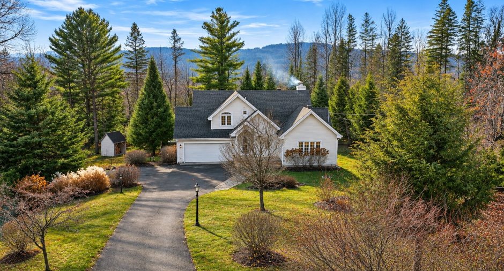
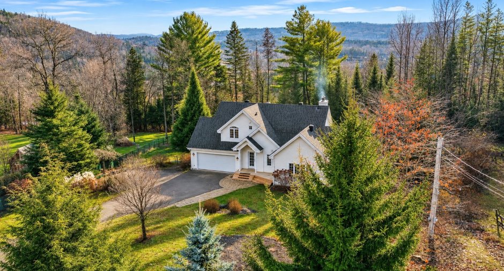
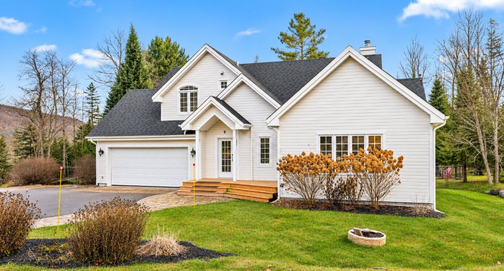
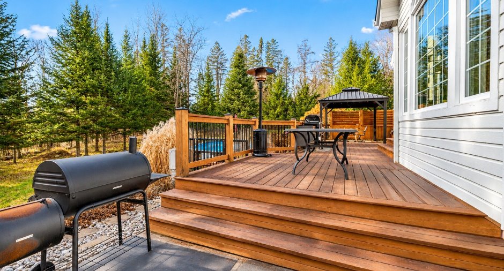
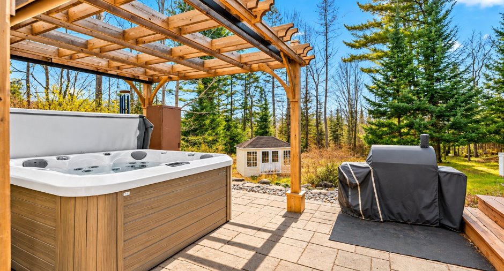
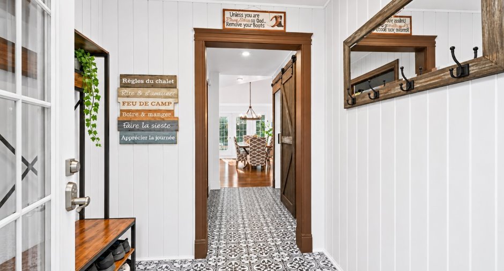
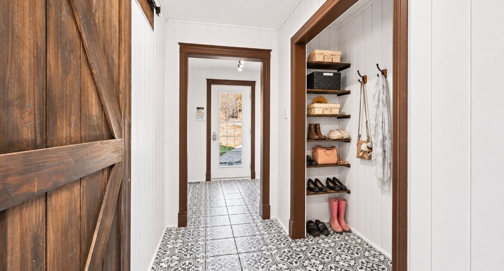
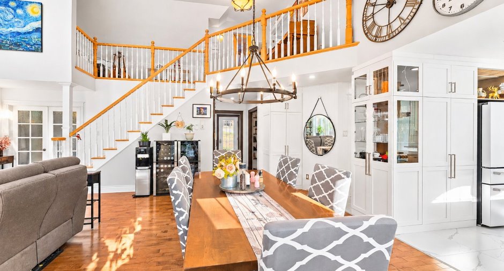
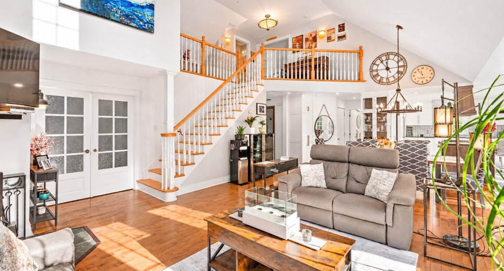
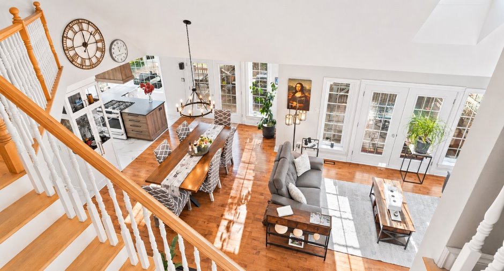
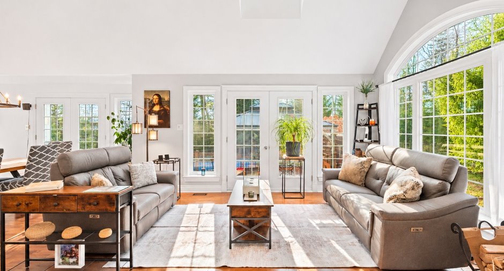
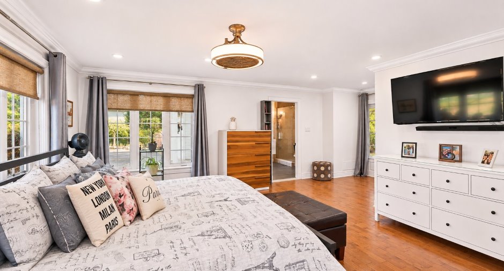
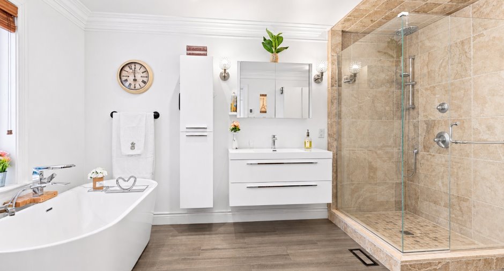
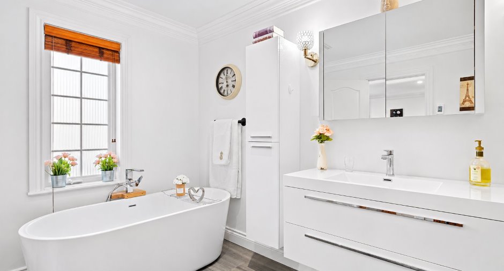
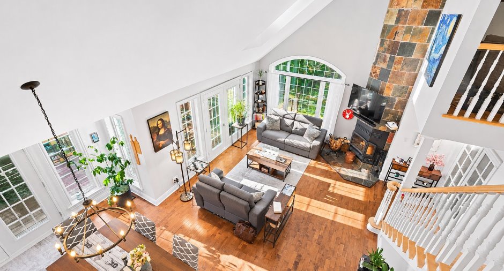
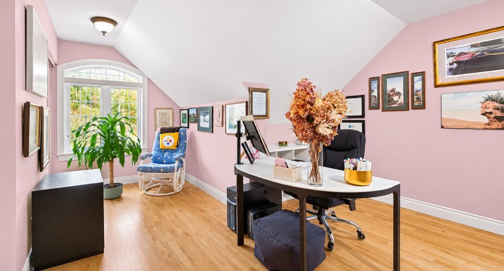
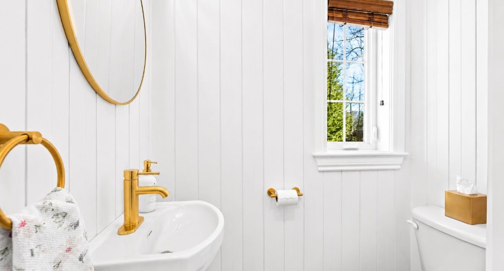
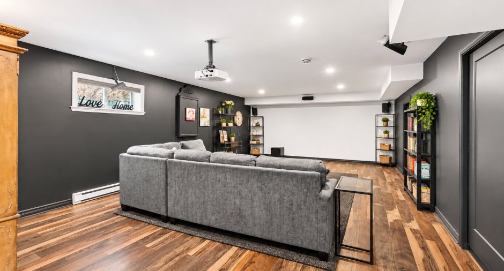
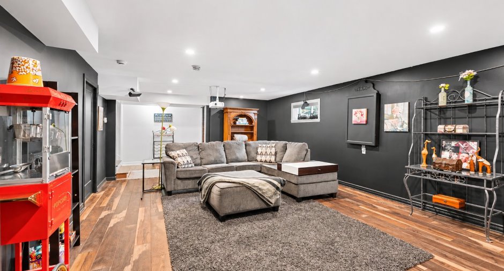
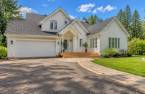
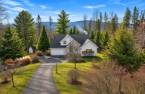
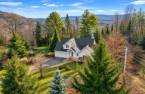
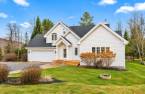
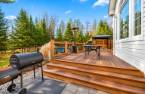
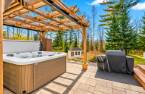
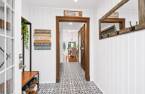
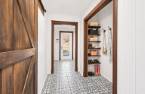
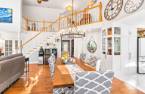
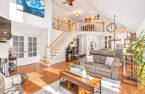
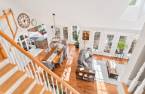
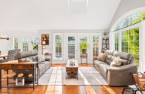
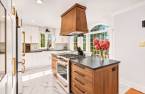
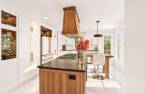
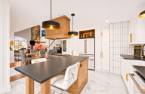
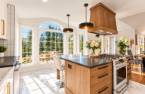
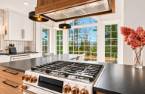
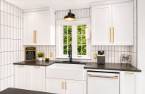
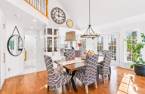
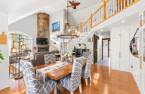
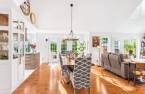
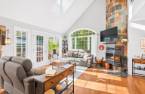
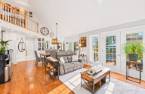
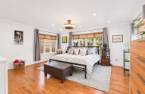
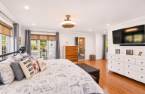
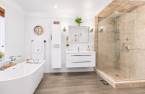
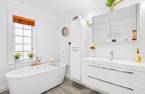
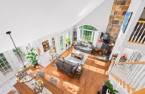
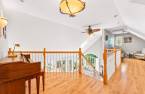
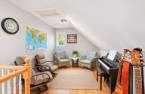
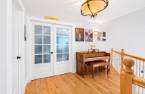
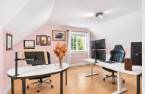
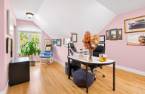
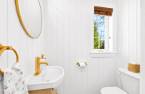
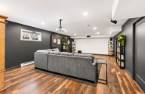
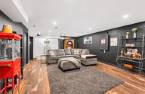
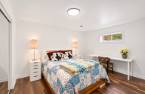
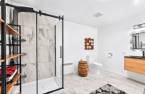
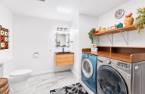
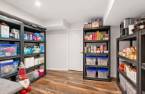
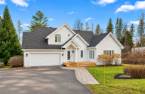
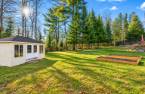
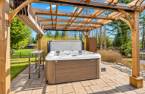
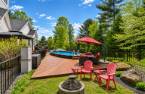
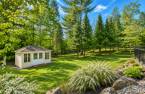
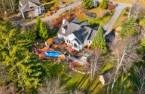
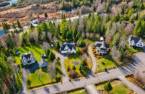
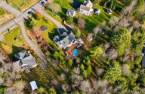
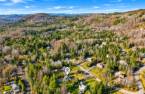
Please contact the selling broker for details about the property.
Create an account
CREATING AN ACCOUNT ALLOWS:
-
 Add favorites
-
 Save your searches
-
 Personalize your visits to viacapitalesells.com
-
 Activity on your properties

4

3
+ 1

n/a


I AM INTERESTED IN THIS PROPERTY

Martin Benoit
Residential and Commercial Real Estate Broker
Via Capitale Expertise
Real estate agency
Presentation
Please contact the selling broker for details about the property.
Building and interior
Year of construction
2004
Equipment available
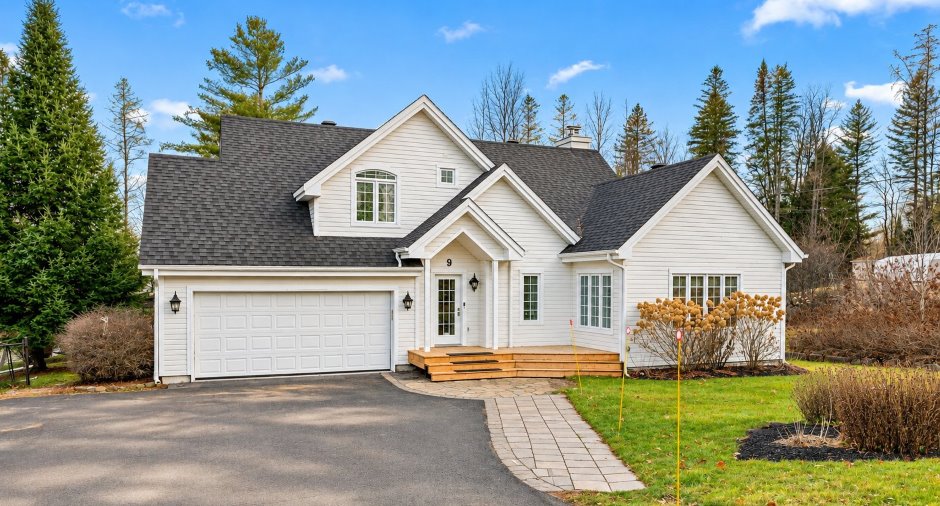
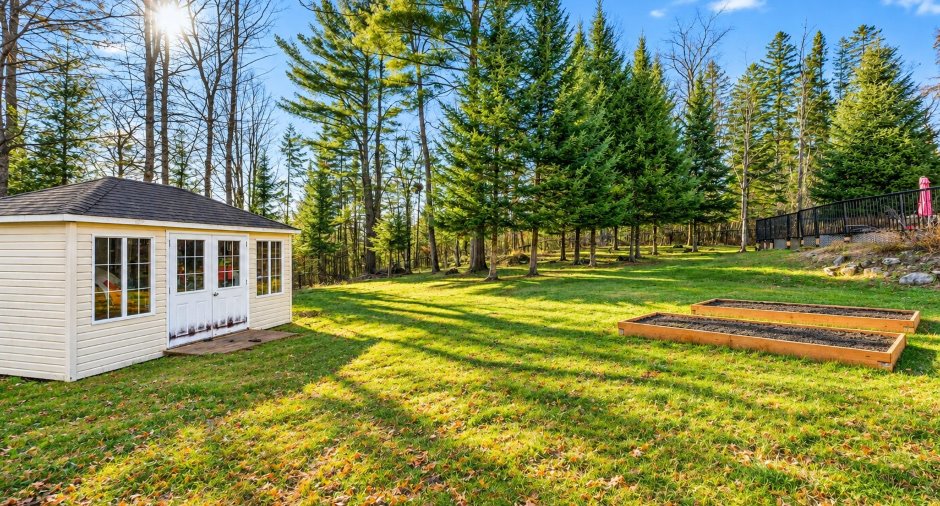
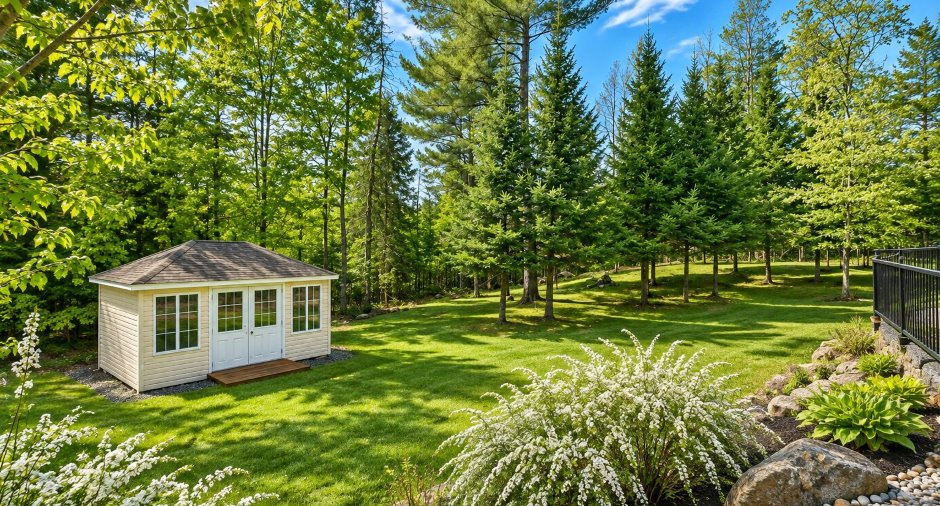
Water softener, Central vacuum cleaner system installation, Private yard, Ventilation system, Electric garage door, Shed, Alarm system, Central heat pump
Bathroom / Washroom
Adjoining to the master bedroom, Separate shower
Heating system
Air circulation, Electric baseboard units, Radiant
Hearth stove
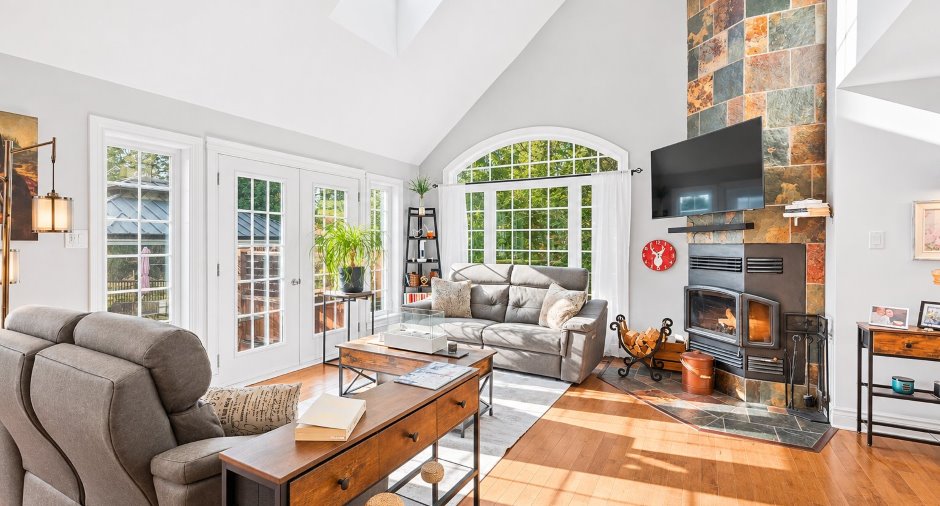
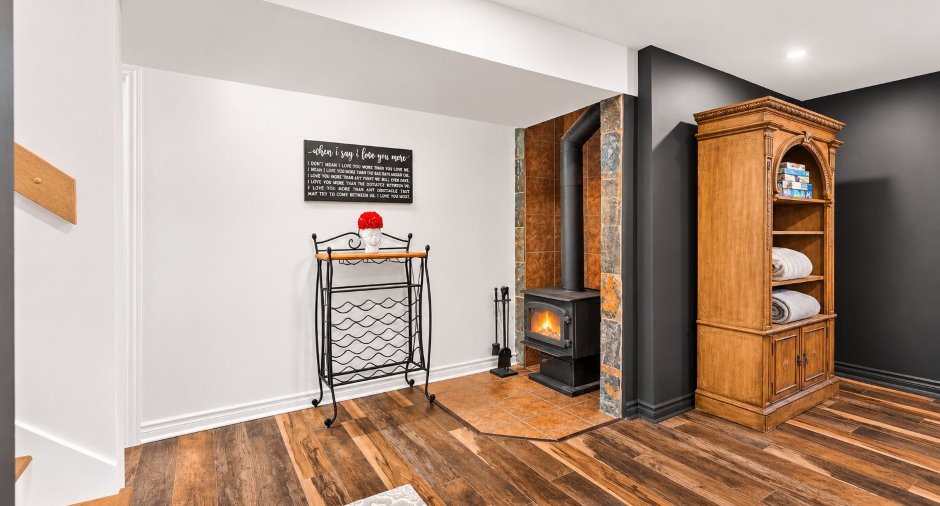
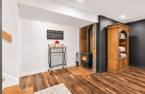
Wood fireplace, Wood burning stove
Heating energy
Electricity
Basement
6 feet and over, Finished basement
Window type
Crank handle
Windows
PVC
Rental appliances
Réservoir de propane, Water heater
Additional spaces
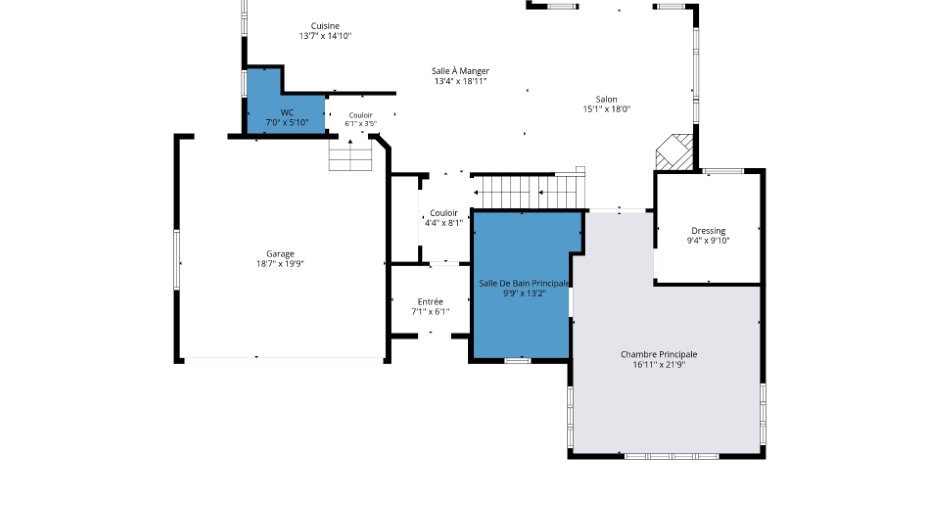
Garage: 18.7 X 19.9 ft / 5.66 X 6.02 m
Roofing
Asphalt shingles
Land and exterior
Foundation
Poured concrete
Siding
Wood
Garage
Heated, Double width or more, Fitted
Driveway
Asphalt, Double width or more
Parking (total)
Outdoor (8), Garage (2)
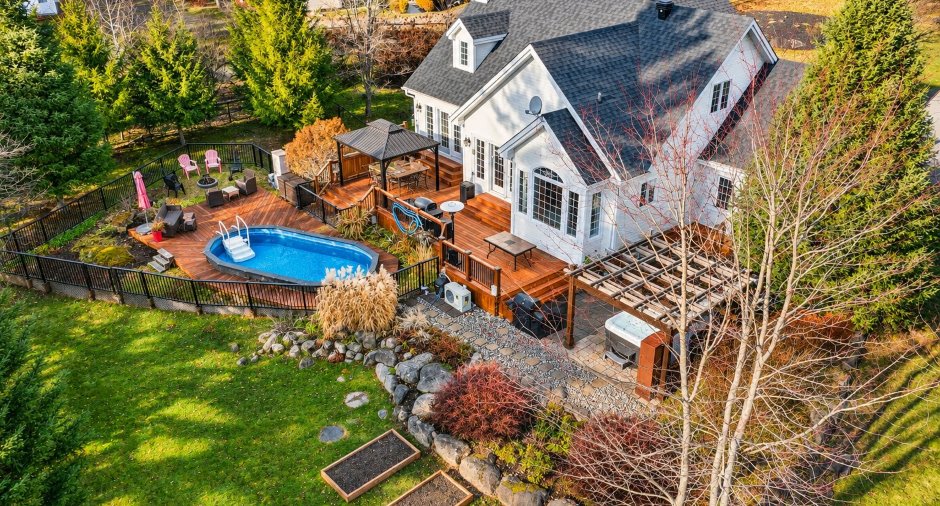
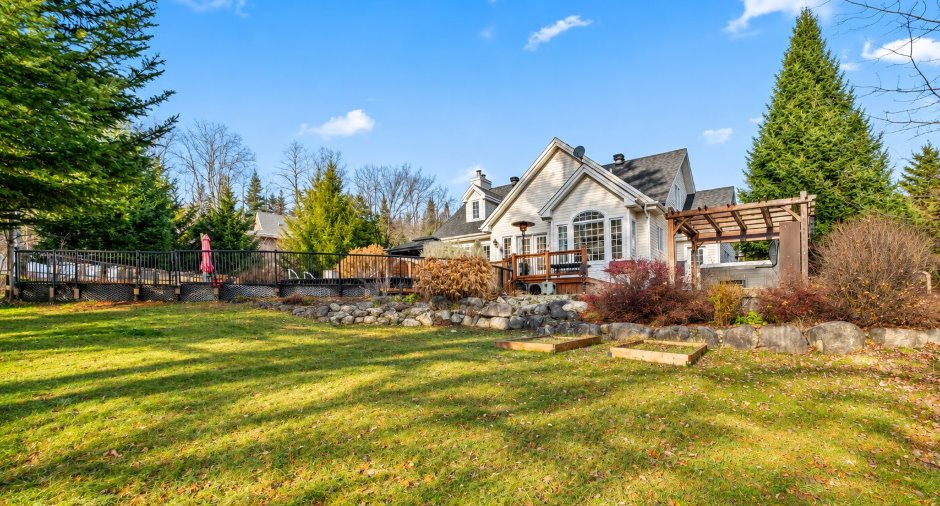
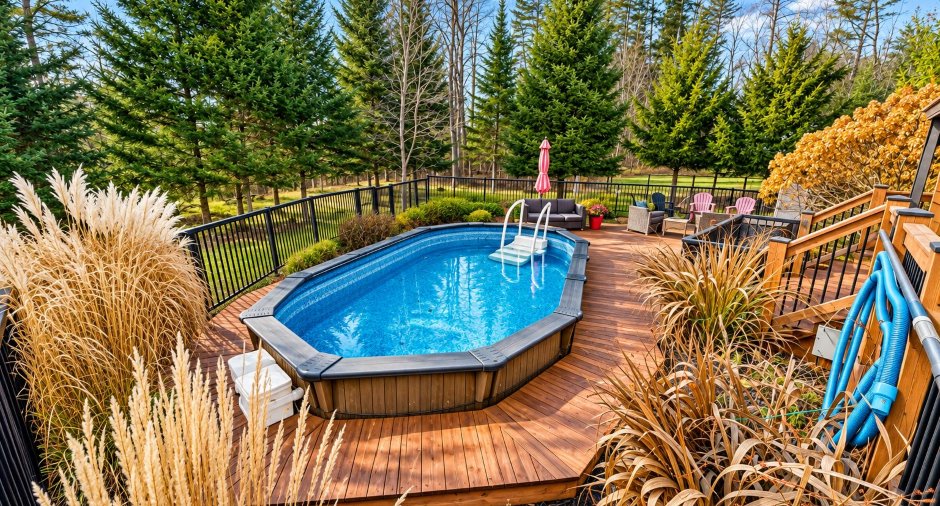
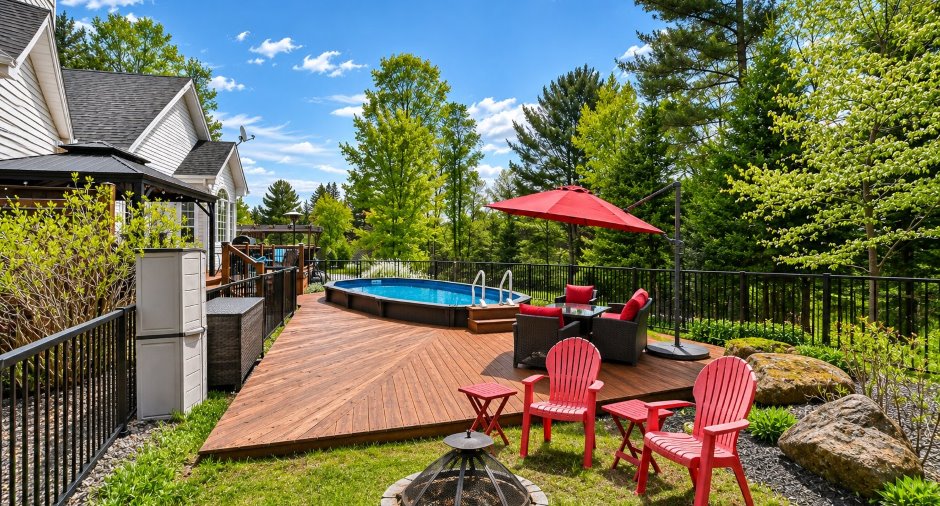
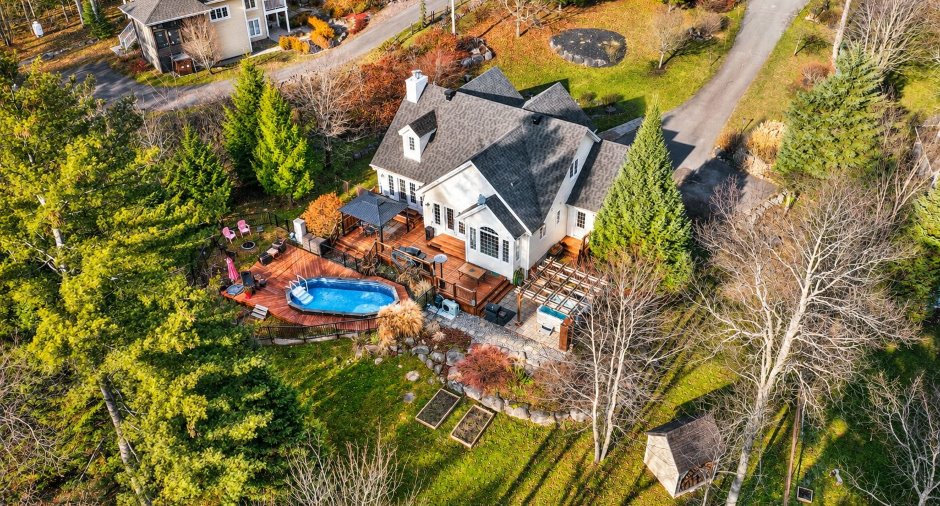
Pool
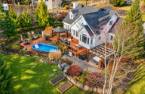
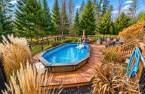
Heated, Above-ground
Landscaping
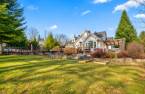
Fenced, Landscape
Water supply
Artesian well
Sewage system
Purification field, Septic tank
Topography
Flat
View
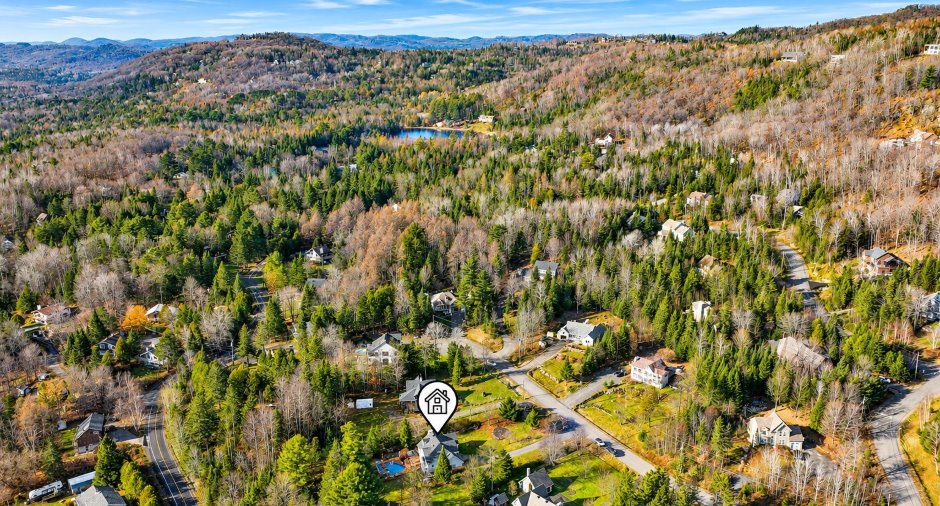
Mountain
Proximity
Highway, Daycare centre, Golf, Bicycle path, Elementary school, Alpine skiing, High school, Cross-country skiing
Dimensions
Size of building
16.22 m
Depth of land
98.95
Depth of building
15.2 m
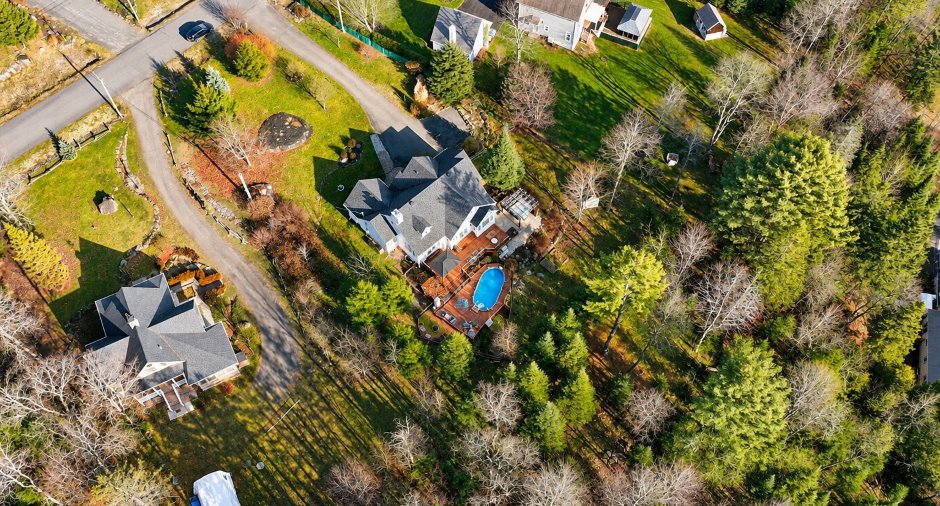
Land area
3513.8 m²
Frontage land
26.64
Room details
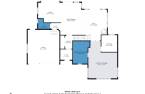
| Room | Level | Dimensions | Ground Cover |
|---|---|---|---|
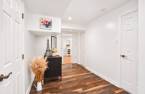
| Hallway | Ground floor | 7' 1" x 6' 1" pi | |
| Other | Ground floor | 4' 4" x 8' 1" pi | |
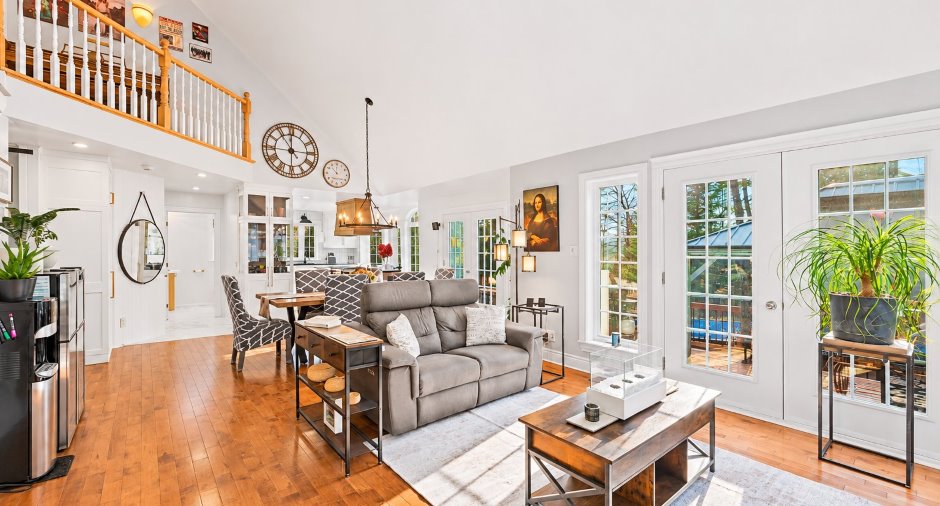
| Living room | Ground floor | 15' 1" x 18' pi | |
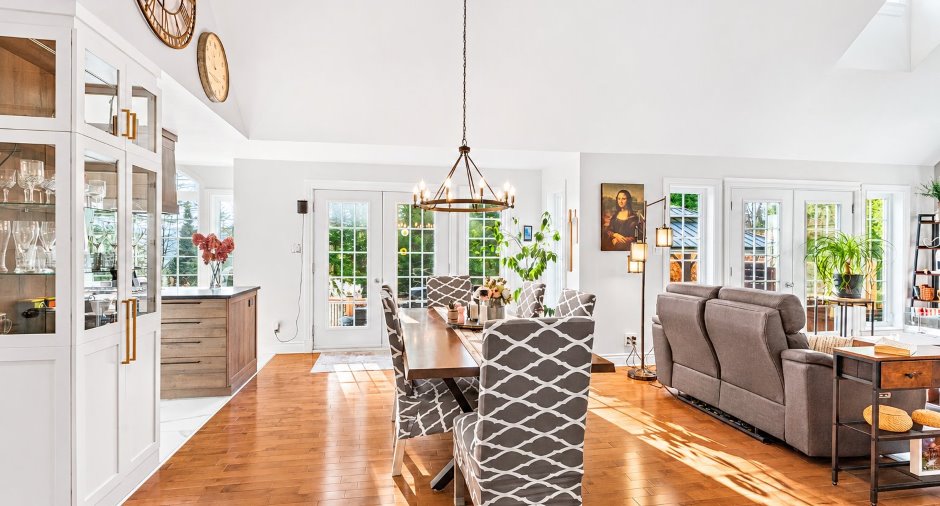
| Dining room | Ground floor | 13' 4" x 18' 1" pi | |
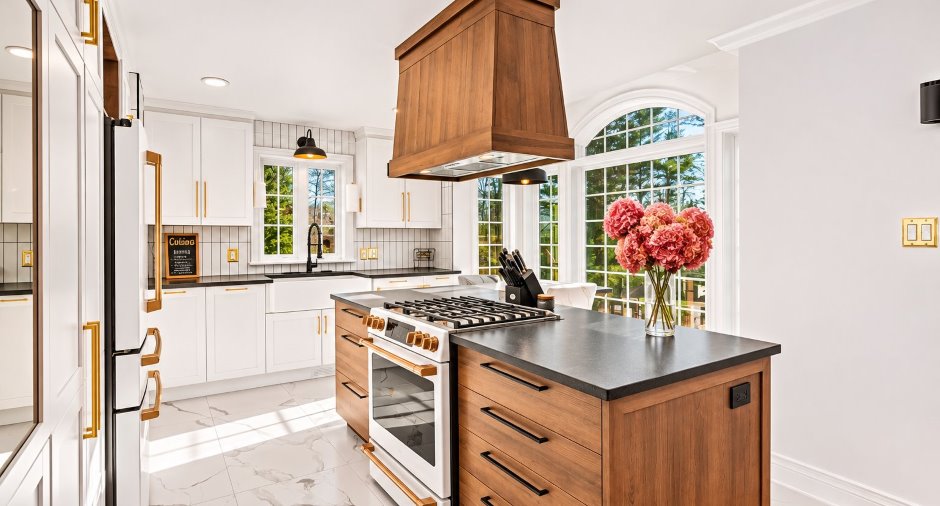
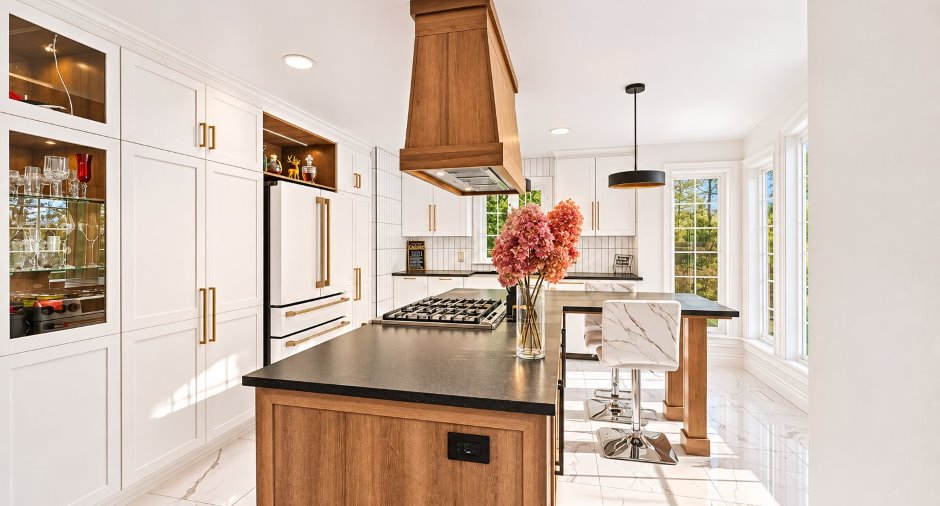
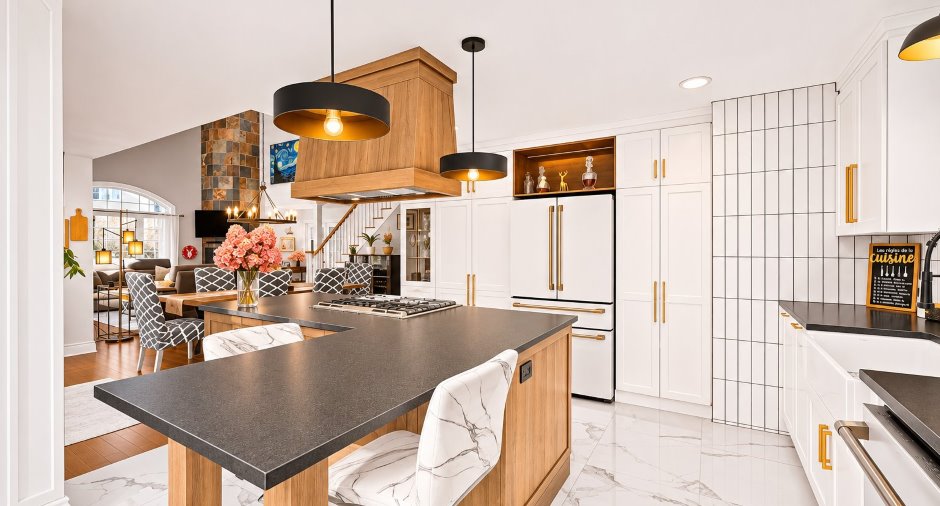
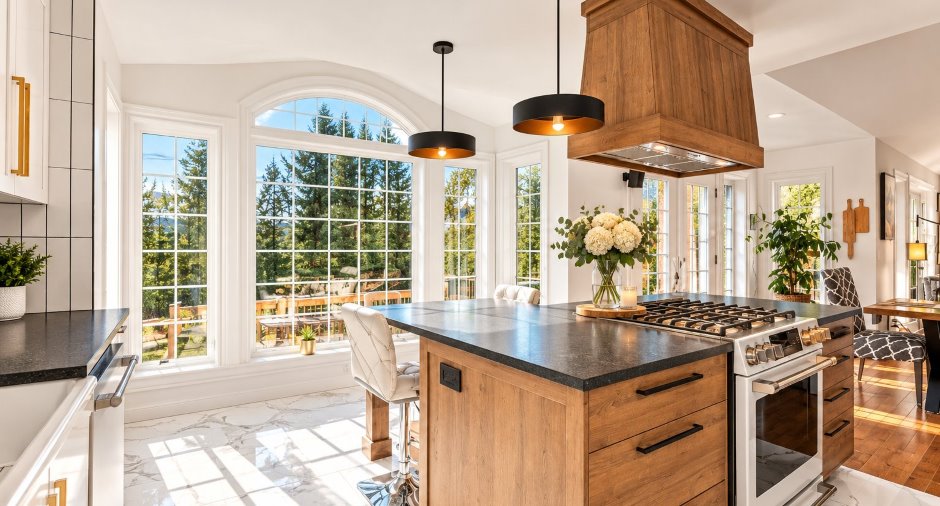
| Kitchen | Ground floor |
13' 7" x 14' 1" pi
Irregular
|
|
| Primary bedroom | Ground floor |
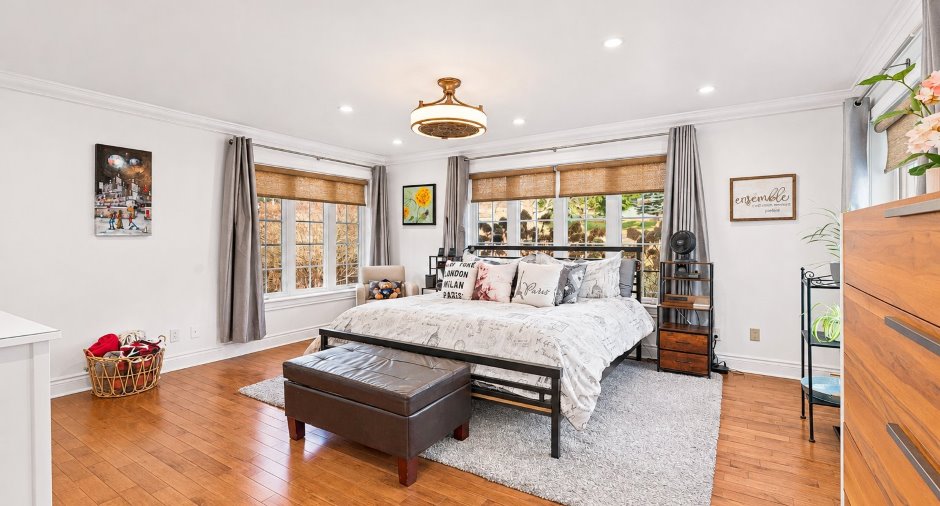
16' 1" x 21' 9" pi
Irregular
|
|
| Walk-in closet | Ground floor | 9' 4" x 9' 1" pi | |
| Bathroom | Ground floor | 9' 9" x 13' 2" pi | |
| Washroom | Ground floor |
7' x 5' 1" pi
Irregular
|
|
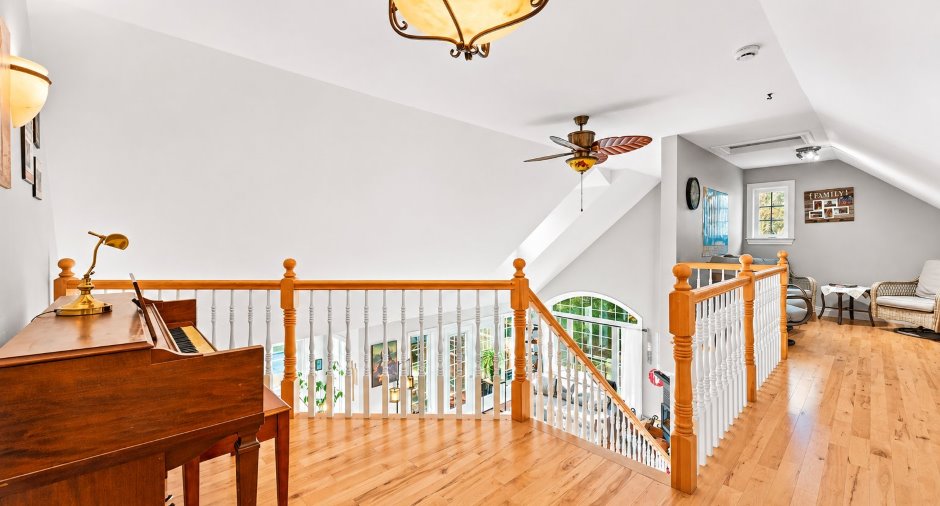
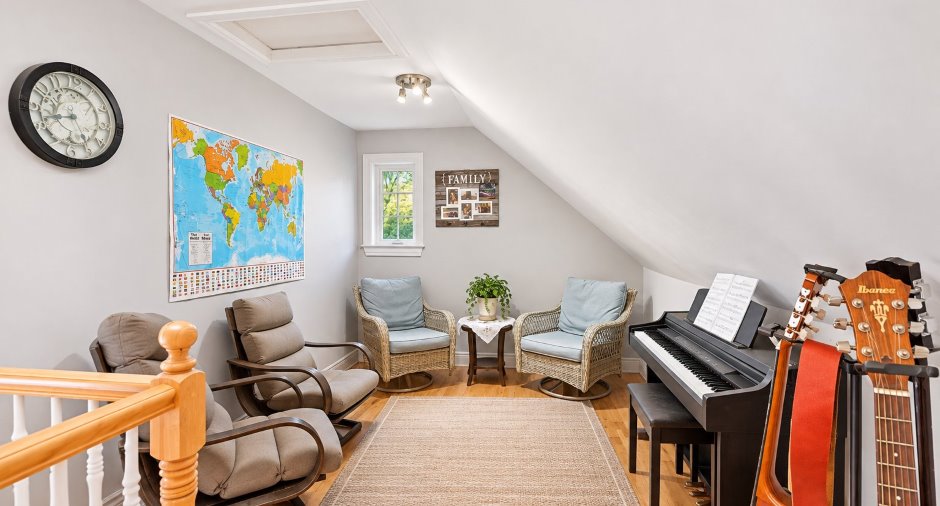
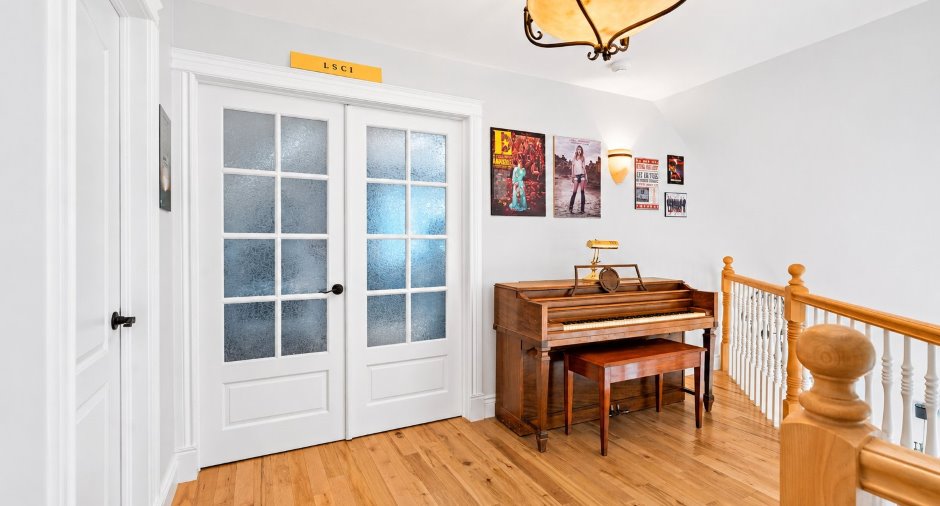
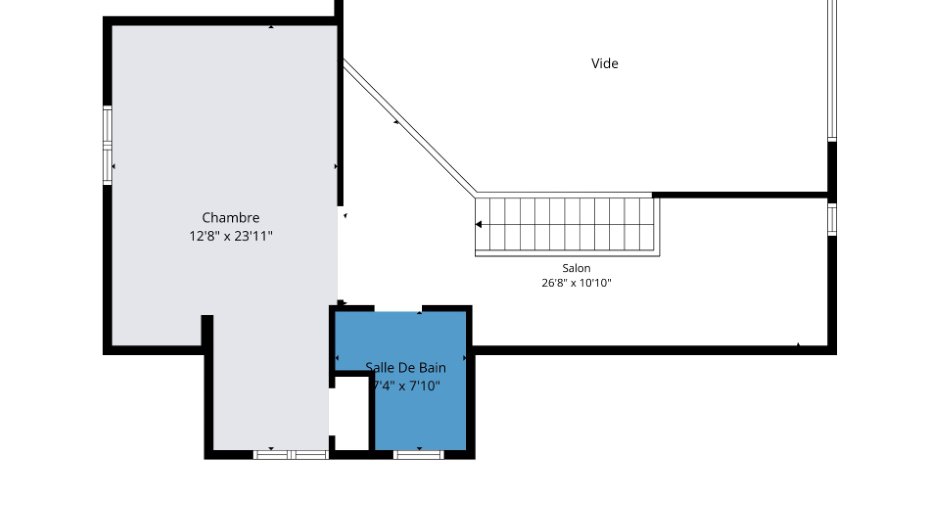
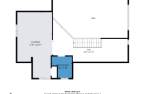
| Mezzanine | 2nd floor |
26' 8" x 10' 1" pi
Irregular
|
|
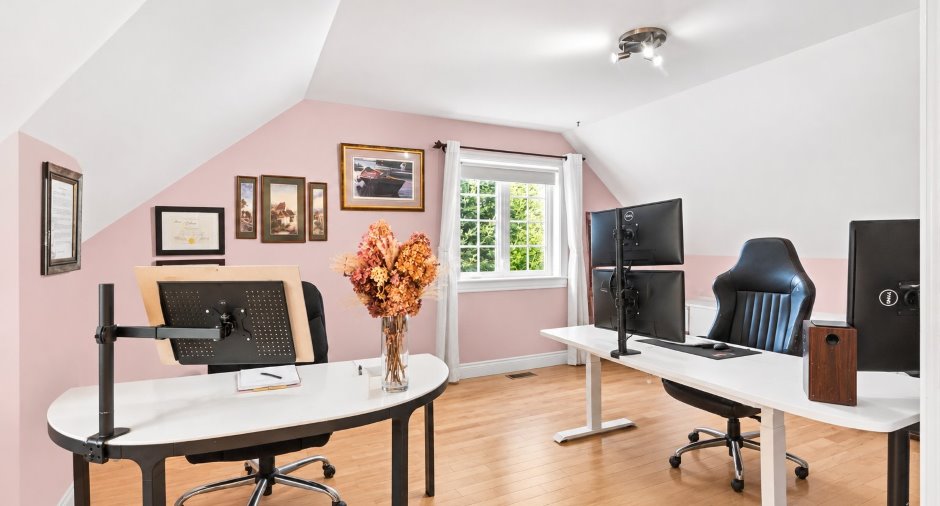
| Bedroom | 2nd floor |
12' 8" x 23' 1" pi
Irregular
|
|
| Bathroom | 2nd floor |
7' 4" x 7' 1" pi
Irregular
|
|
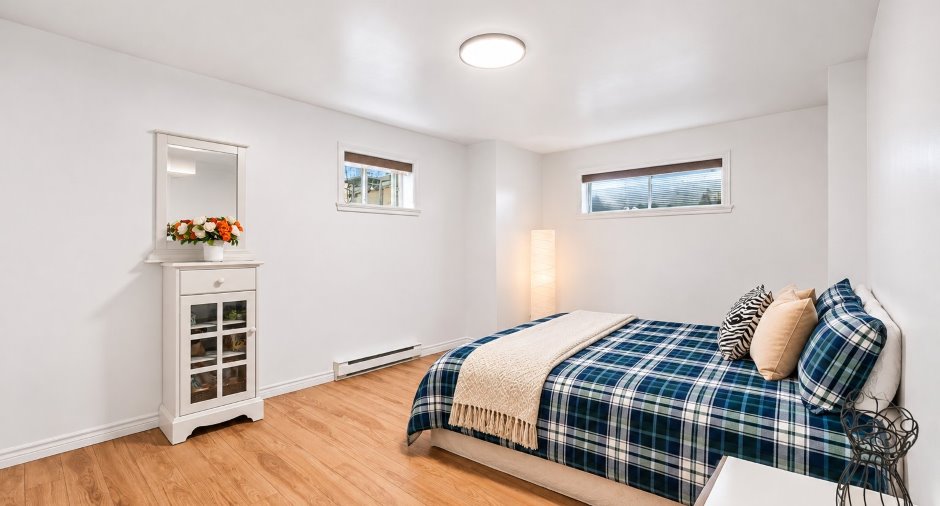
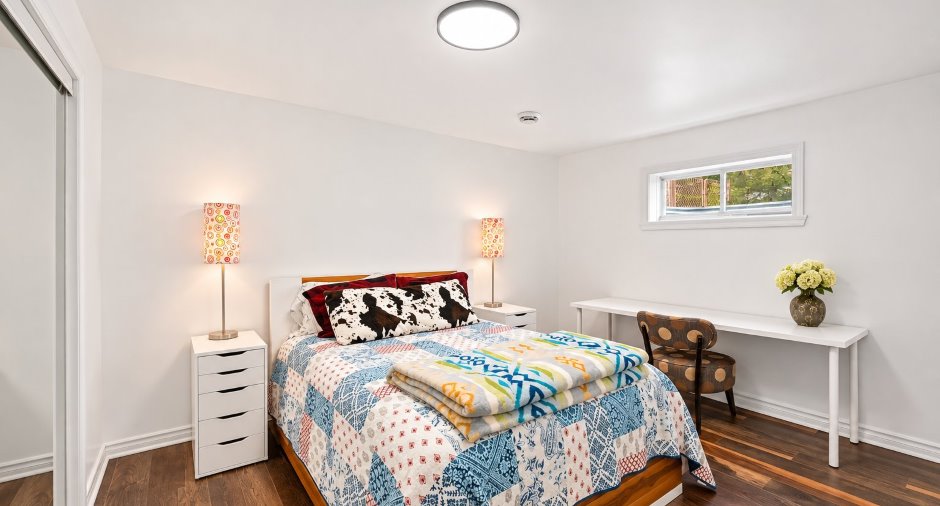
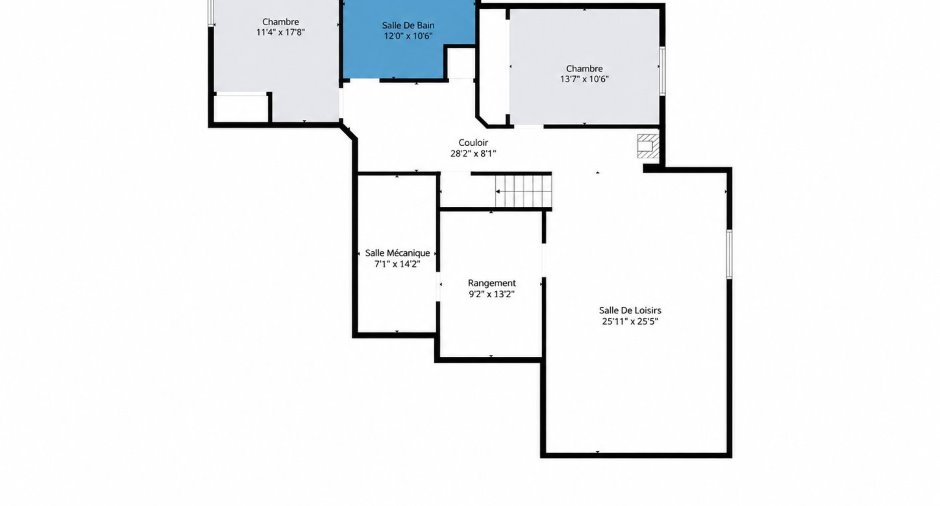
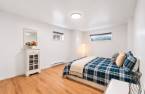
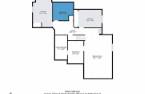
| Bedroom | Basement | 13' 7" x 10' 6" pi | |
| Bedroom | Basement | 11' 4" x 17' 8" pi | |
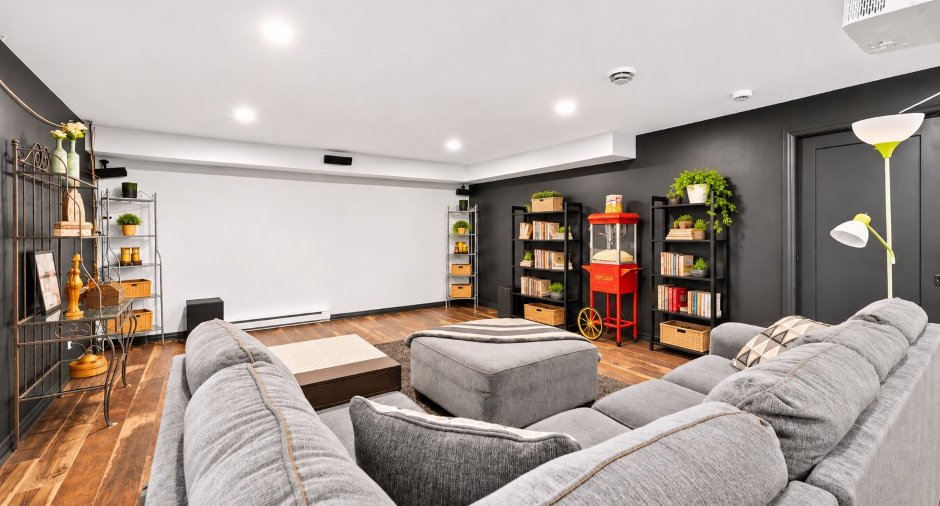
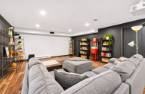
| Family room | Basement | 25' 1" x 25' 5" pi | |
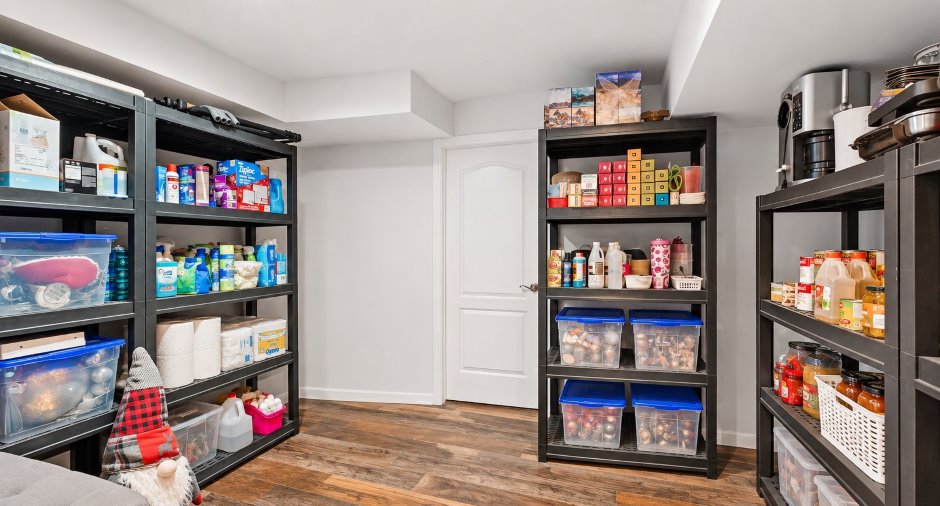
| Storage | Basement | 9' 2" x 13' 2" pi | |
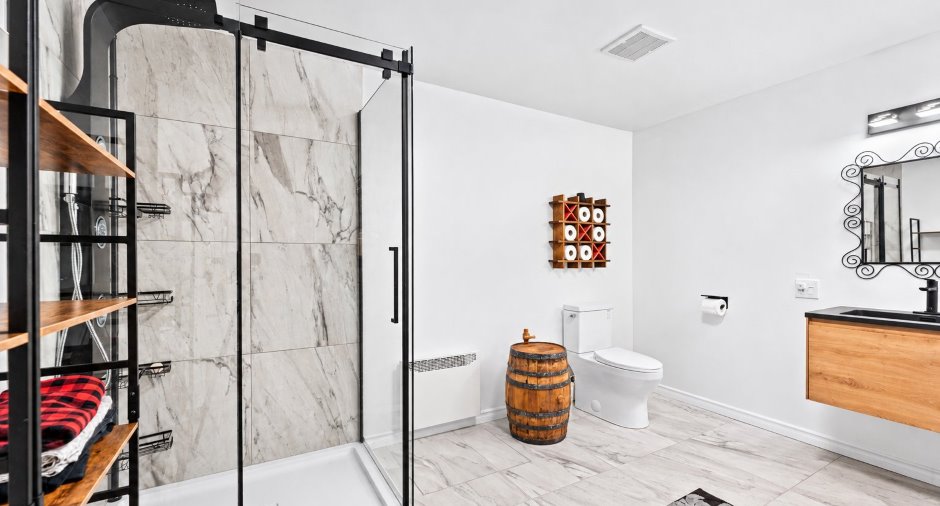
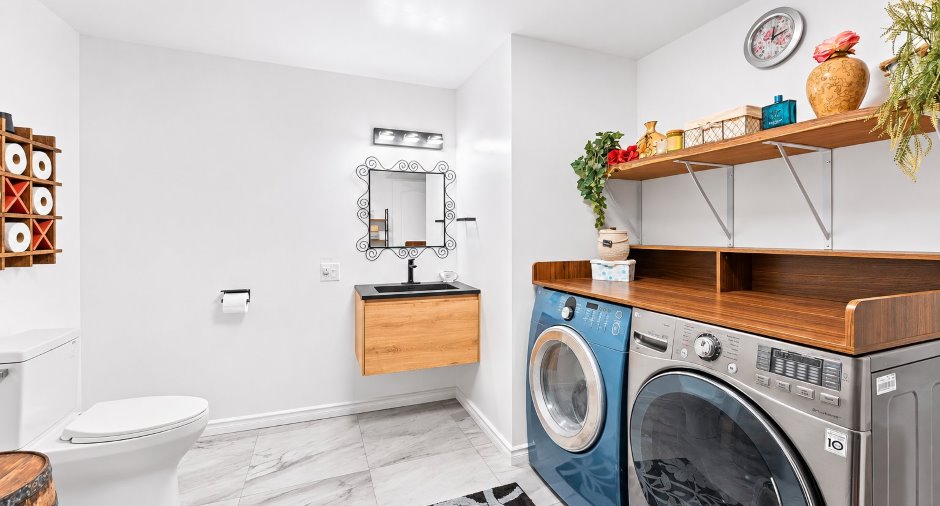
| Bathroom | Basement | 12' x 10' 6" pi | |
| Other | Basement | 7' 1" x 14' 2" pi |
Inclusions
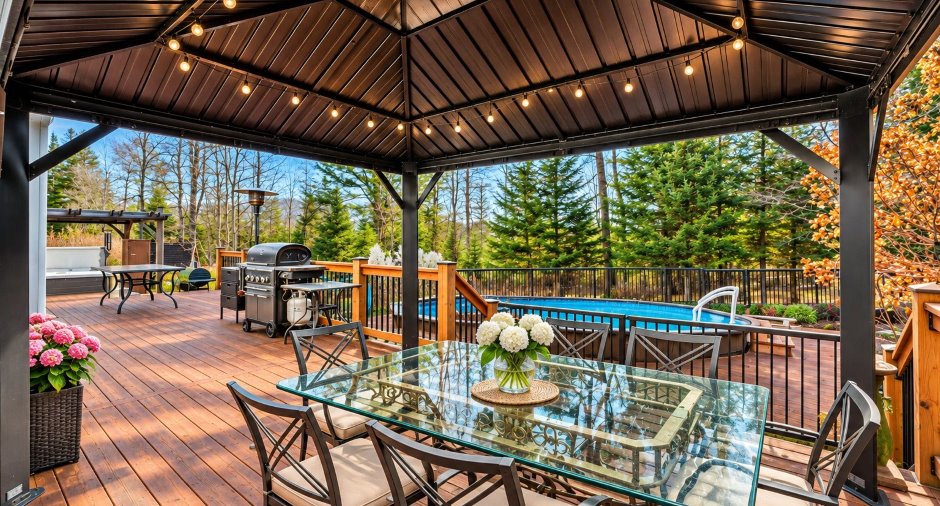
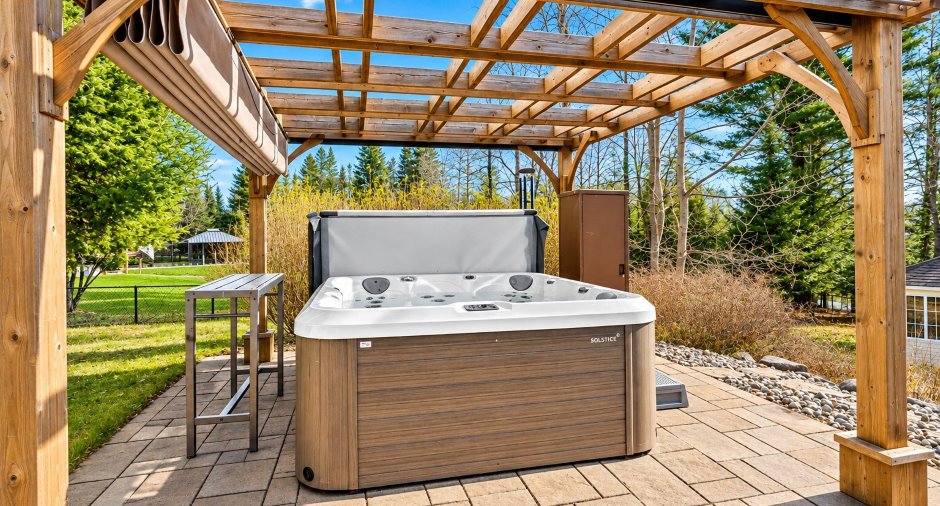
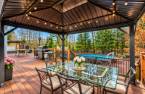
Électro de cuisine Haute Gamme 2026 de marque GE CAFE (réfrigérateur, cuisinière, lave-vaisselle), micro-onde, stores, rideaux, tringles, fixtures électriques, 1 support à TV mural au salon, piscine hors-terre+accessoires+thermopompe, Spa 6 places 2022, foyer extérieur, Gazebo, Pergola, ouvre-porte de garage électrique+télécommandes
Exclusions
2 supports à TV murales, projecteur et système de cinéma maison, haut-parleur de la salle à manger, miroir de la salle à manger, la serrure à code de la porte d'entrée sera remplacée par serrure d'origine
Taxes and costs
Municipal Taxes (2026)
4922 $
School taxes (2025)
549 $
Total
5471 $
Evaluations (2026)
Building
745 600 $
Land
111 500 $
Total
857 100 $
Additional features
Distinctive features
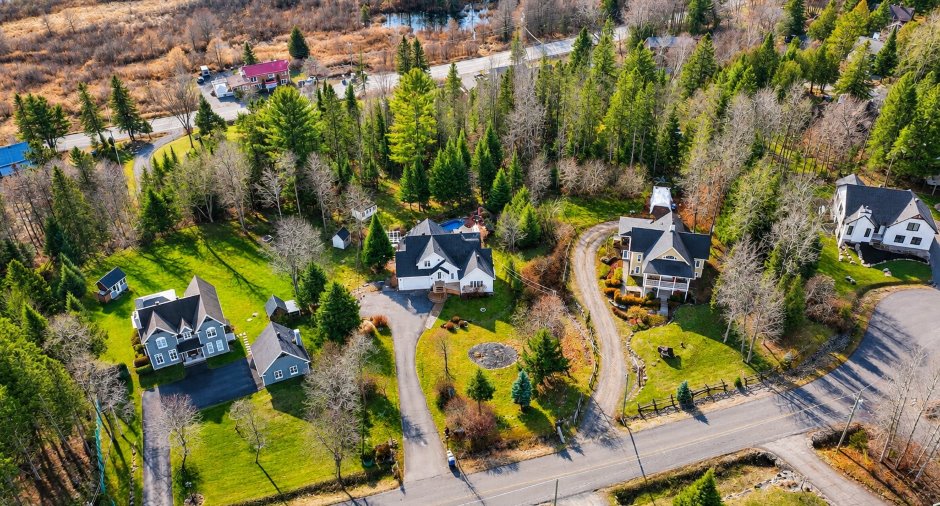
Water access, River access, No neighbours in the back, Wooded, Cul-de-sac, Non navigable
Occupation
45 days
Zoning
Residential
