





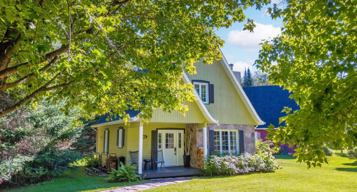
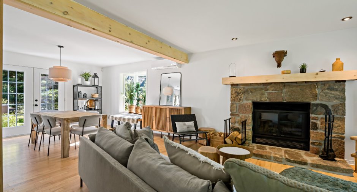
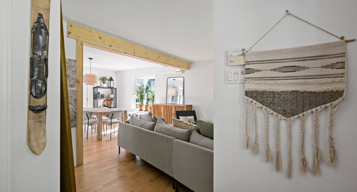
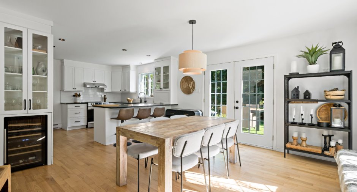
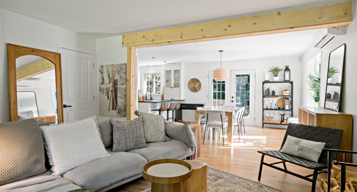
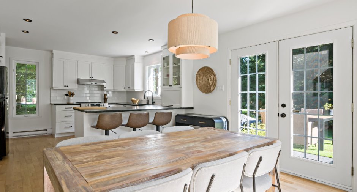
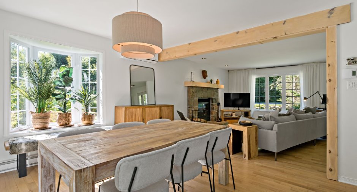
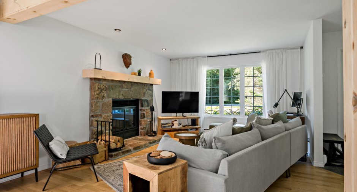
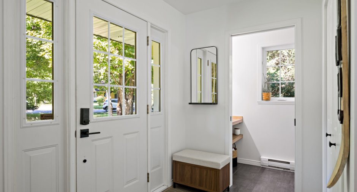
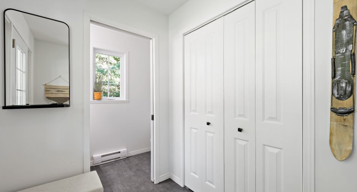
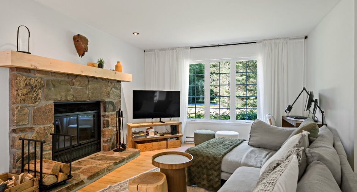
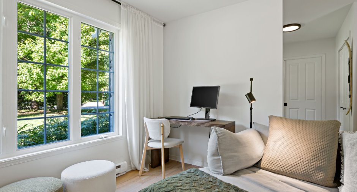
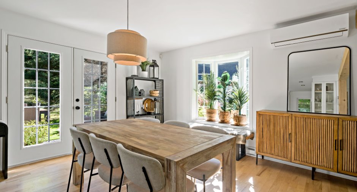
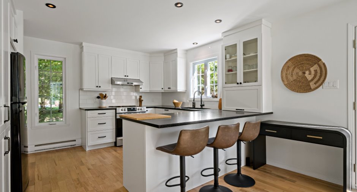
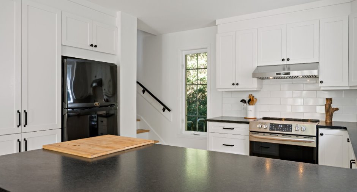
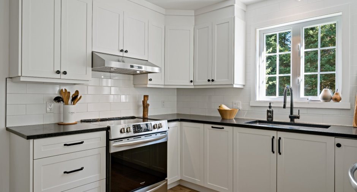
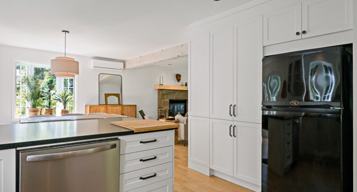
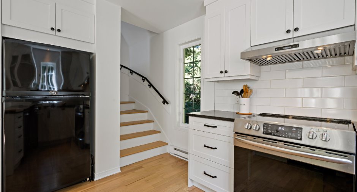
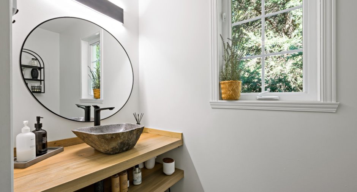
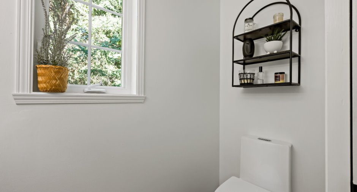
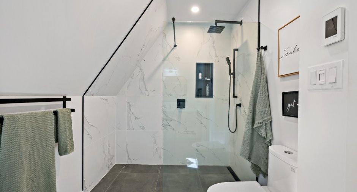
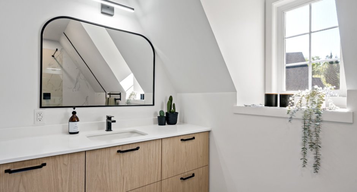
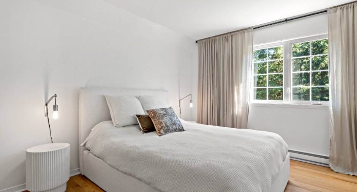
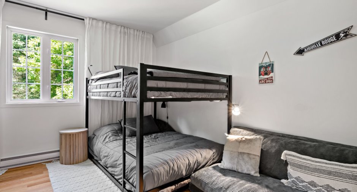
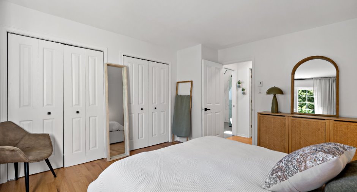
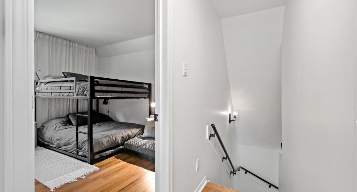
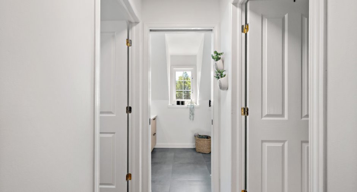
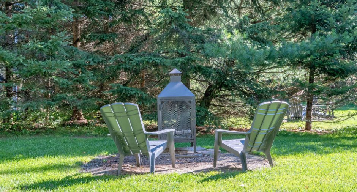
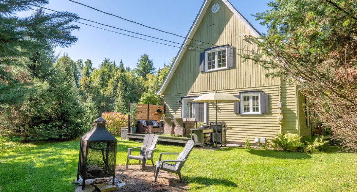
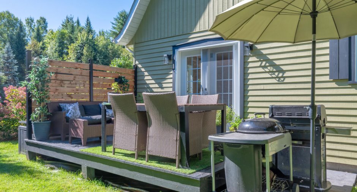
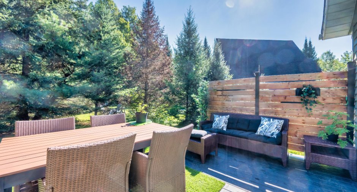
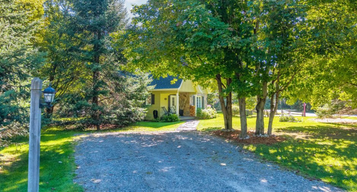
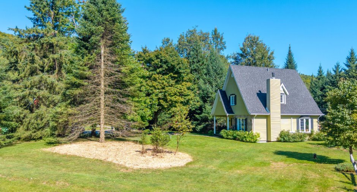
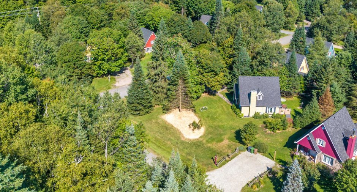
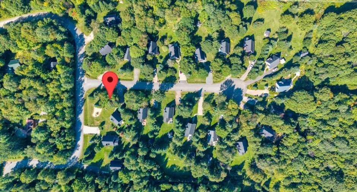
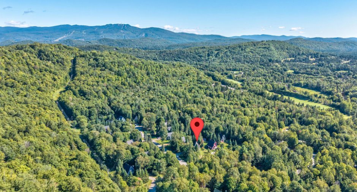
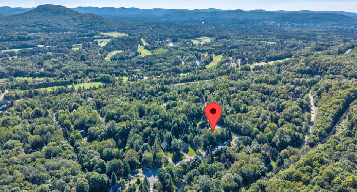
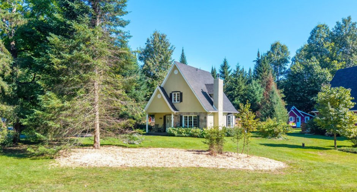
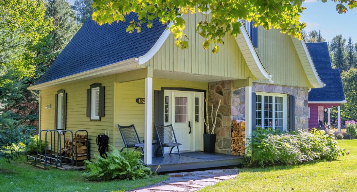
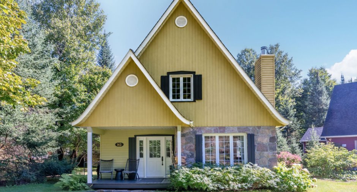
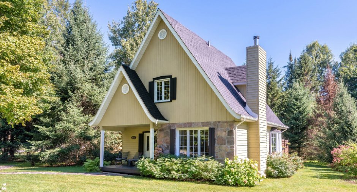
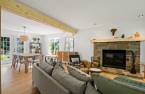
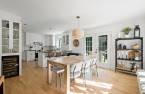
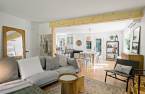
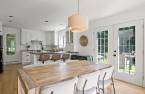
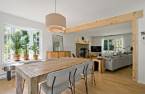
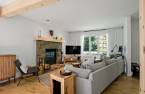
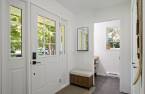
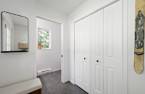
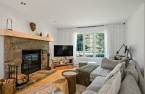
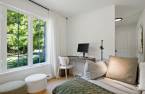
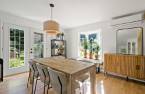
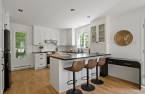
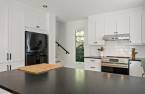
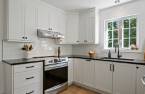
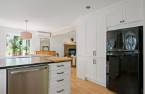
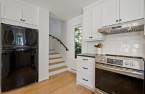
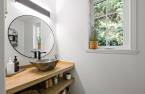
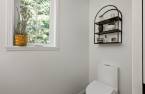
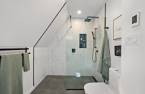
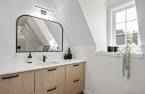
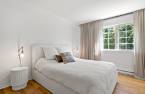
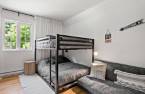
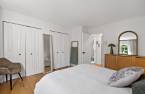
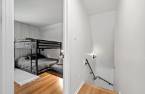
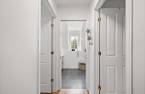
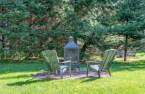
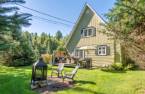
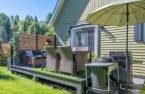
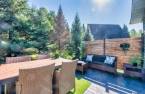
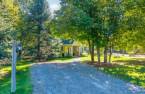
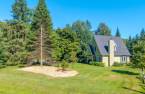
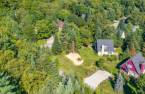
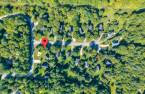
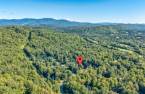
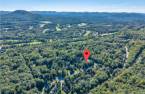
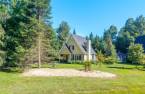
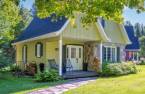
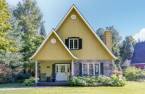
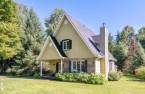
Charming completely renovated residence: refined, understated materials and a timeless serenity throughout. Renovated kitchen, bathroom and powder room, wood floors, living room with fireplace and large windows onto the greenery. A thoughtful, professional feel: sold furnished and move-in ready. A large shared lot expands the setting while keeping the backyard nicely private, with a terrace and firepit area. Central yet in the heart of nature: 11 min from Tremblant, 10 min from downtown services, 15 min from skiing at Mont-Blanc. Quiet, sought-after neighbourhood.See ADDENDUM
Create an account
CREATING AN ACCOUNT ALLOWS:
-
 Add favorites
-
 Save your searches
-
 Personalize your visits to viacapitalesells.com
-
 Activity on your properties

3

1
+ 1

1348pi²


I AM INTERESTED IN THIS PROPERTY

Josée Legault
Certified Residential and Commercial Real Estate Broker AEO
Via Capitale Partenaires
Real estate agency
I offer
 *
*
*
Certain conditions apply
Presentation
Charming completely renovated residence: refined, understated materials and a timeless serenity throughout. Renovated kitchen, bathroom and powder room, wood floors, living room with fireplace and large windows onto the greenery. A thoughtful, professional feel: sold furnished and move-in ready. A large shared lot expands the setting while keeping the backyard nicely private, with a terrace and firepit area. Central yet in the heart of nature: 11 min from Tremblant, 10 min from downtown services, 15 min from skiing at Mont-Blanc. Quiet, sought-after neighbourhood.See ADDENDUM
Addendum
RENOVATIONS AND IMPROVEMENTS
2022 -- Kitchen, bathroom and powder room completely renovated
2022 -- Oak hardwood floors refinished on both levels
2022 -- New ceramic tile flooring (entrance hall, powder room and bathroom)
2022 -- Radiant floor heating installed in main bathroom
2023 -- Wall-mounted air conditioning unit added in the dinning/living room
2023 -- Water heater replaced
After purchase -- To ensure water quality, the owner added a salt-based water treatment system and a water softener
Driveway -- Culvert replaced, walkway redone, stone added
Wood fireplace swept annually (last sweeping: fall 2025)
THE PROPERTY
Detached 2001 cotta...
See More ...
Building and interior
Year of construction
2001
Equipment available
Wall-mounted air conditioning (1), Private yard (1), Wall-mounted heat pump (1)
Bathroom / Washroom
Douche italienne
Heating system
Electric baseboard units (1), Radiant (1)
Hearth stove
Wood fireplace (1)
Heating energy
Electricity (1)
Basement
6 feet and over (1), Partially finished (1)
Roofing
Asphalt shingles (1)
Land and exterior
Foundation
Poured concrete (1)
Driveway
Double width or more (1), Not Paved (1)
Parking (total)
Outdoor (2)
Landscaping
Landscape (1)
Water supply
Artesian well (1)
Sewage system
EcoFlow, Septic tank (1)
Topography
Flat (1)
View
Cour intime arrière
Proximity
, Highway (1), Cegep (1), Daycare centre (1), Golf (1), Bicycle path (1), Elementary school (1), Alpine skiing (1), High school (1), Cross-country skiing (1), Public transport (1)
Available services
Fire detector (1)
Dimensions
Size of building
26 pi
Depth of land
70
Depth of building
30 pi
Land area
2199 pi²
Building area
797 pi²
Private portion
1348 pi²
Frontage land
31
Room details
| Room | Level | Dimensions | Ground Cover |
|---|---|---|---|
| Hallway | Ground floor | 8' 4" x 5' 6" pi | Ceramic tiles |
|
Washroom
Sliding door
|
Ground floor | 3' 4" x 7' 1" pi | Ceramic tiles |
| Living room | Ground floor | 12' 5" x 14' 8" pi | Wood |
| Dining room | Ground floor | 12' x 13' 1" pi | Wood |
| Kitchen | Ground floor | 12' 2" x 13' 2" pi | Wood |
| Primary bedroom | 2nd floor | 12' 6" x 13' 2" pi | Wood |
| Bedroom | 2nd floor |
12' 1" x 11' 1" pi
Irregular
|
Wood |
|
Bathroom
Shower 6'5x2'11 ceram/radiant
|
2nd floor | 5' 7" x 12' 1" pi | Ceramic tiles |
|
Bedroom
Potential 3rd bdrm- to complet
|
Basement | 24' 3" x 12' 1" pi | Concrete |
|
Family room
To be finished
|
Basement |
24' 1" x 14' 1" pi
Irregular
|
Concrete |
Inclusions
Furnished with appliances (stove, dishwasher, refrigerator, wine cellar, washer and dryer), light fixtures, curtain rods, curtains, blinds, terrace furniture, 1 gas BBQ.
Exclusions
Bedding, personal effects, certain decorative items.
Details of renovations
Bathroom
2022
Floors
2022
Heat
2023
Kitchen
2022
Roof - covering
2022
Taxes and costs
Municipal Taxes (2026)
2575 $
School taxes (2026)
337 $
Total
2912 $
Monthly fees
Common expenses/Rental
250 $
Evaluations (2026)
Building
372 500 $
Land
175 700 $
Total
548 200 $
Additional features
Distinctive features
Water access (1), River access (1), , Cul-de-sac (1)
Occupation
30 days
Zoning
Residential (1)
