





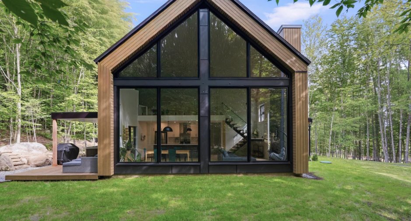
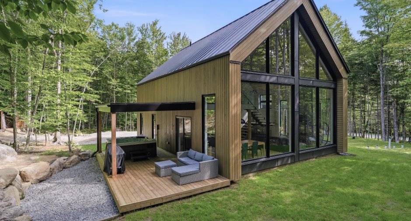
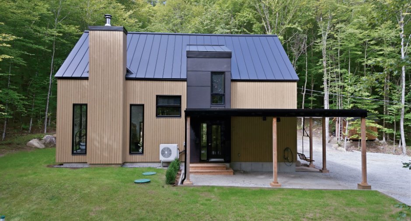
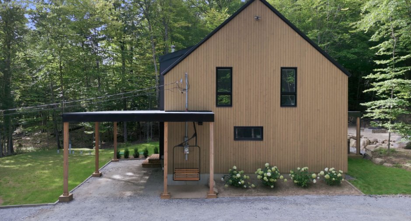
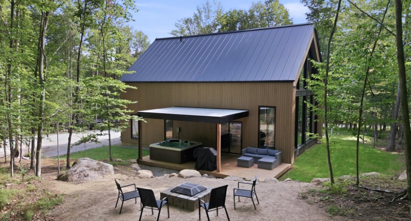
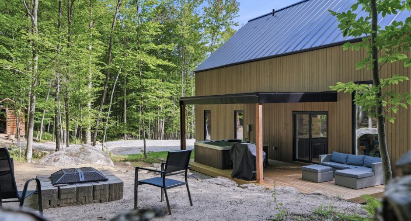
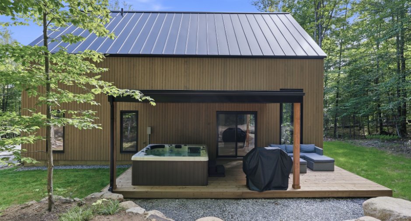
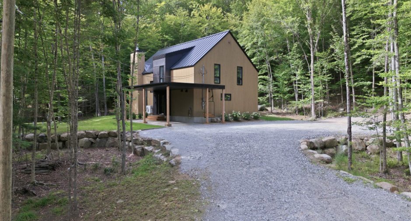
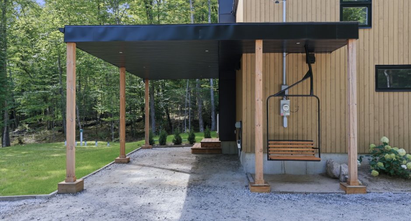
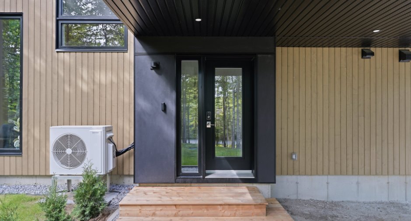
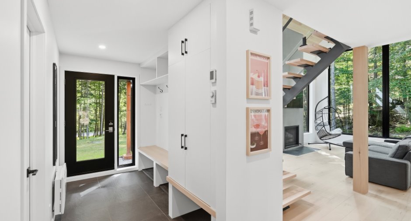
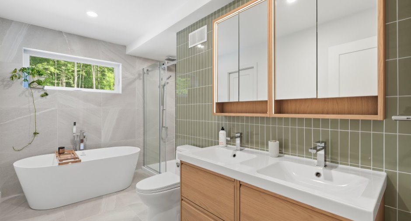
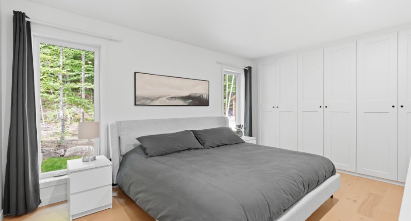
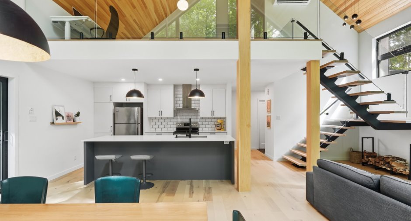
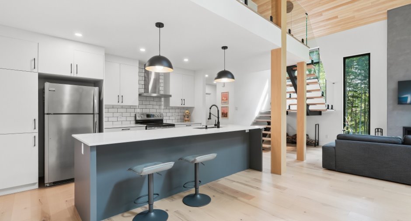
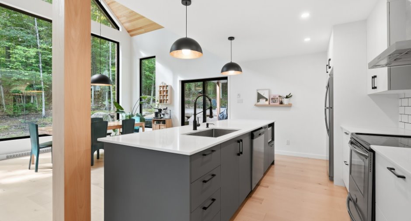
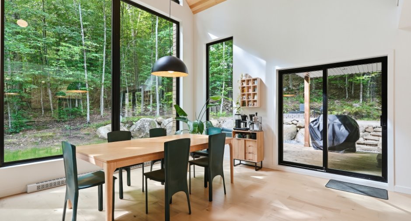
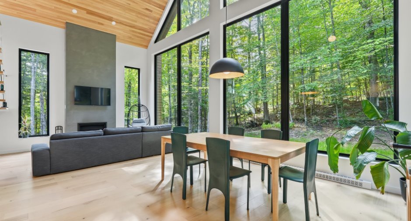
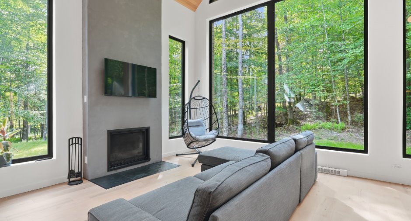
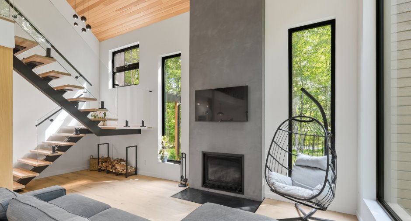
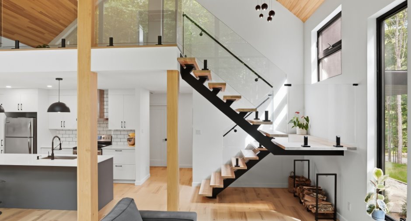
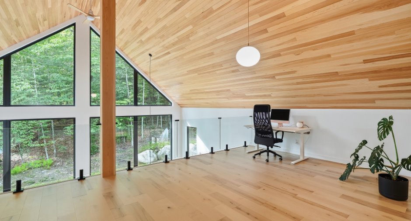
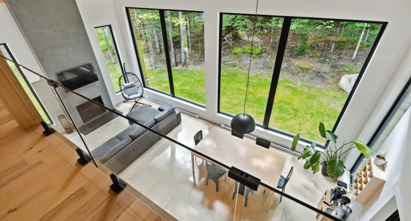
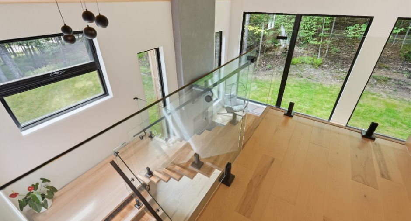
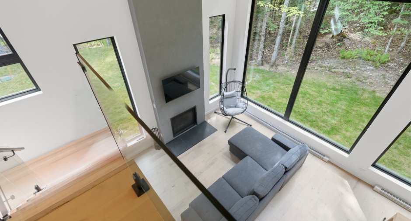
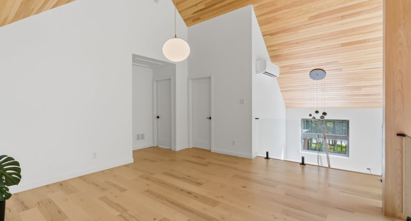
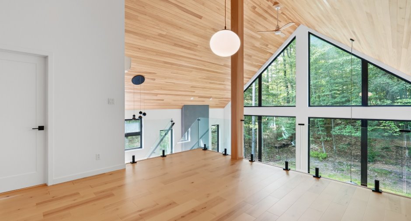
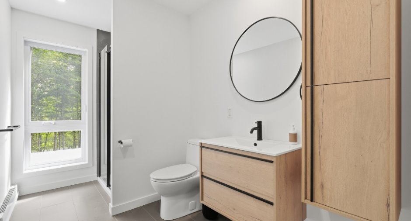
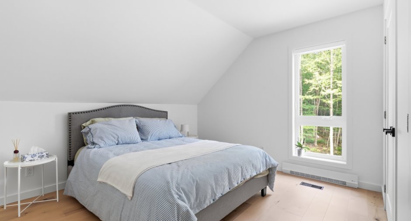
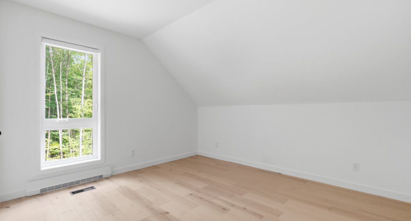
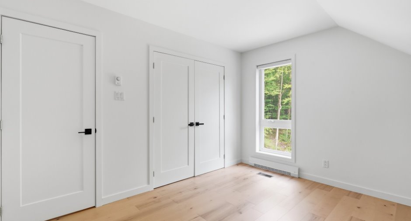
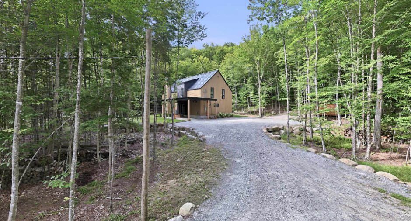
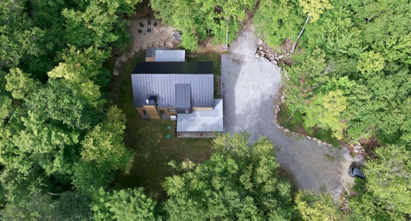
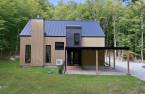
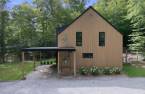
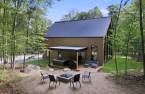
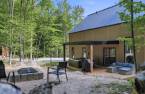
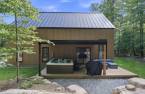
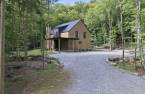
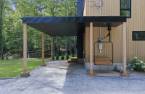
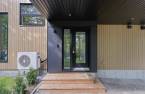
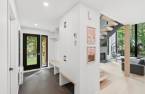
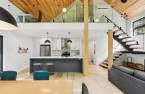
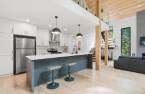
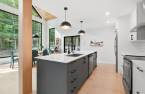
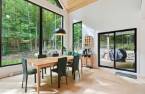
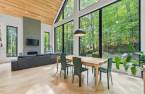
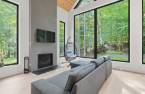
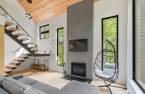
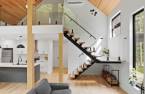
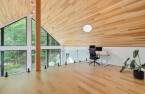
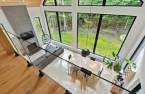
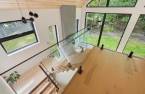
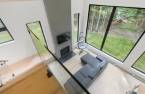
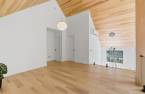
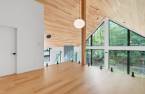
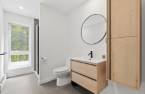
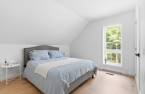
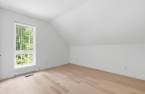
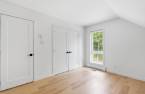
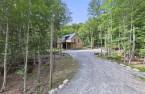
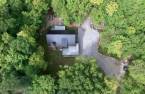
Stunning Scandinavian-style home built in 2025 on a lot of over 73,000 sq. ft. near Lac Mercier. This two-storey residence features 3 bedrooms, 2 bathrooms, and a spacious mezzanine overlooking the living and dining rooms. Impressive floor-to-ceiling windows and soaring 24-foot ceilings provide exceptional natural light. Wood-burning fireplace, wall-mounted heat pump, and heated floors in the main-floor bathroom. Located just 10 minutes from Mont-Tremblant Resort, an ideal location to fully enjoy everything the region has to offer.
Create an account
CREATING AN ACCOUNT ALLOWS:
-
 Add favorites
-
 Save your searches
-
 Personalize your visits to viacapitalesells.com
-
 Activity on your properties

3

2

n/a


I AM INTERESTED IN THIS PROPERTY


Certain conditions apply
Presentation
Stunning Scandinavian-style home built in 2025 on a lot of over 73,000 sq. ft. near Lac Mercier. This two-storey residence features 3 bedrooms, 2 bathrooms, and a spacious mezzanine overlooking the living and dining rooms. Impressive floor-to-ceiling windows and soaring 24-foot ceilings provide exceptional natural light. Wood-burning fireplace, wall-mounted heat pump, and heated floors in the main-floor bathroom. Located just 10 minutes from Mont-Tremblant Resort, an ideal location to fully enjoy everything the region has to offer.
Addendum
Magnificent Scandinavian-Style Property in Mont-Tremblant
Magnificent Scandinavian-style home built in 2025, situated on an expansive 73,000+ sq. ft. lot near beautiful Lac Mercier. Offering the perfect blend of contemporary design, comfort, and nature, this residence is sure to appeal to outdoor enthusiasts and those seeking peace and tranquility.
Spread over two levels, the home features three bedrooms and two bathrooms. Upon entering, you'll be impressed by the stunning open-concept living area flooded with natural light through a spectacular wall of windows and soaring 24-foot cathedral ceilings in the living and dining rooms. A cozy wo...
See More ...
Building and interior
Year of construction
2025
Equipment available
Private yard (1), Wall-mounted heat pump (1)
Bathroom / Washroom
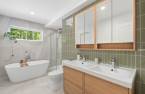
Adjoining to the master bedroom (1), Separate shower (1)
Heating system
Electric baseboard units (1), Radiant (1)
Hearth stove
Wood fireplace (1)
Heating energy
Electricity (1)
Basement
No basement (1)
Cupboard
Melamine (1)
Window type
Crank handle (1), French window (1)
Windows
PVC (1)
Roofing
Elastomer membrane (1), Tin (1)
Land and exterior
Foundation
Poured concrete (1)
Siding
Aluminum (1), Wood (1)
Carport
Attached (1)
Driveway
Not Paved (1)
Parking (total)
Outdoor (10), Exterior electric outlet (1)
Water supply
Artesian well (1)
Sewage system
Purification field (1), Septic tank (1)
Topography
Sloped (1), Flat (1)
Proximity
, Highway (1), Daycare centre (1), Golf (1), Elementary school (1), Alpine skiing (1), High school (1), Cross-country skiing (1)
Dimensions
Size of building
13.24 m
Depth of land
79.1
Depth of building
8.68 m
Land area
6842.1 m²
Frontage land
113.07
Room details
| Room | Level | Dimensions | Ground Cover |
|---|---|---|---|
| Hallway | Ground floor | 10' 6" x 6' pi | Ceramic tiles |
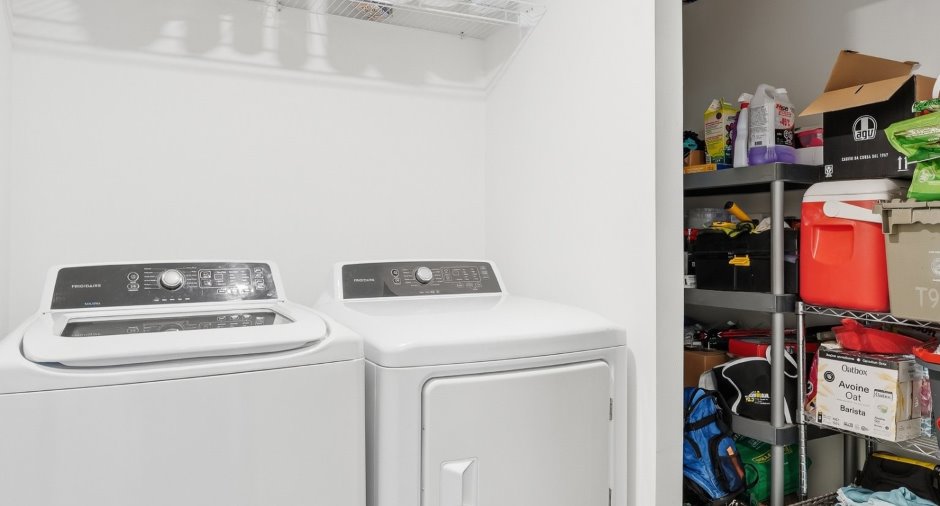
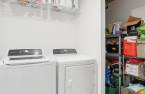
| Laundry room | Ground floor | 6' 8" x 4' 1" pi | Ceramic tiles |
| Other | Ground floor |
5' 9" x 12' pi
Irregular
|
Ceramic tiles |
| Bathroom | Ground floor |
12' 2" x 9' pi
Irregular
|
Ceramic tiles |
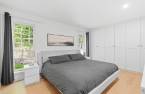
| Primary bedroom | Ground floor | 14' 7" x 11' 3" pi | Other |
| Kitchen | Ground floor | 13' x 9' 1" pi | Other |
| Dining room | Ground floor | 12' 9" x 9' pi | Other |
| Living room | Ground floor | 12' 9" x 13' pi | Other |
| Mezzanine | 2nd floor |
14' 1" x 17' 2" pi
Irregular
|
Other |
| Bathroom | 2nd floor |
6' 1" x 11' 3" pi
Irregular
|
Ceramic tiles |
| Bedroom | 2nd floor |
12' 1" x 10' 1" pi
Irregular
|
Other |
| Bedroom | 2nd floor |
12' 1" x 10' 1" pi
Irregular
|
Other |
Inclusions
Luminaires, stores, thermopompe murale, spa Trévi Dynastie année 2009 (petite fuite d'eau sur la valve d'orientation des jets et il faut ajouter de l'eau à l'occasion.
Exclusions
Rideaux et lave-vaisselle
Taxes and costs
Municipal Taxes (2026)
3473 $
School taxes (2026)
468 $
Total
3941 $
Evaluations (2025)
Building
602 200 $
Land
155 600 $
Total
757 800 $
Additional features
Distinctive features
Wooded (1)
Occupation
62 days
Zoning
Residential (1)
