





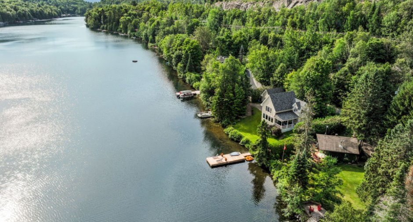
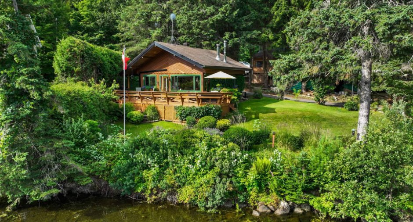
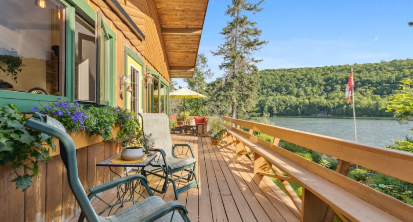
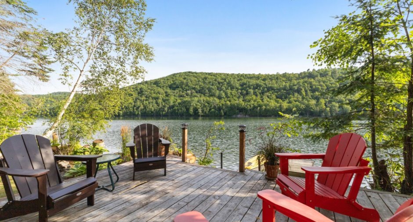
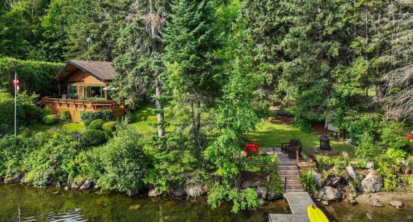
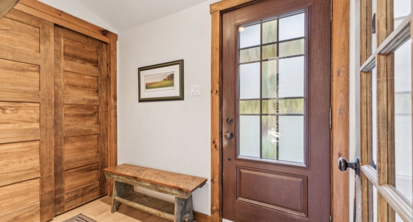
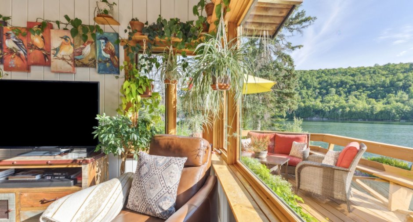
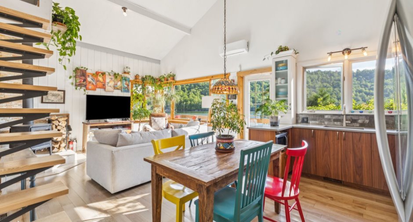
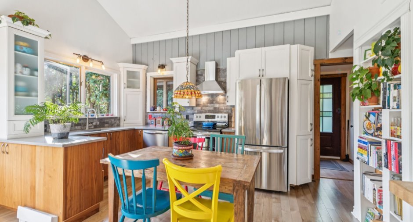
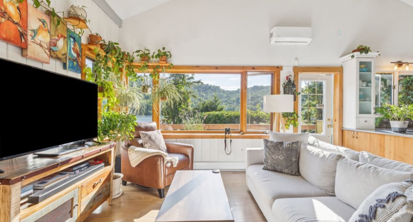
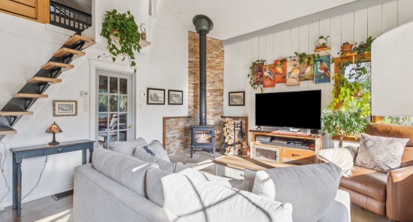
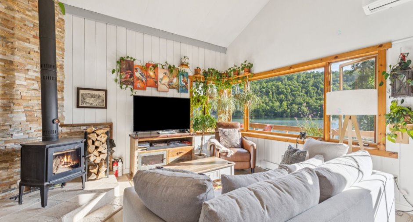
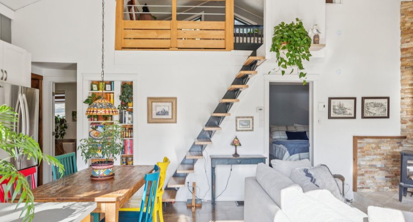
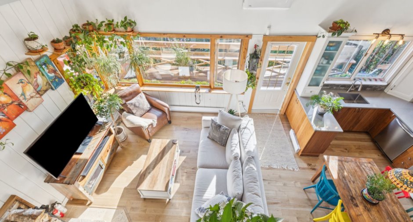
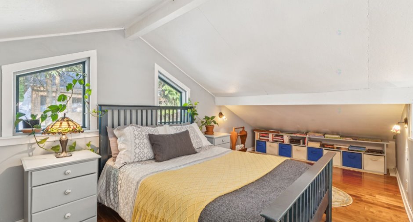
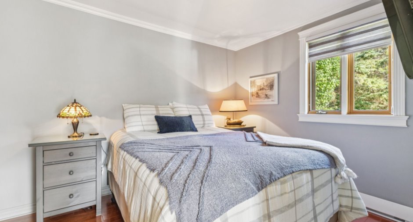
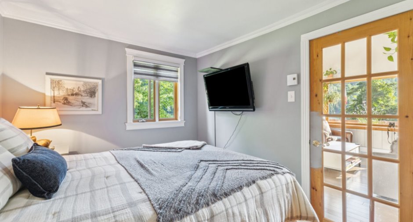
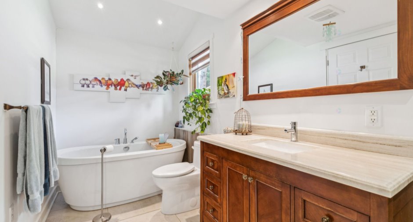
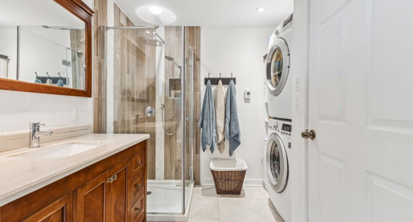
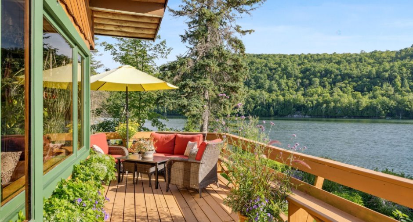
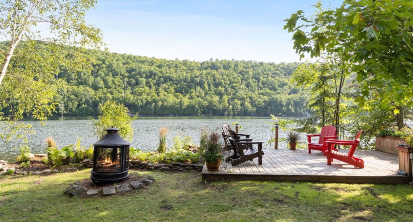
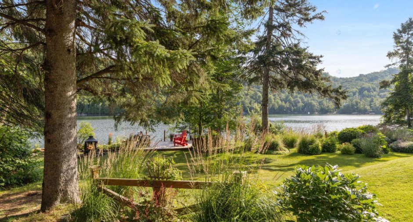
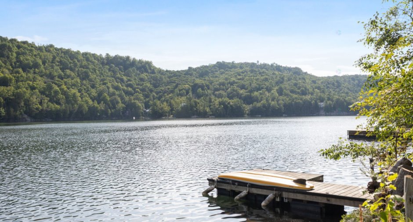
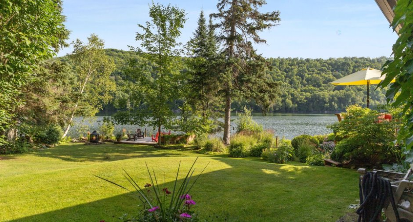
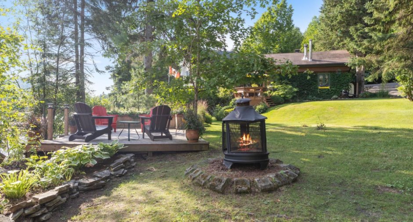
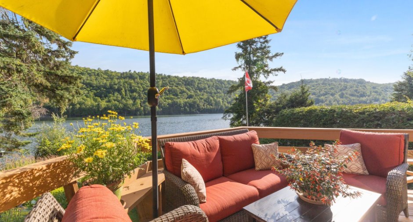
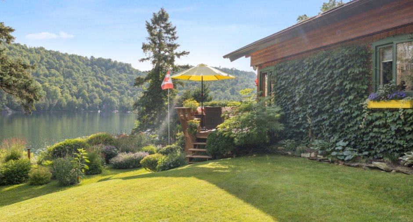
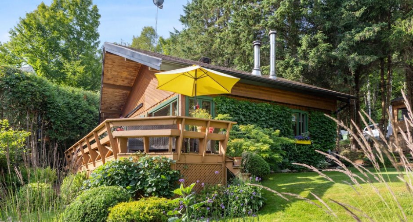
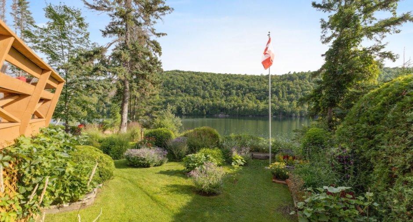
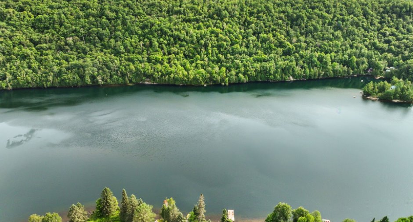
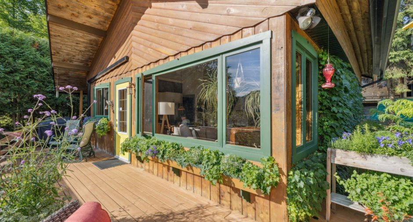
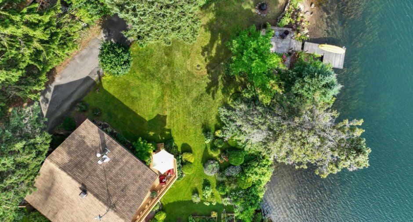
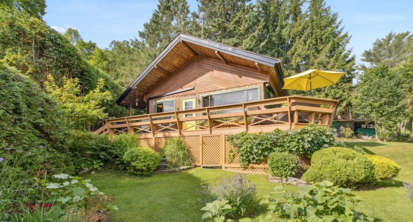
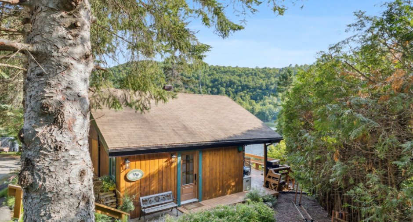
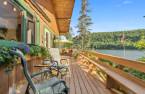
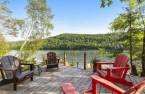
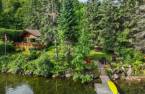
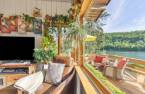
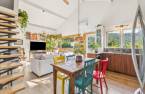
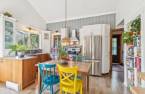
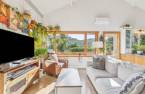
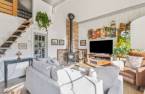
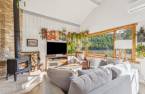
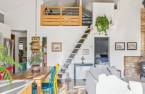

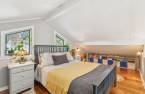
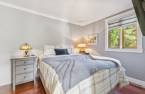
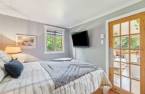
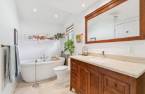
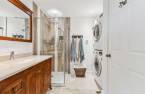
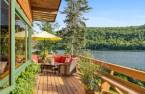
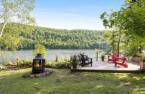
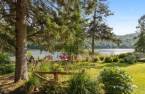
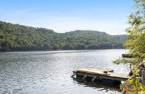
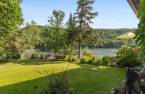
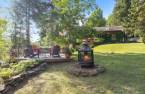
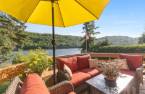
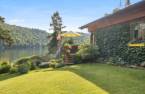
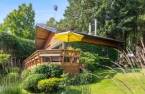
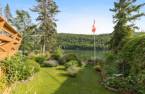
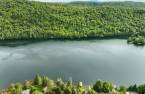
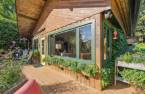
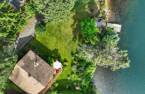
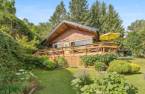
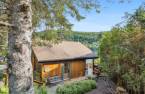
Lake Duhamel -- Breathtaking scenery, sought-after location! Unique property offering over 57 meters of frontage on Lake Duhamel with spectacular year-round views. Beautifully renovated with high-end materials, it sits on a superbly landscaped lot just minutes from Mont-Tremblant Resort. Enjoy skiing, hiking, water sports, and a wide range of activities throughout the seasons. An exceptional opportunity to fully experience the best of nature and four-season living!
Create an account
CREATING AN ACCOUNT ALLOWS:
-
 Add favorites
-
 Save your searches
-
 Personalize your visits to viacapitalesells.com
-
 Activity on your properties

2

1

n/a


I AM INTERESTED IN THIS PROPERTY

Marie Line Rouleau
Residential Real Estate Broker
Via Capitale Partenaires
Real estate agency
I offer
 *
*
*
Certain conditions apply
Presentation
Lake Duhamel -- Breathtaking scenery, sought-after location! Unique property offering over 57 meters of frontage on Lake Duhamel with spectacular year-round views. Beautifully renovated with high-end materials, it sits on a superbly landscaped lot just minutes from Mont-Tremblant Resort. Enjoy skiing, hiking, water sports, and a wide range of activities throughout the seasons. An exceptional opportunity to fully experience the best of nature and four-season living!
Addendum
LAC DUHAMEL -- EXCEPTIONAL PANORAMA, SOUGHT-AFTER LOCATION!
Discover the perfect balance of tranquility, nature, and proximity to Mont-Tremblant! This remarkable waterfront property on beautiful Lake Duhamel offers over 57 meters of shoreline, revealing spectacular year-round views.
The beautifully landscaped grounds create a true retreat, ideal for savoring every moment by the lake. The residence, thoughtfully renovated with high-end materials, blends elegance, comfort, and natural charm.
A dream setting for outdoor enthusiasts: skiing, hiking, cycling, golf, water sports... enjoy an active and inspiring lifestyle through every season.
A...
See More ...
Building and interior
Year of construction
1970
Heating energy
Wood (1), Electricity (1), Heating oil (1)
Roofing
Asphalt shingles (1)
Land and exterior
Foundation
Poured concrete (1)
Siding
Wood (1)
Landscaping
Landscape (1)
Water supply
Lake water (1)
Sewage system
Purification field (1), Septic tank (1)
Topography
Flat (1)
View
Water (1)
Proximity
Highway (1), Cegep (1), Daycare centre (1), Golf (1), Park - green area (1), Bicycle path (1), Elementary school (1), Alpine skiing (1), High school (1), Cross-country skiing (1)
Dimensions
Size of building
24 pi
Depth of land
28.95
Depth of building
30 pi
Land area
1216 m²
Frontage land
13.32
Room details
| Room | Level | Dimensions | Ground Cover |
|---|---|---|---|
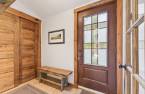
| Hallway | Ground floor |
5' 2" x 8' 7" pi
Irregular
|
Ceramic tiles |
| Kitchen | Ground floor |
13' x 8' 4" pi
Irregular
|
|
| Dining room | Ground floor |
9' 6" x 8' 6" pi
Irregular
|
Wood |
| Living room | Ground floor |
15' 1" x 13' 1" pi
Irregular
|
Wood |
| Bedroom | Ground floor |
9' 5" x 11' 4" pi
Irregular
|
Wood |
|
Bathroom
heated floor
|
Ground floor |
6' 5" x 13' 1" pi
Irregular
|
Ceramic tiles |
| Mezzanine | 2nd floor |
16' 3" x 8' 7" pi
Irregular
|
Inclusions
Blinds, curtains and lighting
Exclusions
Furniture and personal effects (Furniture, household appliances, patio set, tools and boat can be sold separately)
Taxes and costs
Municipal Taxes (2026)
2365 $
School taxes (2025)
275 $
Total
2640 $
Evaluations (2021)
Building
171 300 $
Land
327 800 $
Total
499 100 $
Additional features
Distinctive features
No neighbours in the back (1), Water front (1), Lot with lake (1), Resort/Chalet (1)
Occupation
30 days
