





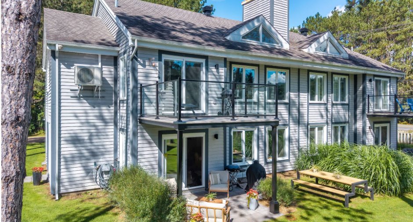
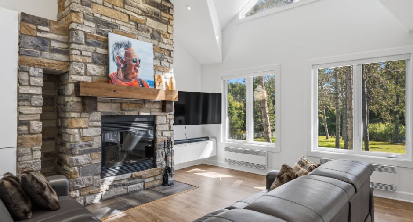
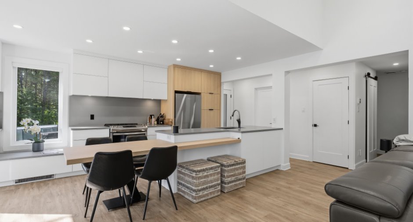
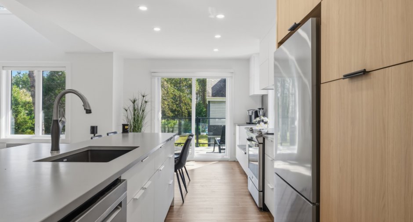
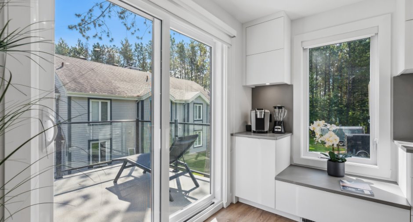
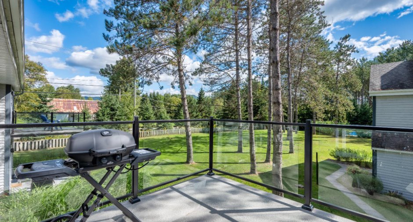
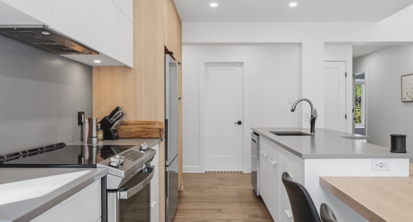
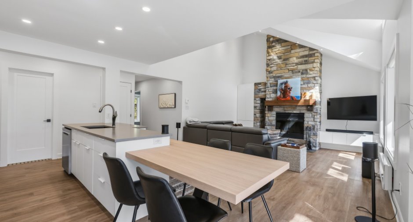
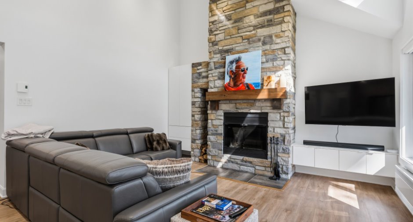
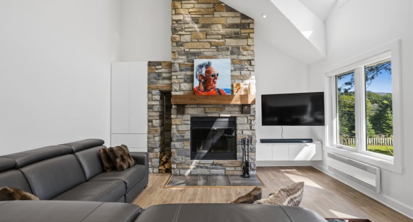
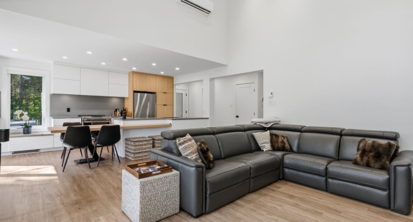
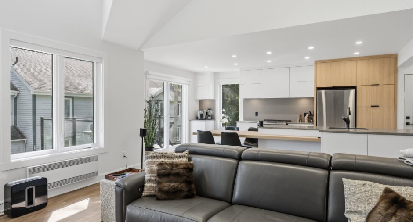
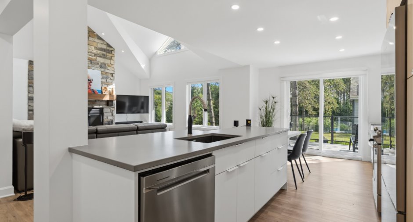
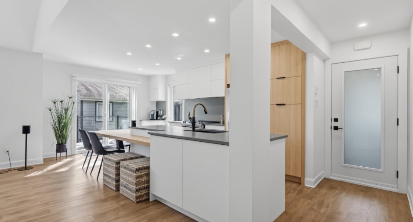
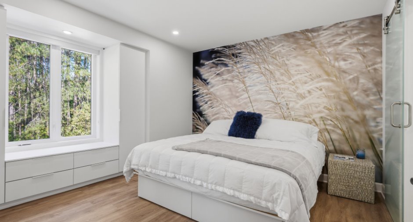
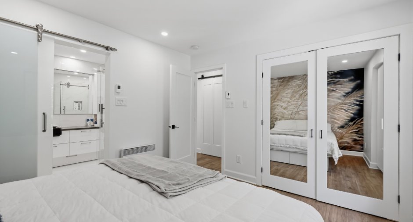
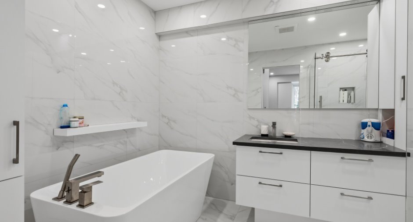
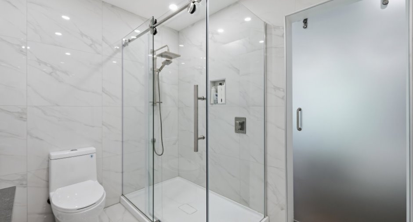
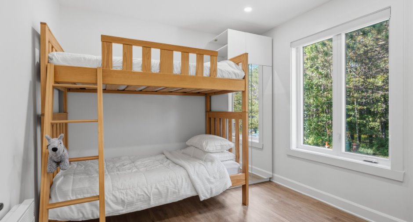
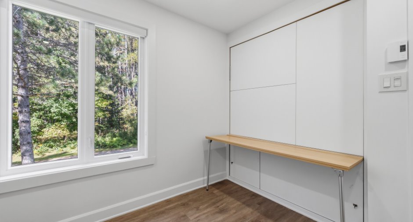
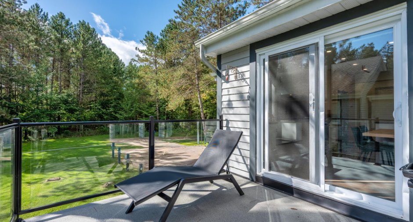
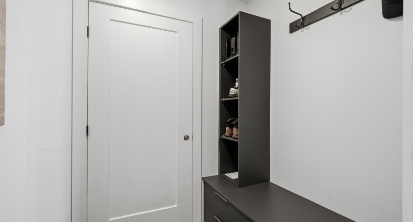
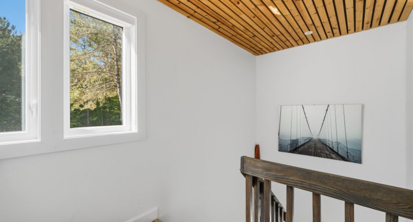
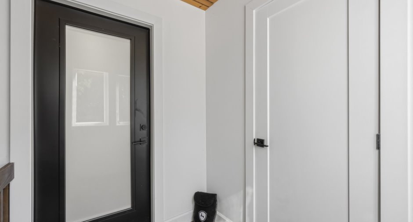
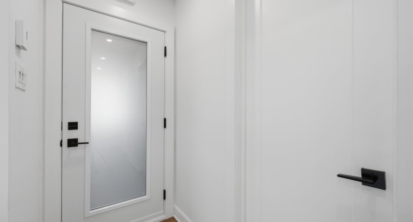
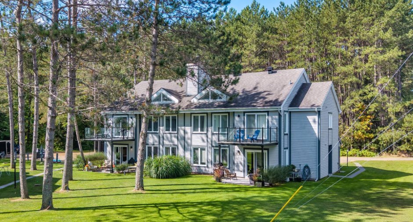
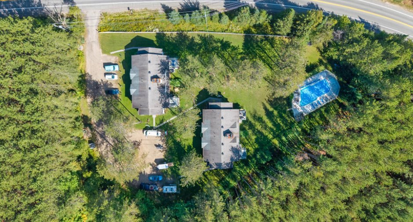
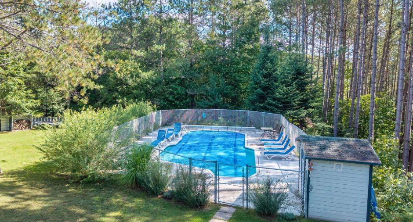
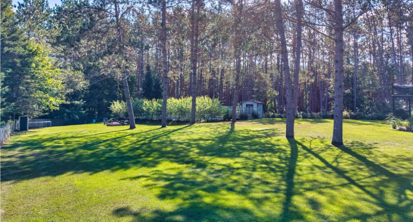
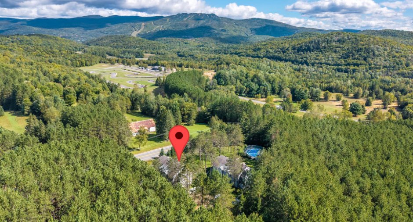
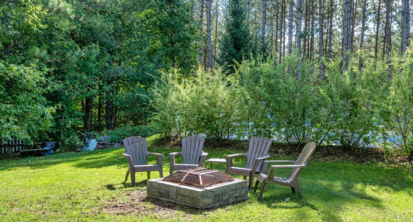
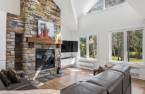
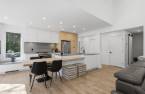
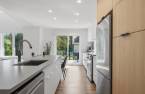
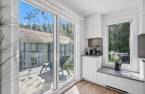
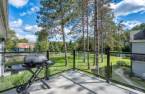
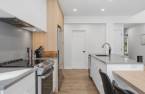
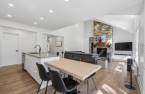
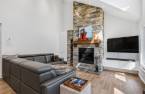
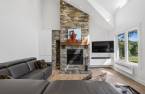
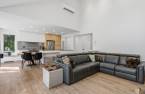
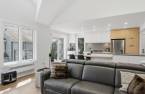
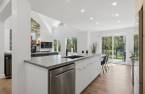
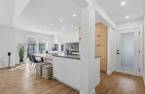
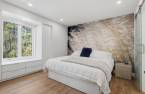
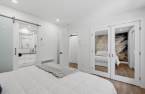
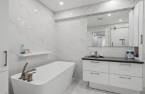
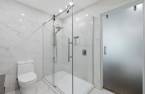
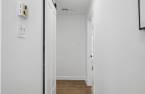
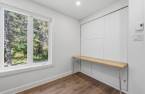
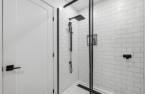
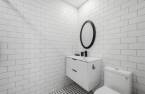
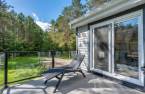
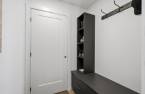
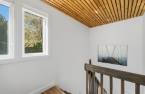
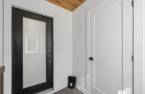
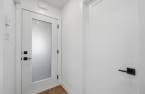
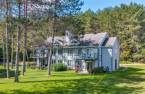
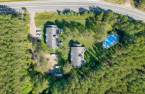
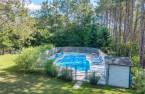
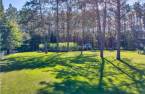
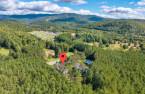
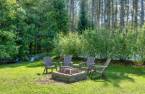
A tastefully renovated gem, tucked into the woods just steps from the village. This condo has been renovated with high-end materials: quartz countertop and backsplash in the kitchen, heated floors and ceramic tile in the bathrooms, a completely redone kitchen and bathrooms, and a wall-mounted heat pump added for year-round comfort. All this in the de la Pinède project (Village Ryan), with access to a large shared lot featuring an in-ground pool and a fire pit -- walking distance to the village, Lac Mercier and its beach, specialty shops, café's and the paved P'tit Train du Nord trail (biking, walking, cross-country skiing in winter).
Create an account
CREATING AN ACCOUNT ALLOWS:
-
 Add favorites
-
 Save your searches
-
 Personalize your visits to viacapitalesells.com
-
 Activity on your properties

2

2

96.6m²


I AM INTERESTED IN THIS PROPERTY

Josée Legault
Certified Residential and Commercial Real Estate Broker AEO
Via Capitale Partenaires
Real estate agency
I offer
 *
*
*
Certain conditions apply
Presentation
A tastefully renovated gem, tucked into the woods just steps from the village. This condo has been renovated with high-end materials: quartz countertop and backsplash in the kitchen, heated floors and ceramic tile in the bathrooms, a completely redone kitchen and bathrooms, and a wall-mounted heat pump added for year-round comfort. All this in the de la Pinède project (Village Ryan), with access to a large shared lot featuring an in-ground pool and a fire pit -- walking distance to the village, Lac Mercier and its beach, specialty shops, café's and the paved P'tit Train du Nord trail (biking, walking, cross-country skiing in winter).
Addendum
A complete renovation!
This two-bedroom pied-à-terre has been carefully redone, with no compromise on the quality of materials:
Fully renovated kitchen: modern cabinetry (white and light wood), quartz countertop and backsplash, island with dining space.
Floating floors throughout the common areas and bedrooms.
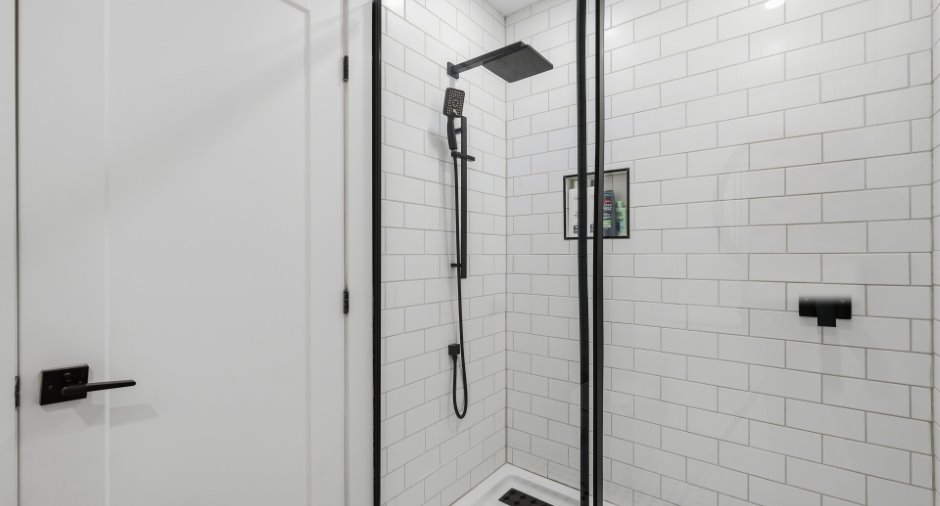
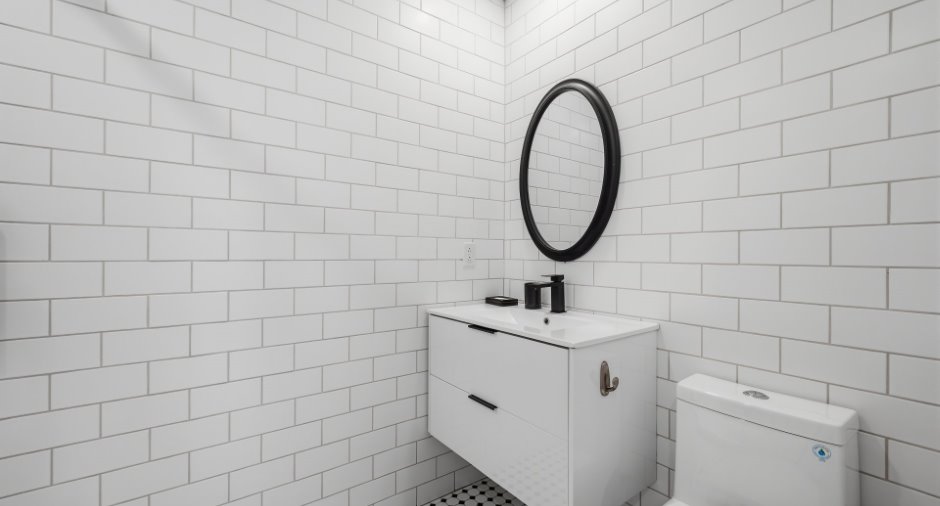
Bathrooms completely redone, with ceramic tile walls and heated flooring -- primary bathroom with freestanding tub, glass shower.
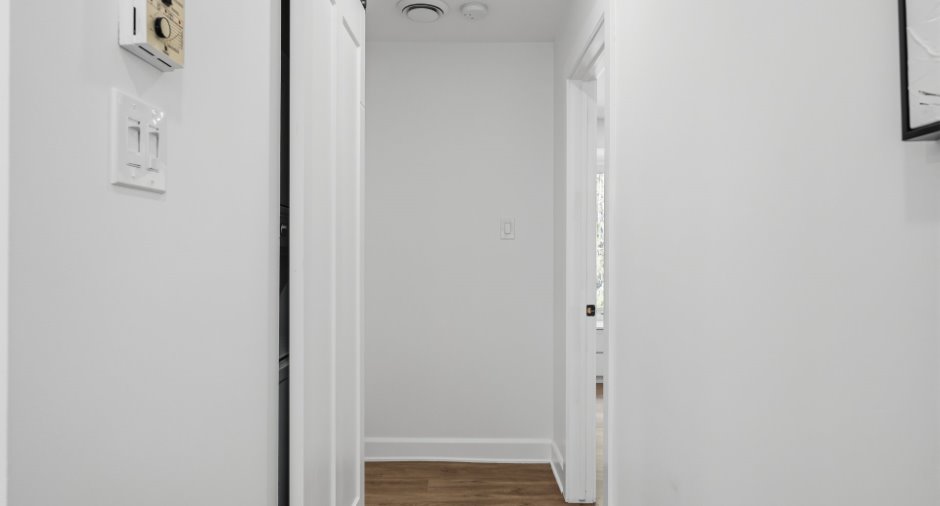
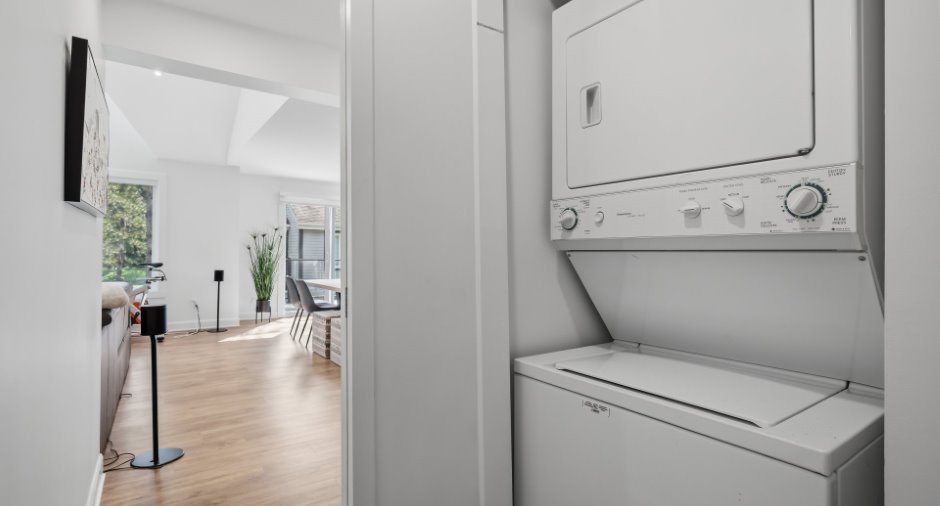
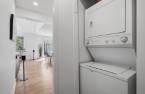
Stacked washer and dryer in the hallway.
Wall-mounted heat pump and air conditioning added in 2023 for optimal comfort in both summer and winter, in addition to electric heating.
Open-concept living space, ...
See More ...
Building and interior
Year of construction
1989
Number of floors
2
Level
2nd floor
Equipment available
Central vacuum cleaner system installation (1), Private balcony (1), Wall-mounted air conditioning (1), Shed (1), Wall-mounted heat pump (1)
Bathroom / Washroom
Adjoining to the master bedroom (1)
Heating system
Space heating baseboards (1), Electric baseboard units (1), Radiant (1)
Hearth stove
Au bois deviendra électrique
Roofing
Asphalt shingles (1)
Land and exterior
Driveway
Not Paved (1)
Parking (total)
Outdoor (2)
Pool
Inground (1)
Landscaping
Landscape (1)
Water supply
Municipality (1), Avec station pompage sur lot commun
Sewage system
Municipal sewer (1)
Topography
Flat (1)
View
Panoramic (1)
Proximity
, Highway (1), Cegep (1), Daycare centre (1), Golf (1), Park - green area (1), Bicycle path (1), Elementary school (1), Alpine skiing (1), High school (1), Cross-country skiing (1), Public transport (1)
Available services
Fire detector (1)
Dimensions
Private portion
96.6 m²
Room details
| Room | Level | Dimensions | Ground Cover |
|---|---|---|---|
| Kitchen | Ground floor | 17' 2" x 8' 8" pi | Floating floor |
|
Living room
Cathedral ceiling 16'5", decor
|
Ground floor | 15' 2" x 19' 4" pi | Floating floor |
|
Primary bedroom
Ensuite bathroom
|
Ground floor | 10' 9" x 11' 7" pi | Floating floor |
|
Bathroom
Heated flooring, freestanding
|
Ground floor | 7' 6" x 11' 6" pi | Ceramic tiles |
|
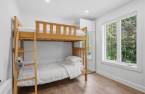
Bedroom
Bunk beds and Murphy bed
|
Ground floor | 9' 5" x 11' 4" pi | Floating floor |
|
Bathroom
Heated flooring
|
Ground floor | 4' 1" x 8' 6" pi | Ceramic tiles |
Inclusions
Furniture
Exclusions
Refrigerator, stove, dishwasher, personal effects
Details of renovations
Bathroom
2020
Floors
2020
Heat
2020
Kitchen
2020
Other
2023
Windows
2021
Taxes and costs
Municipal Taxes (2026)
2426 $
School taxes (2026)
271 $
Total
2697 $
Monthly fees
Energy cost
83 $
Co-ownership fees
250 $
Total
333 $
Additional features
Distinctive features
Wooded (1), Cul-de-sac (1)
Occupation
30 days
Zoning
Residential (1)
