


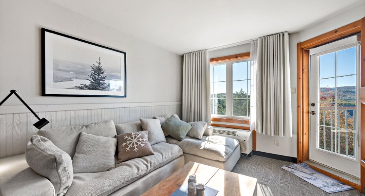
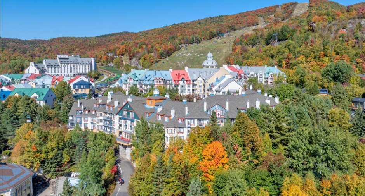
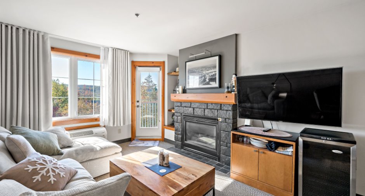
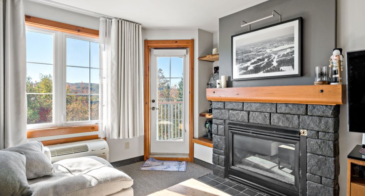
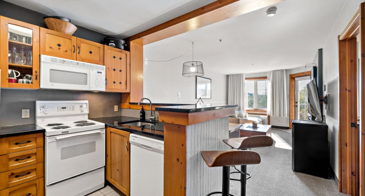
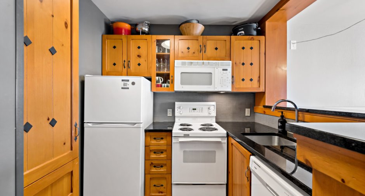
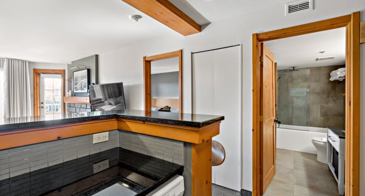
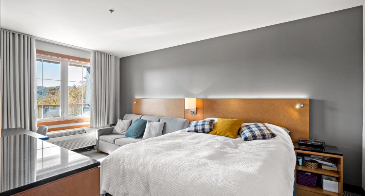
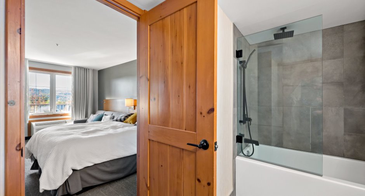
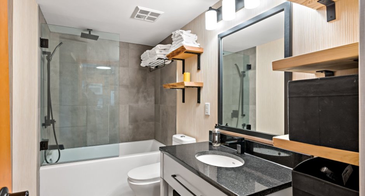
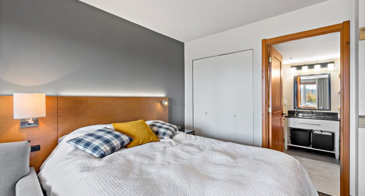
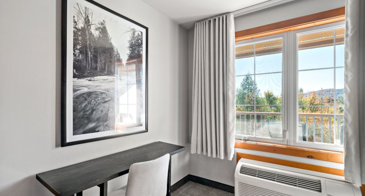
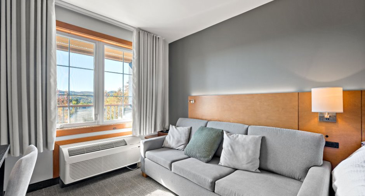
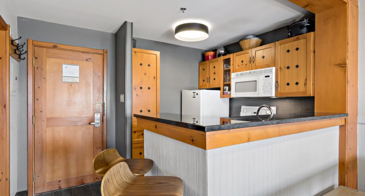
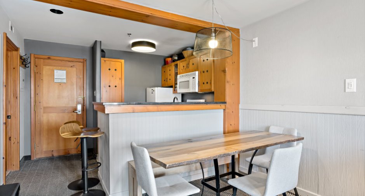
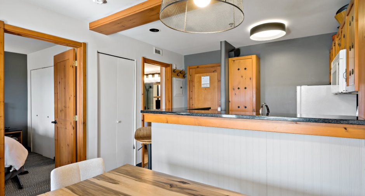
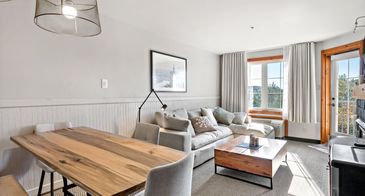
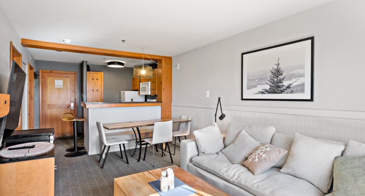
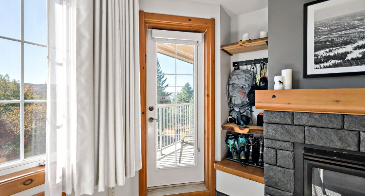
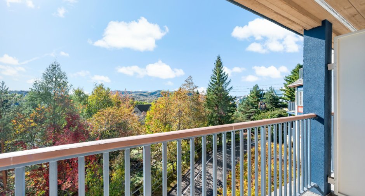
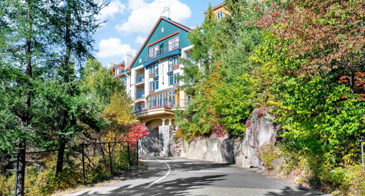
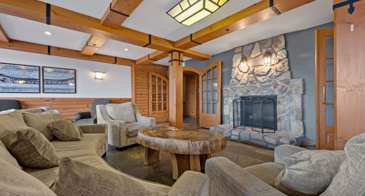
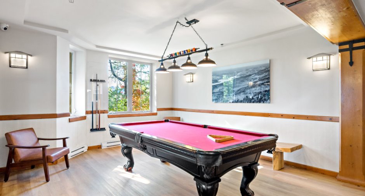
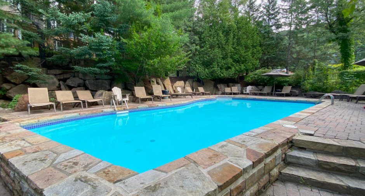
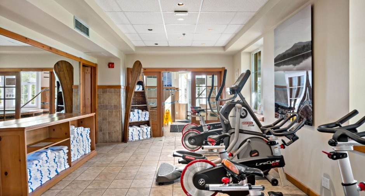
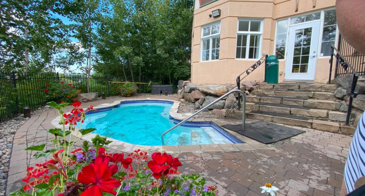
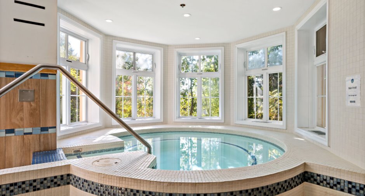
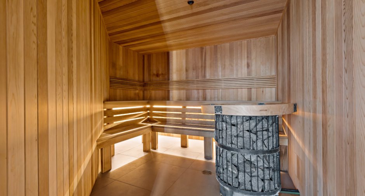
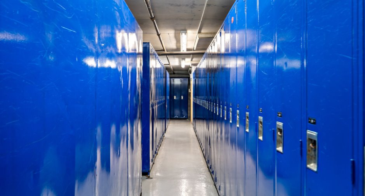
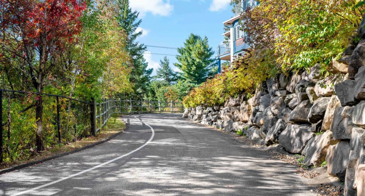
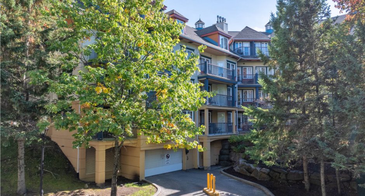
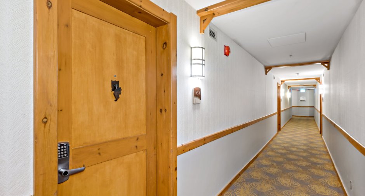
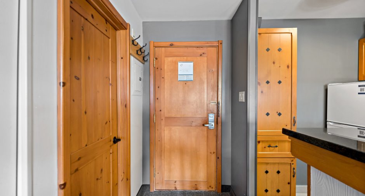
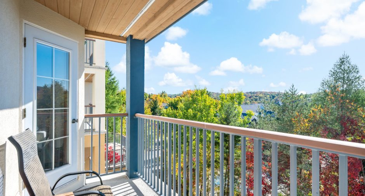
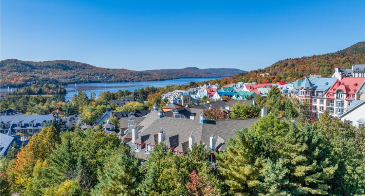
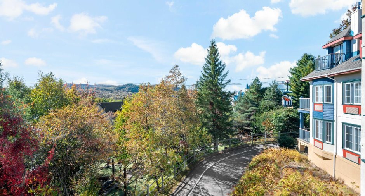
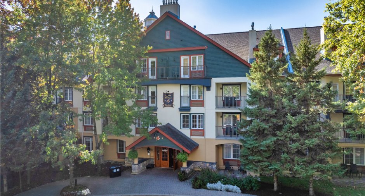
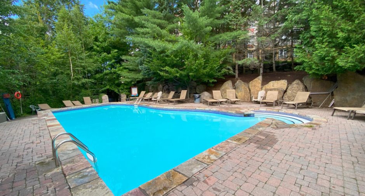
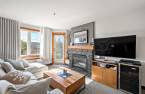
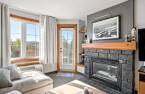
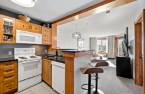
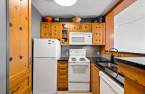
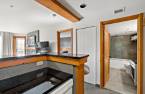
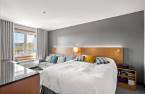
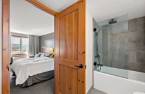
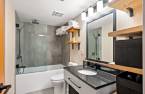
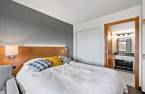
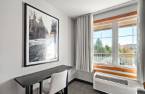
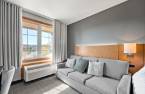
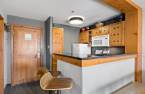
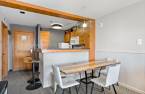
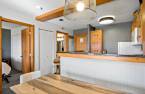
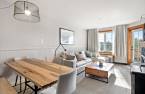
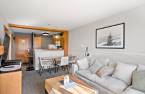
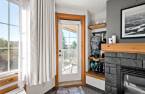
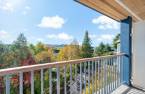
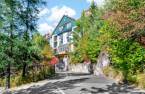
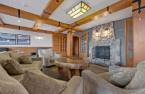
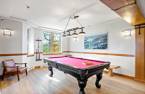
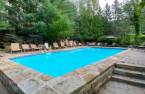
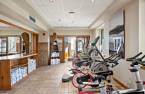
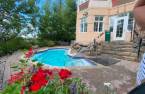
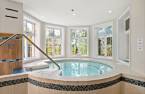
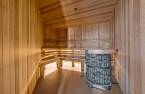

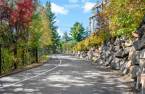
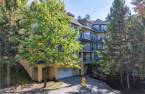
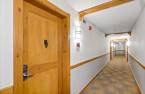
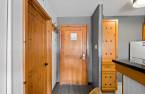
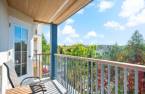
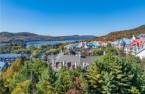
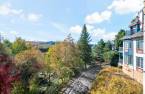
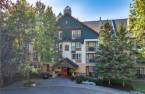
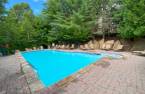
True ski-in/ski-out: step out and you're right on the slope, with a ski locker room just steps away. Tastefully furnished condo, set up with a practical work nook in the bedroom. Sunset exposure with panoramic views, steps from the pedestrian village while keeping its quiet. Taxes paid, full-time occupancy possible, with the flexibility to place it in the rental pool. Exceptional common areas: in-ground pool, outdoor spa, cold plunge, sauna, exercise room, billiards room, underground garage, ski locker. Ski, jogging, and biking trails right at the door. A rare opportunity in the heart of Tremblant. See addendum for more
Create an account
CREATING AN ACCOUNT ALLOWS:
-
 Add favorites
-
 Save your searches
-
 Personalize your visits to viacapitalesells.com
-
 Activity on your properties
No: 24486471

1

1

49.8m²


I AM INTERESTED IN THIS PROPERTY

Josée Legault
Certified Residential and Commercial Real Estate Broker AEO
Via Capitale Partenaires
Real estate agency
I offer
 *
*
Certain conditions apply
Presentation
True ski-in/ski-out: step out and you're right on the slope, with a ski locker room just steps away. Tastefully furnished condo, set up with a practical work nook in the bedroom. Sunset exposure with panoramic views, steps from the pedestrian village while keeping its quiet. Taxes paid, full-time occupancy possible, with the flexibility to place it in the rental pool. Exceptional common areas: in-ground pool, outdoor spa, cold plunge, sauna, exercise room, billiards room, underground garage, ski locker. Ski, jogging, and biking trails right at the door. A rare opportunity in the heart of Tremblant. See addendum for more
Addendum
At the Lodge de la Montagne, in Tremblant, here is a pied-à-terre that is ski-in/ski-out in the most literal sense: you step out of the building and you're directly on the slope -- walk out and ski back right to the door. A dedicated ski locker room is set up right next to the ski-in/ski-out area, so you can store your gear without ever bringing it inside.
The 536 sq. ft. / 49.8 sq. m. condo is tastefully furnished and designed for year-round living. The current layout favours a comfortable sofa in the living room rather than a sofa bed. The sofa bed has taken the place of the 2nd bed in the bedroom, which frees up a real work nook there -- ...
See More ...
Building and interior
Year of construction
1998
Number of floors
5
Level
2nd floor
Equipment available
Private balcony, Central air conditioning, Furnished
Bathroom / Washroom
Adjoining to the master bedroom
Heating system
Space heating baseboards
Hearth stove
Gaz fireplace
Heating energy
Electricity
Land and exterior
Garage
, Heated
Parking (total)
Garage
Pool
SPA extérieur et bassin eau froide intérieur, Heated, Inground
Water supply
Municipality
Sewage system
Municipal sewer
Easy access
Elevator
View
Village piétonnier, Panoramic
Proximity
, Golf, Park - green area, Bicycle path, Alpine skiing, Cross-country skiing, Public transport
Available services
Fire detector, Jet system
Dimensions
Private portion
49.8 m²
Room details
| Room | Level | Dimensions | Ground Cover |
|---|---|---|---|
|
Kitchen
Granite countertop
|
2nd floor | 7' 2" x 8' 3" pi | Ceramic tiles |
| Dinette | 2nd floor | 7' 2" x 6' pi | Carpet |
| Living room | 2nd floor | 10' 8" x 11' 5" pi | Carpet |
|
Bedroom
Bed + pullout coach
|
2nd floor | 10' 3" x 16' 6" pi | Carpet |
| Bathroom | 2nd floor |
6' 1" x 9' 6" pi
Irregular
|
Ceramic tiles |
Inclusions
Furnished and equiped
Exclusions
Personal effects
Details of renovations
Bathroom
2019
Plumbing
2019
Roof - covering
2019
Taxes and costs
Municipal Taxes (2026)
1704 $
School taxes (2026)
133 $
Total
1837 $
Monthly fees
Energy cost
36 $
Co-ownership fees
860 $
Common expenses/Rental
4 $
Total
900 $
Evaluations (2026)
Building
211 600 $
Additional features
Distinctive features
Water access, Lake access, Navigable, Ski-in/Ski-out, Resort/Chalet
Occupation
30 days
