


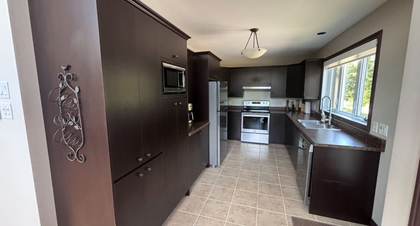
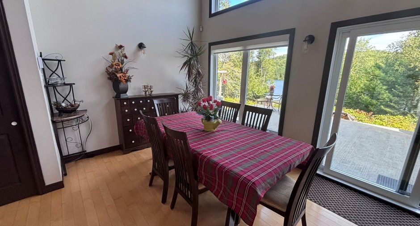
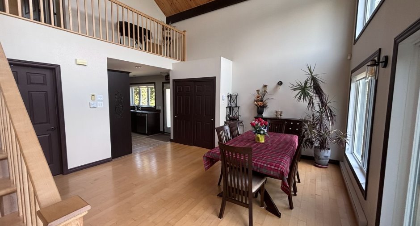
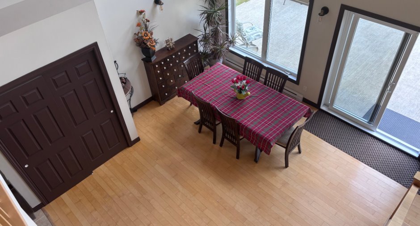
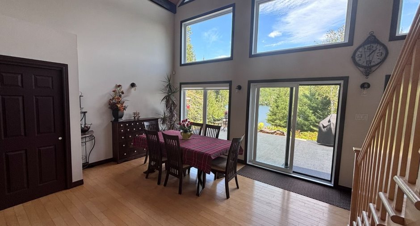
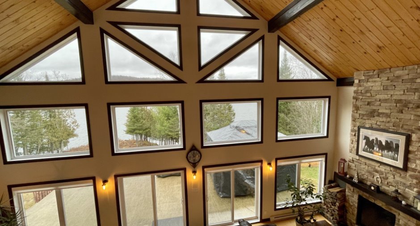
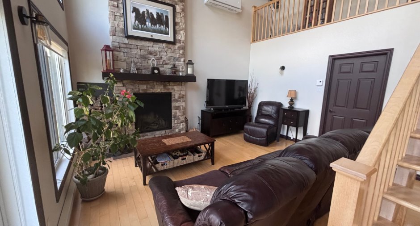
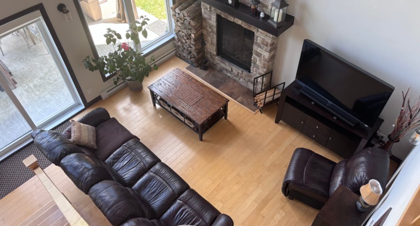
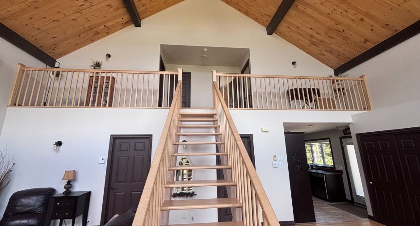
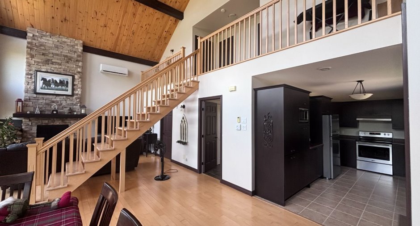
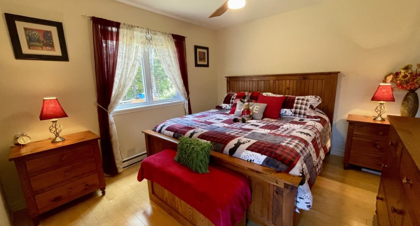
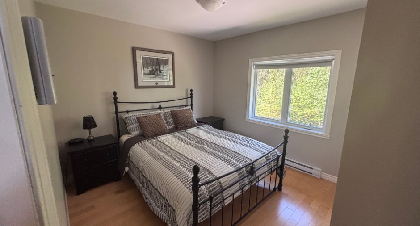
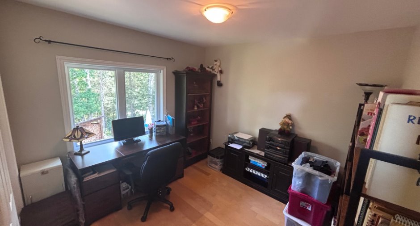
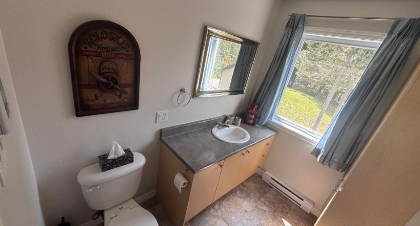
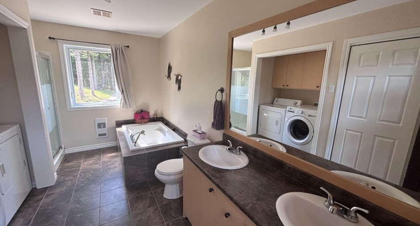
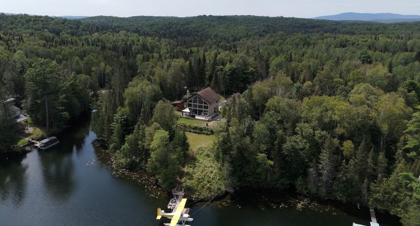
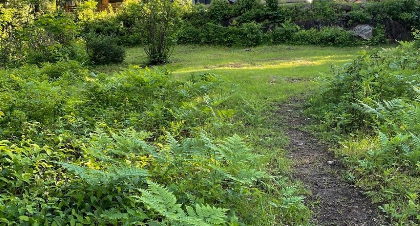
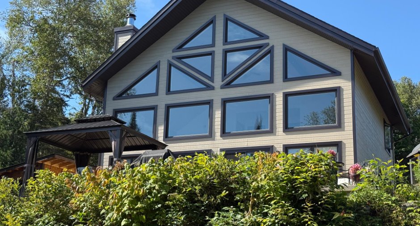
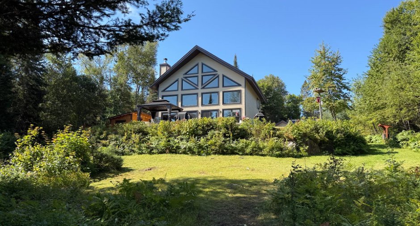
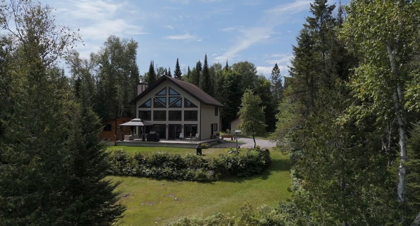
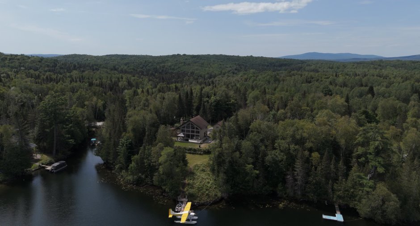
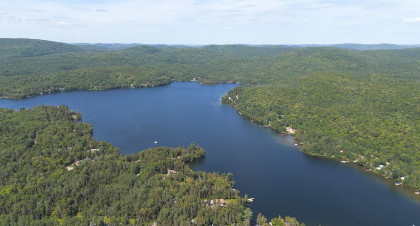
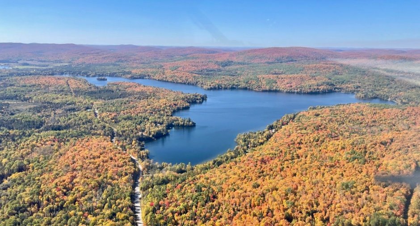
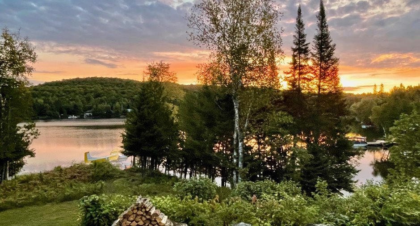
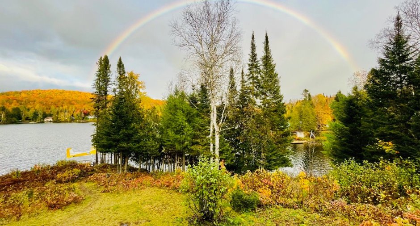
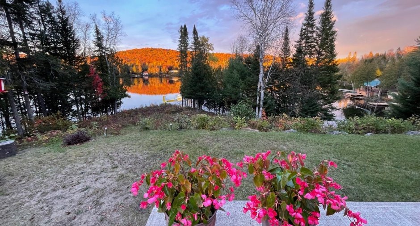
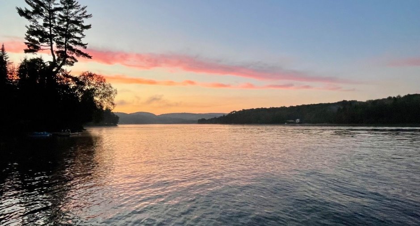

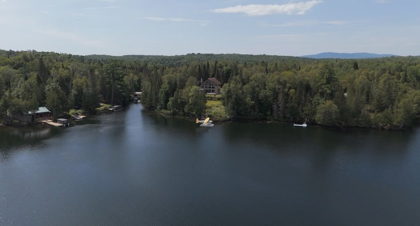
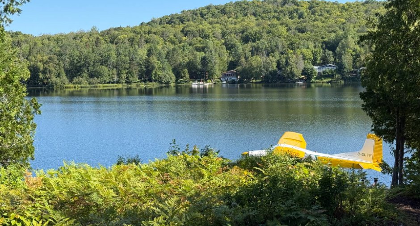
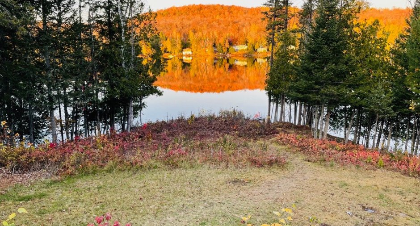
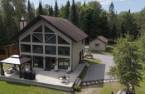
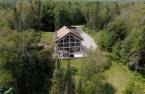
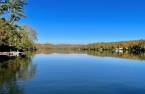
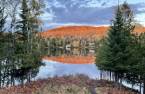
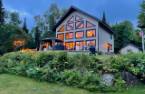
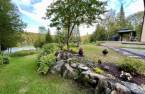
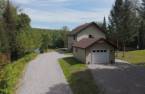
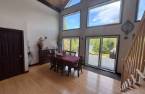
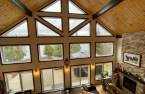
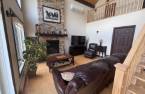
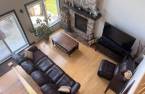
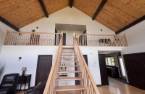
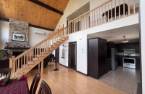
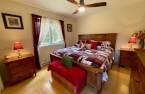
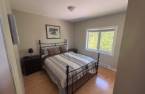
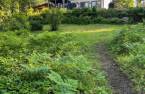
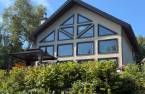
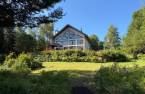
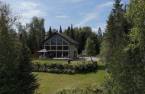
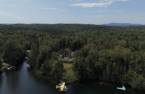
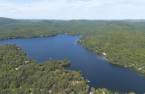



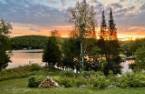
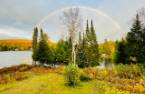
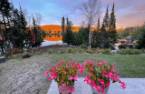
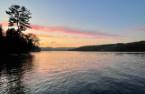

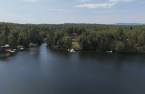
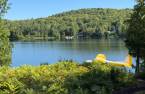
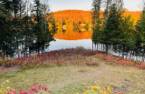
Please contact the selling broker for details about the property.
Create an account
CREATING AN ACCOUNT ALLOWS:
-
 Add favorites
-
 Save your searches
-
 Personalize your visits to viacapitalesells.com
-
 Activity on your properties


3

1
+ 1

n/a


I AM INTERESTED IN THIS PROPERTY


Julie St-Jean
Certified Residential and Commercial Real Estate Broker AEO
Via Capitale Diamant
Real estate agency
I offer
 *
*
Certain conditions apply
Presentation
Please contact the selling broker for details about the property.
Building and interior
Year of construction
2010
Equipment available
Central vacuum cleaner system installation, Wall-mounted heat pump
Heating system
Plancher chauffant, Electric baseboard units
Hearth stove
Wood fireplace
Heating energy
Eau chaude, Electricity
Basement
Dalle de béton chauffante, No basement
Basement foundation
Concrete slab on the ground
Cupboard
Melamine
Window type
Crank handle
Windows
PVC
Additional spaces
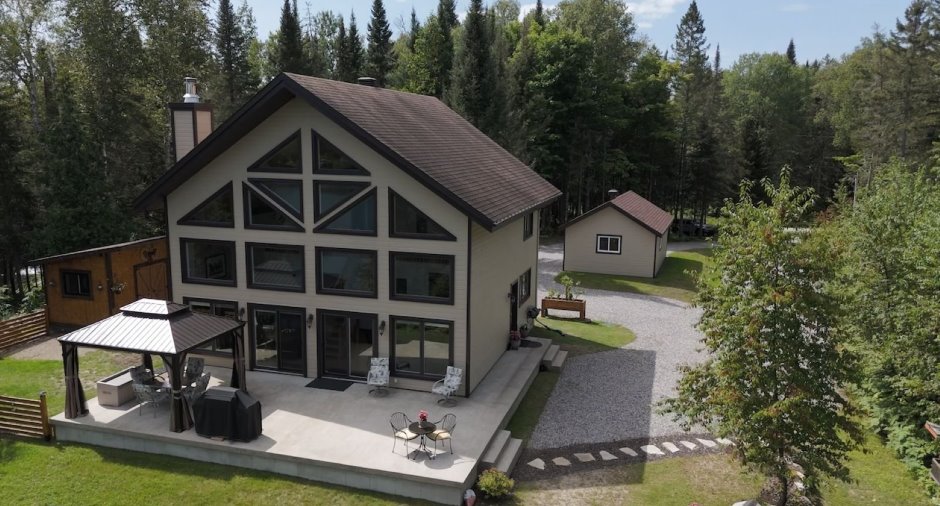
Pation en béton, 16 X 36 ft / 4.88 X 10.97 m, Garage: 16 X 24 ft / 4.88 X 7.32 m, Shed: 10 X 12 ft / 3.05 X 3.66 m
Roofing
Asphalt shingles
Land and exterior
Siding
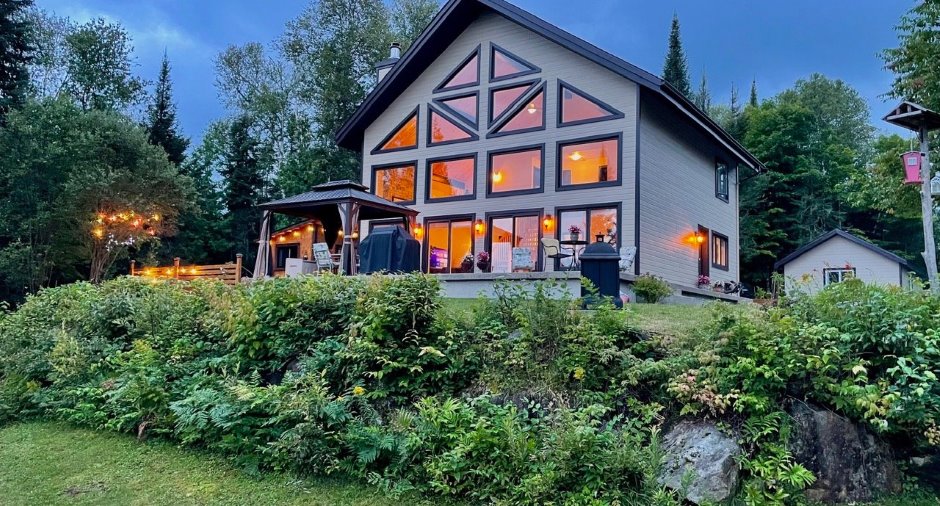
Canexel
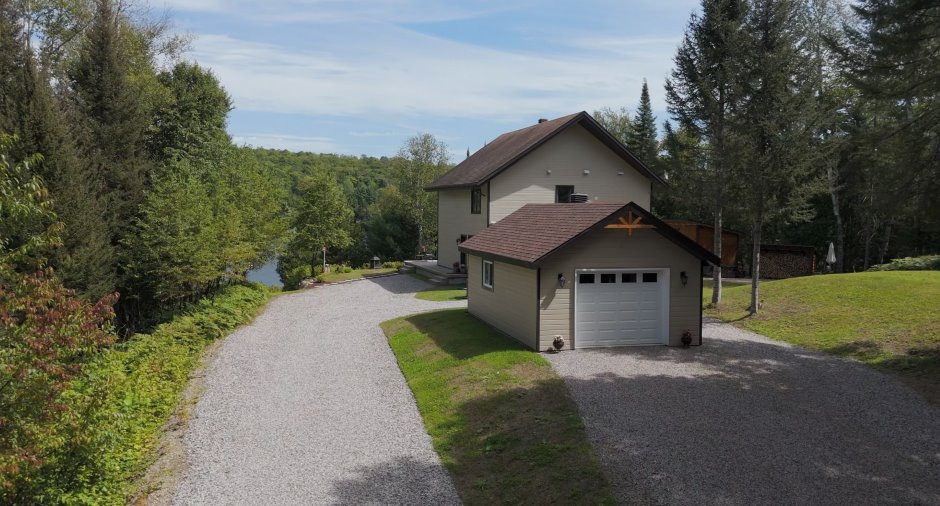
Garage
Detached, Single width
Driveway
Not Paved
Parking (total)
Outdoor (6), Garage
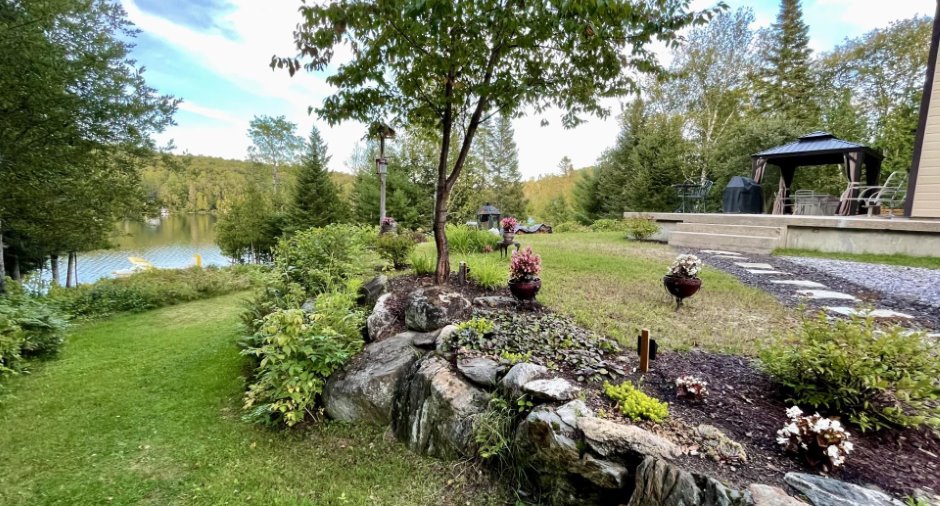
Landscaping
Landscape
Water supply
Artesian well
Sewage system
Purification field, Septic tank
Topography
Sloped, Flat
View
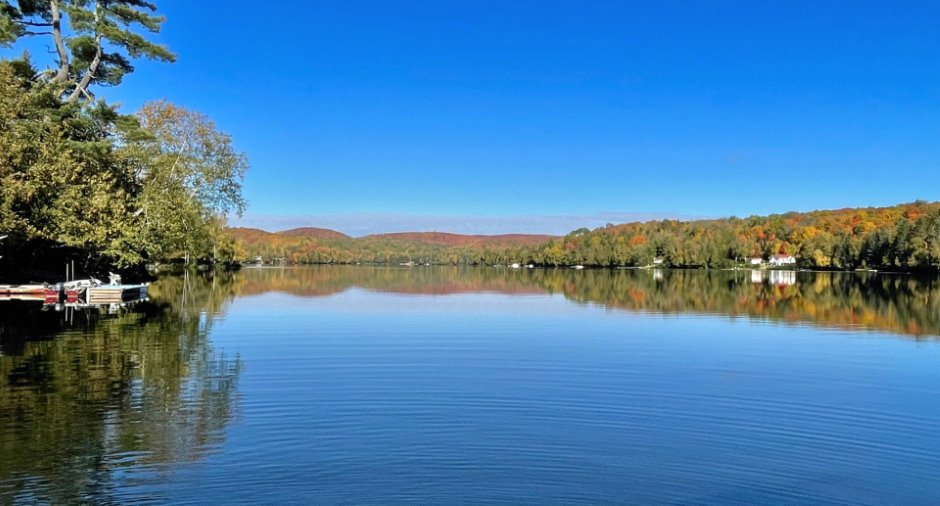
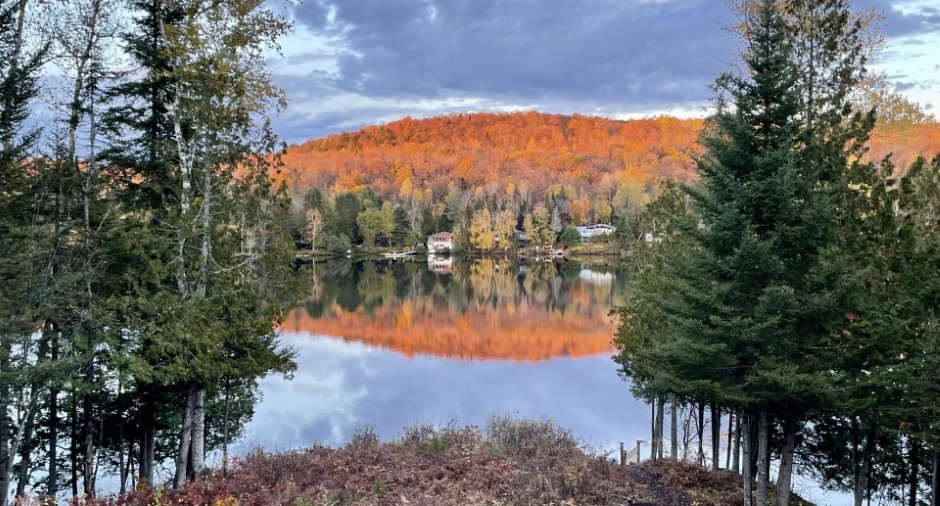
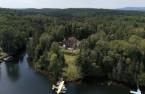
Water, Panoramic
Dimensions
Size of building
32 pi
Building area
1424 pi²
Depth of building
32 pi
Land area
4865.2 m²
Room details
| Room | Level | Dimensions | Ground Cover |
|---|---|---|---|
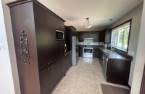
| Kitchen | Ground floor | 9' x 16' pi | Ceramic tiles |
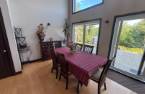
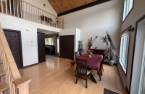
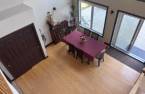
| Dining room | Ground floor | 15' x 15' pi | Wood |
| Living room | Ground floor | 12' 9" x 15' pi | Wood |
| Primary bedroom | Ground floor | 11' x 12' pi | Wood |
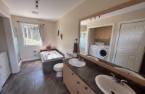
| Bathroom | Ground floor | 9' 1" x 15' 3" pi | Ceramic tiles |
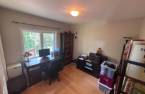
| Bedroom | 2nd floor | 10' x 10' pi | Wood |
| Bedroom | 2nd floor | 10' x 10' pi | Wood |
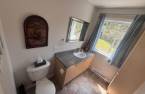
| Washroom | 2nd floor | 5' 1" x 7' 1" pi | Ceramic tiles |
| Storage | 2nd floor | 3' 9" x 8' pi | Ceramic tiles |
Inclusions
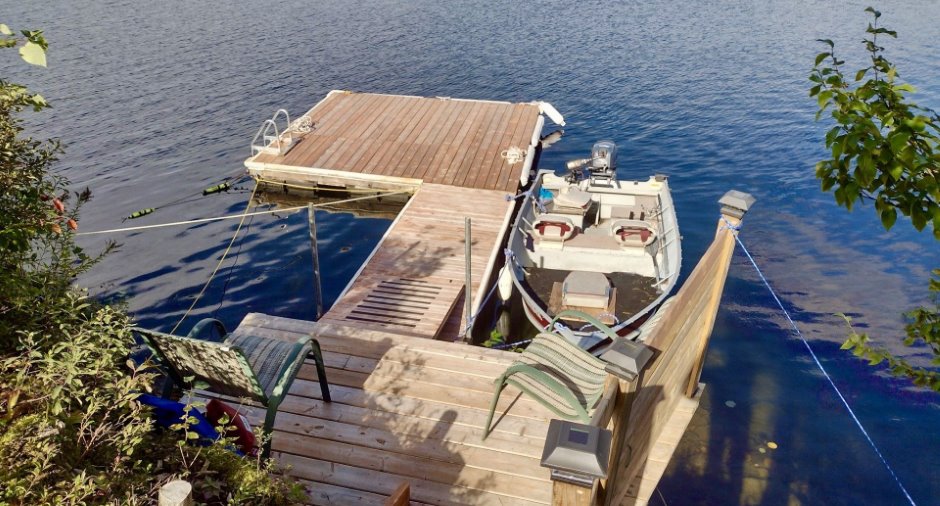
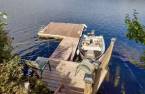
Gazébo brun en tôle, quai + passerelle, sécheuse, fixtures et toiles solaires. D'autres inclusions pourront être ajoutées à discuter.
Exclusions
Lave vaisselle, réfrigérateur, cuisinière, laveuse, micro-onde. Meubles et effets personnels des vendeurs. Bateau et hydravion ainsi que tous ce qui n'est pas inclus.
Taxes and costs
Municipal Taxes (2026)
4302 $
School taxes (2026)
360 $
Total
4662 $
Evaluations (2027)
Building
315 600 $
Land
178 700 $
Total
494 300 $
Additional features
Distinctive features
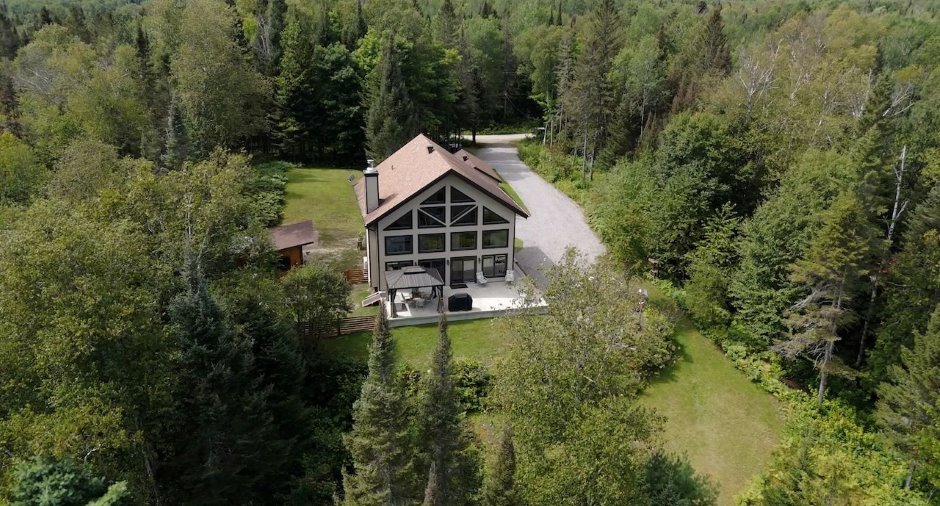
Wooded, Water front, Lot with lake, Navigable
Occupation
90 days
Zoning
Residential
