


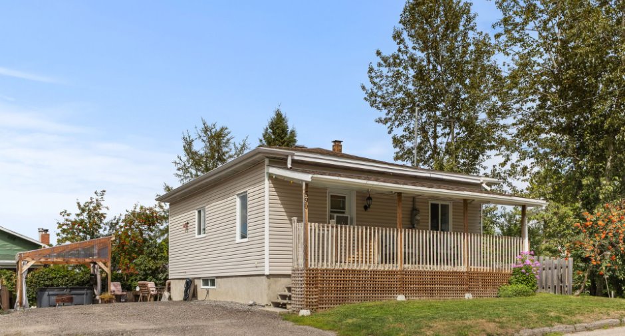
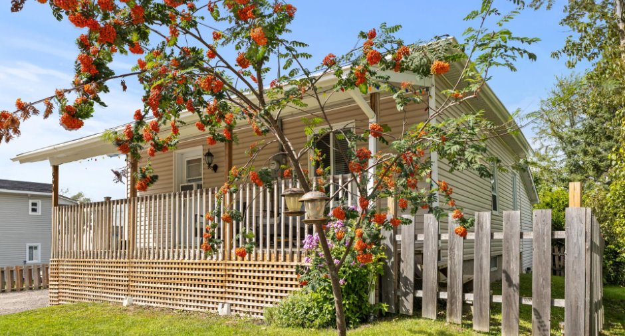
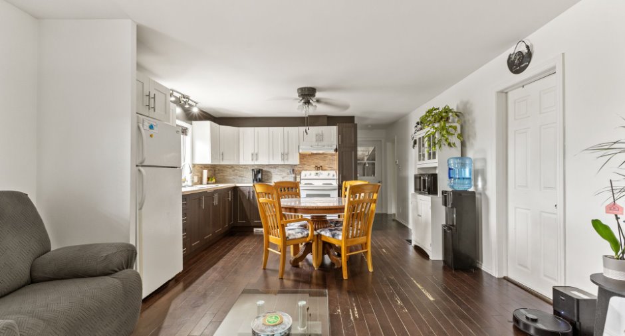
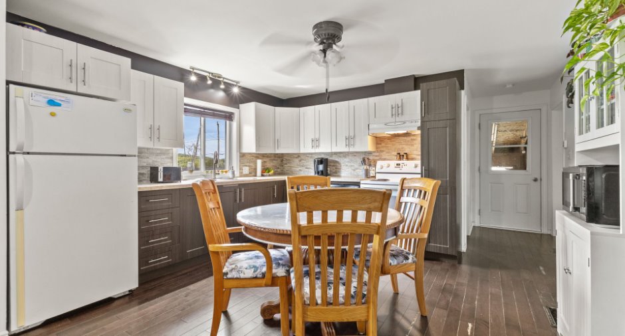
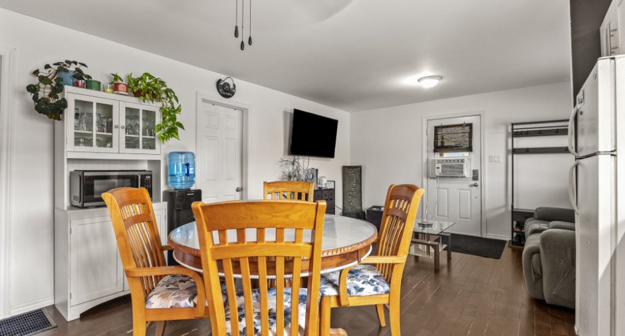
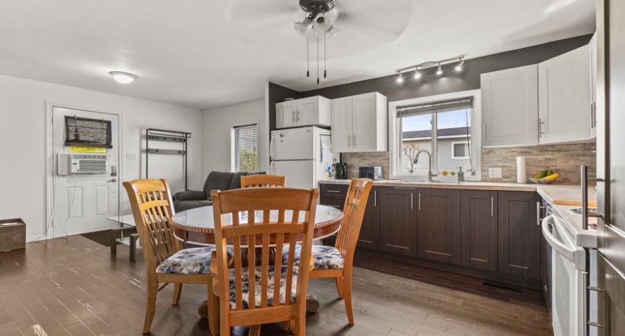
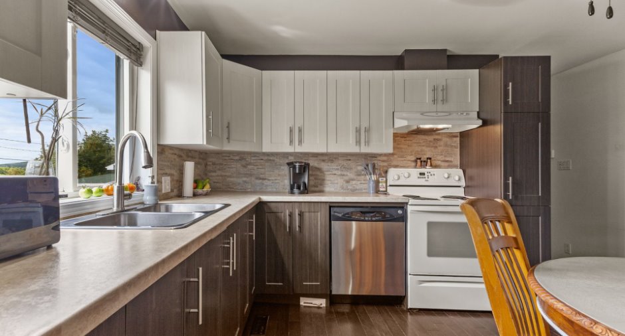
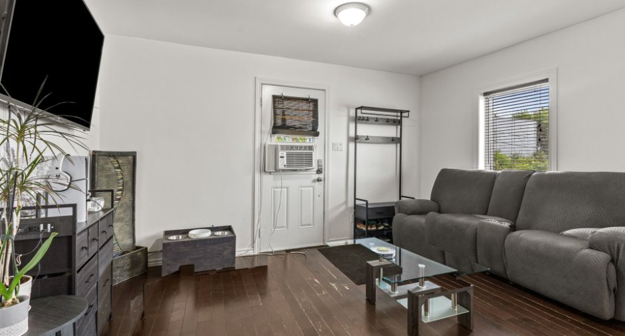
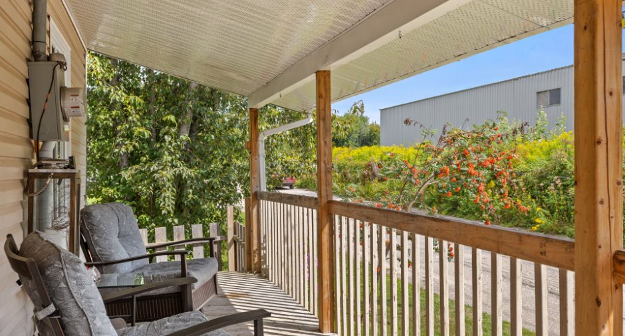
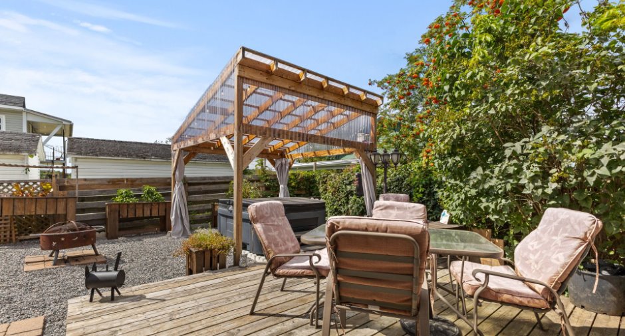
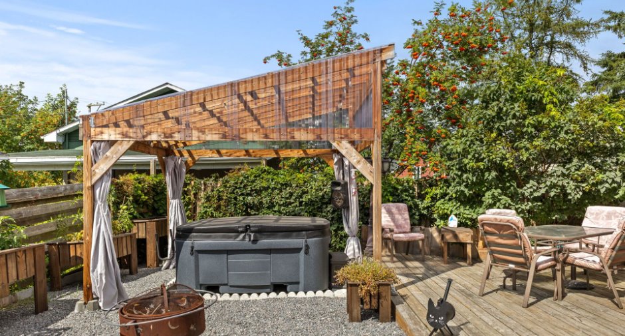
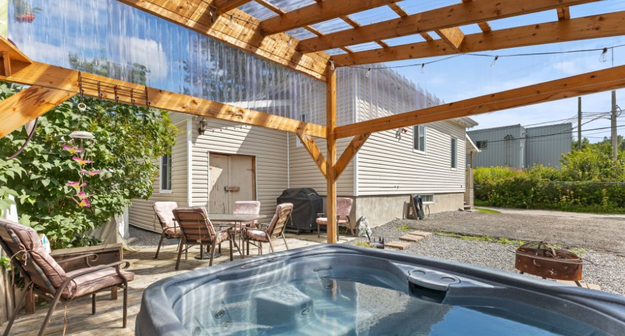
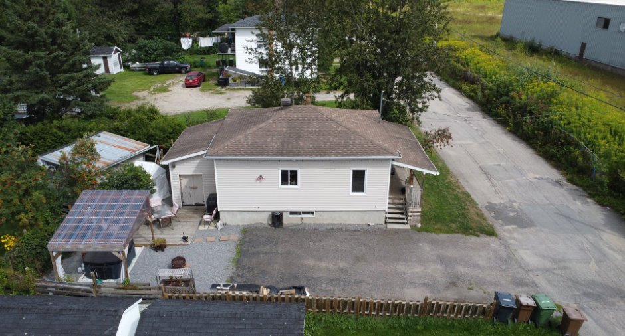
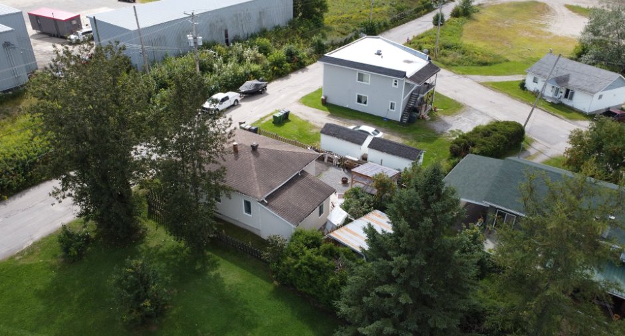
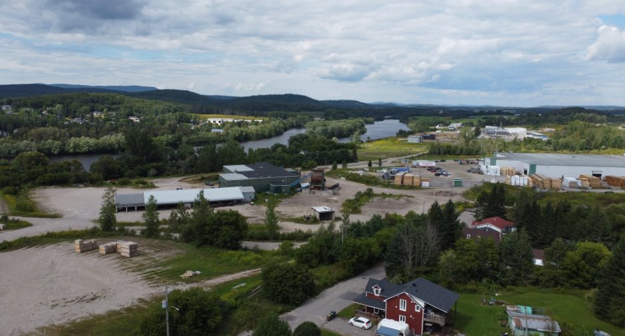
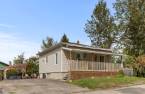
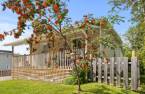
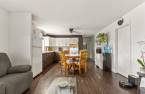
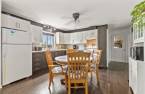
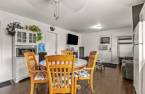
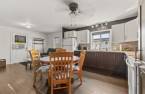
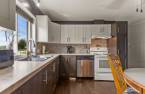
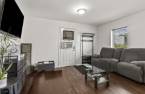
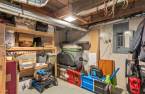
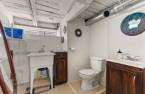
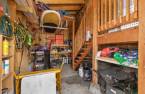
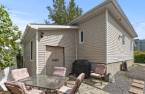
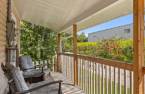
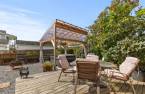
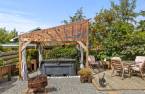
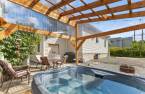
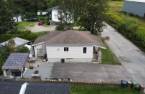
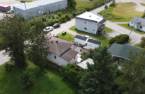
Please contact the selling broker for details about the property.
Create an account
CREATING AN ACCOUNT ALLOWS:
-
 Add favorites
-
 Save your searches
-
 Personalize your visits to viacapitalesells.com
-
 Activity on your properties

No: 14540644

2

1
+ 1

n/a


I AM INTERESTED IN THIS PROPERTY

Marc Lauzon
Residential and Commercial Real Estate Broker
Via Capitale Partenaires
Real estate agency
Presentation
Please contact the selling broker for details about the property.
Building and interior
Year of construction
1942
Heating system
Air circulation
Heating energy
Electricity
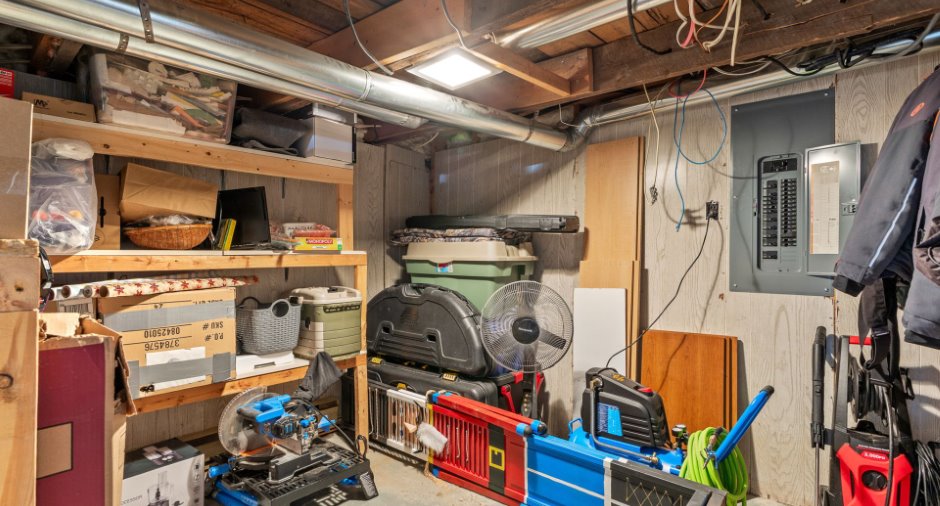
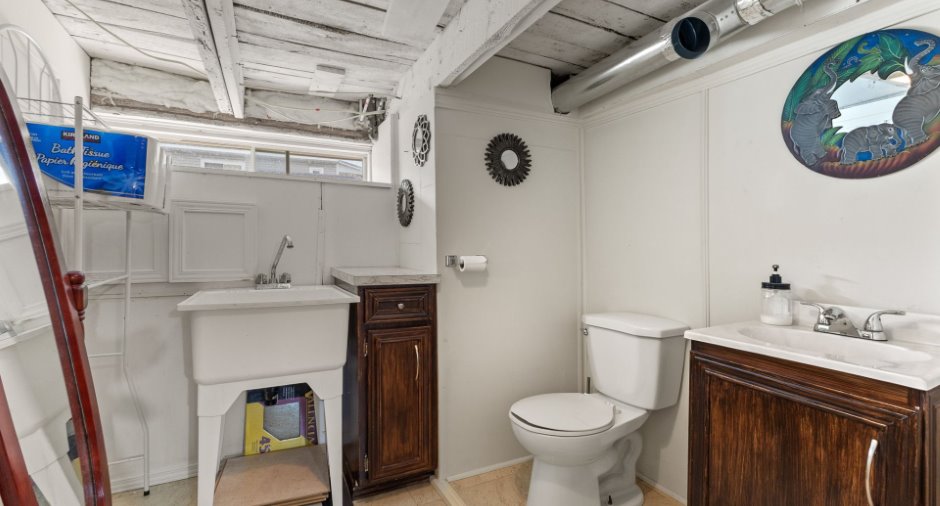
Basement
6 feet and over, Partially finished
Cupboard
Thermoplastic
Roofing
Asphalt shingles
Land and exterior
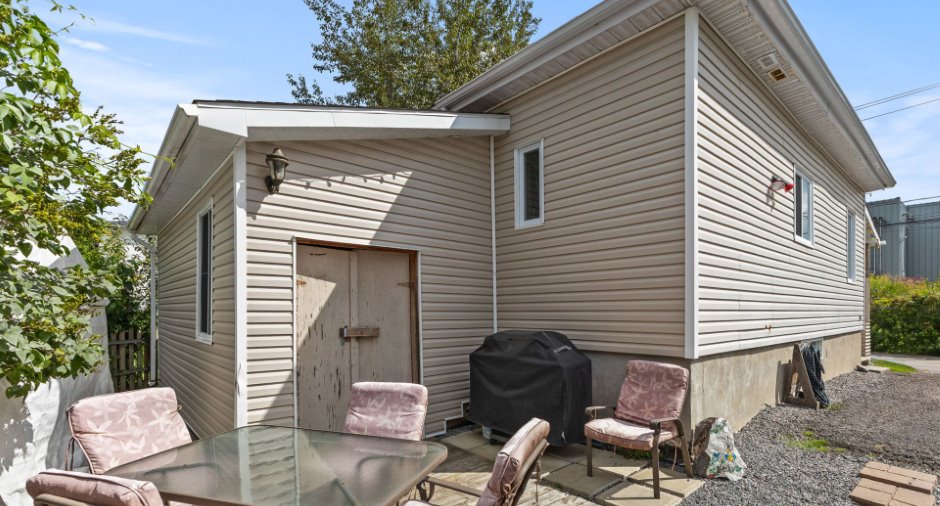
Foundation
Concrete block
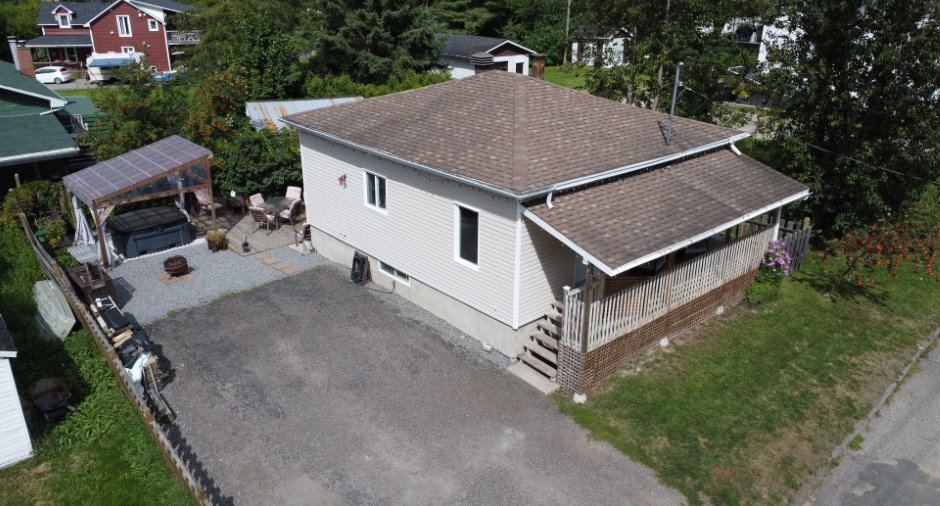
Siding
Vinyl
Parking (total)
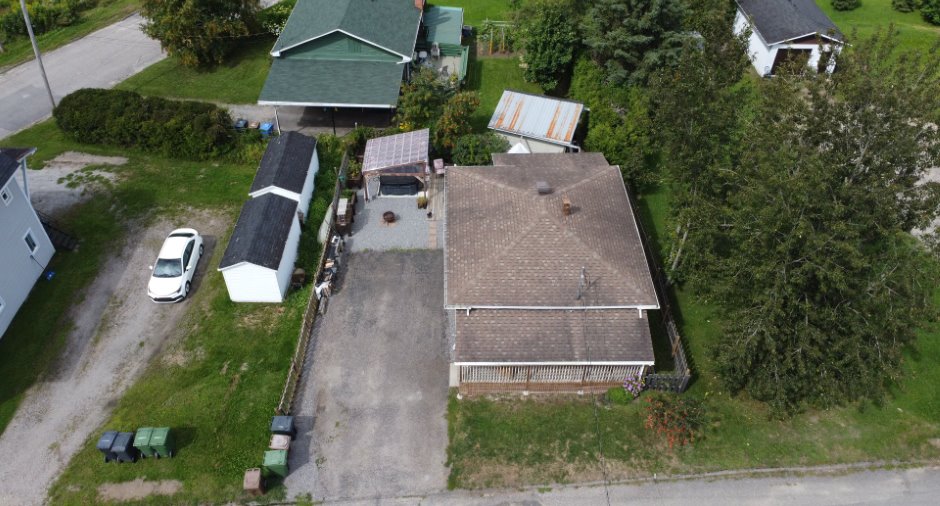
Outdoor (2)
Water supply
Municipality
Sewage system
Municipal sewer
Topography
Flat
Proximity
Cegep, Daycare centre, Elementary school, High school
Dimensions
Size of building
25 pi
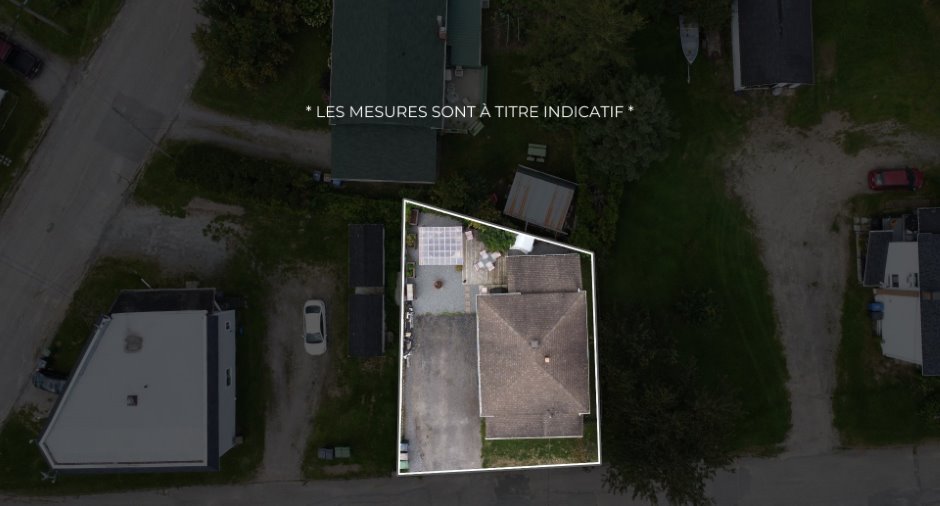
Depth of land
66.8
Depth of building
28 pi
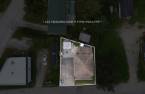
Land area
3028.96 pi²
Frontage land
53.8
Room details
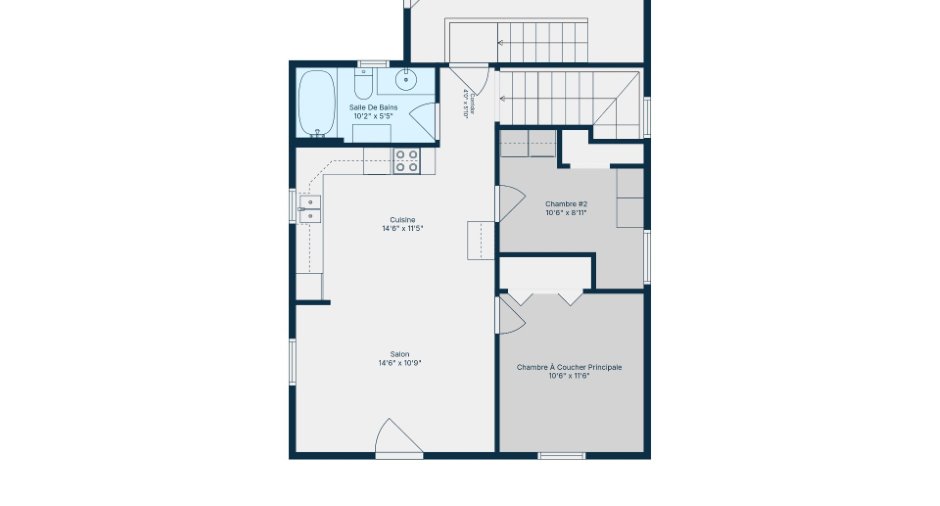
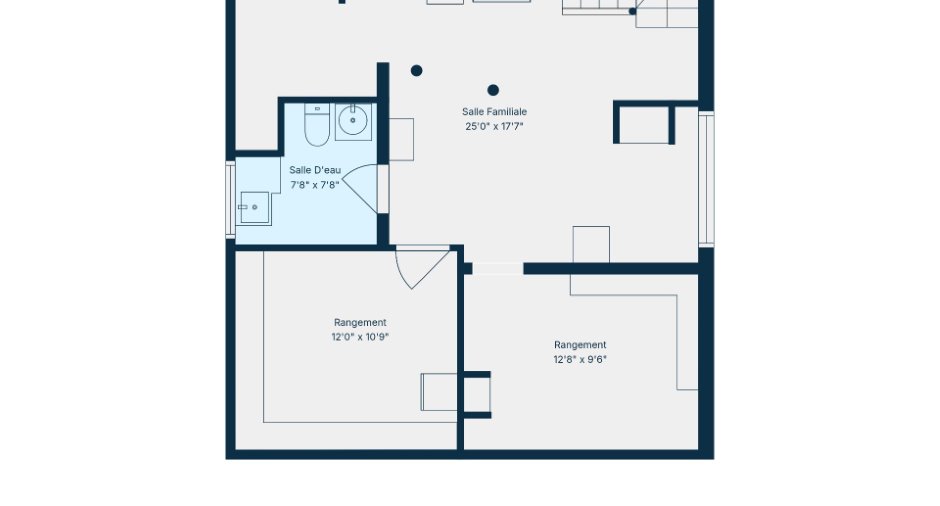
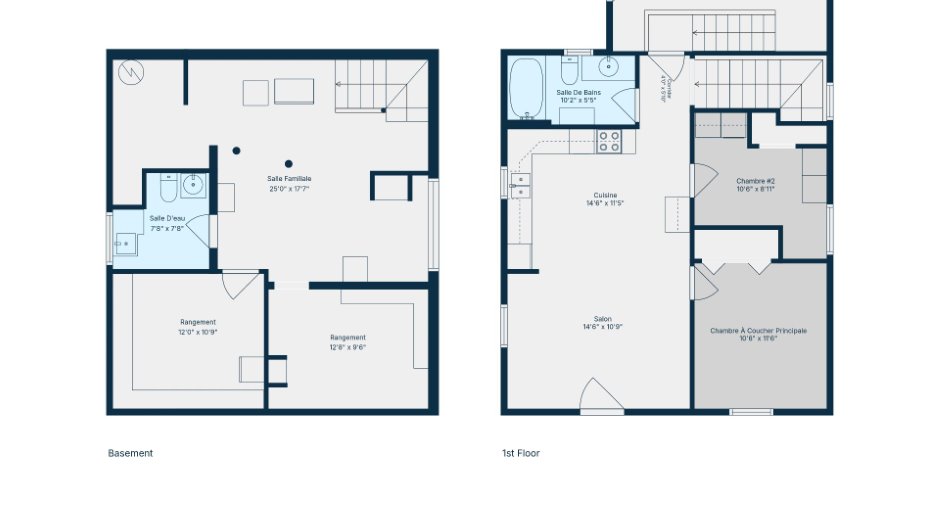
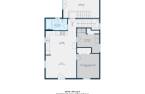
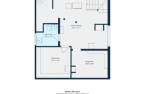
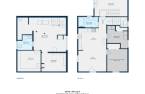
| Room | Level | Dimensions | Ground Cover |
|---|---|---|---|
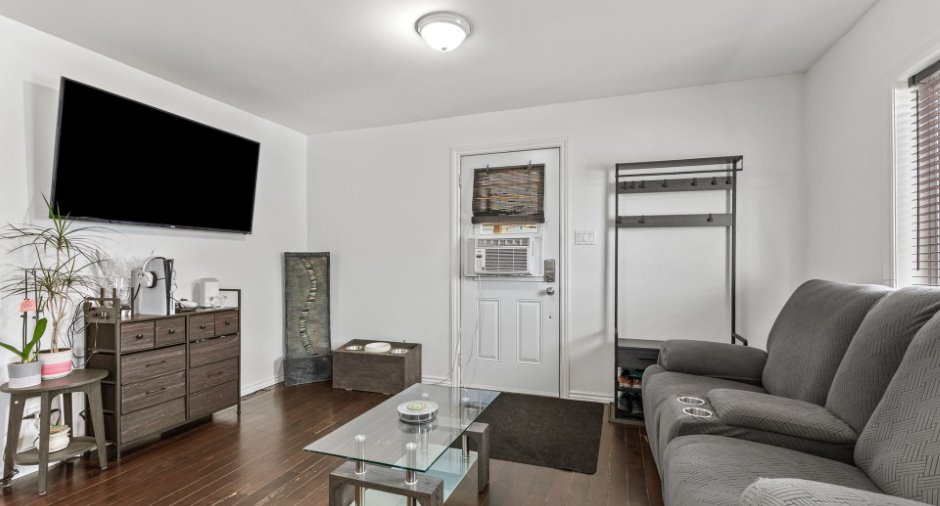
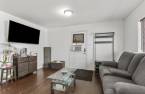
| Living room | Ground floor |
14' 6" x 10' 9" pi
Irregular
|
|
| Kitchen | Ground floor |
14' 6" x 11' 5" pi
Irregular
|
|
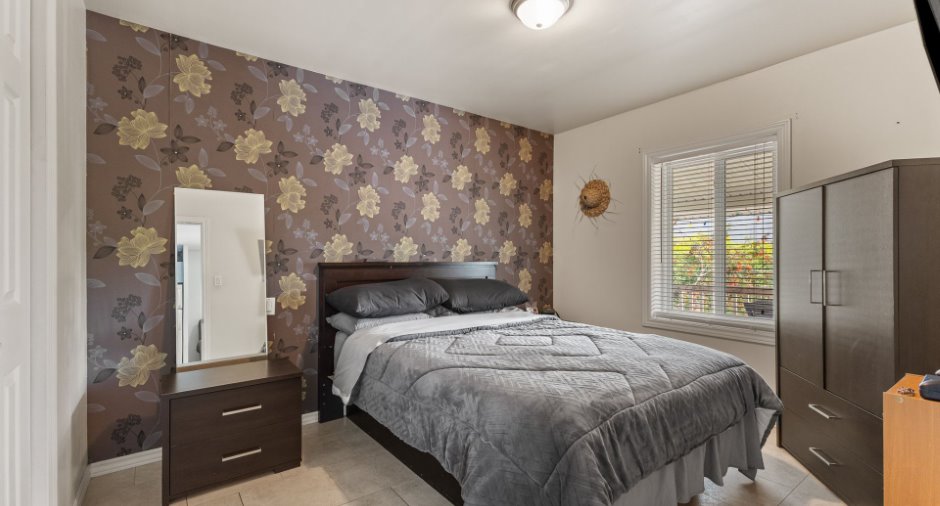
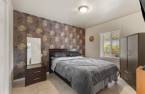
| Primary bedroom | Ground floor |
10' 6" x 11' 6" pi
Irregular
|
|
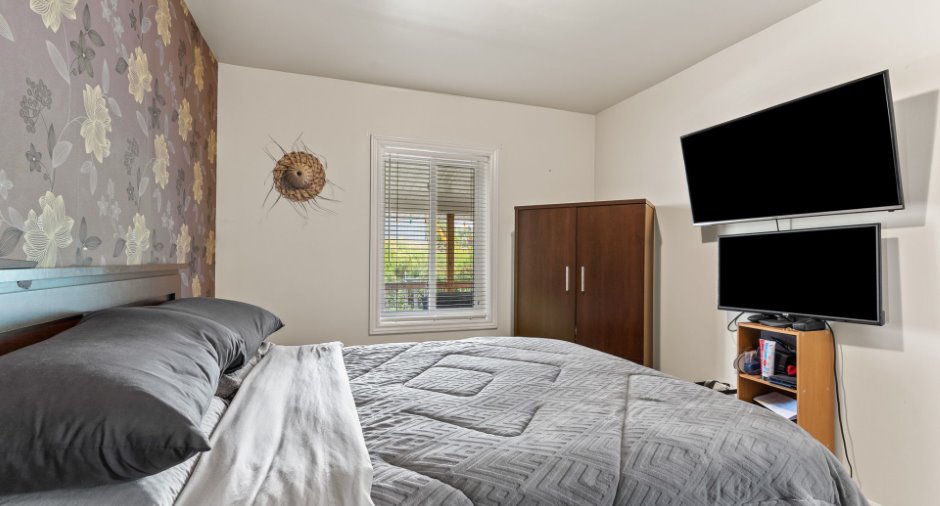
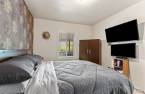
| Bedroom | Ground floor |
10' 6" x 8' 1" pi
Irregular
|
|
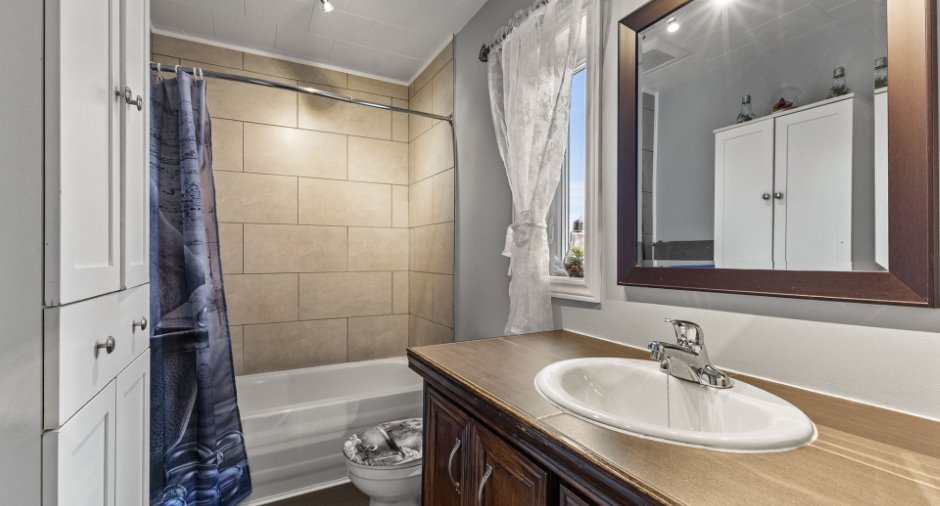
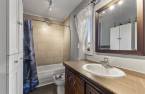
| Bathroom | Ground floor |
10' 2" x 5' 5" pi
Irregular
|
|
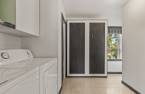
| Washroom | Basement |
7' 8" x 7' 8" pi
Irregular
|
|
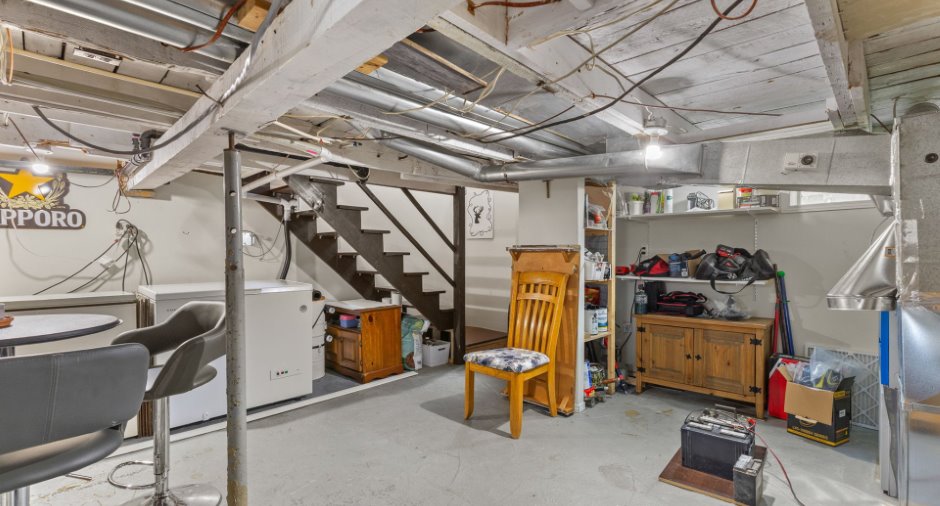
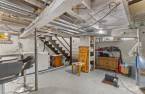
| Family room | Basement |
25' x 17' pi
Irregular
|
|
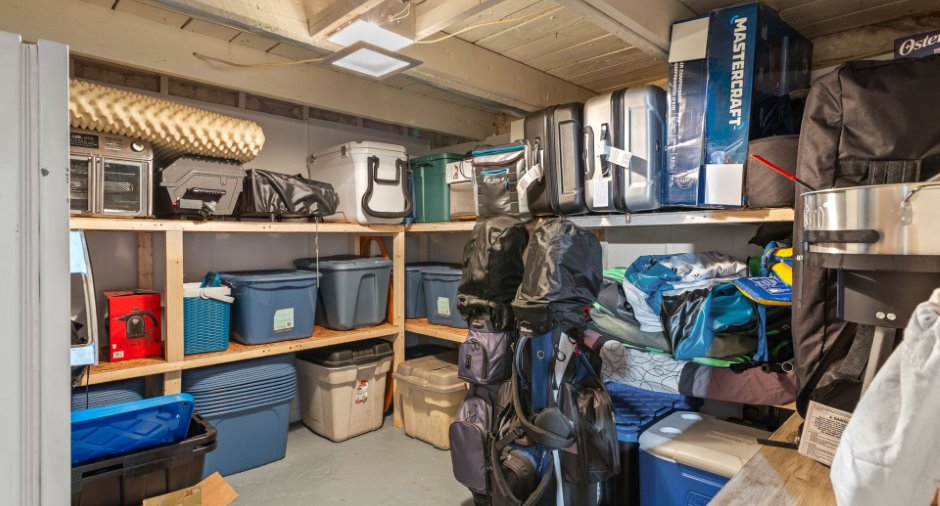
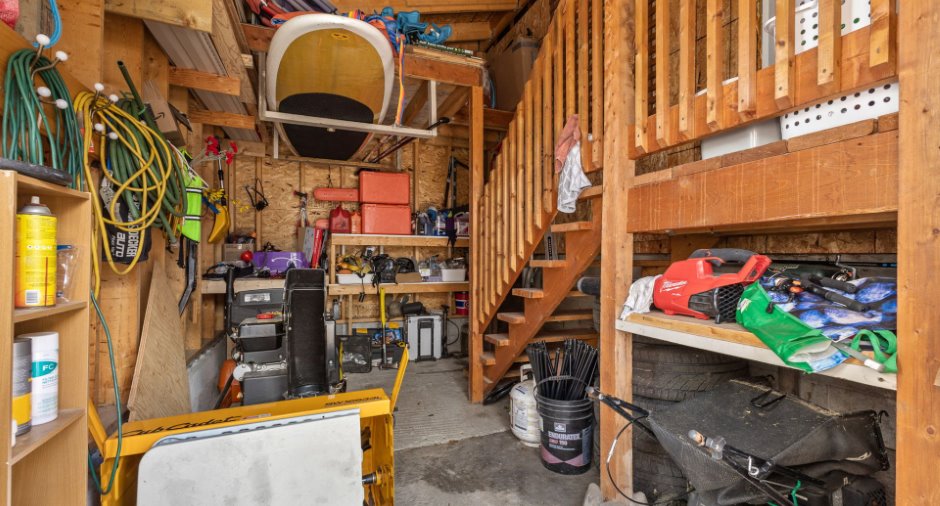
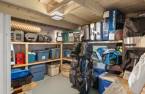
| Storage | Basement |
12' 8" x 9' 6" pi
Irregular
|
|
| Storage | Basement |
12' x 10' 9" pi
Irregular
|
Inclusions
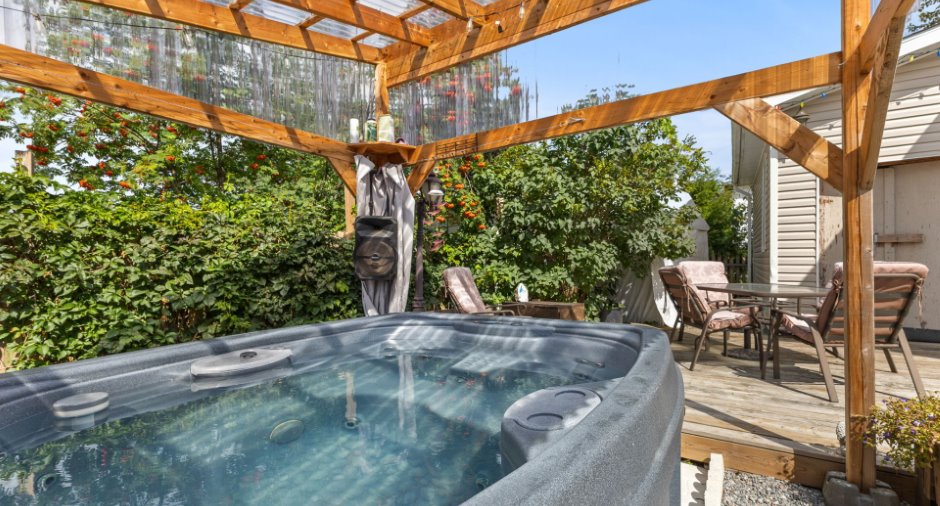
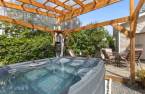
Luminaires, SPA, stores, rideaux et lave-vaisselle
Exclusions
Effet personnels du vendeur et tout ce qui n'est pas dans les inclusions
Taxes and costs
Municipal Taxes (2026)
1526 $
School taxes (2026)
72 $
Total
1598 $
Evaluations (2026)
Building
120 100 $
Land
13 800 $
Total
133 900 $
Additional features
Occupation
30 days
Zoning
Residential
