





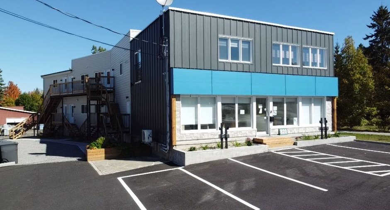
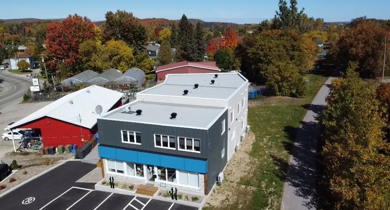
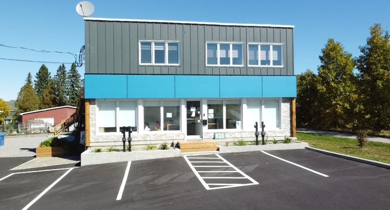
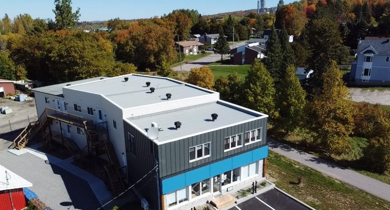
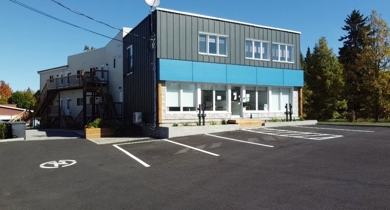
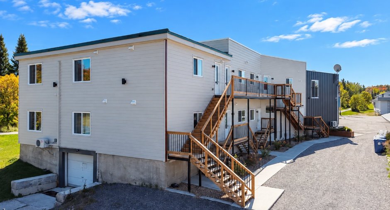
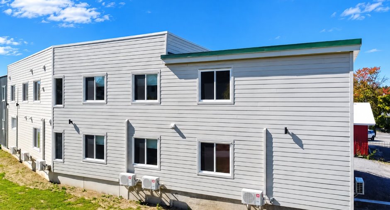
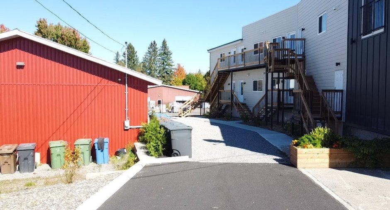
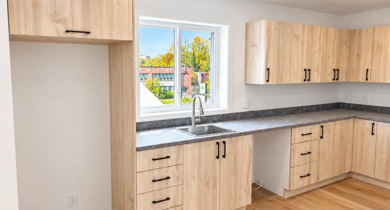
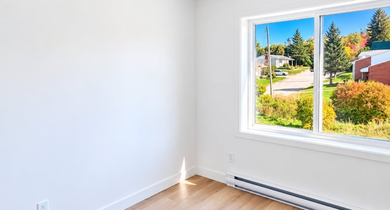
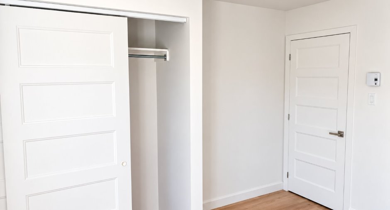
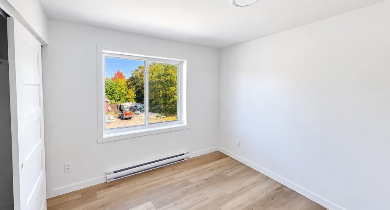
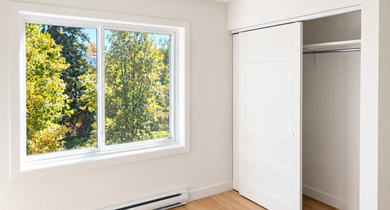
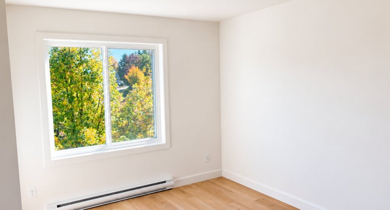
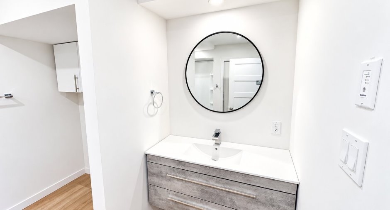
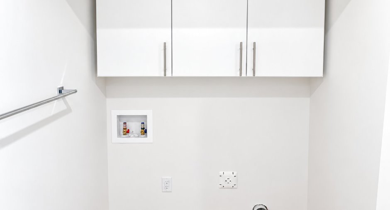
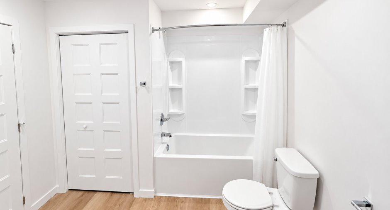
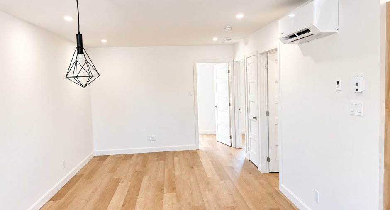
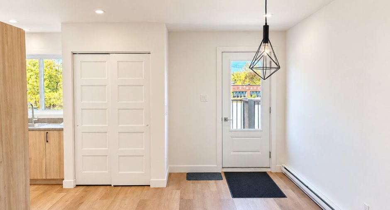
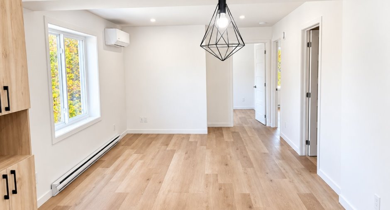
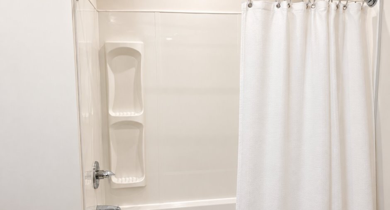
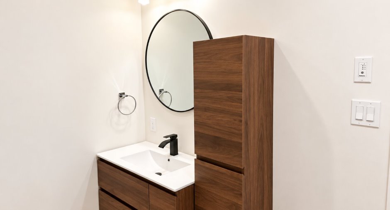
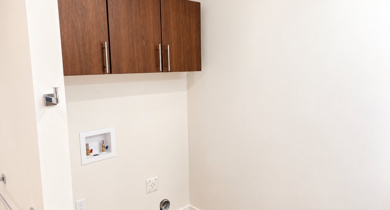
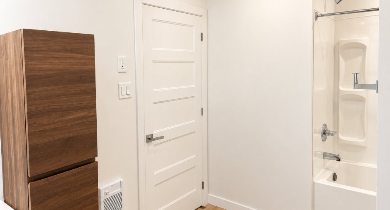
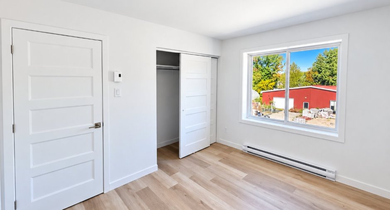
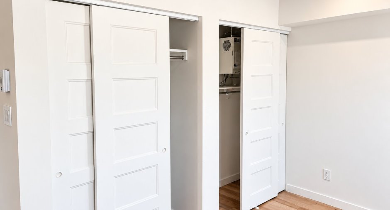
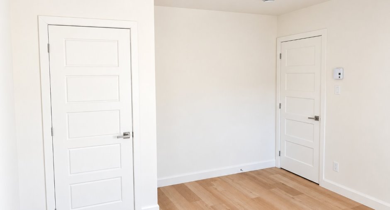
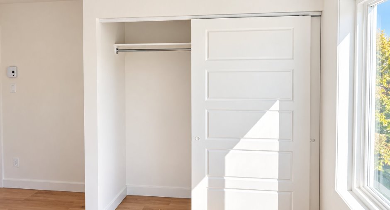
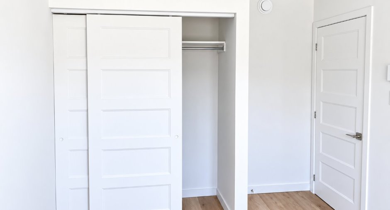
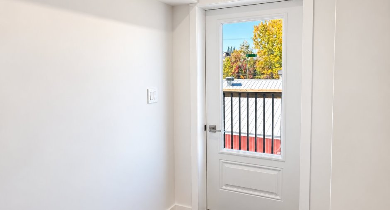
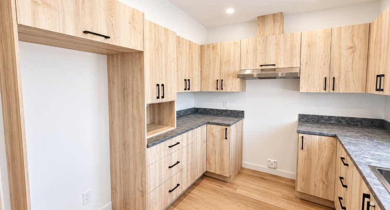
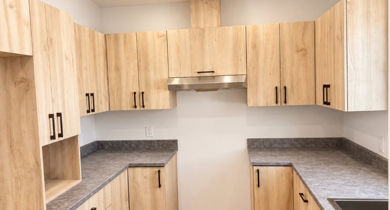
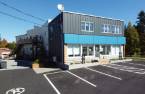
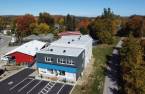
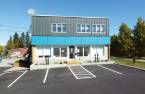
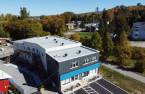
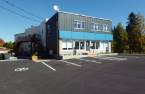
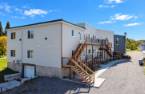
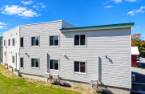
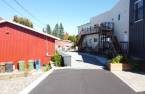
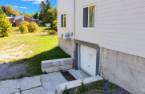
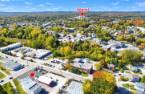
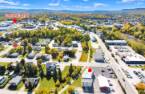
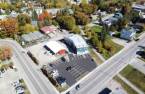
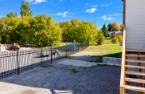
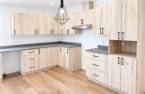
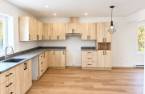
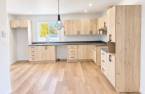
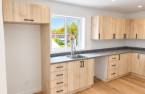
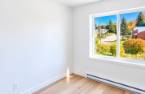
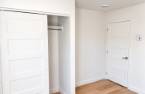
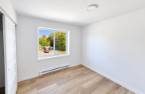
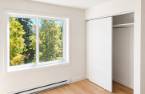
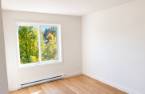
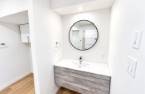
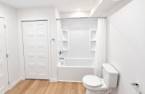
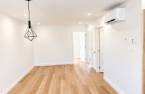
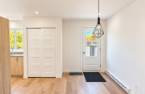
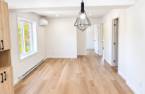
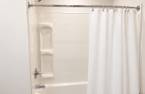
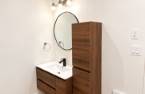
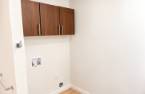
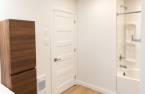
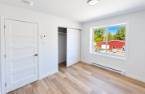
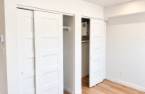
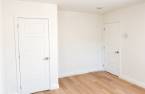
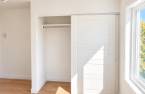
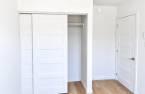
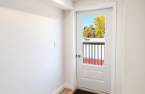
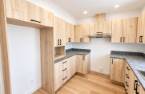
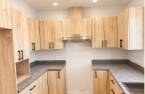
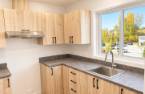
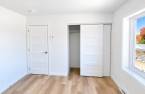
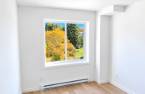
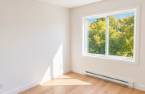
Please contact the selling broker for details about the property.
Create an account
CREATING AN ACCOUNT ALLOWS:
-
 Add favorites
-
 Save your searches
-
 Personalize your visits to viacapitalesells.com
-
 Activity on your properties
No: 11716426

0

0

n/a


I AM INTERESTED IN THIS PROPERTY

Jean-Francois Morin
Residential and Commercial Real Estate Broker
Via Capitale Diamant
Real estate agency
I offer
 *
*
*
Certain conditions apply
Presentation
Please contact the selling broker for details about the property.
Building and interior
Year of construction
1937
Number of floors
2
Equipment available
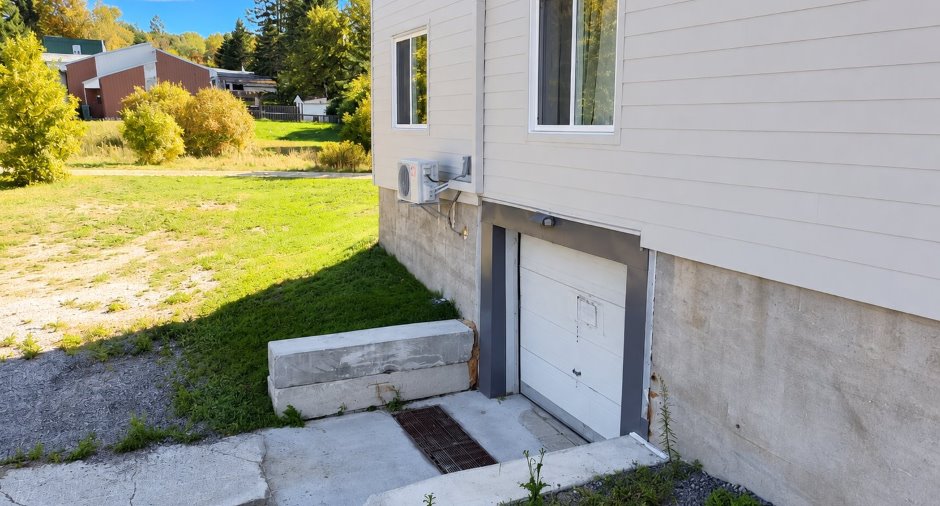
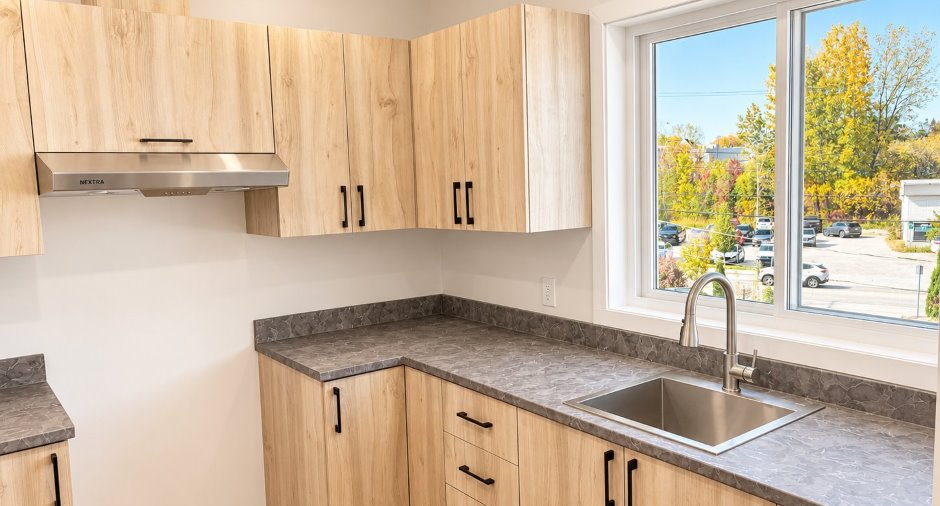
Level 2 charging station (1), Wall-mounted heat pump (1)
Heating system
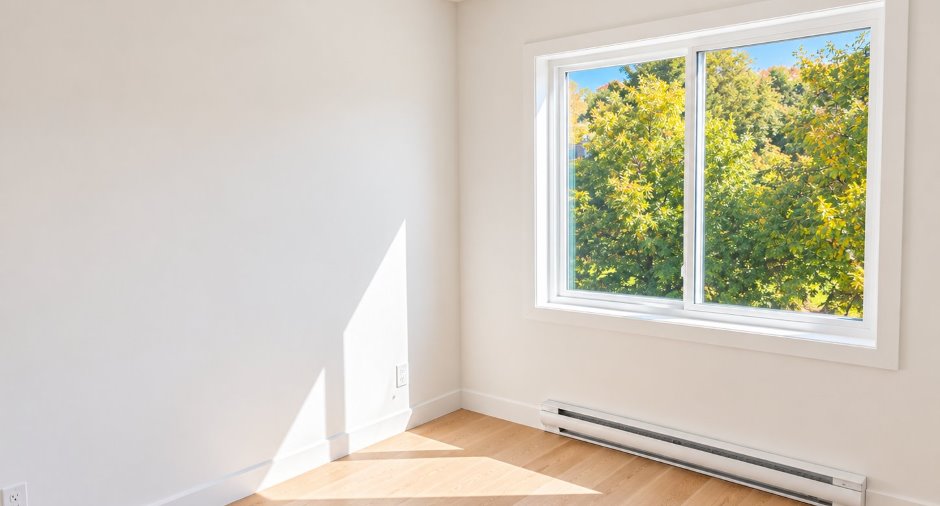
Air circulation (1), Space heating baseboards (1), Electric baseboard units (1)
Heating energy
Electricity (1)
Basement
6 feet and over (1)
Cupboard
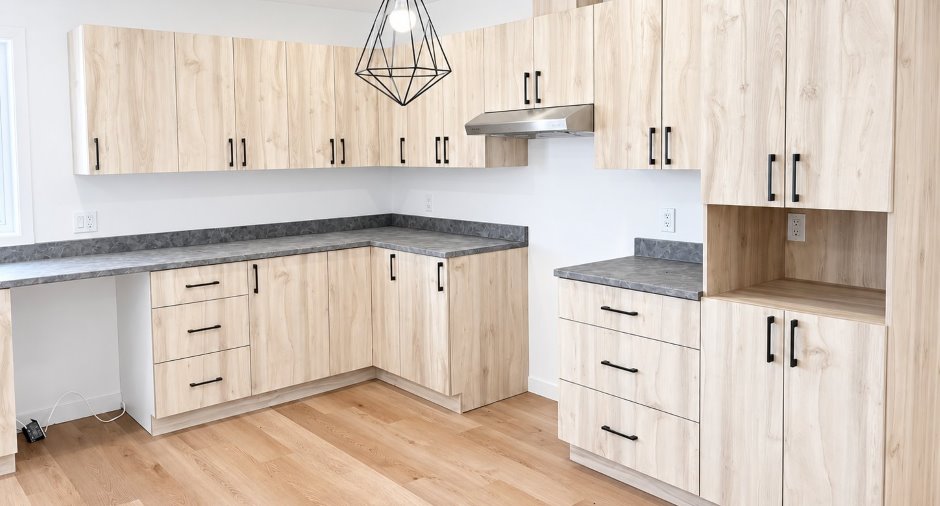
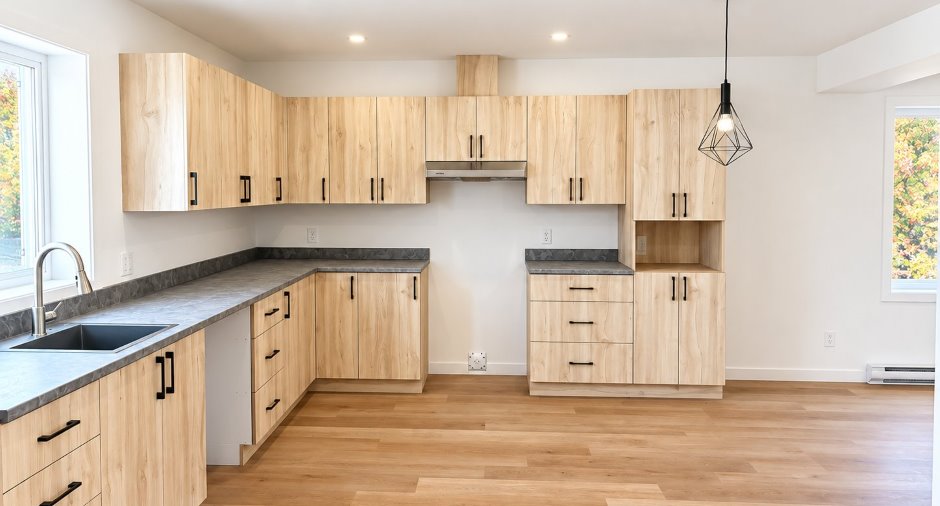
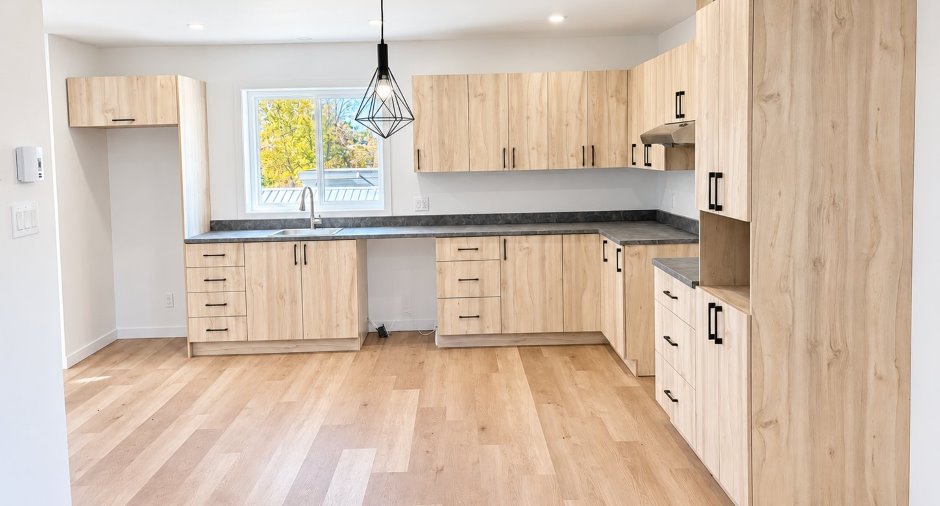
Melamine (1)
Window type
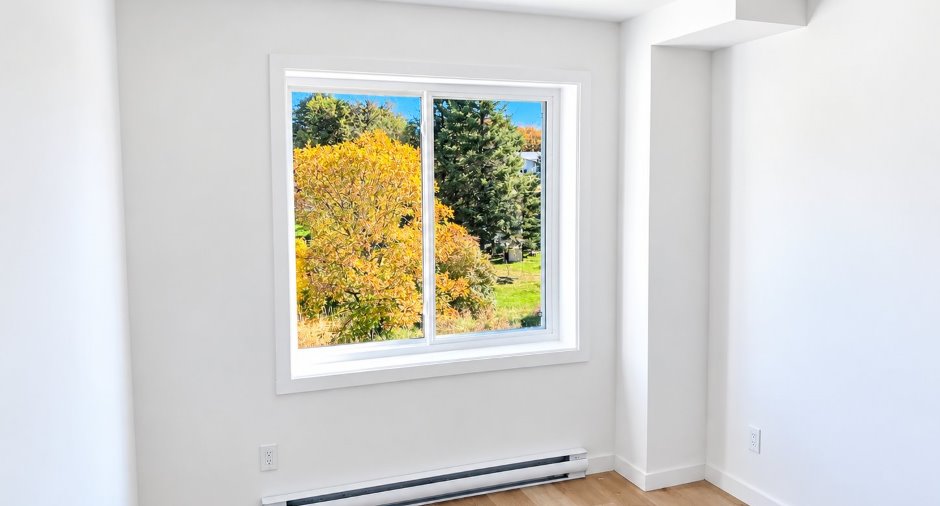
Sliding (1), Crank handle (1)
Windows
PVC (1)
Dividing floors
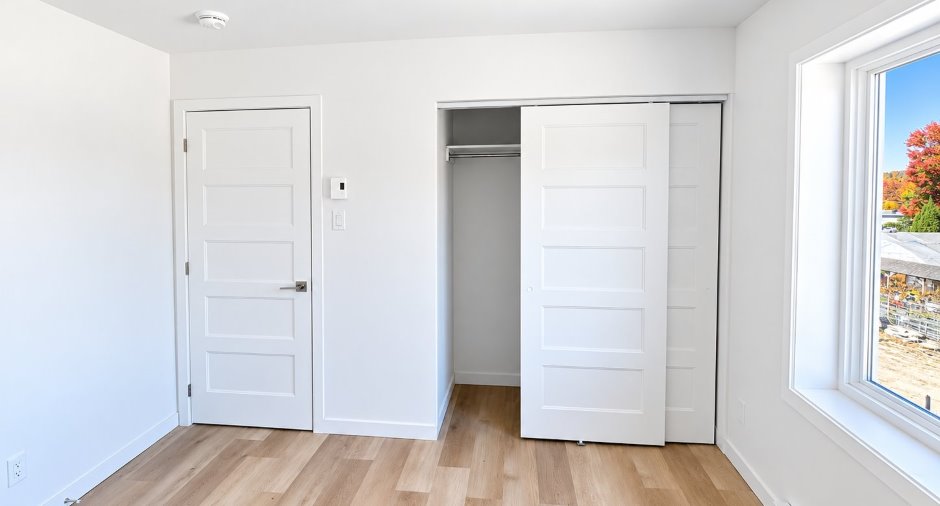
Wood (1)
Roofing
Elastomer membrane (1)
Land and exterior
Foundation
Poured concrete (1)
Siding
Steel (1), Aluminum (1), Vinyl (1)
Driveway
Asphalt (1), Not Paved (1)
Parking (total)
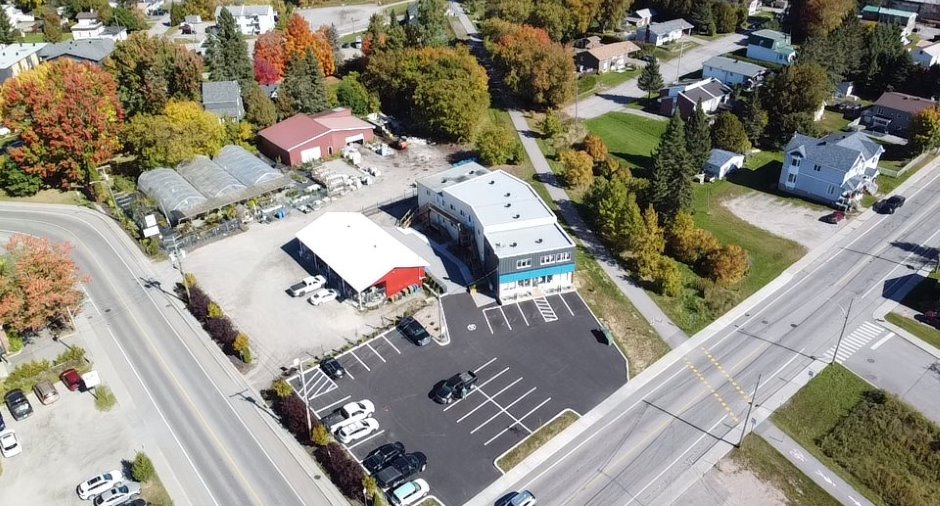
Outdoor (8)
Landscaping
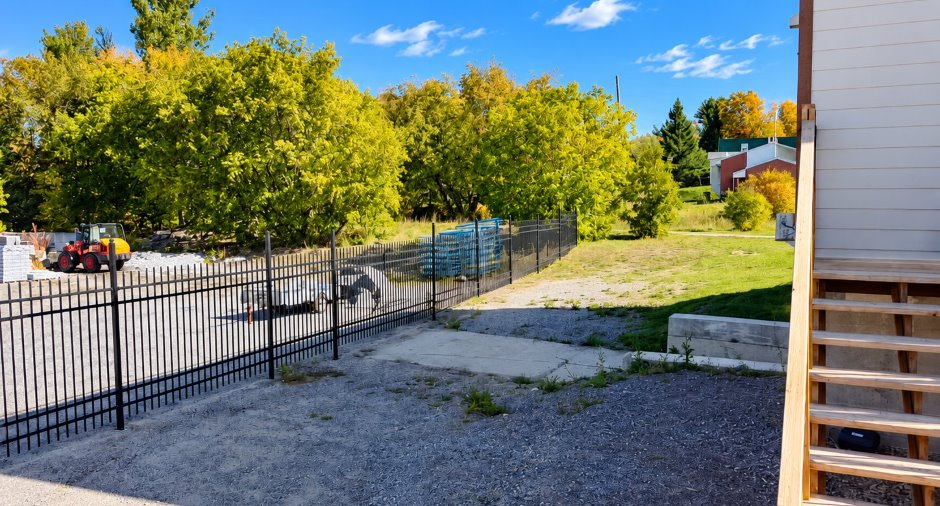
Fenced (1)
Water supply
Municipality (1)
Sewage system
Municipal sewer (1)
Topography
Flat (1)
View
City (1)
Proximity
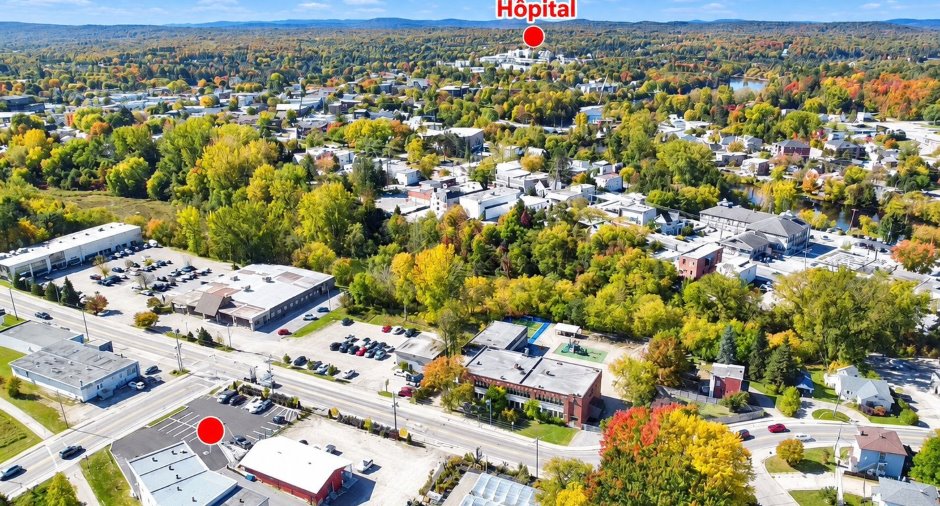
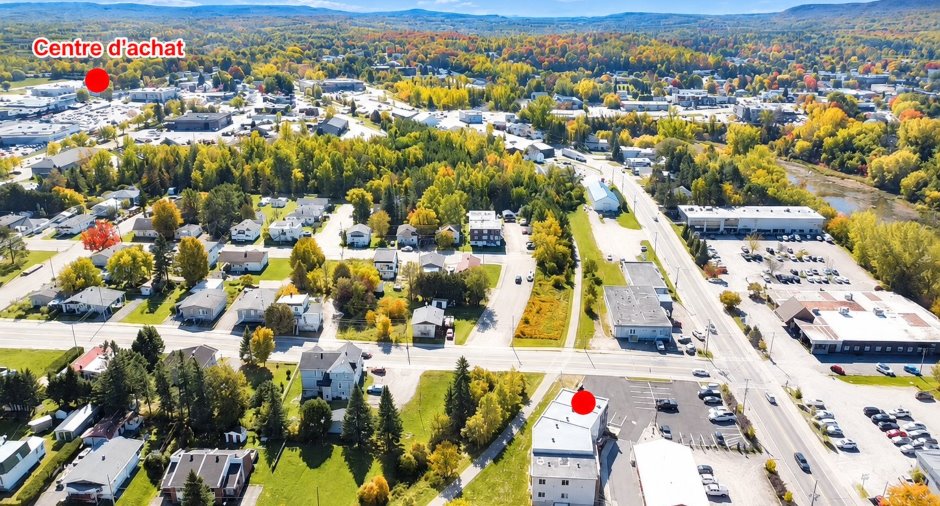
Cegep (1), Daycare centre (1), Golf (1), Hospital (1), Park - green area (1), Bicycle path (1), Elementary school (1), High school (1), Cross-country skiing (1), Snowmobile trail (1), ATV trail (1), University (1)
Dimensions
Frontage land
76
Land area
16727 pi²
Depth of land
217
Income spaces
| Type | Free / Total |
|---|---|
|
Autre
Residential |
n/a / 1 |
|
Autre
Residential |
n/a / 13 |
|
Autre
Other |
n/a / n/a |
|
Office
Commercial |
n/a / 1 |
Possible annual income : 201 445 $
Inclusions
Meubles des 2 logements loué au CISSS des Laurentides. 6 bornes de recharges électriques extérieures
Exclusions
Meuble et effets personnels des locataires des autres logements
Taxes and costs
Municipal Taxes (2026)
11 738 $
School taxes (2026)
406 $
Total
12 144 $
Monthly fees
Administration fees
2333 $
Evaluations (2026)
Building
366 600 $
Land
248 600 $
Total
615 200 $
Additional features
Distinctive features
Street corner (1)
Occupation
30 days
Zoning
Commercial (1), Residential (1)
