





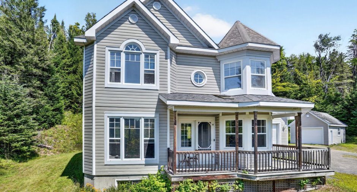
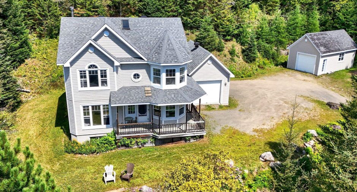
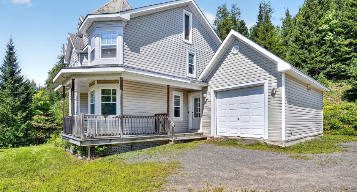
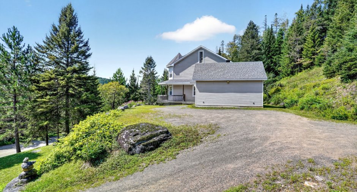
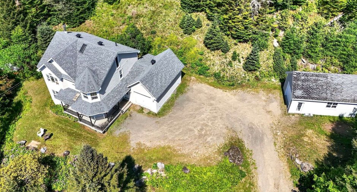
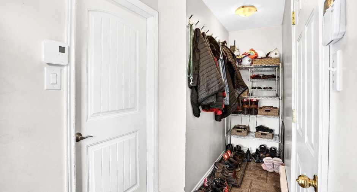
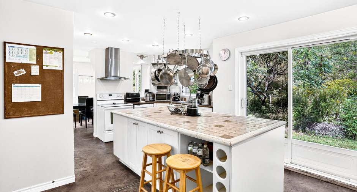
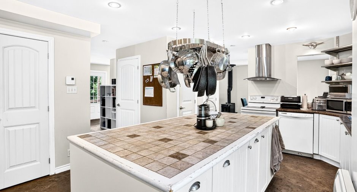
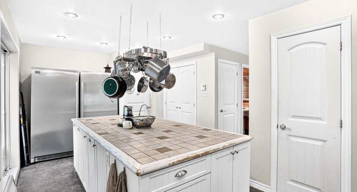
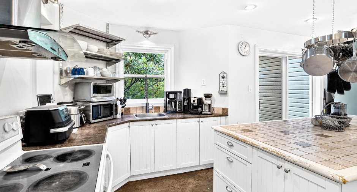
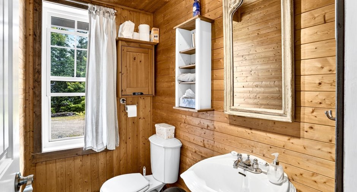
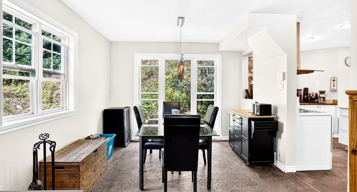
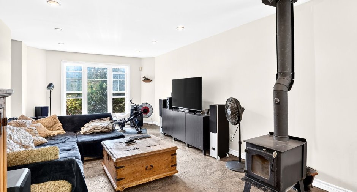
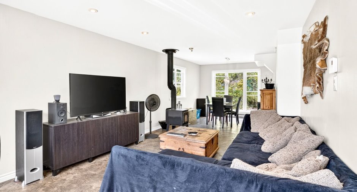
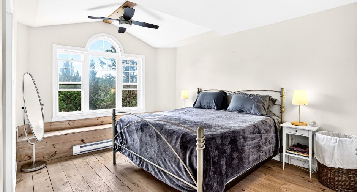
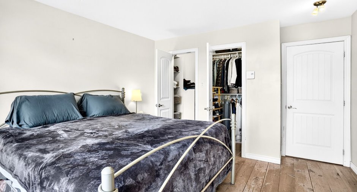
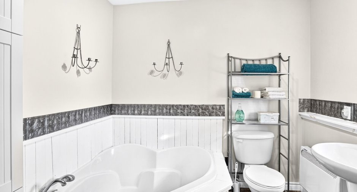
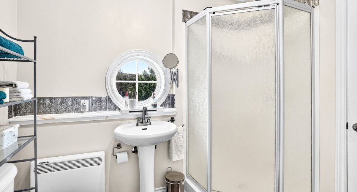
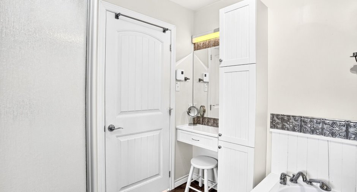
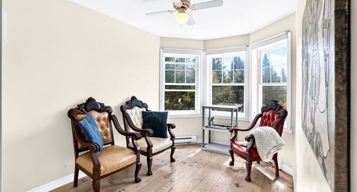
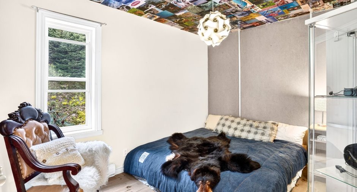
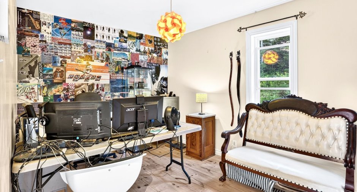
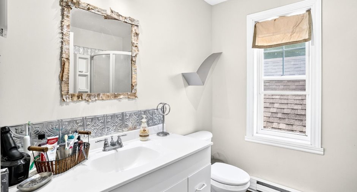
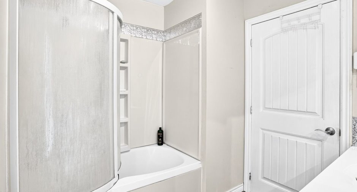
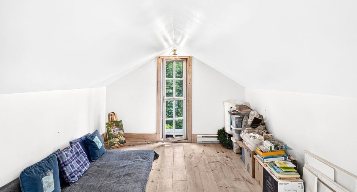
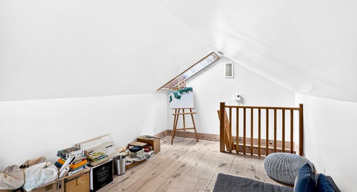
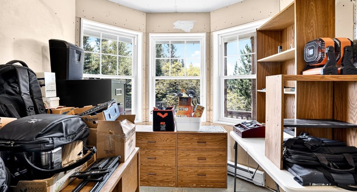
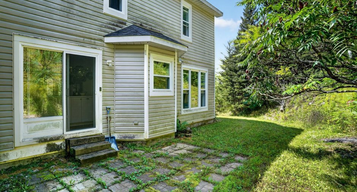
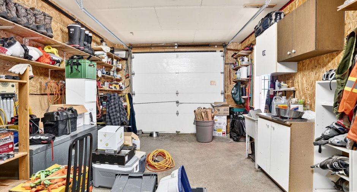
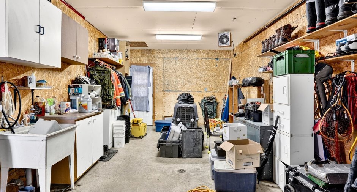
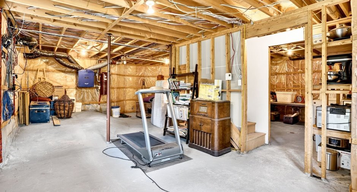
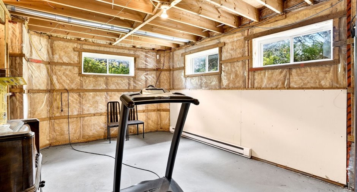
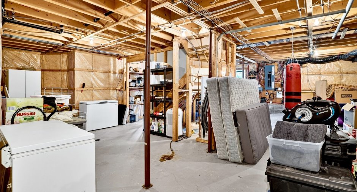
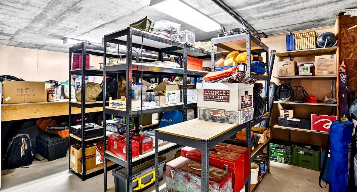
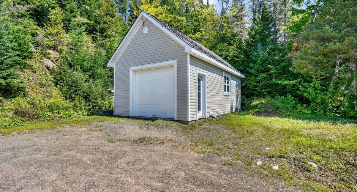
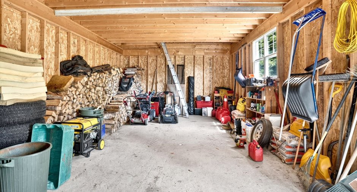
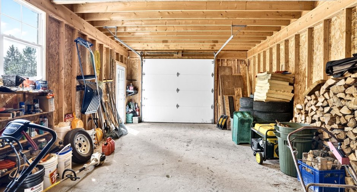
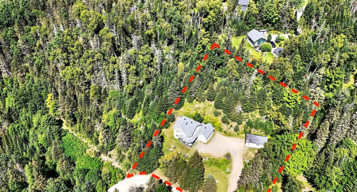
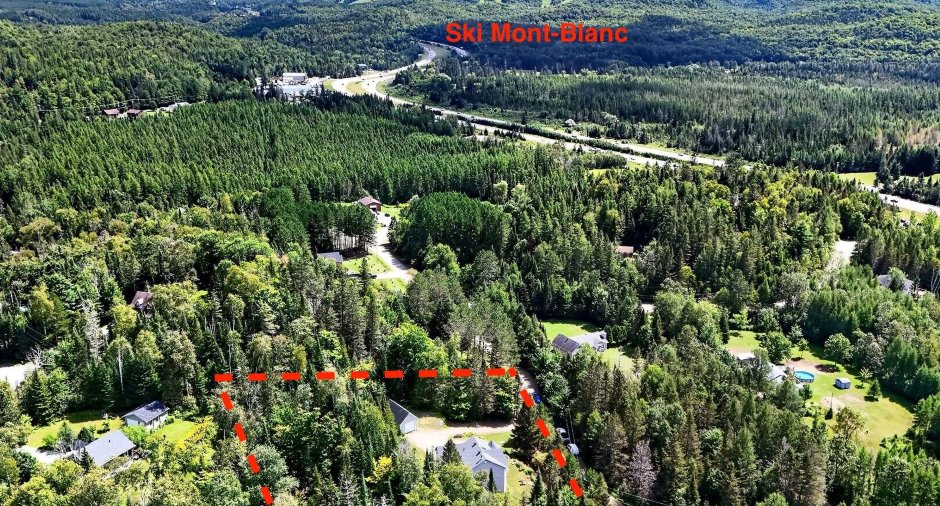
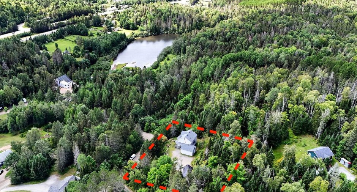
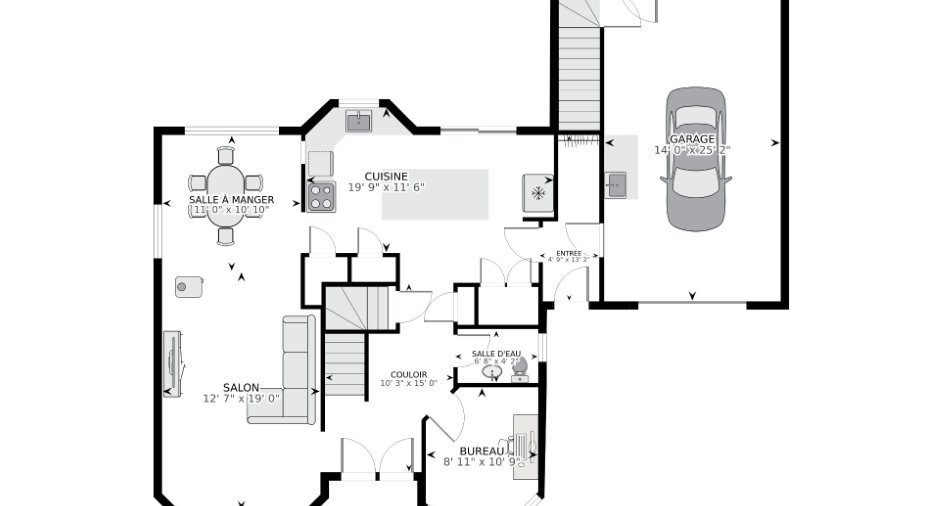
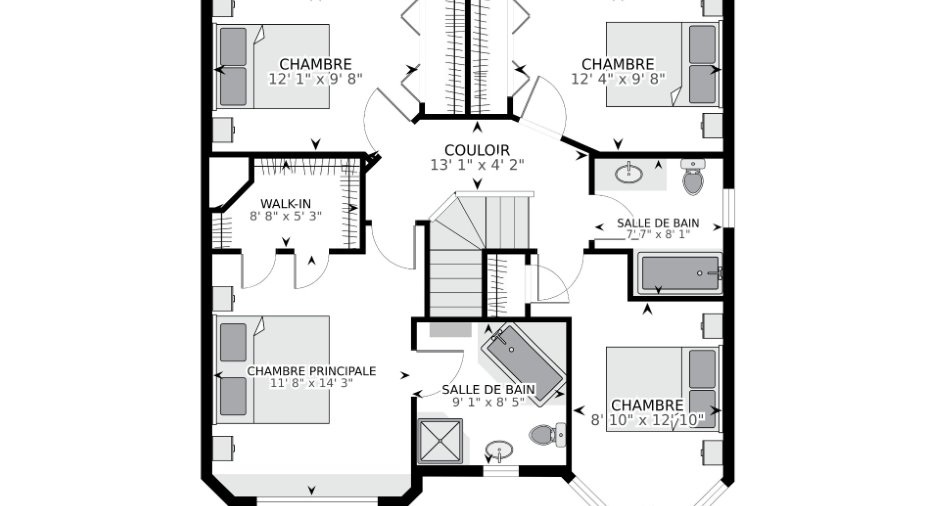
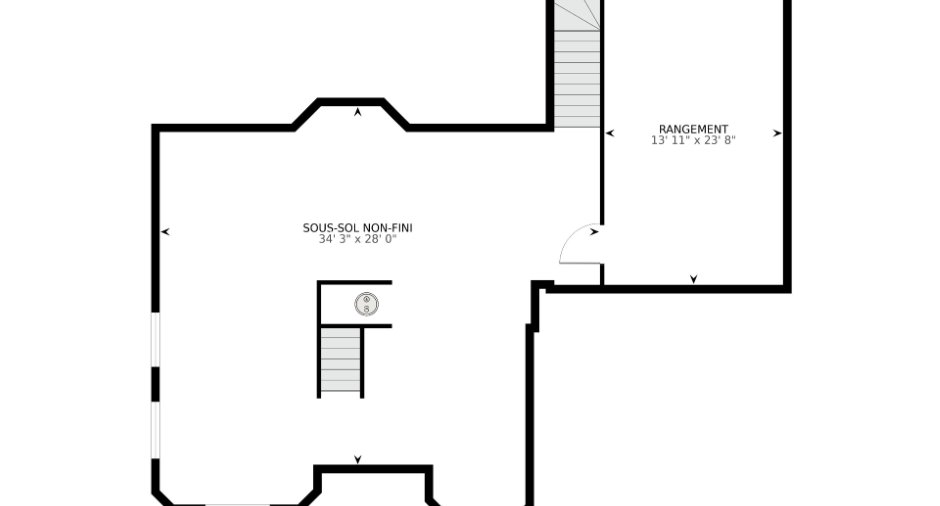
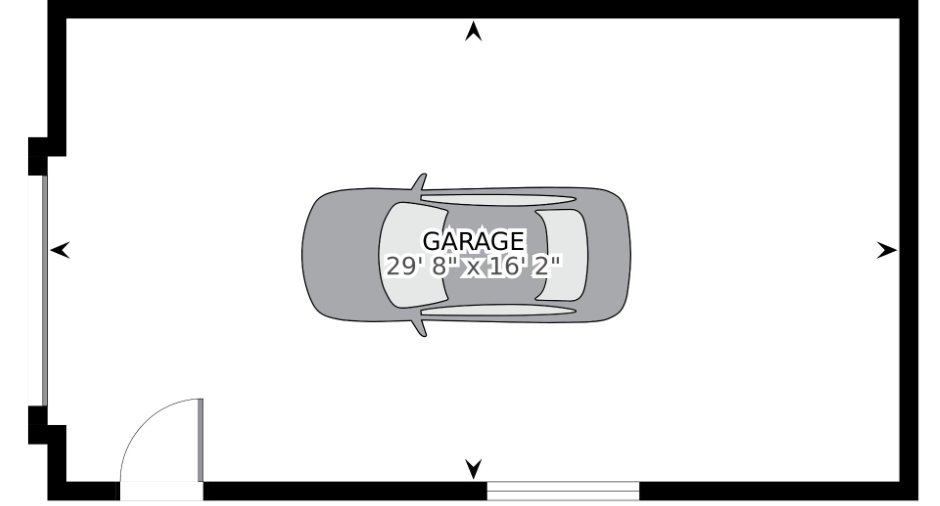
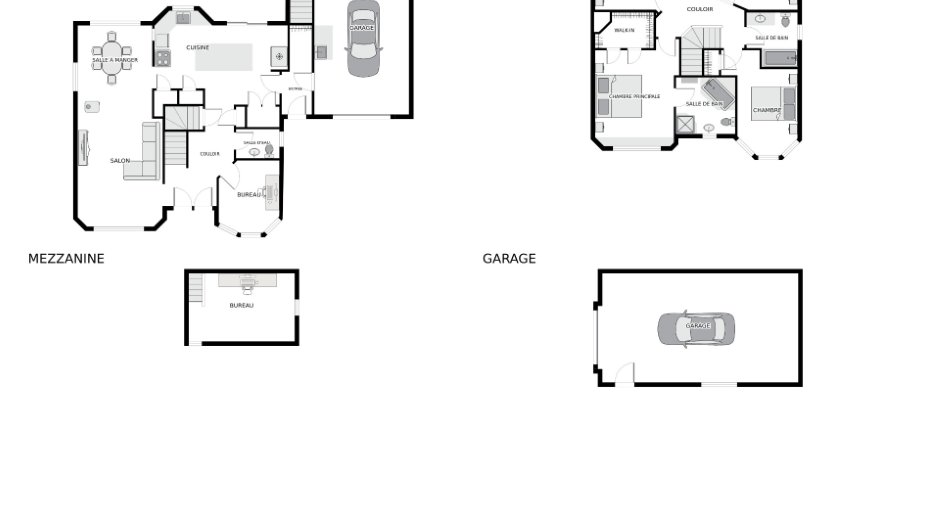
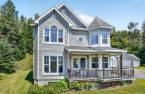
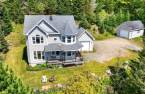
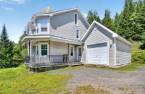
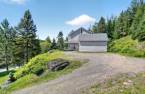
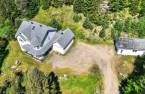
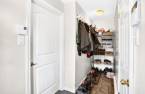
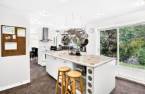
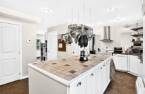
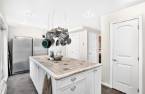
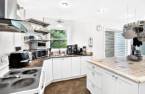
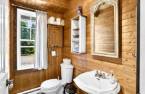
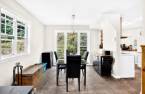
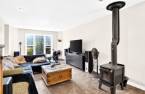
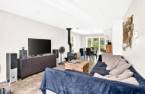
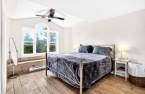
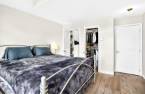
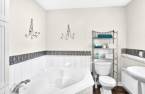
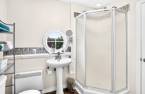
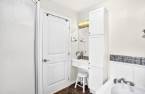
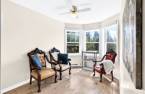
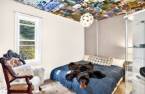
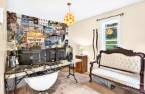
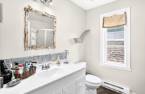
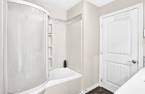
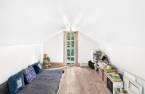
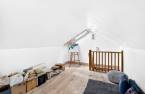
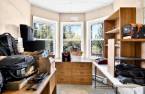
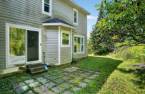
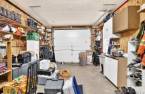
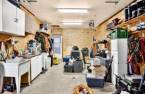
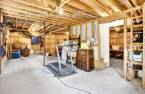
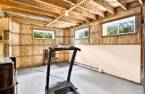
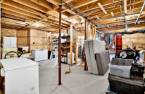
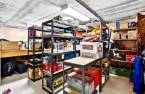
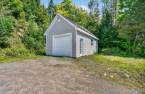
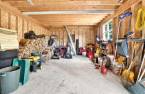
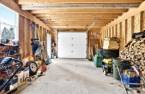
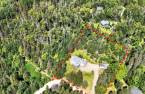
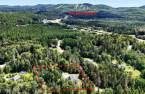
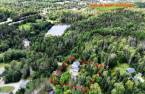
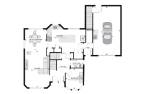
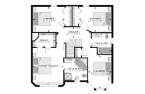
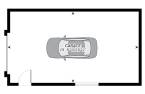
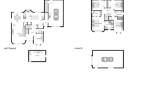
Spacious and bright home offering generous living areas and plenty of possibilities. 4 bedrooms and 2 full bathrooms all on the same floor. A large bonus third floor, a powder room and home office on the main level, as well as a large basement provide plenty of additional space and storage for future owners. One attached and one large detached garage with mezzanine. Very quick access to Route 117 toward Mont-Tremblant and Mont-Blanc. Just 5 minutes from the Mont-Blanc ski slopes and 20 minutes from Mont-Tremblant ski resort. All appliances are included, with the possibility of including the furniture as well.
Create an account
CREATING AN ACCOUNT ALLOWS:
-
 Add favorites
-
 Save your searches
-
 Personalize your visits to viacapitalesells.com
-
 Activity on your properties


4

2
+ 1

2225pi²


I AM INTERESTED IN THIS PROPERTY

Carolyne Hansen
Residential Real Estate Broker
Via Capitale Partenaires
Real estate agency
I offer
 *
*
*
Certain conditions apply
Presentation
Spacious and bright home offering generous living areas and plenty of possibilities. 4 bedrooms and 2 full bathrooms all on the same floor. A large bonus third floor, a powder room and home office on the main level, as well as a large basement provide plenty of additional space and storage for future owners. One attached and one large detached garage with mezzanine. Very quick access to Route 117 toward Mont-Tremblant and Mont-Blanc. Just 5 minutes from the Mont-Blanc ski slopes and 20 minutes from Mont-Tremblant ski resort. All appliances are included, with the possibility of including the furniture as well.
Addendum
Large and bright property, solidly built and offering generous living spaces as well as excellent potential for buyers looking to personalize and update it to their taste. Sold by its original owner, who had the home built, the property stands out for its spacious dimensions, quality construction, and the many possibilities it offers both inside and out.
The bedroom level features four bedrooms and two full bathrooms on the same floor, providing a particularly practical layout for family living. A third floor offers additional space that can be adapted to suit various needs, while a home office on the main floor and a large basement provide ...
See More ...
Building and interior
Year of construction
2001
Equipment available
Central vacuum cleaner system installation (1), Private yard (1), Electric garage door (1), Shed (1)
Bathroom / Washroom
Adjoining to the master bedroom (1), Separate shower (1)
Heating system
Electric baseboard units (1)
Hearth stove
Wood burning stove (1)
Heating energy
Wood (1), Electricity (1)
Basement
6 feet and over (1), Unfinished (1)
Windows
PVC (1)
Roofing
Asphalt shingles (1)
Land and exterior
Foundation
Poured concrete (1)
Siding
Vinyl (1)
Garage
Attached (1), Heated (1), Detached (1), Fitted (1)
Driveway
Double width or more (1), Not Paved (1)
Parking (total)
Outdoor (4), Garage (2)
Water supply
Artesian well (1)
Sewage system
Fosse avec Ecoflow
Topography
Sloped (1), Flat (1)
Proximity
Highway (1), Daycare centre (1), Bicycle path (1), Elementary school (1), Alpine skiing (1), High school (1), Cross-country skiing (1), Snowmobile trail (1), ATV trail (1)
Dimensions
Size of building
48 pi
Depth of land
203
Depth of building
44 pi
Land area
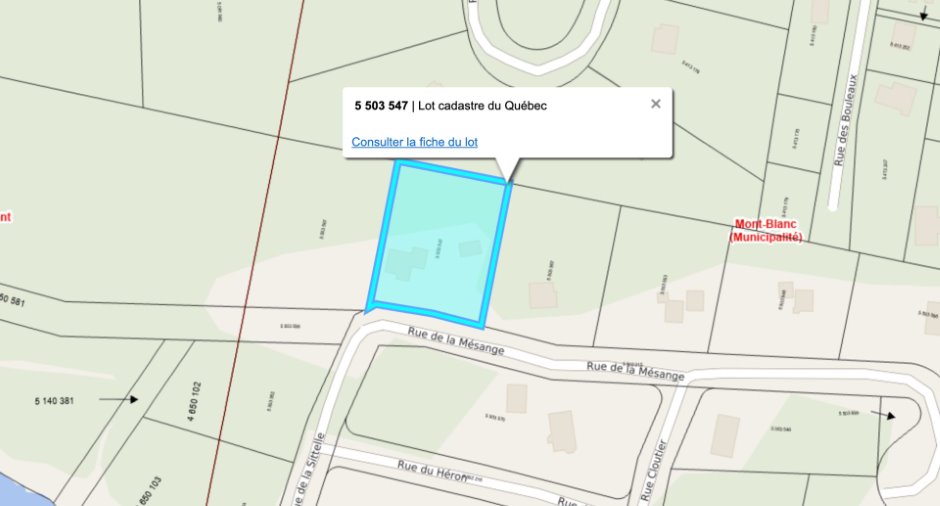
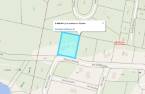
34013 pi²
Building area
1344 pi²
Private portion
2225 pi²
Frontage land
163
Room details
| Room | Level | Dimensions | Ground Cover |
|---|---|---|---|
| Hallway | Ground floor |
4' 9" x 13' 2" pi
Irregular
|
Concrete |
| Kitchen | Ground floor | 19' 9" x 11' 6" pi | Concrete |
| Dining room | Ground floor | 11' x 10' 1" pi | Concrete |
| Living room | Ground floor | 12' 7" x 19' pi | Concrete |
| Office | Ground floor |
8' 1" x 10' 9" pi
Irregular
|
Other
Unfinished
|
| Washroom | Ground floor | 6' 8" x 4' 2" pi | Concrete |
| Storage | Ground floor | 5' 4" x 3' 1" pi | Concrete |
| Primary bedroom | 2nd floor | 11' 8" x 14' 3" pi | Wood |
| Walk-in closet | 2nd floor |
8' 8" x 5' 3" pi
Irregular
|
Wood |
| Bathroom | 2nd floor | 9' 1" x 8' 5" pi | Concrete |
| Bedroom | 2nd floor |
12' 1" x 9' 8" pi
Irregular
|
Wood |
| Bedroom | 2nd floor |
12' 4" x 9' 8" pi
Irregular
|
Wood |
| Bedroom | 2nd floor |
8' 1" x 12' 1" pi
Irregular
|
Wood |
| Bathroom | 2nd floor | 7' 7" x 8' 1" pi | Concrete |
| Storage | 2nd floor | 4' x 3' pi | Wood |
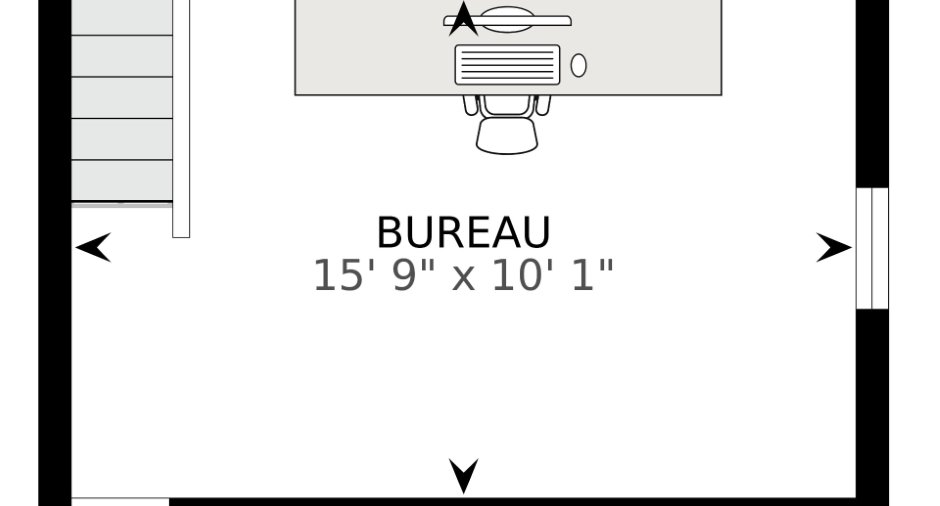
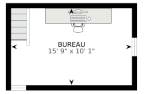
| Other | 3rd floor | 15' 9" x 10' 1" pi | Wood |
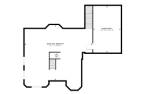
| Other | Basement |
34' 3" x 28' pi
Irregular
|
Concrete |
| Cellar / Cold room | 13' 1" x 23' 8" pi | Concrete |
Inclusions
Refrigerator, stove, dishwasher, washer and dryer, portable air conditioner, hardwood for fireplace in the detached garage . Possibility of including the furniture currently on the premises.
Taxes and costs
Municipal Taxes (2026)
3070 $
School taxes (2026)
402 $
Total
3472 $
Monthly fees
Energy cost
200 $
Evaluations (2026)
Building
463 400 $
Land
70 800 $
Total
534 200 $
Additional features
Distinctive features
No neighbours in the back (1), Wooded (1)
Occupation
31 days
Zoning
Residential (1)
