





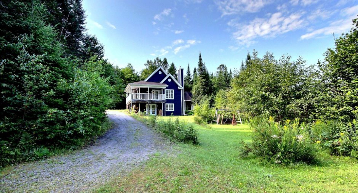
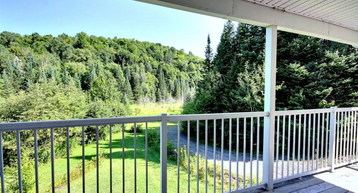
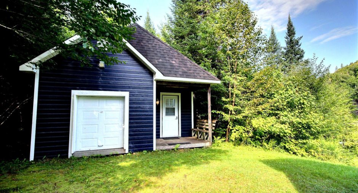
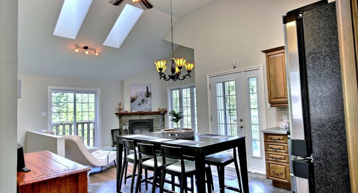
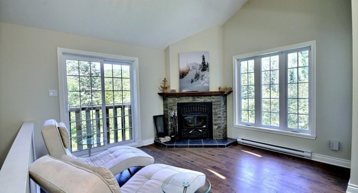
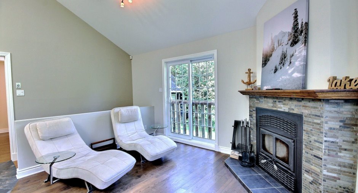
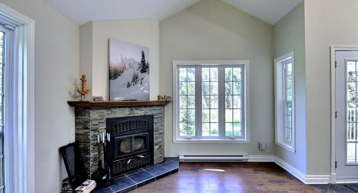
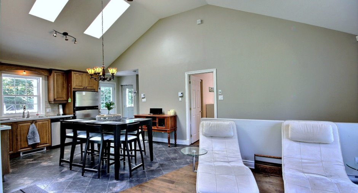
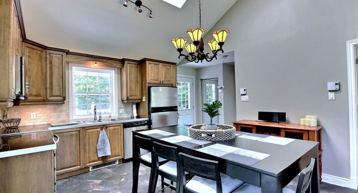
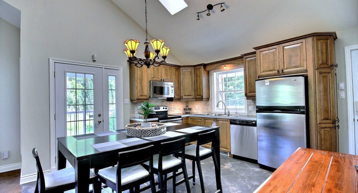
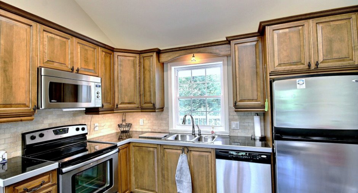
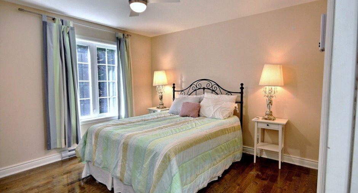
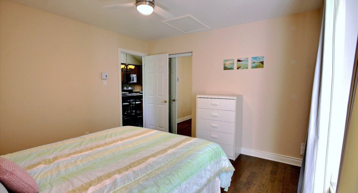
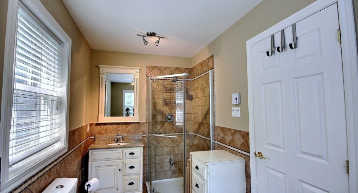
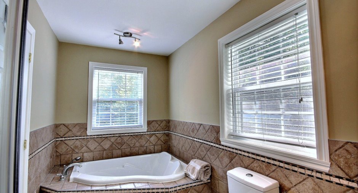
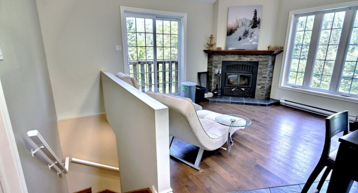
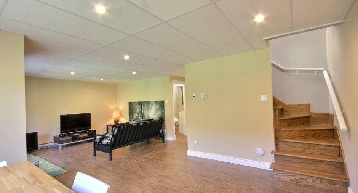
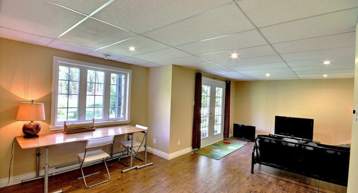
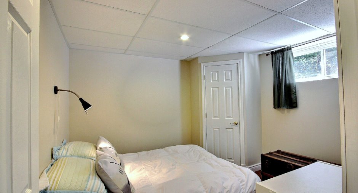
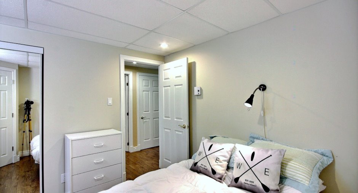
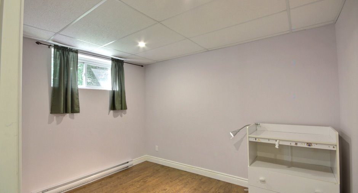
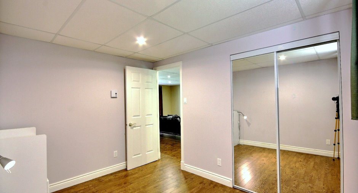
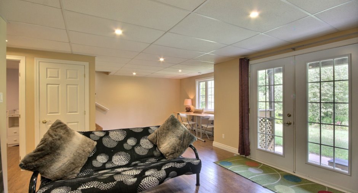
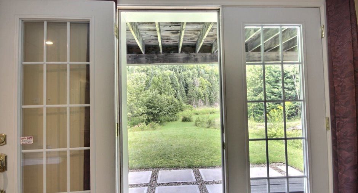
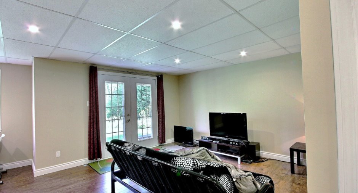
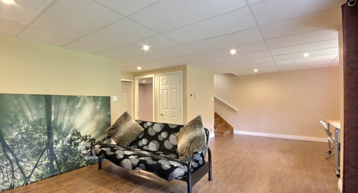
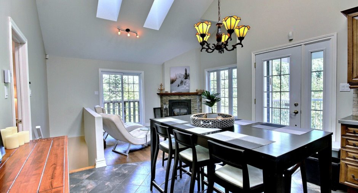
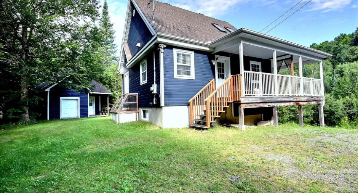
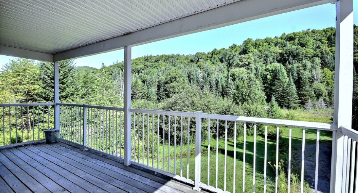
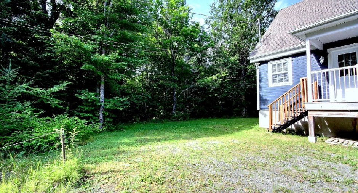
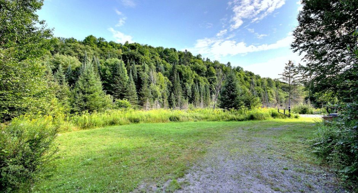
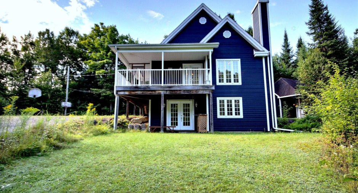
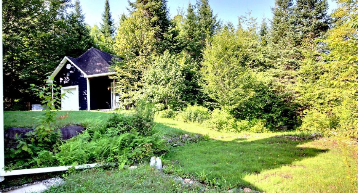
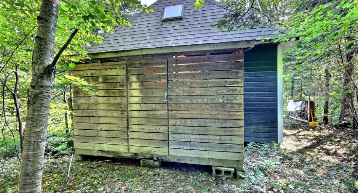
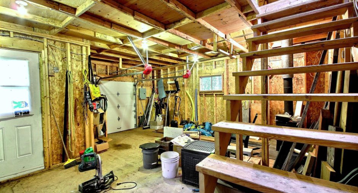
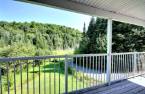
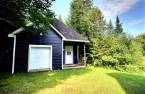
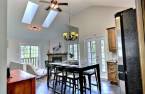
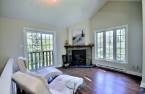
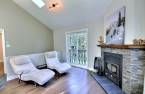
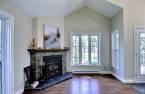
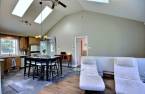
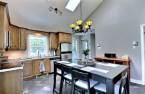
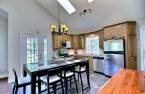
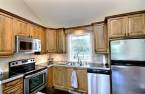
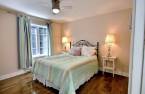
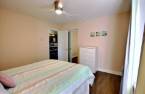
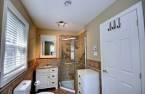
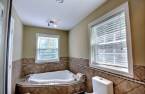
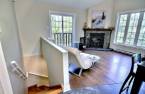
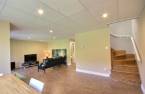
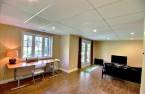
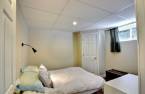
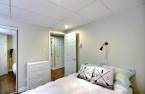
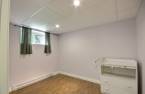
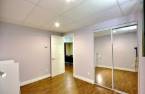
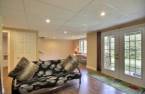
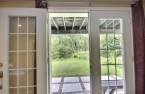
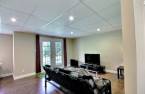
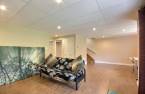
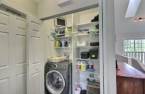
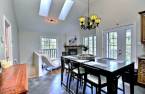
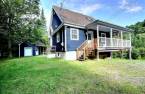
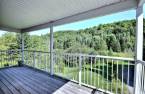
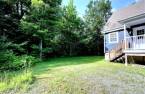
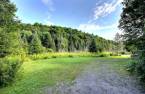
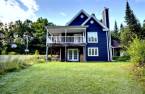
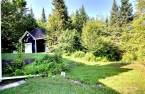
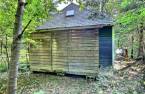
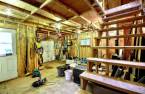
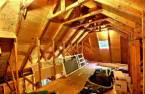
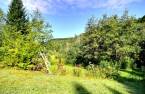
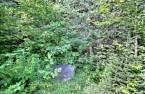
A peaceful retreat at the end of a cul-de-sac, on a nearly 3-acre wooded lot with panoramic mountain views! This low-maintenance home offers 3 bedrooms, including the primary suite on the main floor with a full bathroom (glass shower and separate tub). 12'11" cathedral ceiling, slow-combustion fireplace, hardwood floors, and a large L-shaped balcony to enjoy the surrounding nature. The garden level adds 2 bedrooms and a large family room. 20x20 shed with wood stove and mezzanine. 10 min from Mont-Blanc ski hill, 11 min from downtown Tremblant. Guaranteed tranqui lity -- the details await you in the addendum!
Create an account
CREATING AN ACCOUNT ALLOWS:
-
 Add favorites
-
 Save your searches
-
 Personalize your visits to viacapitalesells.com
-
 Activity on your properties


3

1

n/a


I AM INTERESTED IN THIS PROPERTY

Josée Legault
Certified Residential and Commercial Real Estate Broker AEO
Via Capitale Partenaires
Real estate agency
I offer
 *
*
*
Certain conditions apply
Presentation
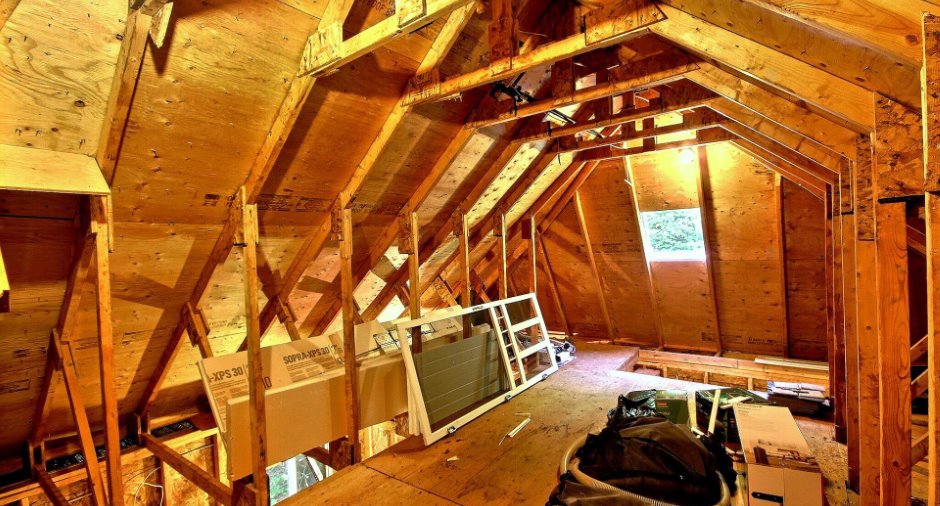
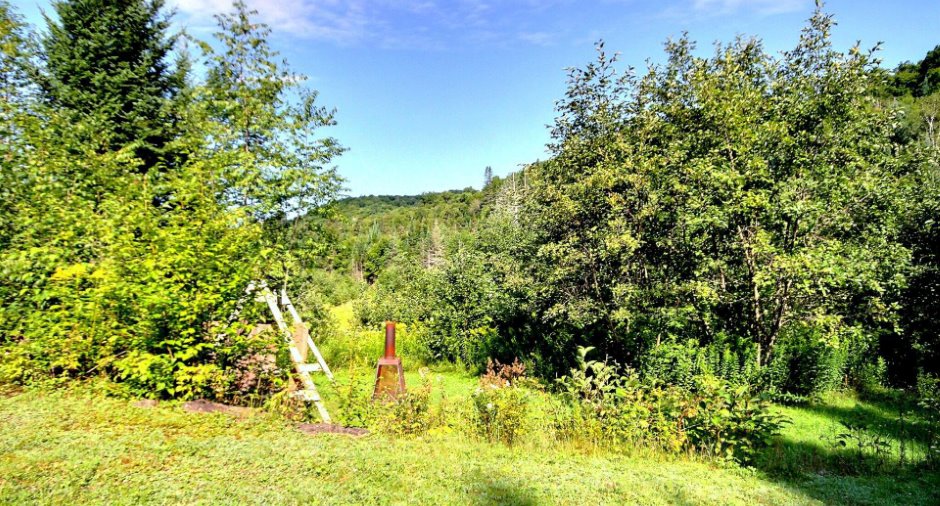
A peaceful retreat at the end of a cul-de-sac, on a nearly 3-acre wooded lot with panoramic mountain views! This low-maintenance home offers 3 bedrooms, including the primary suite on the main floor with a full bathroom (glass shower and separate tub). 12'11" cathedral ceiling, slow-combustion fireplace, hardwood floors, and a large L-shaped balcony to enjoy the surrounding nature. The garden level adds 2 bedrooms and a large family room. 20x20 shed with wood stove and mezzanine. 10 min from Mont-Blanc ski hill, 11 min from downtown Tremblant. Guaranteed tranqui lity -- the details await you in the addendum!
Addendum
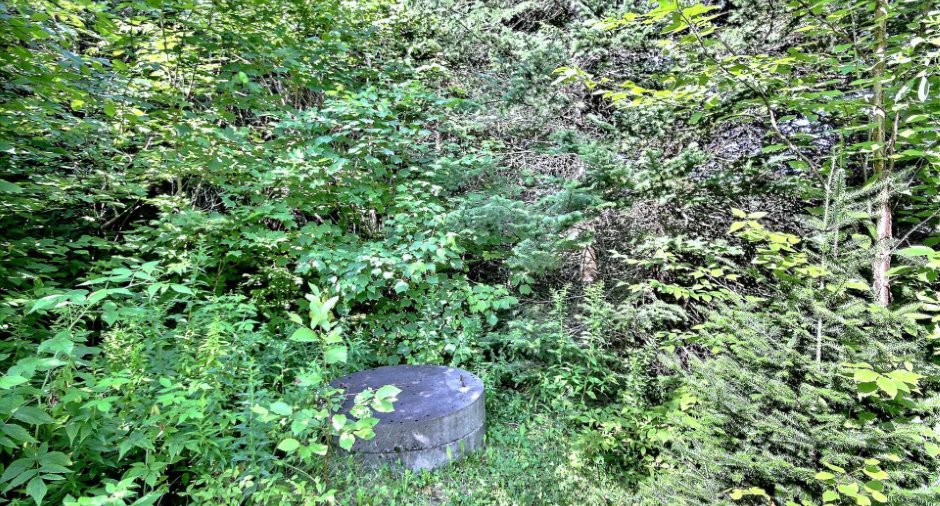
Tucked away at the end of a cul-de-sac road, this nearly 3-acre property (11,973.4 m² / 2.95 acres / 128,880 sq ft) offers peace, privacy, and a breathtaking view of the surrounding mountains. Surrounded by forest, the home benefits from secure, gated entry access.
Designed for low maintenance, the residence offers 3 bedrooms spread over two levels. On the main floor, you'll find the primary bedroom along with a bathroom featuring a glass and ceramic shower, plus a separate tub. The living room and dining area enjoy 12'11" cathedral ceilings with 4 skylights, creating a bright, warm atmosphere enhanced by a slow-combustion fireplace. Hardwoo...
See More ...
Building and interior
Year of construction
2008
Heating system
Electric baseboard units (1)
Hearth stove
Wood fireplace (1)
Heating energy
Electricity (1)
Basement
6 feet and over (1), Finished basement (1), Separate entrance (1)
Roofing
Asphalt shingles (1)
Land and exterior
Foundation
Poured concrete (1)
Driveway
Not Paved (1)
Parking (total)
Outdoor (4)
Water supply
Surface well (1)
Sewage system
Inconnu
Topography
Sloped (1), Flat (1)
View
Mountain (1), Panoramic (1)
Proximity
Highway (1), Golf (1)
Dimensions
Size of building
29 pi
Depth of land
76
Depth of building
26 pi
Land area
11973.4 m²
Frontage land
117
Room details
| Room | Level | Dimensions | Ground Cover |
|---|---|---|---|
|
Dinette
Ceiling height 12'11"
|
Ground floor | 13' x 12' 1" pi | Ceramic tiles |
|
Living room
Slow burning combustion
|
Ground floor | 11' 6" x 12' 8" pi | Wood |
|
Primary bedroom
Ceiling fan
|
Ground floor | 12' 3" x 11' 6" pi | Wood |
| Bathroom | Ground floor | 12' 2" x 6' 2" pi | Wood |
|
Family room
French doors to outside terras
|
23' 9" x 13' 1" pi
Irregular
|
Floating floor | |
|
Bedroom
Bedroom with beed in pictures
|
9' 9" x 10' 1" pi | Floating floor | |
|
Bedroom
Pink bedroom
|
8' 8" x 10' 1" pi |
Inclusions
Furnished and equiped as seen at the visit
Exclusions
Personal effects, vacuum cleaner
Taxes and costs
Municipal Taxes (2026)
2376 $
School taxes (2025)
249 $
Total
2625 $
Evaluations (2026)
Building
280 300 $
Land
101 900 $
Total
382 200 $
Additional features
Distinctive features
No neighbours in the back (1), Wooded (1), Lot with a stream (1), Cul-de-sac (1), Water front (1), Non navigable (1), Resort/Chalet (1)
Occupation
30 days
Zoning
Residential (1)
