





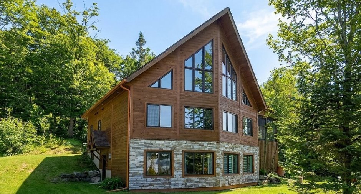
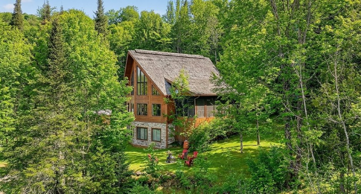
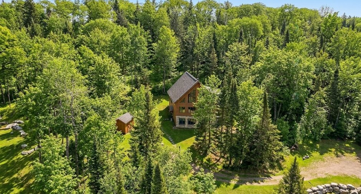
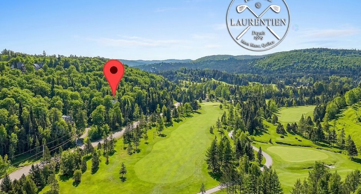
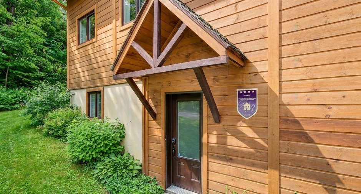
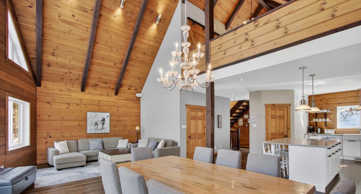
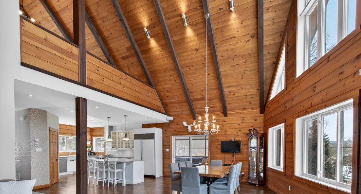
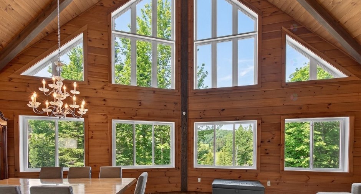
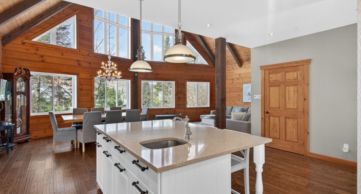
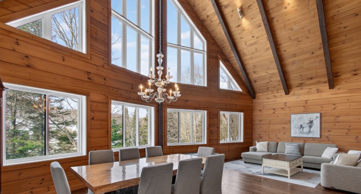
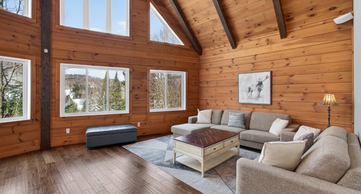
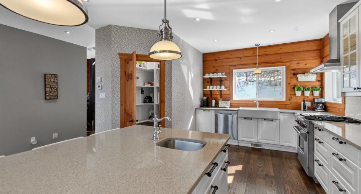
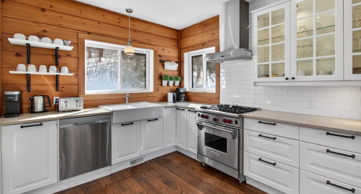
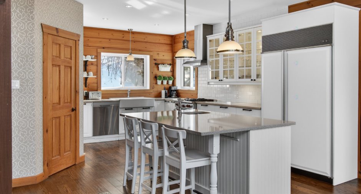
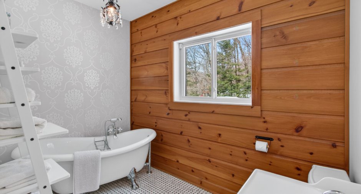
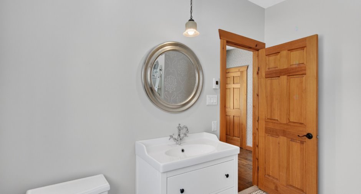
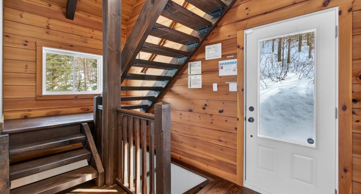
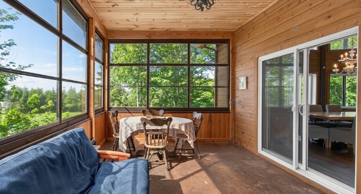
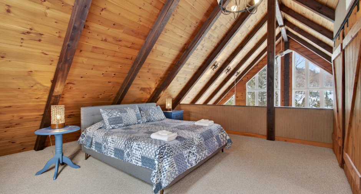
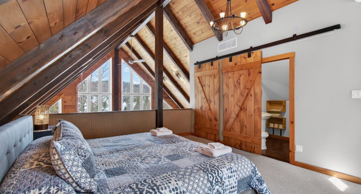
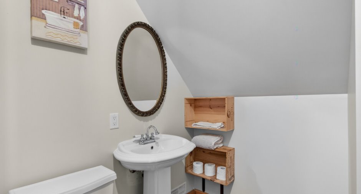
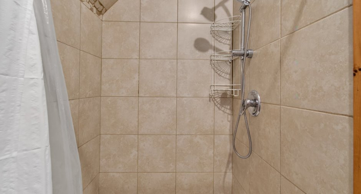
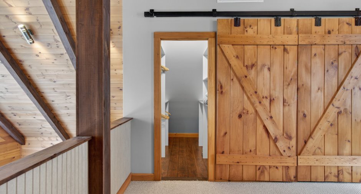
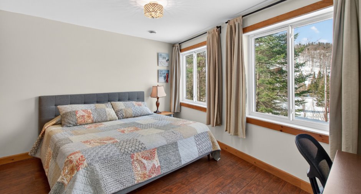
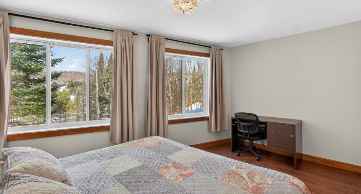
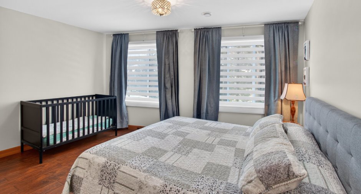
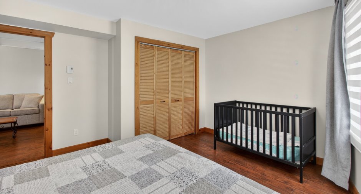
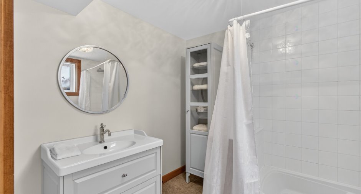
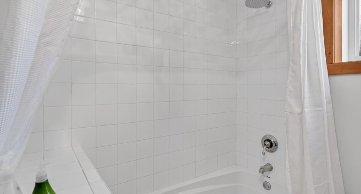
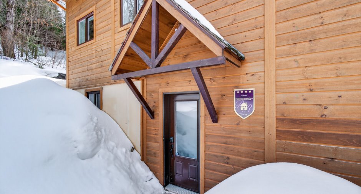
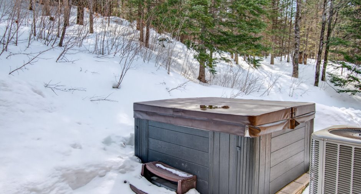
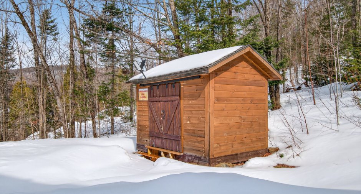
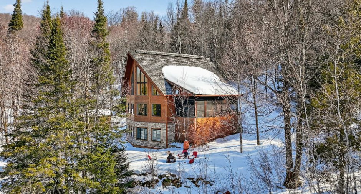
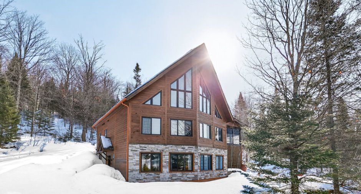
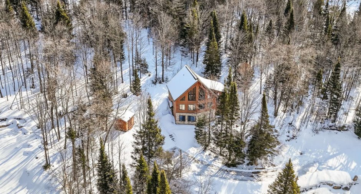
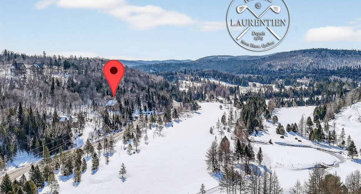
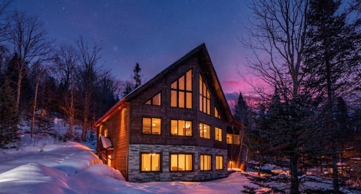
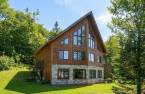
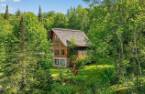
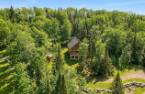
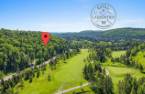
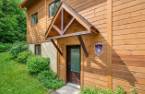
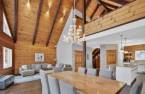
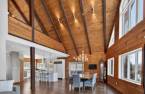
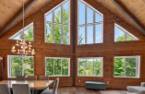
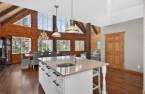
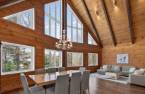
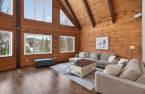
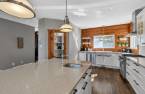
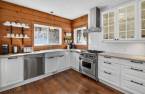
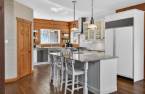
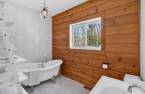
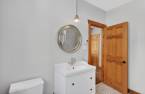
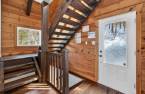
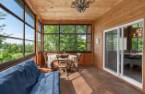
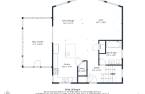
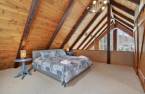
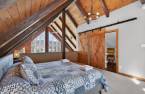
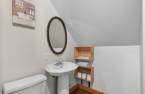
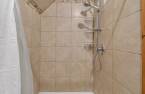
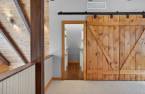
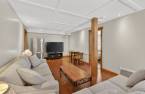
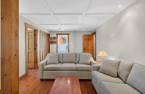
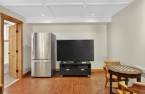
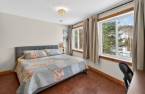
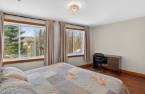
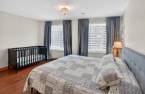
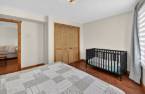
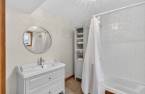
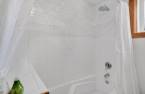
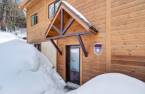
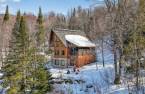
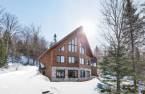
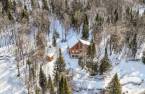
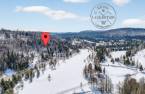
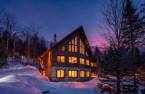
Beautiful 3-bedroom property located in the Royal Laurentian Estate, offering panoramic views of the golf course. Ideal as a secondary residence or a tourist rental property (short-term rental permitted - active CITQ permit), enjoy the tranquility of the area along with a wide range of on-site four-season activities: beach, pool, tennis, cycling/ski trails, snowmobiling, golf, snowshoeing trails, and more. Located near Mont-Tremblant and just 1 hour from Montreal, come experience nature living while remaining close to activities and services within a high-quality resort setting. A must see!
Create an account
CREATING AN ACCOUNT ALLOWS:
-
 Add favorites
-
 Save your searches
-
 Personalize your visits to viacapitalesells.com
-
 Activity on your properties

3

3

2089pi²


I AM INTERESTED IN THIS PROPERTY

Martin Bellemare
Certified Residential and Commercial Real Estate Broker AEO
Via Capitale Partenaires
Real estate agency
I offer
 *
*
*
Certain conditions apply
Presentation
Beautiful 3-bedroom property located in the Royal Laurentian Estate, offering panoramic views of the golf course. Ideal as a secondary residence or a tourist rental property (short-term rental permitted - active CITQ permit), enjoy the tranquility of the area along with a wide range of on-site four-season activities: beach, pool, tennis, cycling/ski trails, snowmobiling, golf, snowshoeing trails, and more. Located near Mont-Tremblant and just 1 hour from Montreal, come experience nature living while remaining close to activities and services within a high-quality resort setting. A must see!
Addendum
Detailed Features:
Built in 2014 (Timberbloc home quality)
South-facing frontage with golf course views
Three (3) bedrooms
Three (3) full bathrooms
Large screened-in veranda attached to the home
Generous windows, including full-height fenestration in the cathedral ceiling area
Cedar shingle roof (40-year lifespan)
Modern kitchen with granite countertops and propane gas stove
Artesian well
Ecoflo septic system designed for 3 bedrooms
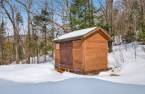
Outdoor storage shed on a concrete slab
Exterior lighting along the driveway
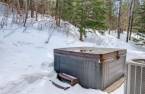
Spa, BBQ, and patio furniture on the rear concrete patio
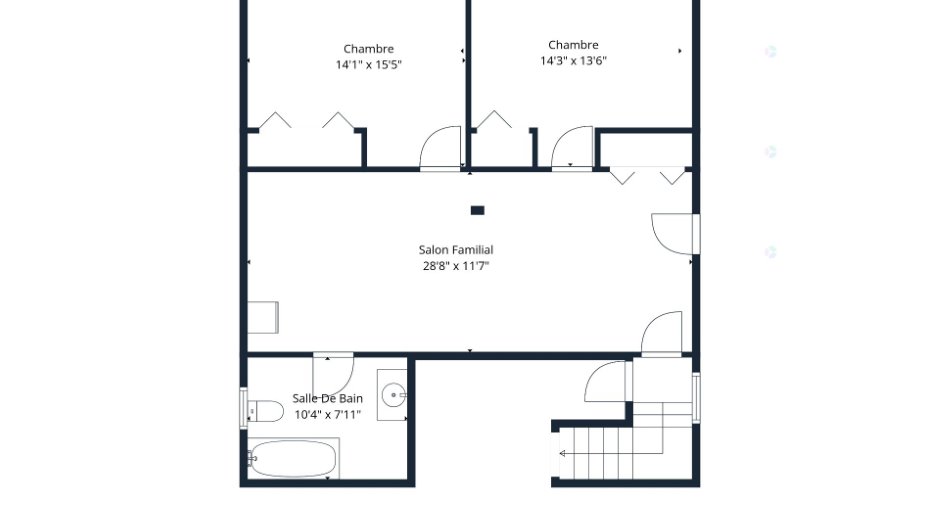
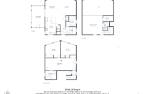
GARDEN LEVEL (LOWER LEVEL):
Two (2) bedrooms with full-size windows
Family r...
See More ...
Building and interior
Year of construction
2014
Equipment available
Central vacuum cleaner system installation (1), Central air conditioning (1), Alarm system (1)
Bathroom / Washroom
Adjoining to the master bedroom (1)
Heating system
Air circulation (1)
Heating energy
Electricity (1)
Basement
6 feet and over (1), Finished basement (1)
Window type
Crank handle (1)
Windows
PVC (1)
Roofing
Cedar shingles (1)
Land and exterior
Foundation
Poured concrete (1)
Siding
Wood (1), Stone (1)
Driveway
Not Paved (1)
Parking (total)
Outdoor (4)
Pool
Accès $ to Royal Laurentien piscine
Water supply
Artesian well (1)
Sewage system
Ecoflo, Purification field (1)
View
vue sur golf
Proximity
Highway (1), Golf (1), Bicycle path (1), Alpine skiing (1), Cross-country skiing (1), Snowmobile trail (1)
Dimensions
Size of building
9.35 m
Depth of land
53.22 m
Depth of building
9.98 m
Land area
4473.4 m²irregulier
Building area
1039.89 pi²irregulier
Private portion
2089 pi²
Frontage land
88.7 m
Room details
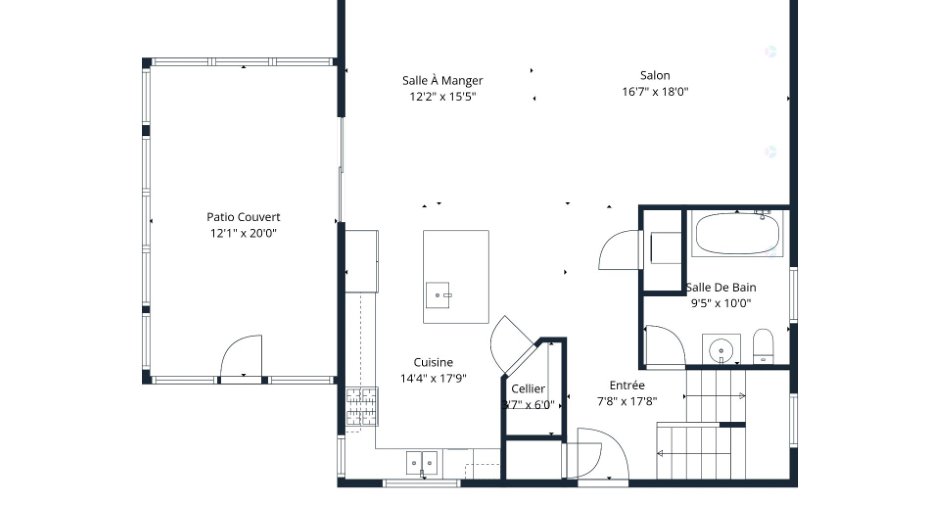
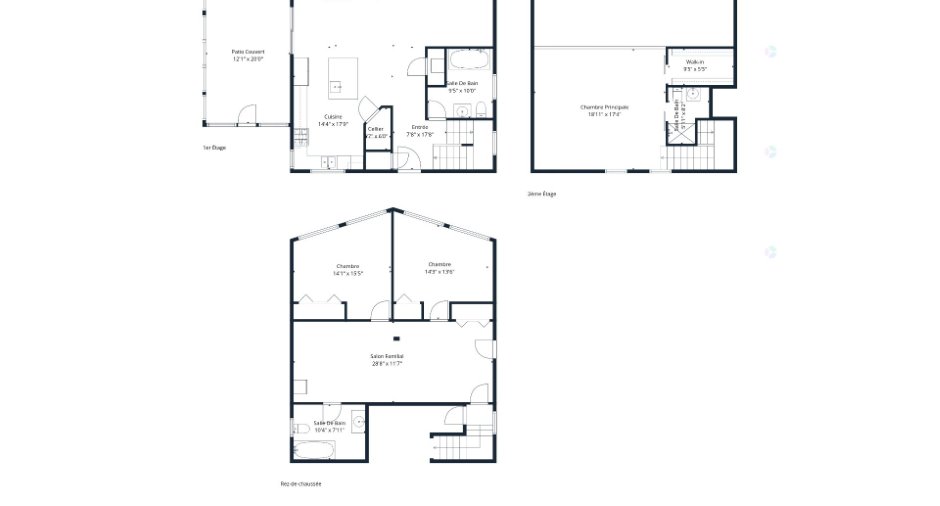
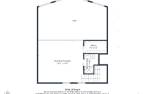
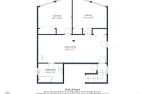
| Room | Level | Dimensions | Ground Cover |
|---|---|---|---|
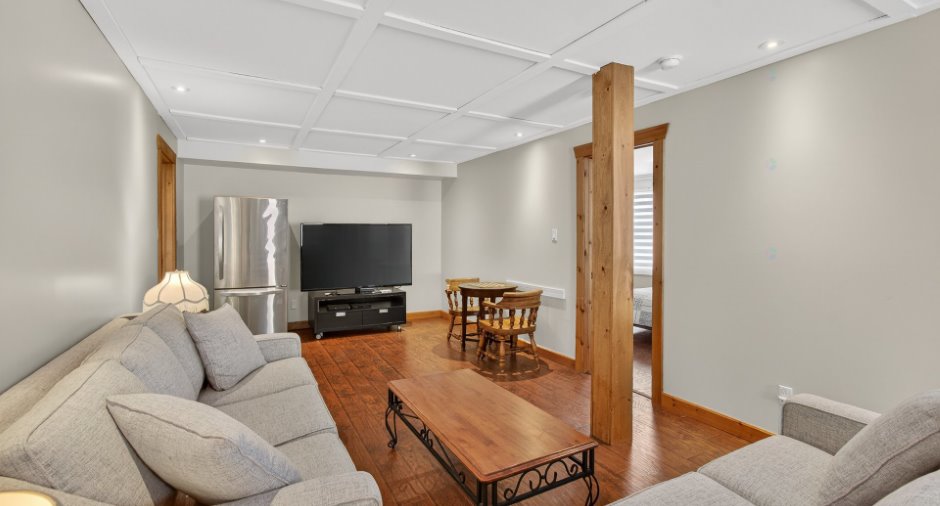
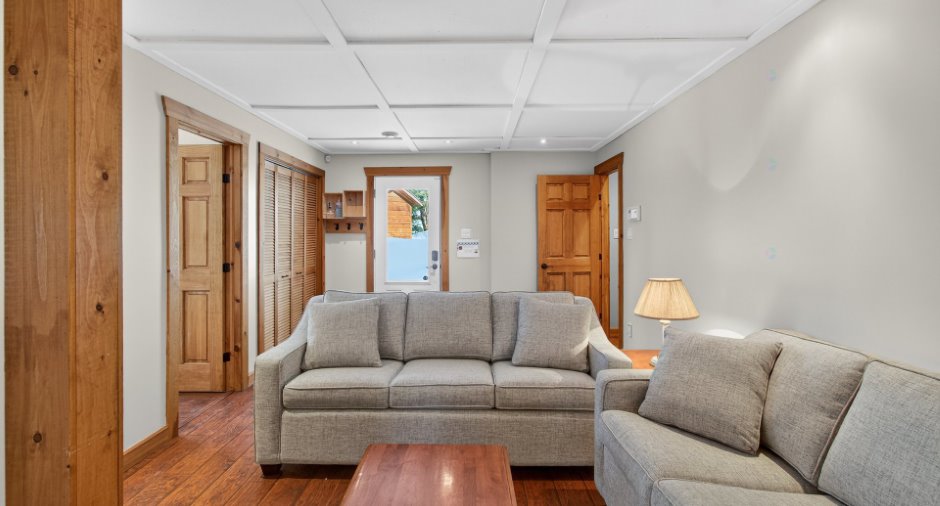
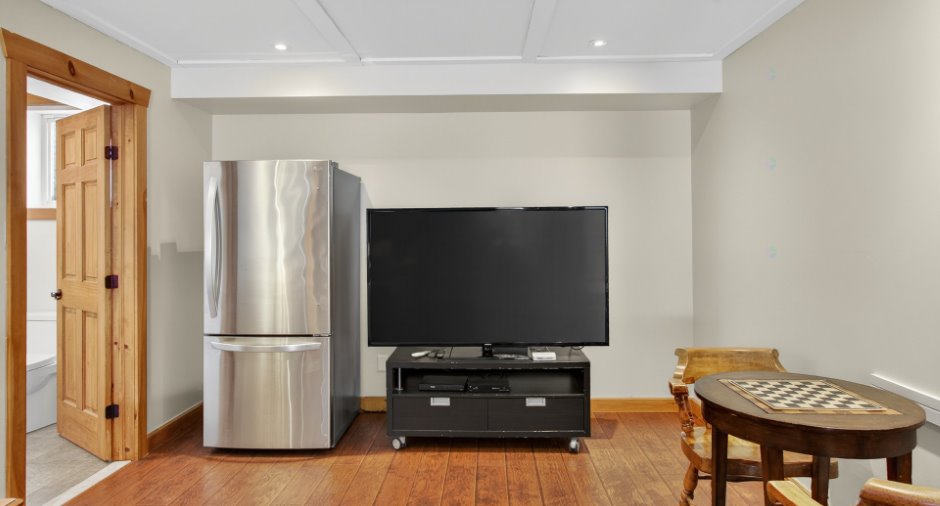
| Family room | 28' 5" x 11' 5" pi | Floating floor | |
| Bedroom | 14' 3" x 12' 2" pi | Floating floor | |
| Bedroom | 13' 1" x 12' 9" pi | Floating floor | |
|
Bathroom
bath-shower
|
9' 7" x 7' 9" pi | Ceramic tiles | |
| Kitchen | Ground floor | 10' 2" x 9' 1" pi | Wood |
| Other | Ground floor | 28' 1" x 15' 6" pi | Wood |
| Other | Ground floor |
5' 8" x 3' 7" pi
Irregular
|
Wood |
|
Other
wash and dryer
|
Ground floor | 4' x 3' pi | Wood |
|
Bathroom
clawfoot tub
|
Ground floor | 9' 7" x 9' 9" pi | Ceramic tiles |
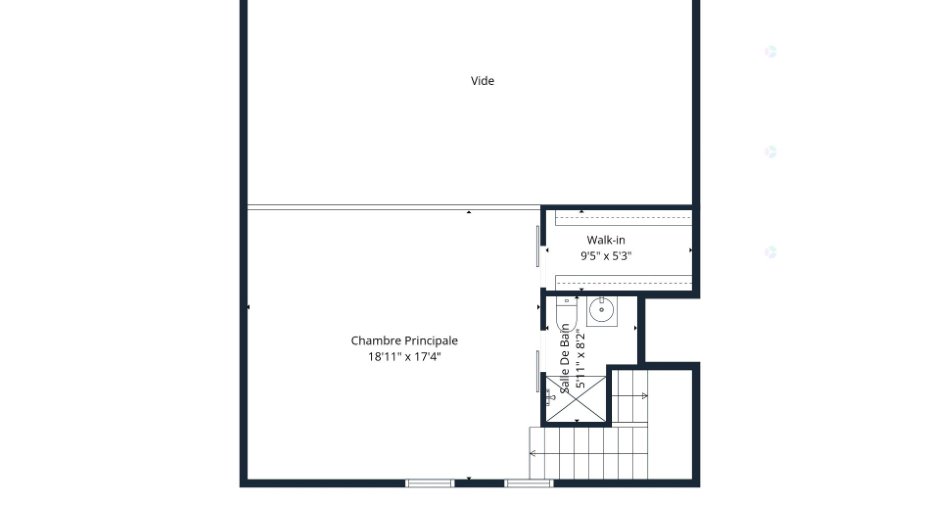
| Primary bedroom | 2nd floor | 17' 6" x 14' 7" pi | Carpet |
|
Bathroom
ensuite bth w/shower
|
2nd floor | 5' 9" x 8' 1" pi | Floating floor |
Inclusions
Curtains blinds and poles, entirely furnished including dining room, living room and bedrooms furniture. All kitchen appliances( refrigerator, dishwasher, washer and dryer, stove, micro wave, dishes, utensils, pots and pans),central vacuum motor, spa, BBQ and patio furniture. All sold as is,with no legal warranty of quality.
Exclusions
Propane tank( rented)
Taxes and costs
Municipal Taxes (2026)
6625 $
School taxes (2026)
448 $
Total
7073 $
Monthly fees
Energy cost
100 $
Energy cost
362 $
Common expenses/Rental
136 $
Total
598 $
Evaluations (2026)
Building
515 300 $
Land
117 500 $
Total
632 800 $
Additional features
Distinctive features
, Resort/Chalet (1)
Occupation
30 days
Zoning
VR-408, Recreational and tourism (1), Vacationing area (1)
