





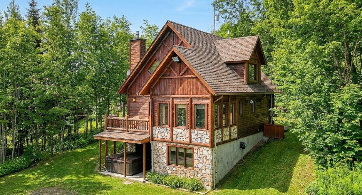
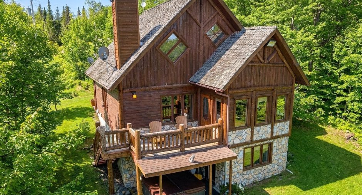
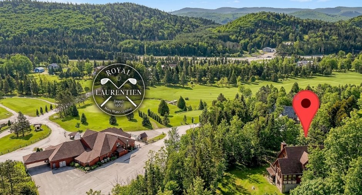
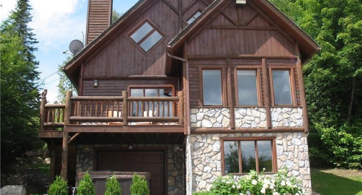
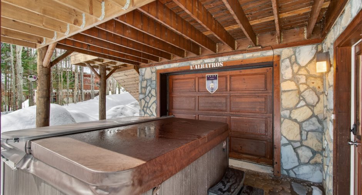
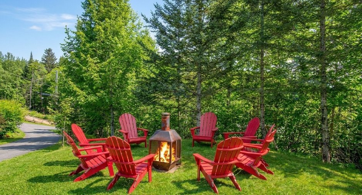
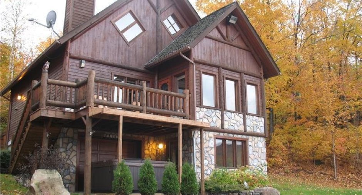
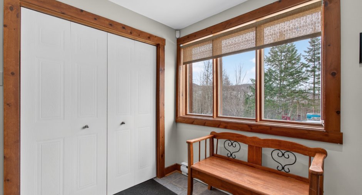
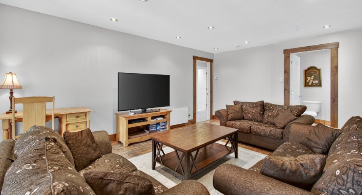
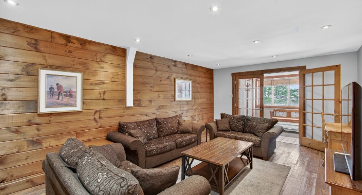
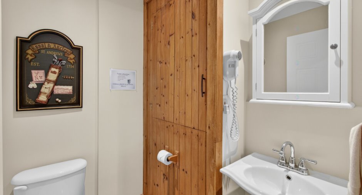
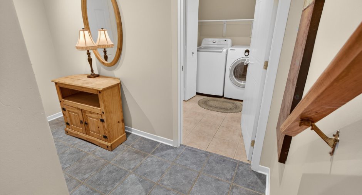
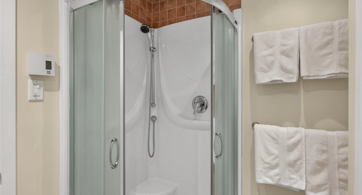
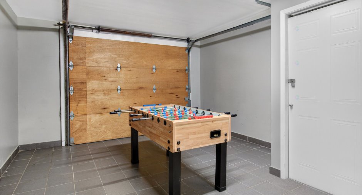
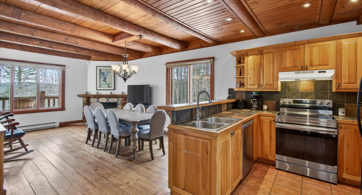
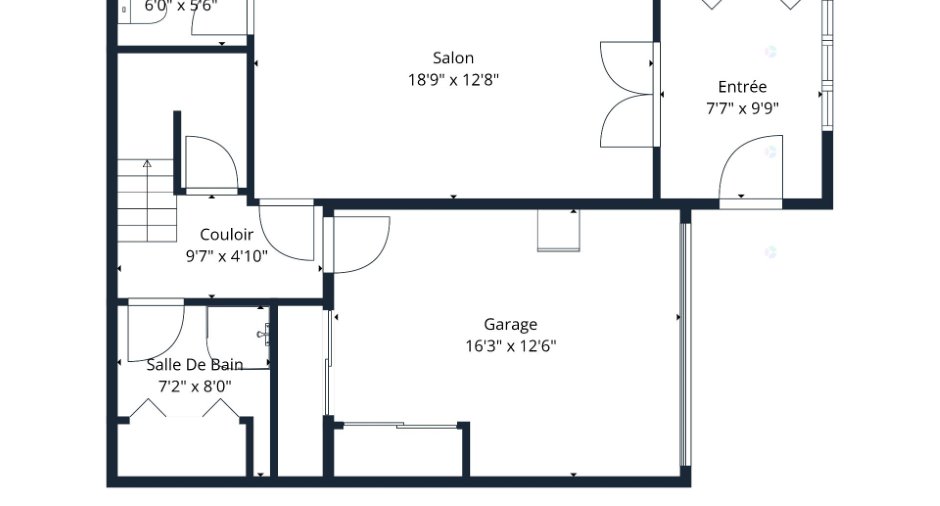
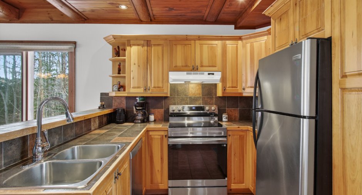
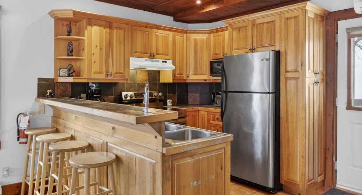
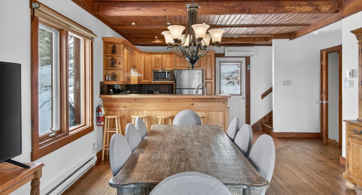
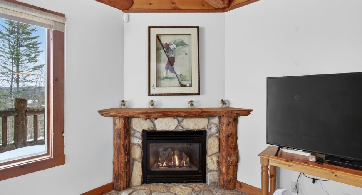
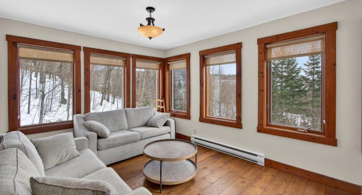
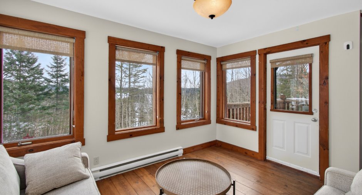
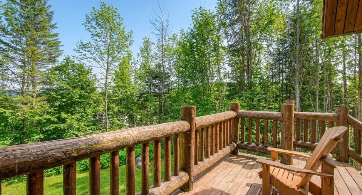
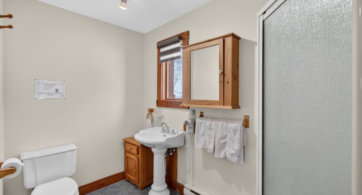
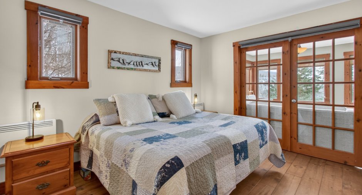
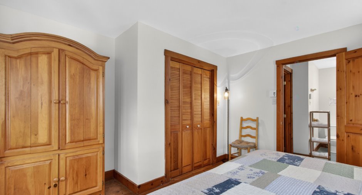
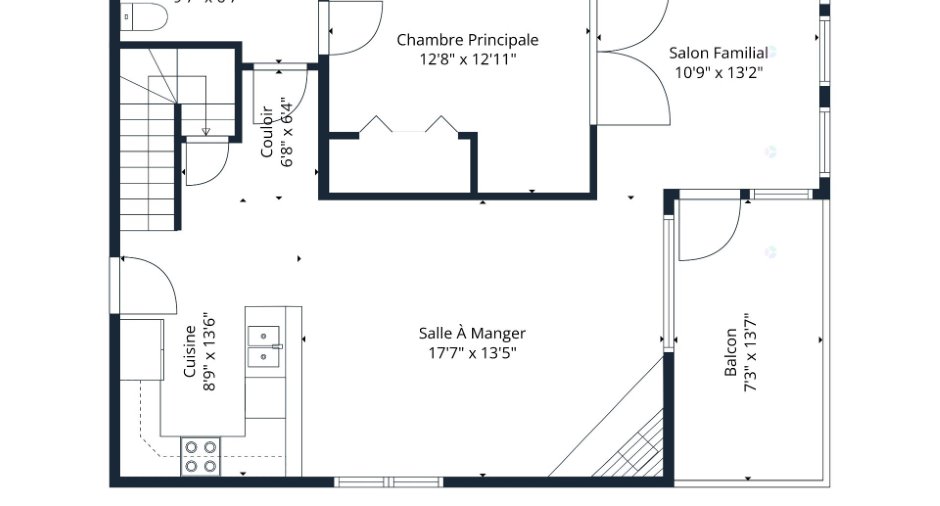
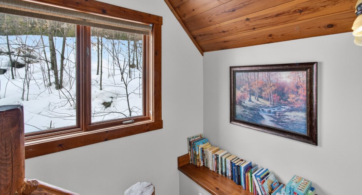
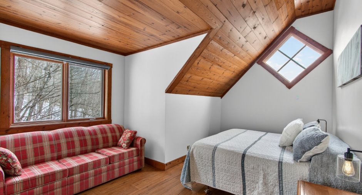
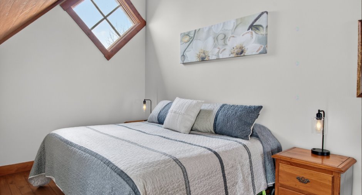
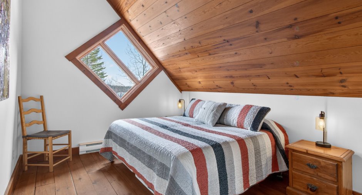
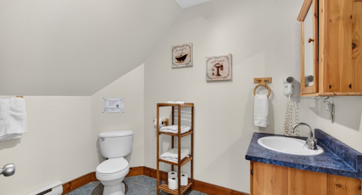
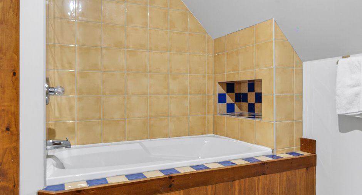
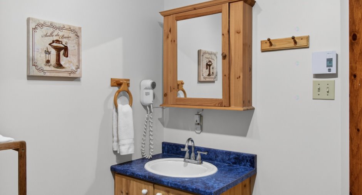
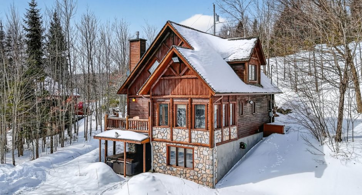
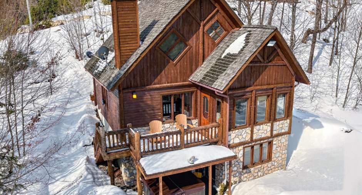
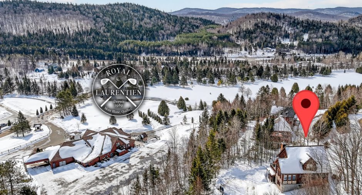
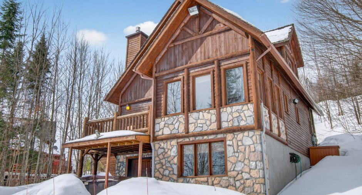
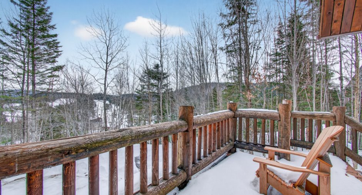
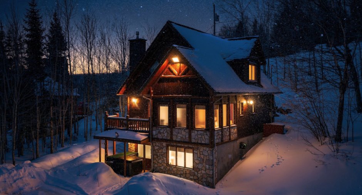
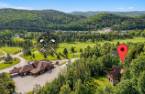
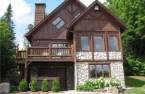
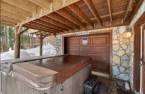
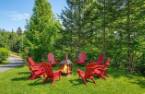
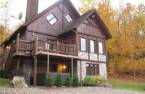
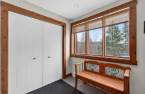
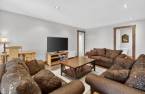
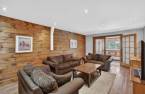
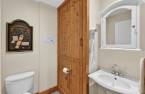
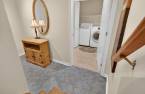
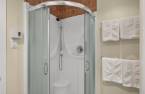
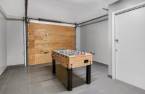
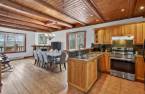
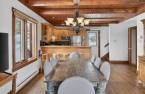
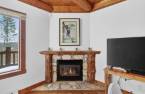
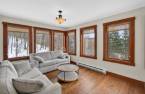
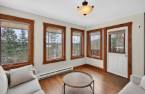
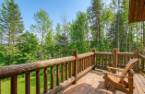
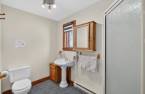
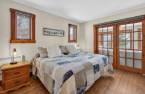
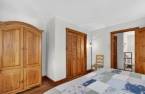
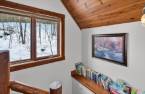
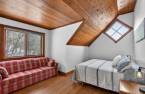
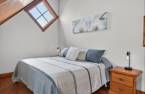
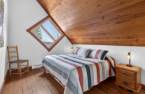
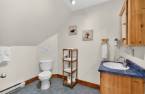
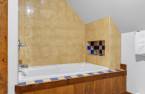
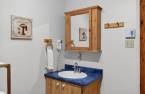
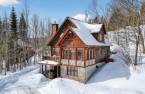
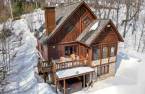
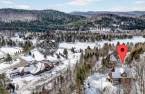
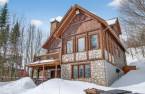
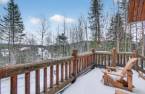
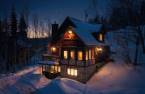
Stunning 3-bedroom chalet located on the Royal Laurentien Golf Course, just steps from the clubhouse. Ideal as a secondary residence or a short-term rental investment (active CITQ permit). Enjoy a wide range of on-site 4 season activities, including beach, swimming pool, tennis, cycling and cross-country ski, snowmobiling, golf, snowshoeing trails, and more.Conveniently located near Mont-Tremblant and only 1hour from Montreal.If you are looking for a warm and inviting getaway that offers both a change of scenery and rental income potential within a high-quality resort setting, this this property is sure to meet your expectations. A must-see!
Create an account
CREATING AN ACCOUNT ALLOWS:
-
 Add favorites
-
 Save your searches
-
 Personalize your visits to viacapitalesells.com
-
 Activity on your properties
No: 17824858

3

3
+ 1

194.07m²


I AM INTERESTED IN THIS PROPERTY

Martin Bellemare
Certified Residential and Commercial Real Estate Broker AEO
Via Capitale Partenaires
Real estate agency
I offer
 *
*
*
Certain conditions apply
Presentation
Stunning 3-bedroom chalet located on the Royal Laurentien Golf Course, just steps from the clubhouse. Ideal as a secondary residence or a short-term rental investment (active CITQ permit). Enjoy a wide range of on-site 4 season activities, including beach, swimming pool, tennis, cycling and cross-country ski, snowmobiling, golf, snowshoeing trails, and more.Conveniently located near Mont-Tremblant and only 1hour from Montreal.If you are looking for a warm and inviting getaway that offers both a change of scenery and rental income potential within a high-quality resort setting, this this property is sure to meet your expectations. A must-see!
Addendum
Royal Laurentien Estate is a four-season resort destination, renowned for its golf course, ranked among the top 20 courses in Quebec.
Living within the estate offers an enchanting natural setting, along with year-round recreational activities and well-maintained amenities. The property may be rented seasonally or for short-term stays, providing an attractive supplementary income opportunity.
This home features a distinctive character inspired by the estate's unique architectural standards, offering the warm and inviting ambiance of a mountain chalet.
A visit will charm you--welcome!
Here's what awaits you at the estate:
(Certain condition...
See More ...
Building and interior
Year of construction
2000
Number of floors
2
Heating system
Electric baseboard units (1)
Heating energy
Electricity (1)
Basement
6 feet and over (1), Finished basement (1)
Roofing
Cedar shingles (1)
Land and exterior
Foundation
Poured concrete (1)
Siding
Wood (1), Stone (1)
Garage
Heated (1), Fitted (1), Single width (1)
Driveway
Not Paved (1)
Parking (total)
Outdoor (4), Garage (1)
Pool
, Inground (1)
Water supply
Artesian well (1), Surface well (1)
Sewage system
, Purification field (1), Septic tank (1)
Topography
Sloped (1), Flat (1)
View
Proximity
Highway (1), Golf (1), Bicycle path (1), Alpine skiing (1), Cross-country skiing (1), Snowmobile trail (1)
Dimensions
Size of building
11.1 m
Land area
4053.6 m²
Depth of building
8.65 m
Private portion
194.07 m²
Building area
85.24 m²
Room details
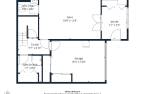
| Room | Level | Dimensions | Ground Cover |
|---|---|---|---|
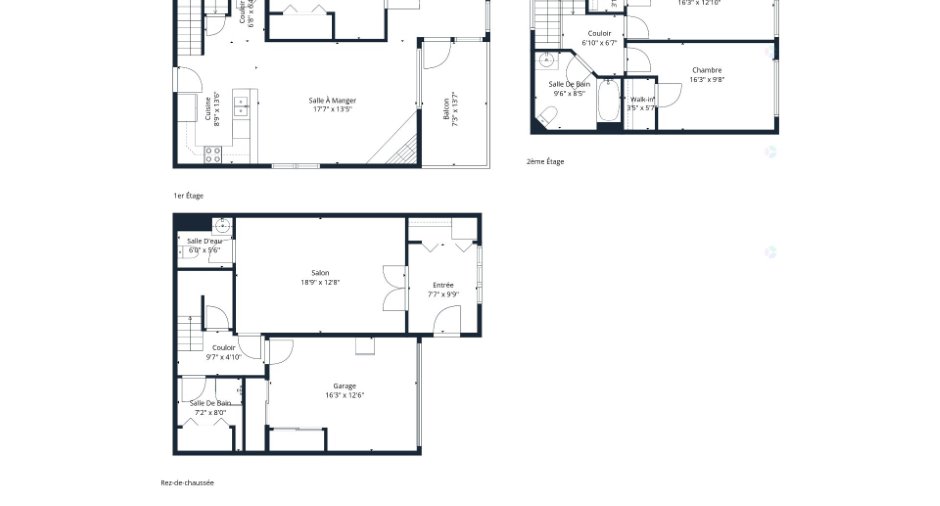
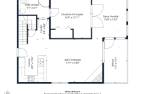
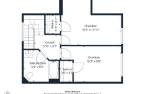
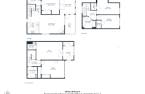
| Hallway | 7' x 7' 8" pi | Ceramic tiles | |
| Family room | 12' 5" x 19' 8" pi | Floating floor | |
| Washroom | 5' 8" x 5' pi | Ceramic tiles | |
|
Laundry room
include shower
|
10' 1" x 4' 5" pi | Ceramic tiles | |
|
Dining room
propane fire place
|
Ground floor | 17' 8" x 13' 6" pi | Wood |
|
Living room
panoramic view on golf
|
Ground floor | 10' 9" x 12' 9" pi | Wood |
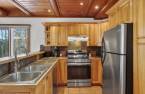
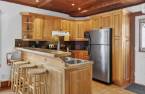
| Kitchen | Ground floor | 9' 1" x 7' 7" pi | Ceramic tiles |
| Primary bedroom | Ground floor | 13' 3" x 12' 1" pi | Wood |
|
Bathroom
shower
|
Ground floor | 5' 6" x 9' 1" pi | Ceramic tiles |
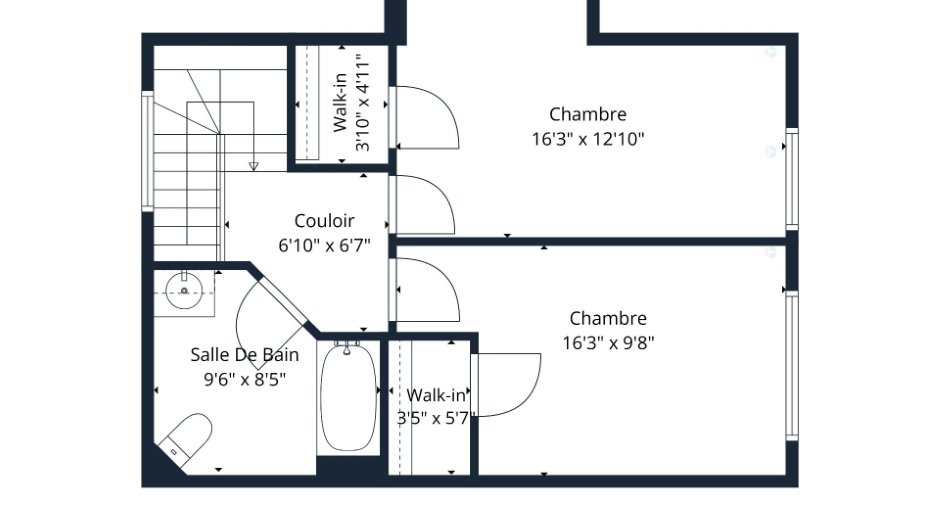
| Bedroom | 2nd floor | 16' 7" x 18' pi | Wood |
| Bedroom | 2nd floor | 16' 7" x 9' 1" pi | Wood |
|
Bathroom
bath
|
2nd floor | 9' 1" x 8' 8" pi | Ceramic tiles |
Income spaces
| Type | Free / Total |
|---|---|
|
Autre
Residential |
1 / 1 |
Possible annual income : 38 592 $
Inclusions
Curtains blinds and poles, entirely furnished including dining room, living room and bedrooms furniture. All kitchen appliances( refrigerator, dishwasher, washer and dryer, stove, micro wave, dishes, utensils, pots and pans),Spa, BBQ and patio furniture. All sold as is,with no legal warranty of quality.
Taxes and costs
Municipal Taxes (2026)
5297 $
School taxes (2026)
336 $
Total
5633 $
Monthly fees
Insurance
264 $
Other operating cost
31 $
Caretaking
275 $
Sanitary containers
28 $
Energy cost
18 $
Energy cost
293 $
Common expenses/Rental
259 $
Snow removal / Lawn mowing
141 $
Total
1309 $
Evaluations (2026)
Building
376 300 $
Land
109 100 $
Total
485 400 $
Additional features
Distinctive features
, Wooded (1)
Occupation
30 days
