





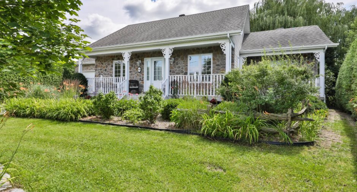
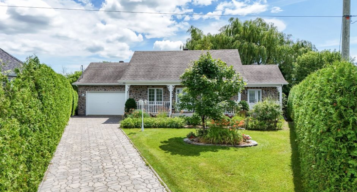
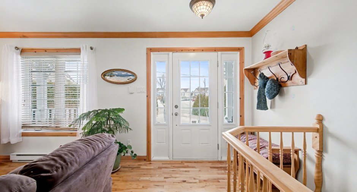
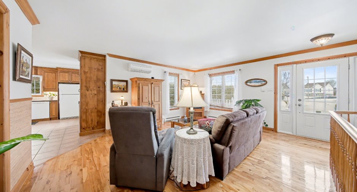
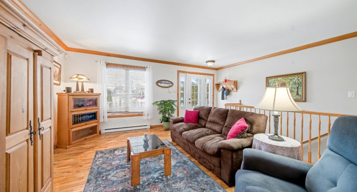
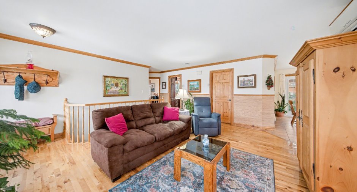
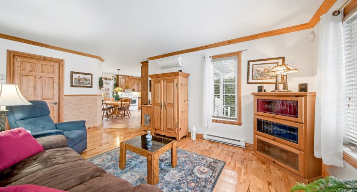
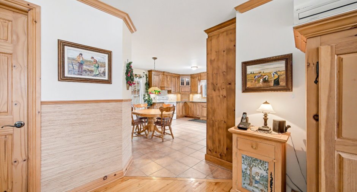
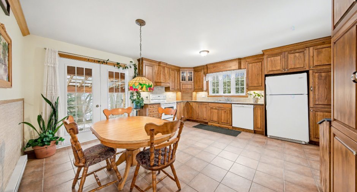
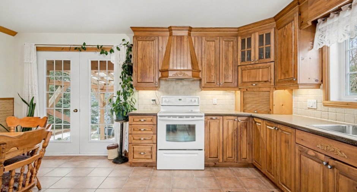
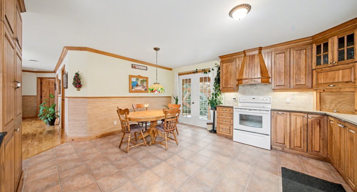
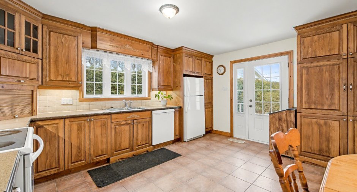
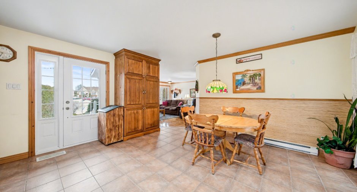
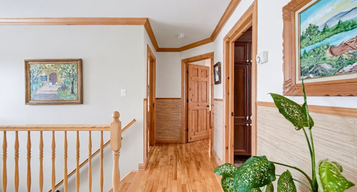
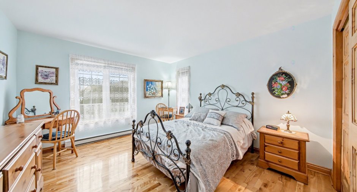
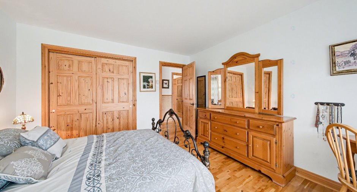
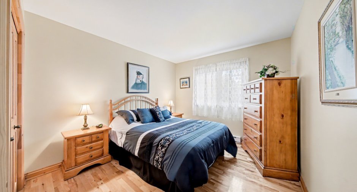
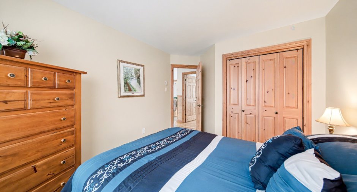
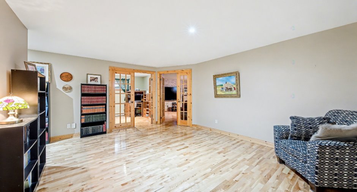
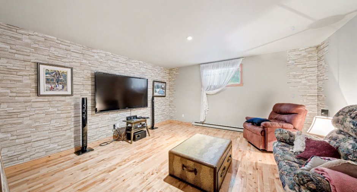
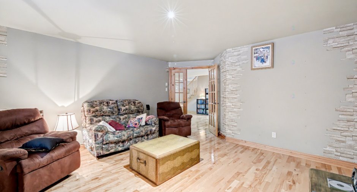
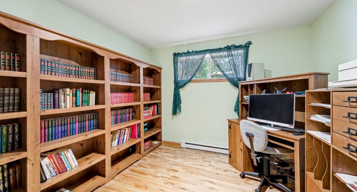
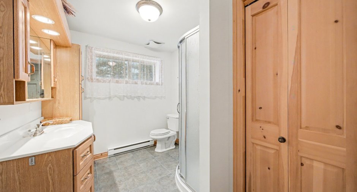
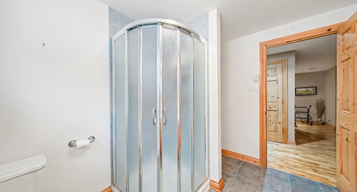
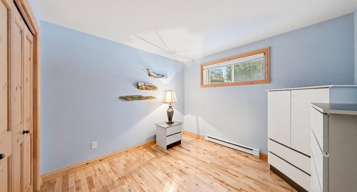
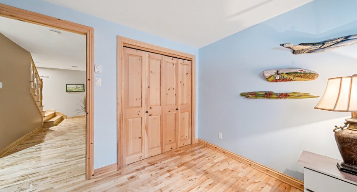
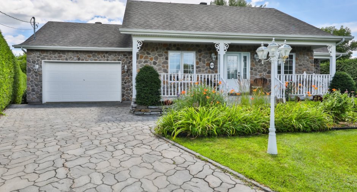
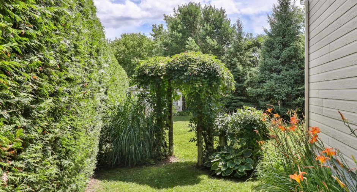
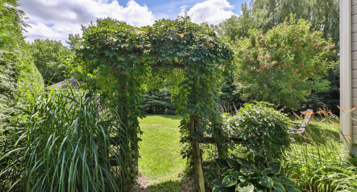
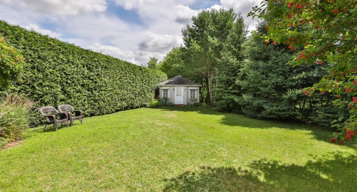
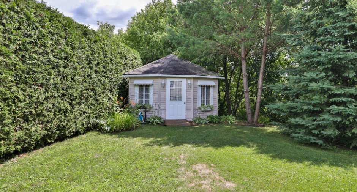
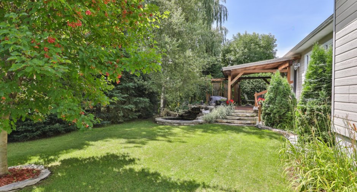
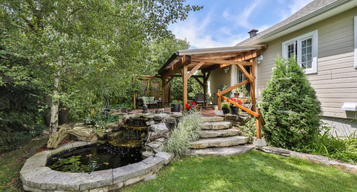
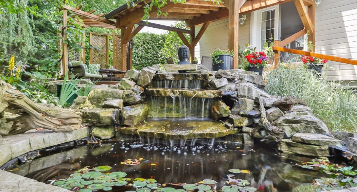
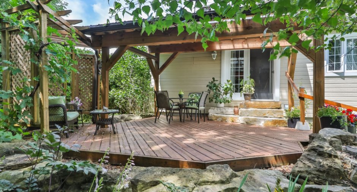
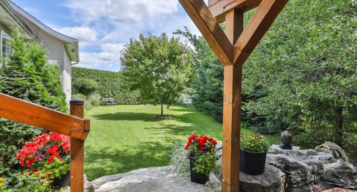
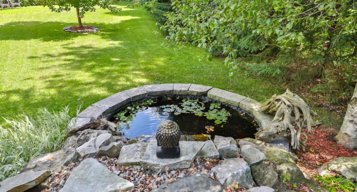
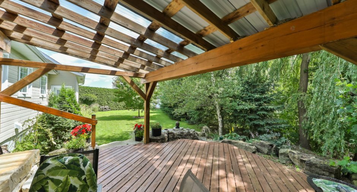
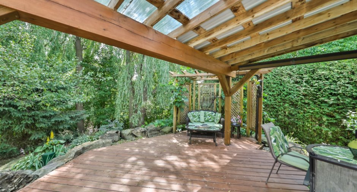
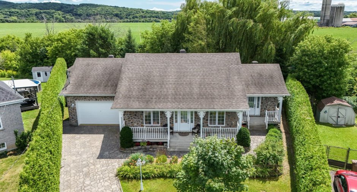
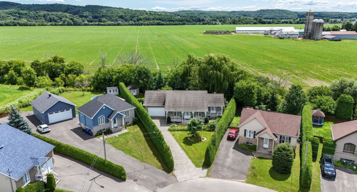
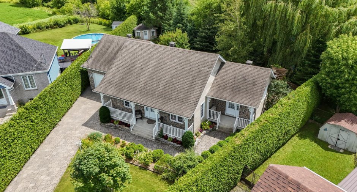
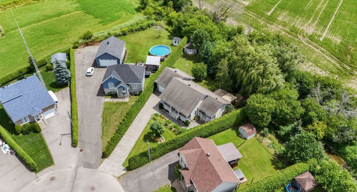
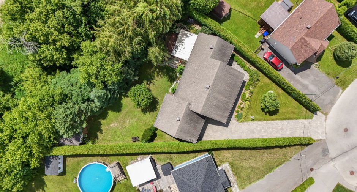
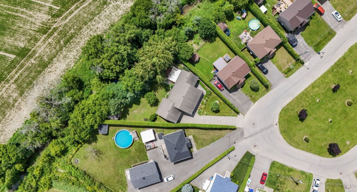
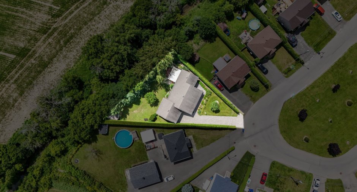
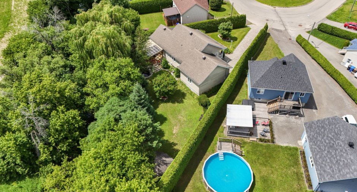
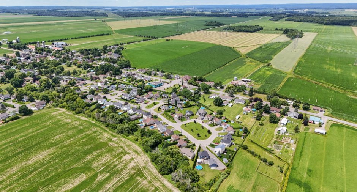
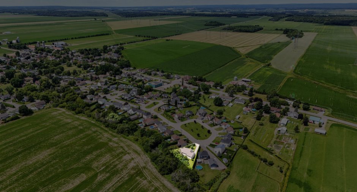
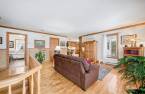
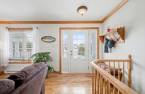
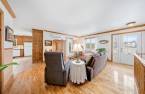
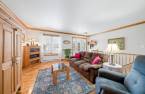
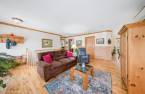
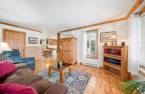
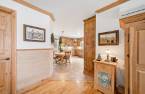
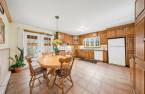
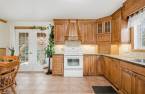
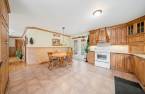
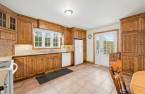
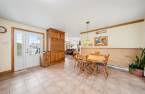
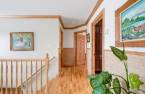
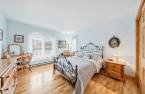
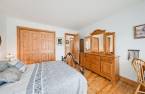
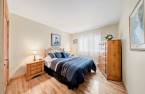
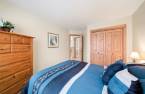
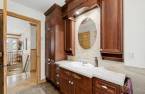
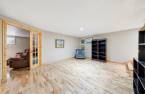
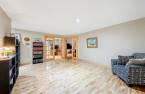
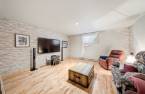
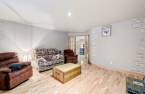
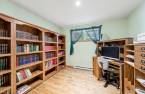
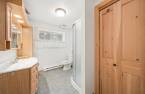
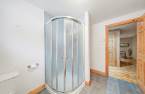
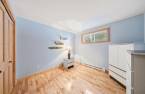
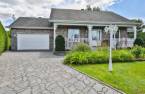
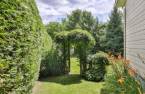
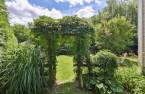
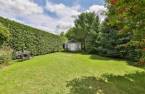
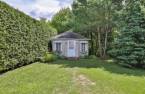
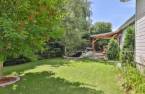
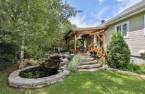
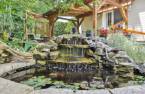
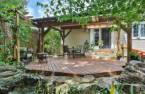
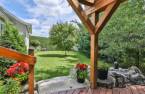
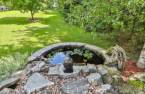
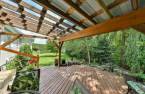
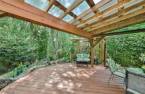
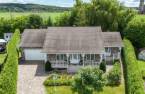
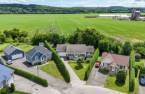
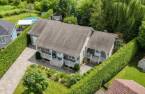
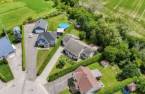
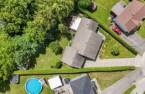
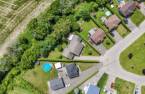
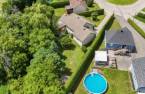
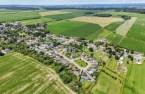
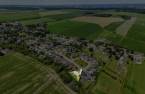
Single-family home located at the end of a cul-de-sac, in a peaceful, family-friendly area of Saint-Benoît. Careful construction offering quality materials and well-designed spaces. Flexible configuration allowing up to 5 bedrooms depending on your needs. Its generous and versatile spaces offer excellent potential to bring your projects to fruition. Intimate and easy-to-maintain backyard, lined with cedar hedges, a stream and a wooded strip. Attached double garage and finished basement. Quick occupancy possible. Enjoy the calm of Saint-Benoît, just 15 minutes from shops and the REM.
Create an account
CREATING AN ACCOUNT ALLOWS:
-
 Add favorites
-
 Save your searches
-
 Personalize your visits to viacapitalesells.com
-
 Activity on your properties

5

2

107.9m²


I AM INTERESTED IN THIS PROPERTY

Guillaume Brunet
Residential Real Estate Broker
Via Capitale Partenaires
Real estate agency
I offer
 *
*
*
Certain conditions apply
Presentation
Single-family home located at the end of a cul-de-sac, in a peaceful, family-friendly area of Saint-Benoît. Careful construction offering quality materials and well-designed spaces. Flexible configuration allowing up to 5 bedrooms depending on your needs. Its generous and versatile spaces offer excellent potential to bring your projects to fruition. Intimate and easy-to-maintain backyard, lined with cedar hedges, a stream and a wooded strip. Attached double garage and finished basement. Quick occupancy possible. Enjoy the calm of Saint-Benoît, just 15 minutes from shops and the REM.
Addendum
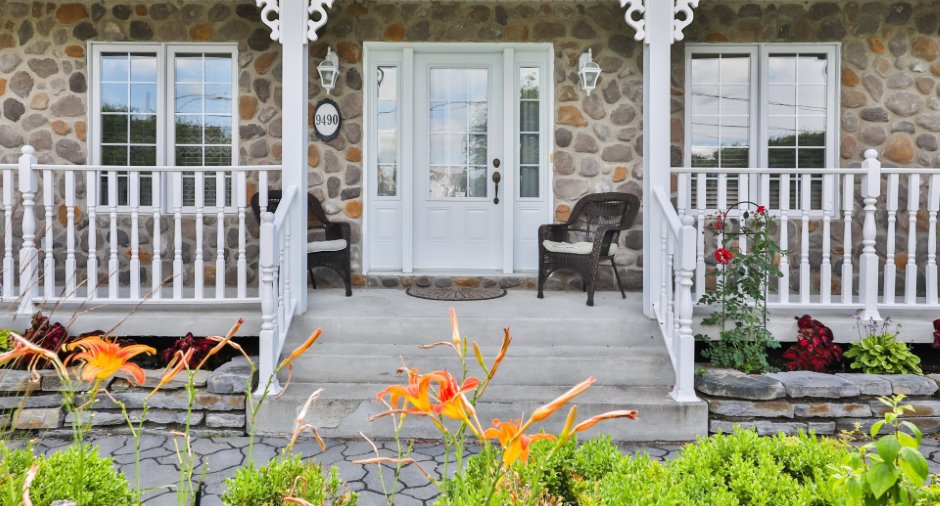
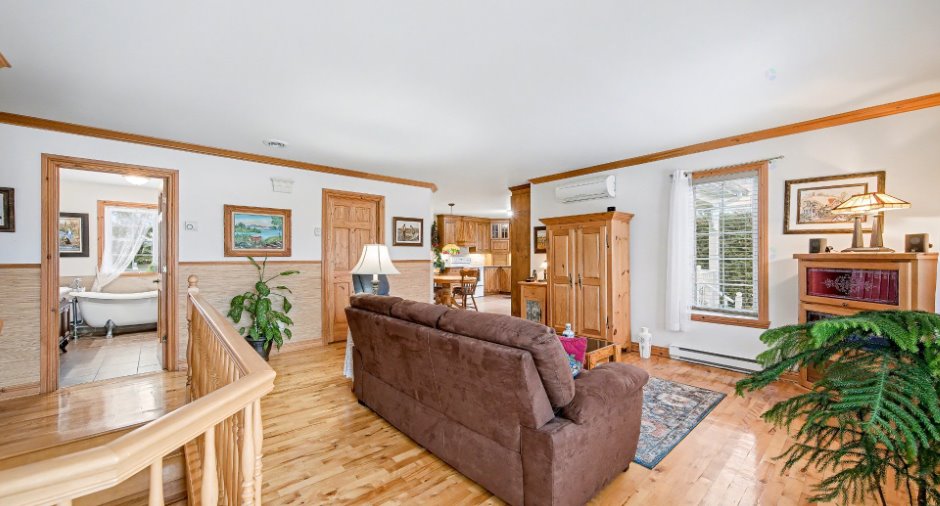
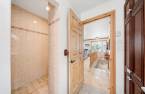
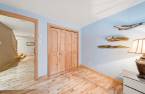
This elegant single-family property stands out for the quality of its materials and the care given to every detail. From the entrance, the solid wood doors, ogees and wooden plinths demonstrate a high-end finish. The living areas are warm thanks to wood floors and a functional kitchen equipped with full-height wooden cabinets with the possibility of setting up an island.
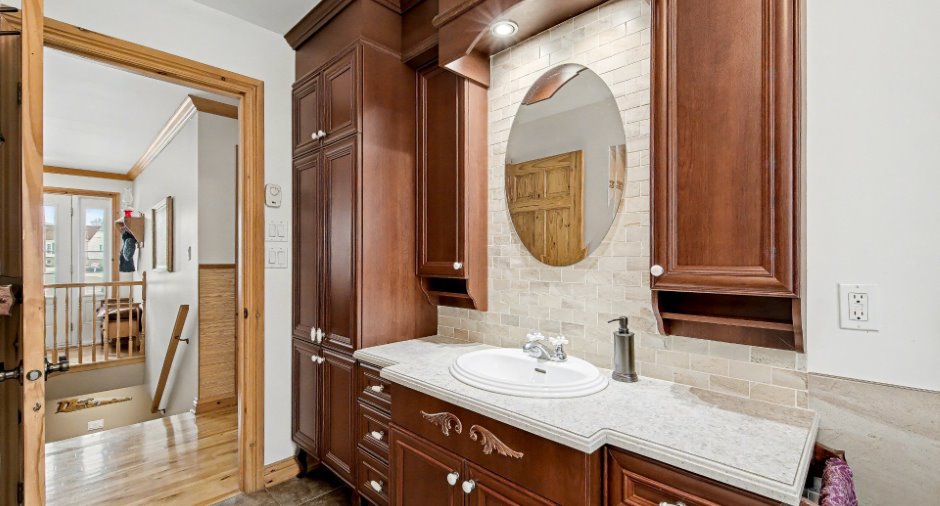
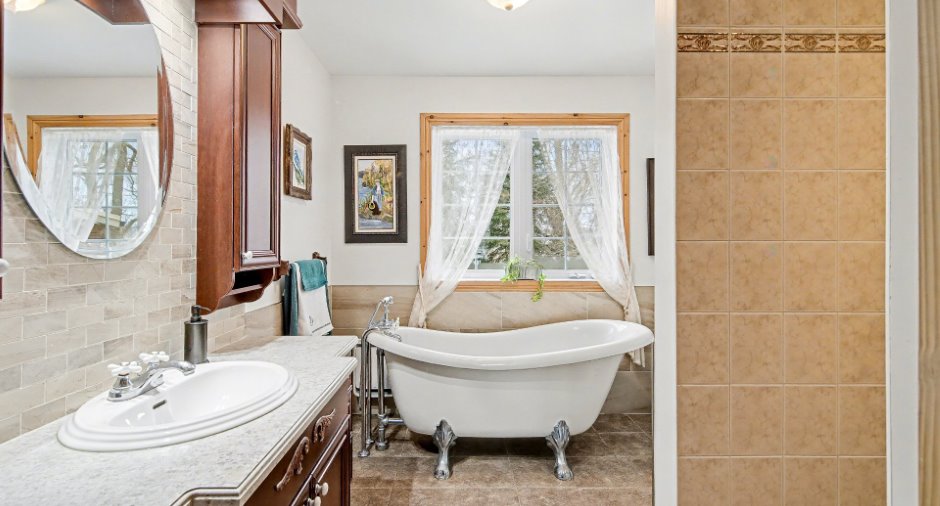
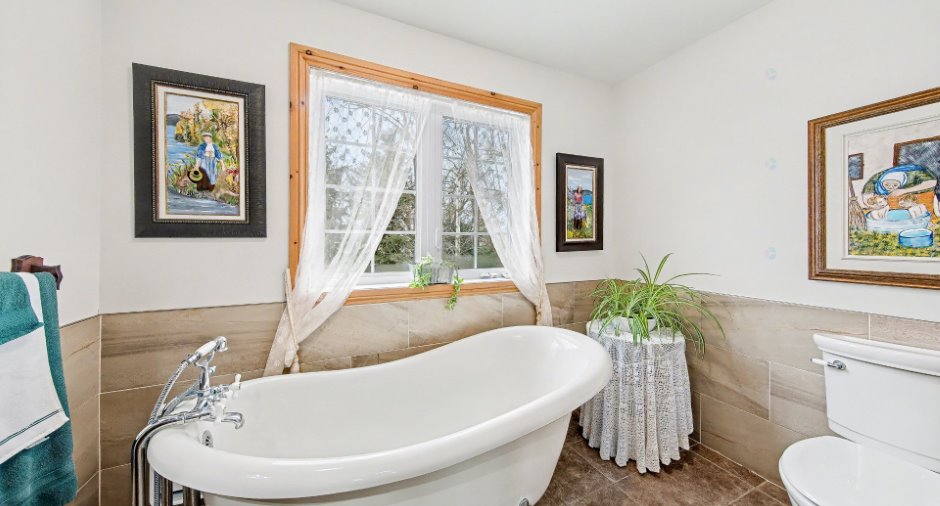
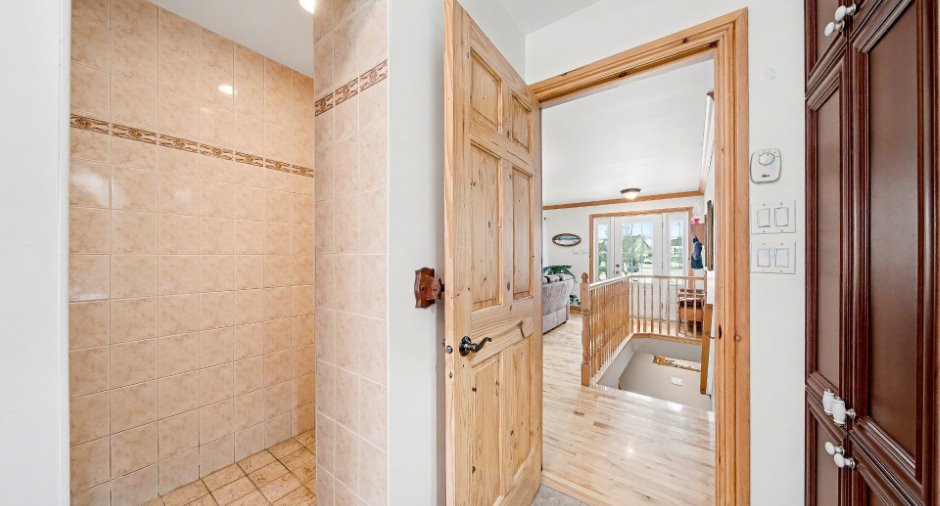
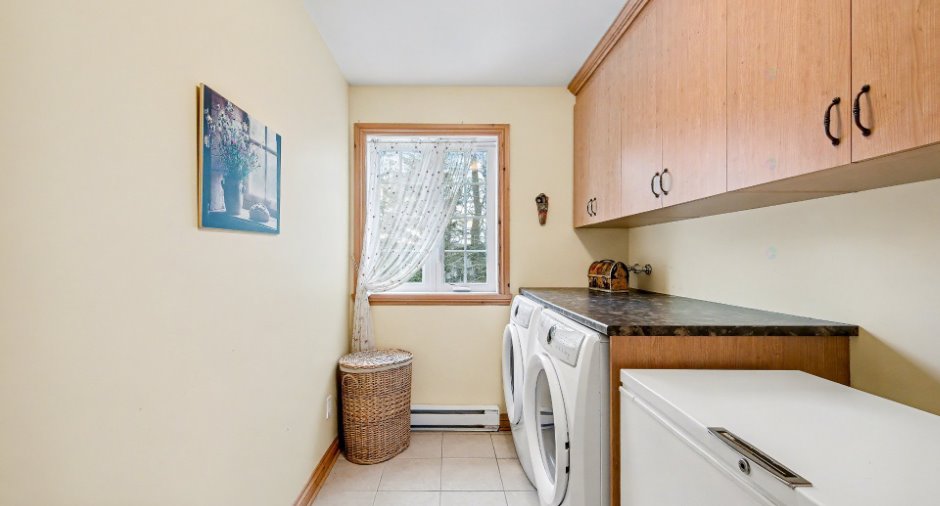
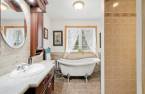
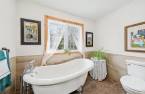
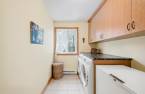
The house offers two good-sized bedrooms on the ground floor, a refined bathroom including a doorless ceramic shower and a claw-foot bath, as well as a practical and well-appointed independent laundry room.
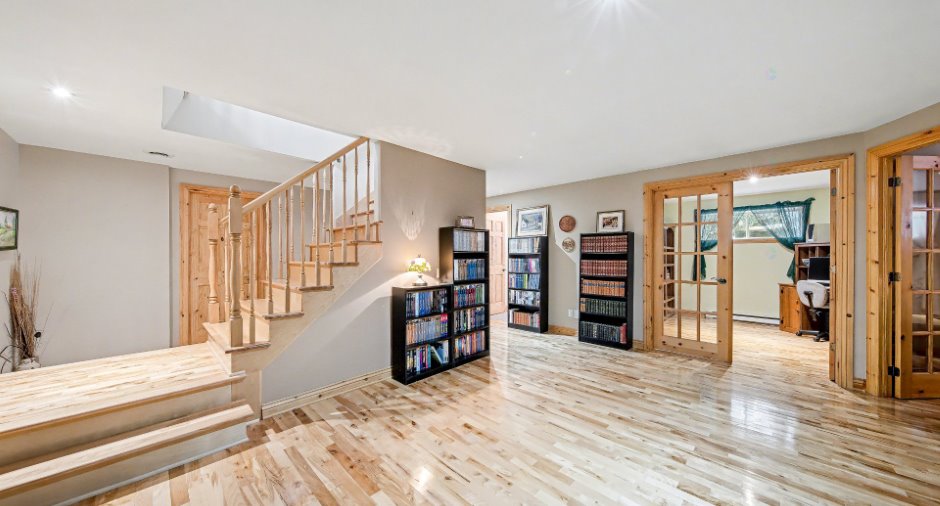
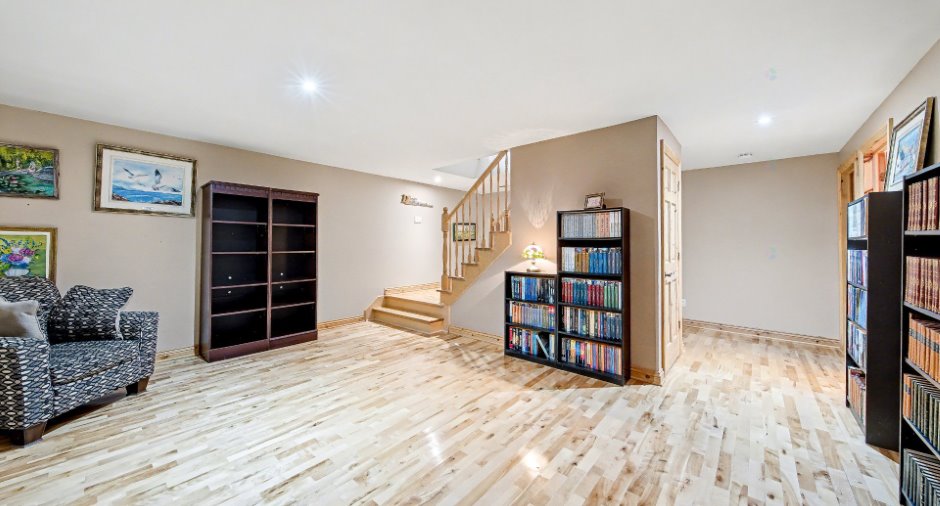
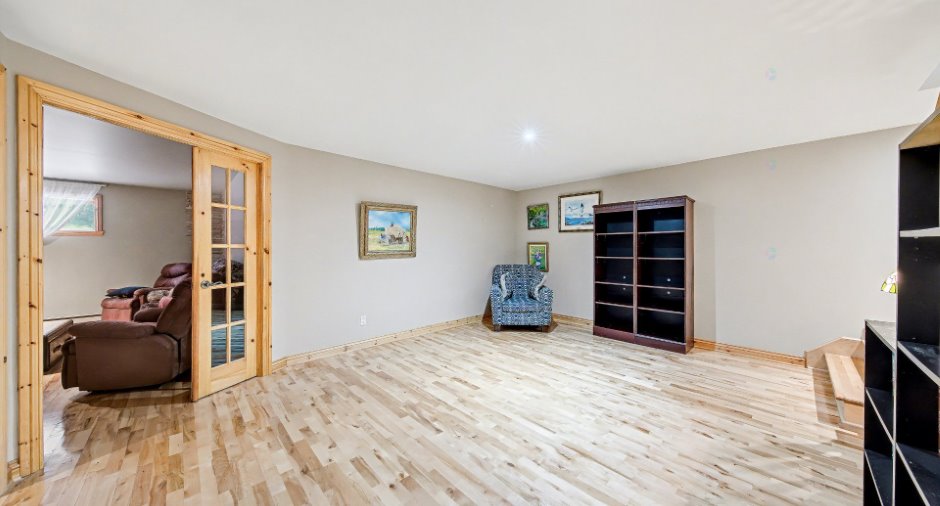
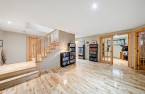
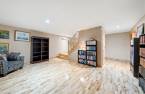
The basement is fully finished and offers great versatility: a clos...
See More ...
Building and interior
Year of construction
2007
Equipment available
Central vacuum cleaner system installation (1), Private yard (1), Electric garage door (1), Shed (1), Alarm system (1), Wall-mounted heat pump (1)
Bathroom / Washroom
Separate shower (1)
Heating system
Electric baseboard units (1)
Heating energy
Electricity (1)
Basement
6 feet and over (1), Finished basement (1)
Cupboard
Wood (1)
Roofing
Asphalt shingles (1)
Land and exterior
Foundation
Poured concrete (1)
Siding
Pressed fibre (1), Stone (1)
Garage
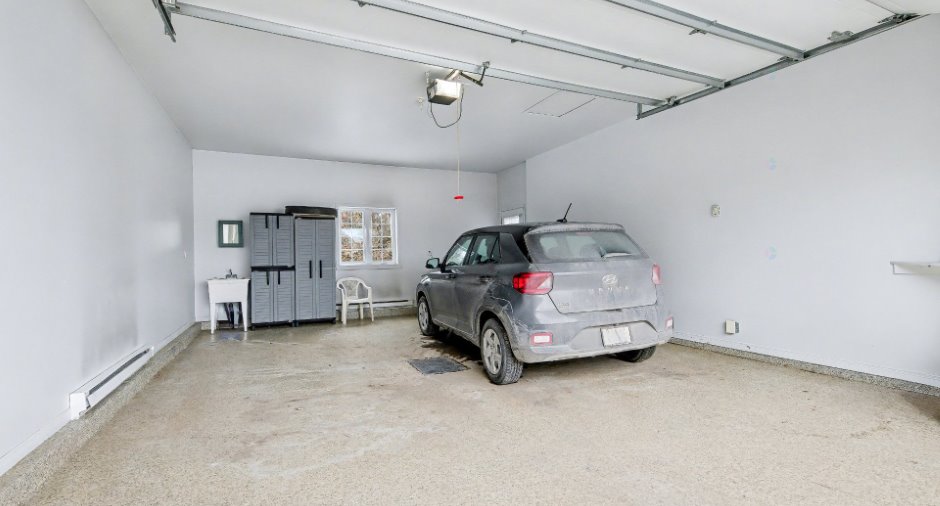
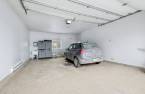
Attached (1), Heated (1), Double width or more (1)
Driveway
Plain paving stone (1)
Parking (total)
Outdoor (4), Garage (2)
Landscaping
Landscape (1)
Water supply
Municipality (1)
Sewage system
Municipal sewer (1)
Topography
Sloped (1), Flat (1)
View
Water (1), Mountain (1)
Proximity
Park - green area (1), Elementary school (1), Réseau Express Métropolitain (REM) (1)
Dimensions
Size of building
16.62 m
Depth of land
62.04
Depth of building
9.14 m
Land area
1572.7 m²
Building area
156.42 m²
Private portion
107.9 m²
Frontage land
11.24
Room details
| Room | Level | Dimensions | Ground Cover |
|---|---|---|---|
| Hallway | Ground floor | 4' x 6' pi | Wood |
| Living room | Ground floor | 14' 1" x 11' 8" pi | Wood |
| Dining room | Ground floor | 11' 8" x 8' 2" pi | Ceramic tiles |
| Kitchen | Ground floor | 15' 6" x 8' 4" pi | Ceramic tiles |
| Primary bedroom | Ground floor | 12' 9" x 12' pi | Wood |
| Bedroom | Ground floor | 11' x 10' 1" pi | Wood |
|
Bathroom
ceramic shower
|
Ground floor | 11' x 9' 4" pi | Ceramic tiles |
| Laundry room | Ground floor | 11' x 6' 6" pi | Ceramic tiles |
| Family room | Basement | 17' 6" x 13' 5" pi | Wood |
|
Playroom
possible bedroom
|
Basement | 14' 5" x 13' 1" pi | Wood |
|
Office
possible bedroom
|
Basement | 9' 1" x 10' pi | Wood |
| Bathroom | Basement | 9' 1" x 7' 8" pi | Ceramic tiles |
| Bedroom | Basement | 9' 1" x 9' 1" pi | Wood |
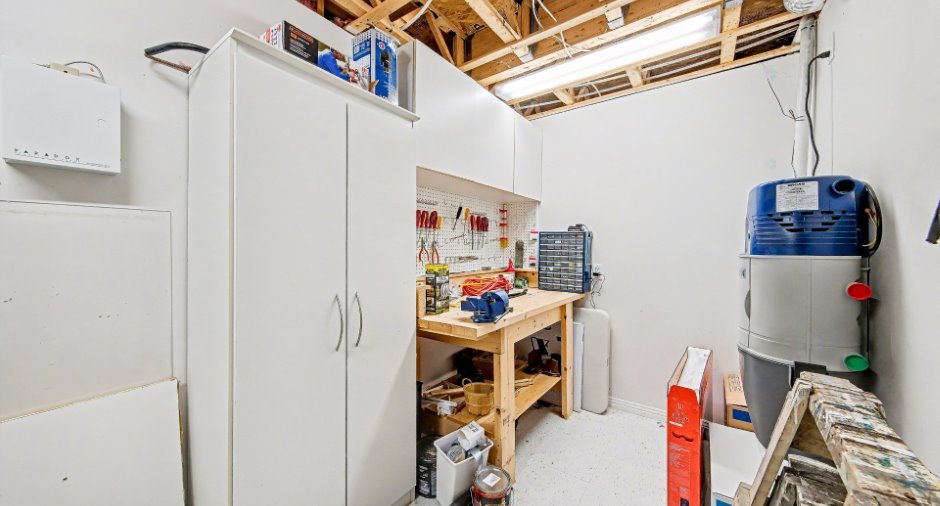
| Workshop | Basement | 6' 4" x 15' 2" pi | Linoleum |
Inclusions
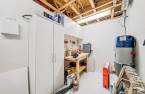
Coat rack in the entrance, blinds, home theater (TV and sound system), recycling bin in the kitchen, light fixtures, built-in bookcases in the basement office, cabinets in the garage, workbenches and cabinets in the workshop, central vacuum and accessories, garage door opener.
Taxes and costs
Municipal Taxes (2026)
2348 $
School taxes (2025)
375 $
Total
2723 $
Evaluations (2026)
Building
441 700 $
Land
183 900 $
Total
625 600 $
Additional features
Distinctive features
Water access (1), No neighbours in the back (1), Lot with a stream (1), Cul-de-sac (1), Water front (1)
Occupation
15 days
