


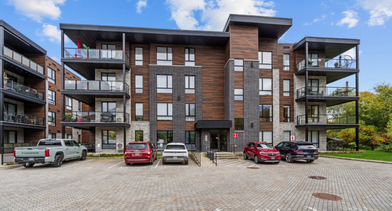
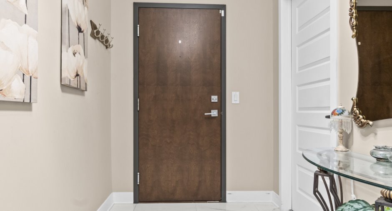
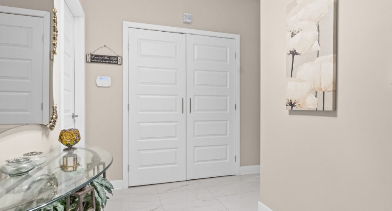
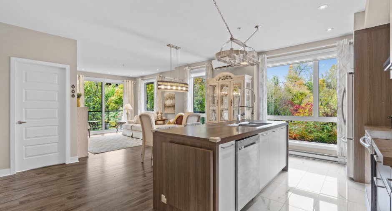
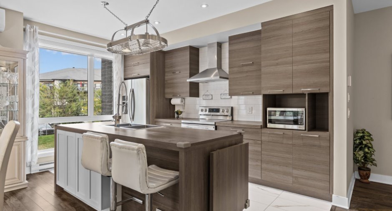
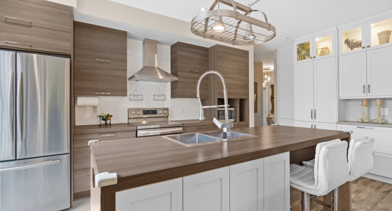
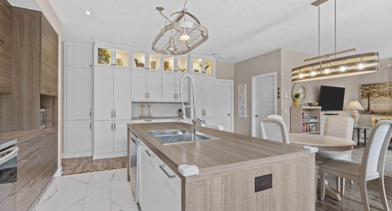
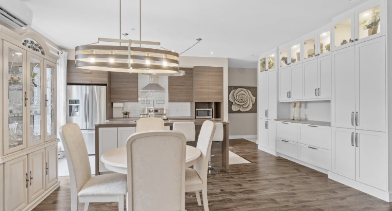
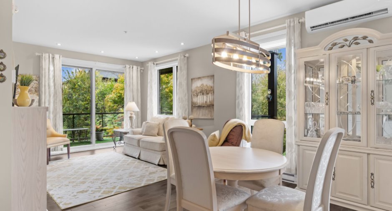
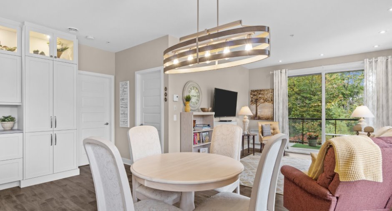
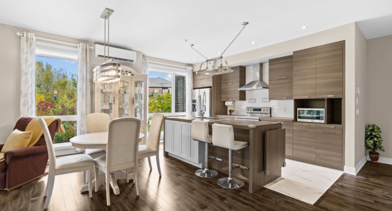
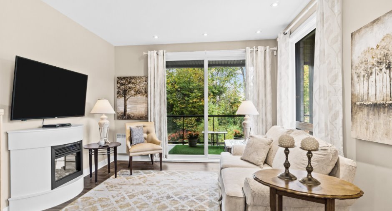
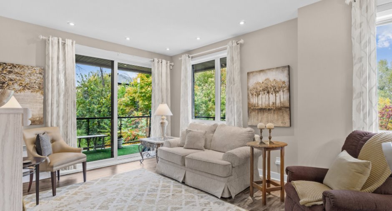
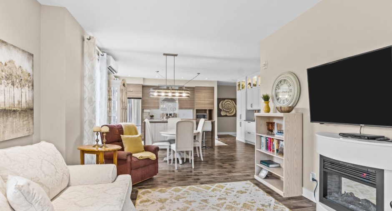
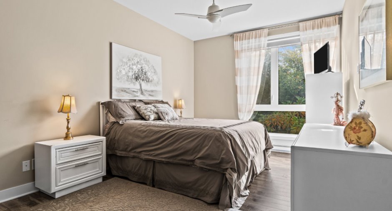
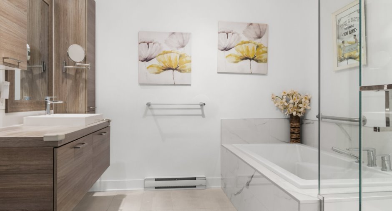
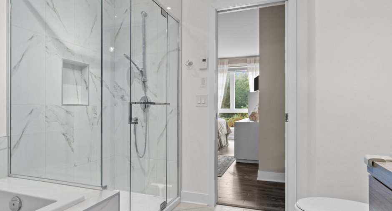
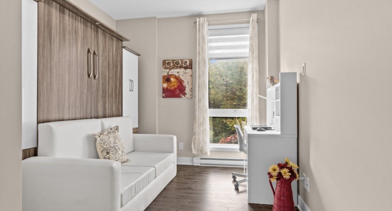
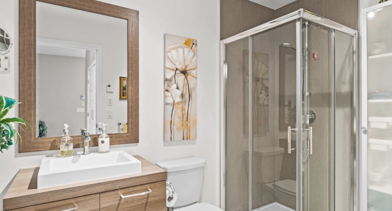
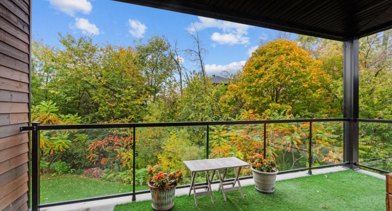
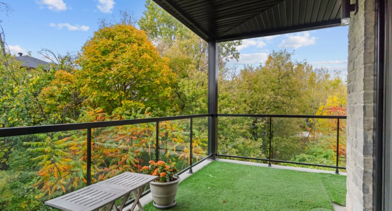
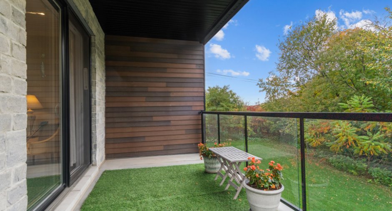
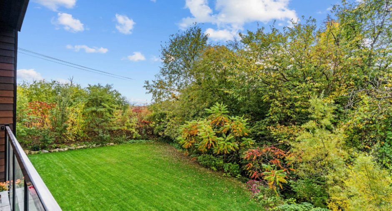
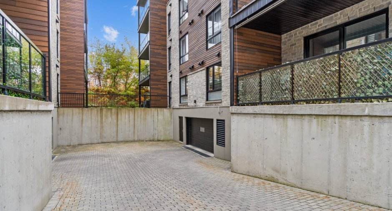
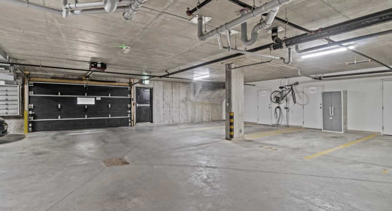
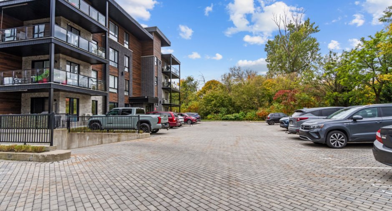
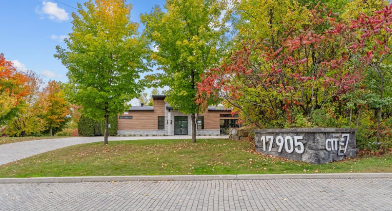
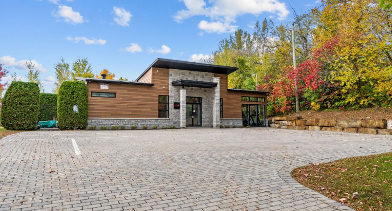
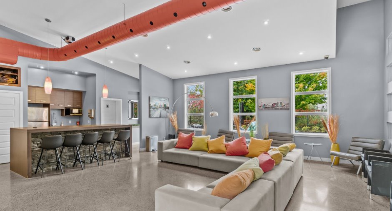
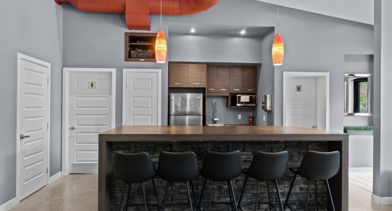
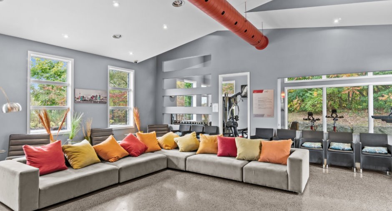
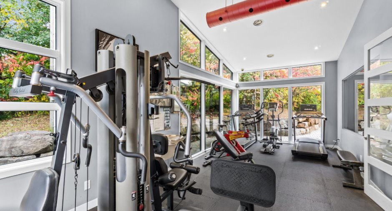
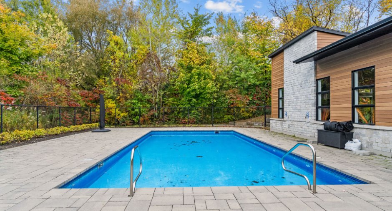
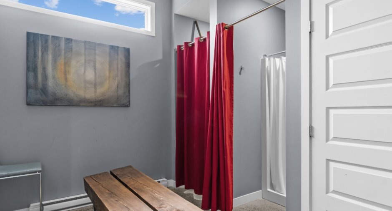
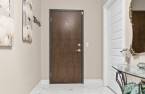
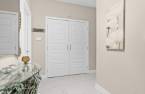
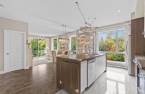
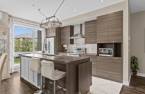
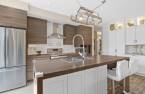
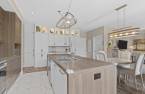
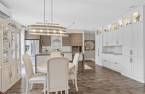
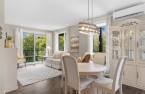
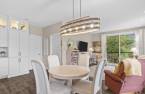
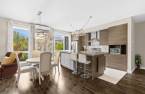
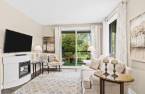
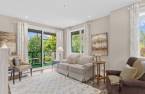
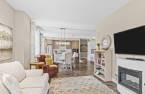
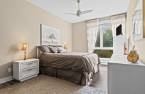
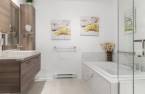
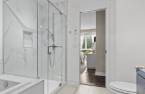
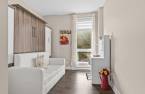
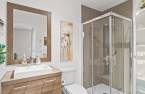
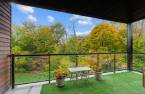
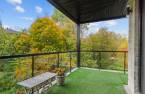
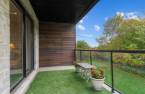
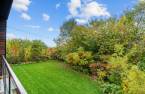
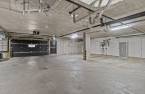
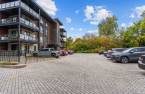
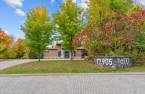
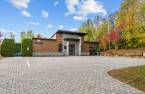
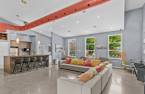
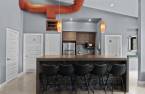
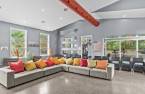
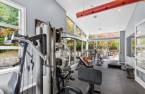
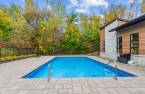
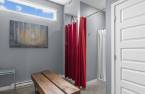
Located on the 2nd floor of the CITÉ 7 project in Domaine Vert Sud, Mirabel, this bright luxury condo offers a beautiful open-concept space and generous windows overlooking the woods. It features 2 bedrooms and 2 bathrooms, including an ensuite off the primary bedroom. Large modern kitchen with a storage island and a custom-built full wall of storage with glass doors. Very large covered balcony overlooking the woods. One indoor parking space in a heated garage with a storage unit next to the space, plus one outdoor parking space. Urban chalet with kitchen, lounge, gym, showers, in-ground pool and terrace.
Create an account
CREATING AN ACCOUNT ALLOWS:
-
 Add favorites
-
 Save your searches
-
 Personalize your visits to viacapitalesells.com
-
 Activity on your properties

2

2

106.4m²


I AM INTERESTED IN THIS PROPERTY

Pierre F. Legault
Residential and Commercial Real Estate Broker
Via Capitale Partenaires
Real estate agency
I offer
 *
*

Beverly Ann Rowe
Certified Residential and Commercial Real Estate Broker
Via Capitale Partenaires
Real estate agency
I offer
*
*
Certain conditions apply
Presentation
Located on the 2nd floor of the CITÉ 7 project in Domaine Vert Sud, Mirabel, this bright luxury condo offers a beautiful open-concept space and generous windows overlooking the woods. It features 2 bedrooms and 2 bathrooms, including an ensuite off the primary bedroom. Large modern kitchen with a storage island and a custom-built full wall of storage with glass doors. Very large covered balcony overlooking the woods. One indoor parking space in a heated garage with a storage unit next to the space, plus one outdoor parking space. Urban chalet with kitchen, lounge, gym, showers, in-ground pool and terrace.
Addendum
Exterior:
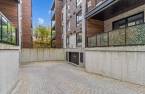
-Interlocking paver parking area.
-One reserved outdoor parking space.
-Wheelchair access ramp.
-Landscaped grounds; this unit backs onto a wooded area for added privacy and peaceful greenery.
Interior (common areas):
-Secured common lobby.
-Mailboxes.
-Cell phone compatible intercom system.
-Elevator.
Condo #705
Entrance hall:
-Spacious and open (hallway).
-Double closet.
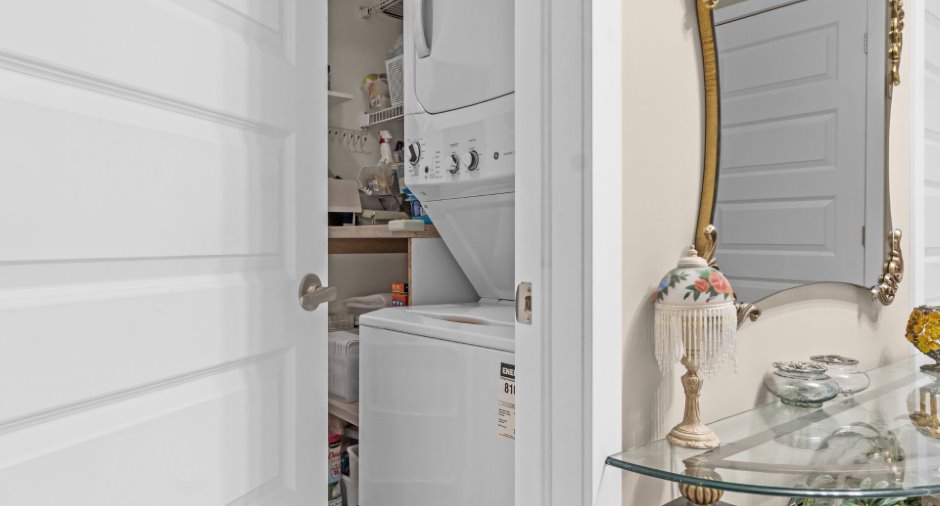
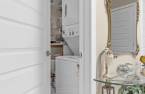
Laundry and storage room:
-Closed room with stacked washer/dryer.
-Storage shelving.
Kitchen:
-Contemporary two-tone cabinets.
-Large island with double sink, professional-style faucet and eating area for two.
-White ceramic backsplash.
-Custom-built full wal...
See More ...
Building and interior
Year of construction
2018
Number of floors
4
Level
2nd floor
Equipment available
Private balcony, Wall-mounted air conditioning, Ventilation system, Entry phone, Electric garage door, Shed
Bathroom / Washroom
Adjoining to the master bedroom
Heating energy
Electricity
Cupboard
Melamine
Additional spaces
Driveway: Common portion for restricted use, Balcony: 20 X 19 ft irr, Common portion for restricted use, Garage: Common portion for restricted use, Storage space - Adjacent to parking: 8 X 4 ft / 2.44 X 1.22 m, Common portion for restricted use
Land and exterior
Garage
Heated, Fitted, Single width
Driveway
Asphalt
Parking (total)
Outdoor, Garage
Pool
Heated, Inground
Landscaping
Landscape
Water supply
Municipality
Sewage system
Municipal sewer
Easy access
Elevator
Topography
Flat
Proximity
Highway, Daycare centre, Park - green area, Bicycle path, Elementary school, High school, Public transport
Dimensions
Size of building
11.65 m
Private portion
106.4 m²
Depth of building
10.08 m
Room details
| Room | Level | Dimensions | Ground Cover |
|---|---|---|---|
| Hallway | 2nd floor | 8' x 5' 6" pi | Ceramic tiles |
| Bathroom | 2nd floor | 8' x 5' 6" pi | Ceramic tiles |
| Living room | 2nd floor | 12' 1" x 12' 1" pi | Floating floor |
| Dining room | 2nd floor | 13' 1" x 8' 6" pi | Floating floor |
| Kitchen | 2nd floor | 13' 1" x 8' 6" pi | Ceramic tiles |
| Primary bedroom | 2nd floor | 17' 7" x 10' 7" pi | Floating floor |
| Bathroom | 2nd floor |
9' 7" x 8' 5" pi
Irregular
|
Ceramic tiles |
| Bedroom | 2nd floor | 13' 1" x 9' 7" pi | Floating floor |
| Other | 2nd floor | 5' 3" x 5' 1" pi | Ceramic tiles |
Inclusions
Light fixtures, blinds, curtains and curtain rods, dishwasher, Murphy bed.
Exclusions
Stove, refrigerator, microwave, washer/dryer, living room television and wall mount, mirrors in the entrance and primary bedroom, electric fireplace, personal effects.
Taxes and costs
Municipal Taxes (2026)
1933 $
School taxes (2026)
329 $
Total
2262 $
Monthly fees
Co-ownership fees
619 $
Evaluations (2026)
Building
424 000 $
Land
75 500 $
Total
499 500 $
Additional features
Distinctive features
No neighbours in the back, Wooded
Occupation
30 days
Zoning
Residential
