





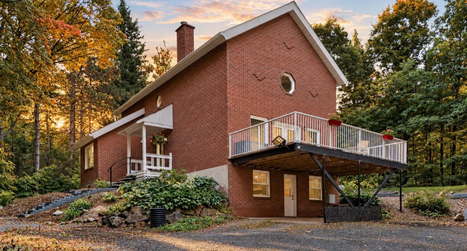
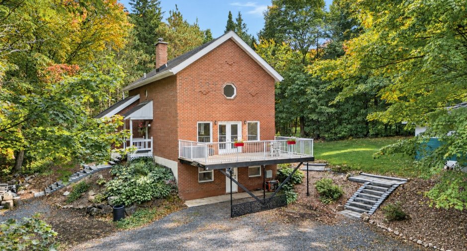
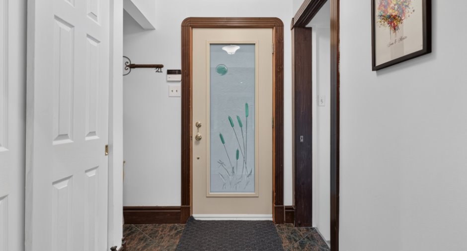
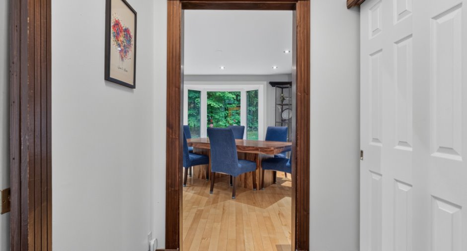
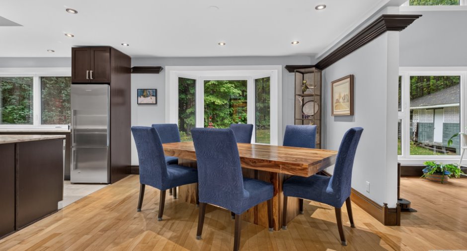
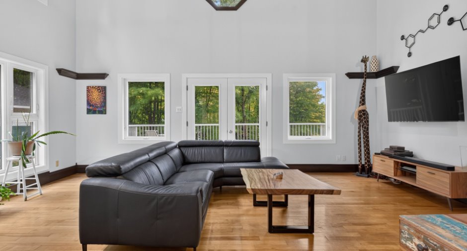
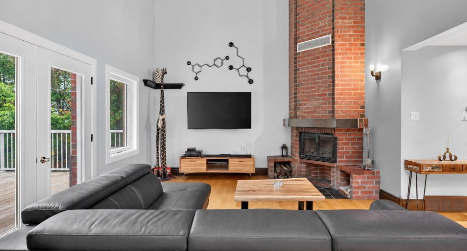
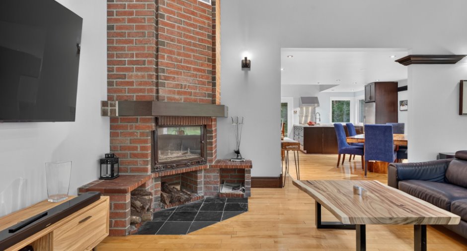
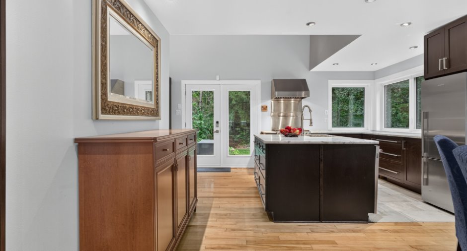
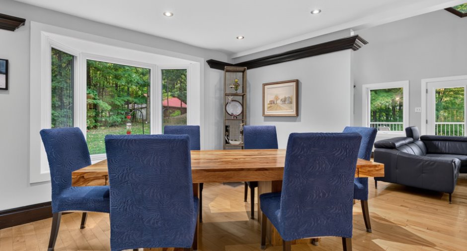
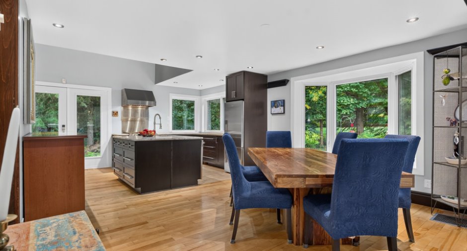
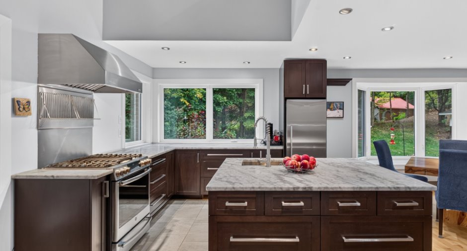
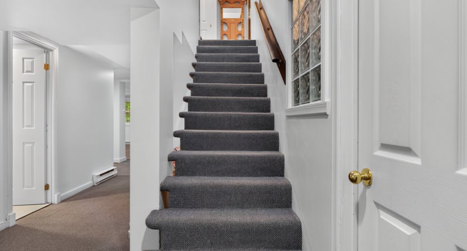
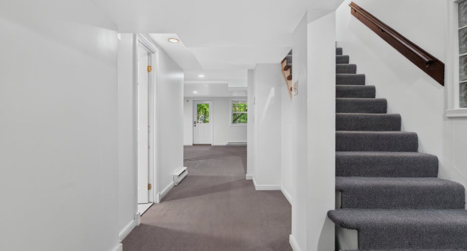
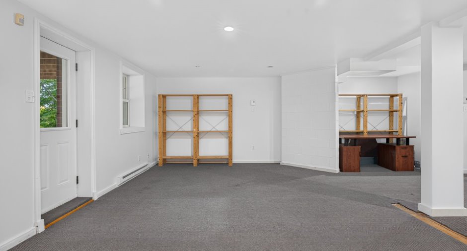
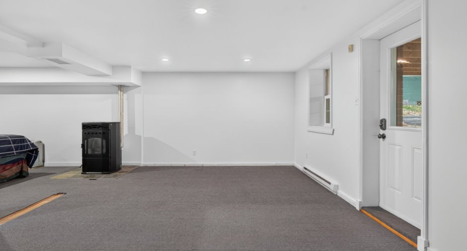
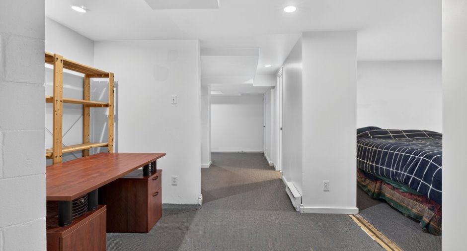
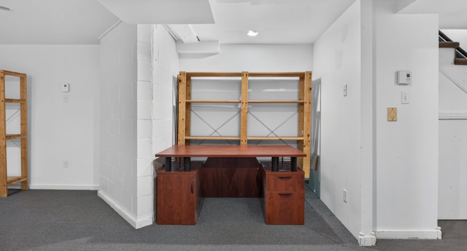
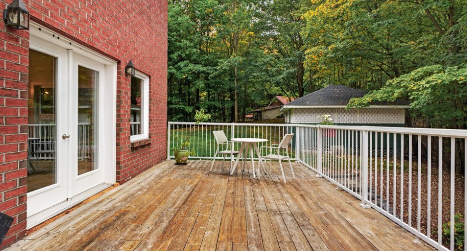
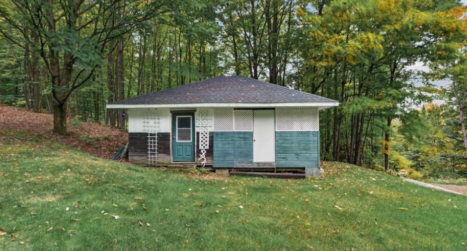
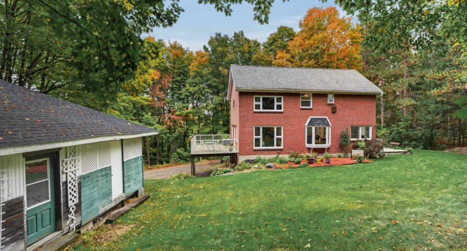
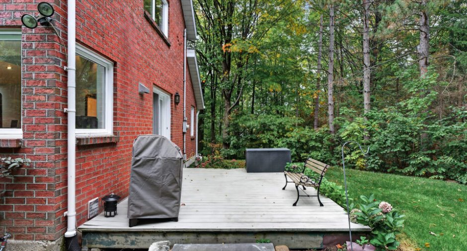
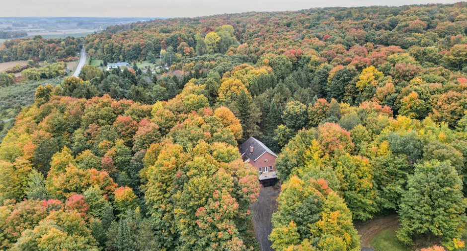
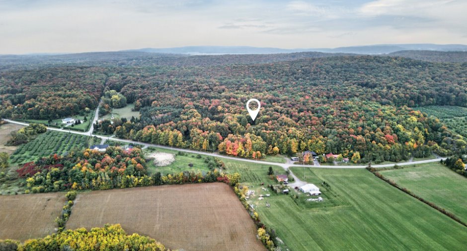
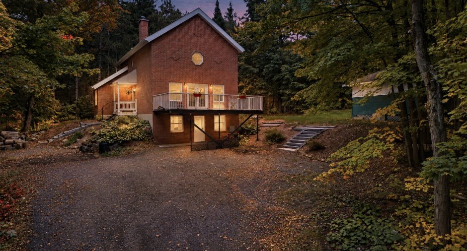
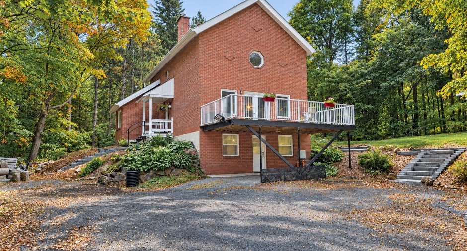
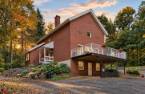
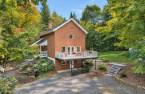
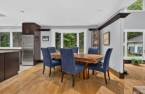
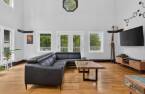
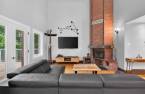
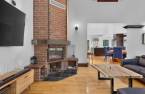
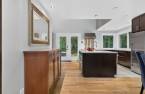
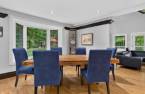
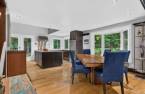
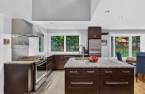
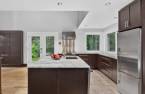
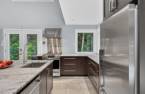
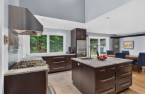
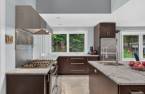
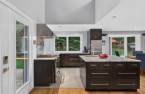
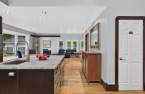
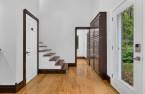
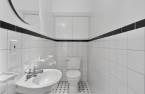
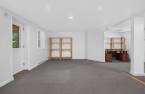
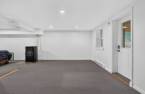
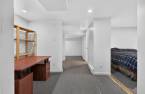
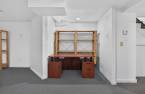
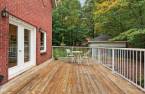
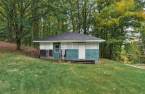
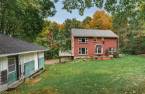
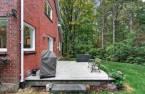
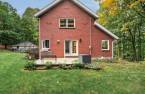
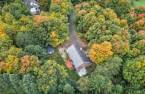
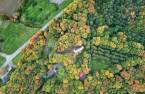
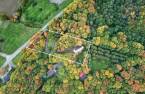
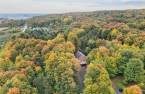
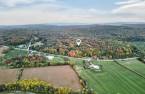
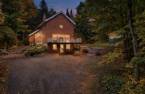
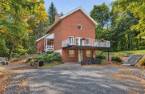
Please contact the selling broker for details about the property.
Create an account
CREATING AN ACCOUNT ALLOWS:
-
 Add favorites
-
 Save your searches
-
 Personalize your visits to viacapitalesells.com
-
 Activity on your properties

2

2
+ 1

n/a


I AM INTERESTED IN THIS PROPERTY

Johane Ladouceur
Residential and Commercial Real Estate Broker
Via Capitale Partenaires
Real estate agency
I offer
 *
*
*

Joanie Sauvé
Residential and Commercial Real Estate Broker
Via Capitale Partenaires
Real estate agency
I offer
*
*
Certain conditions apply
Presentation
Please contact the selling broker for details about the property.
Building and interior
Year of construction
1991
Equipment available
Central vacuum cleaner system installation (1), Central air conditioning (1)
Bathroom / Washroom
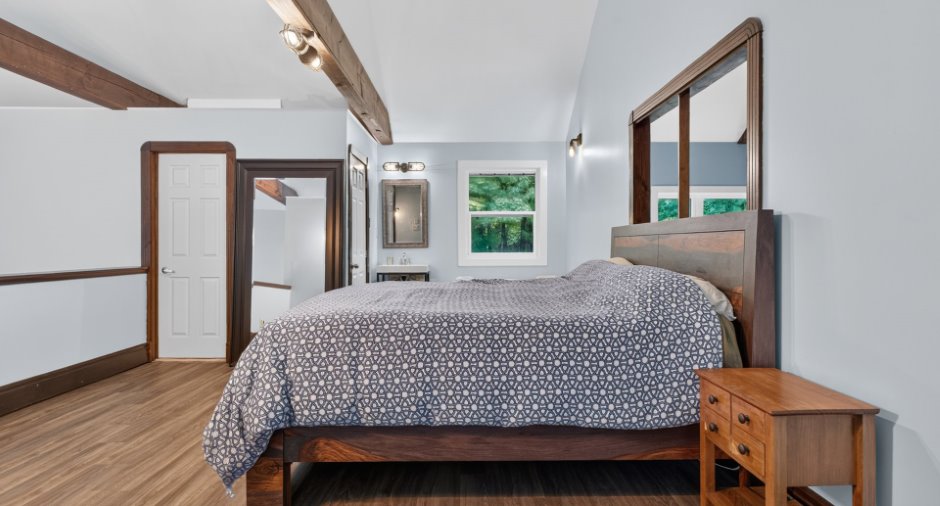
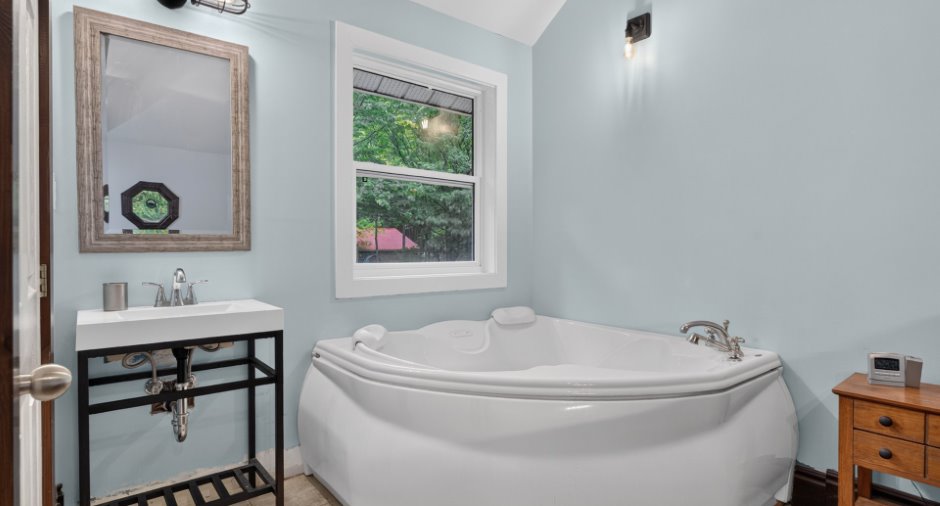
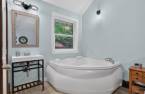
Adjoining to the master bedroom (1), Separate shower (1)
Heating system
Air circulation (1), Space heating baseboards (1)
Hearth stove
Wood fireplace (1), Granule stove (1)
Heating energy
Electricity (1)
Basement
6 feet and over (1), Finished basement (1), Separate entrance (1)
Window type
Hung (1), Crank handle (1)
Windows
PVC (1)
Roofing
Asphalt shingles (1)
Land and exterior
Foundation
Poured concrete (1)
Siding
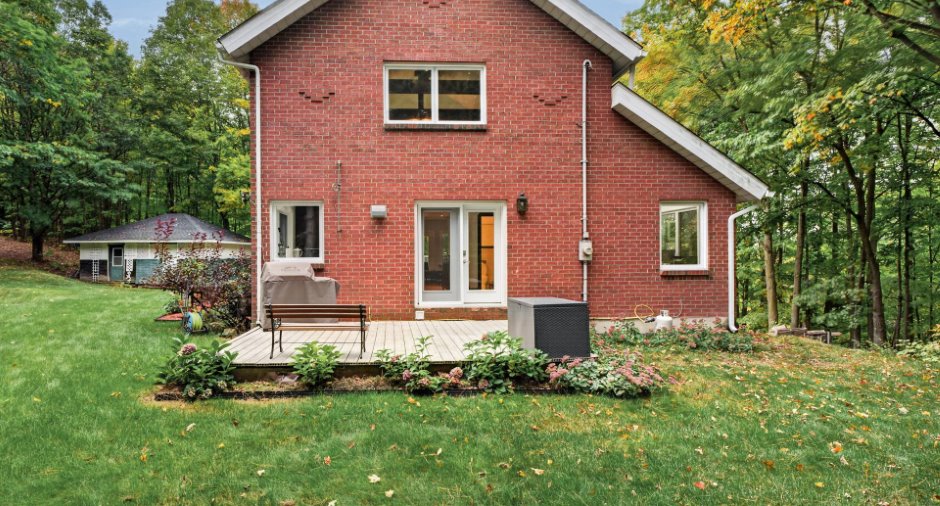
Brick (1)
Carport
Attached (1)
Driveway
Not Paved (1)
Parking (total)
Outdoor (10)
Landscaping
Landscape (1)
Water supply
Artesian well (1)
Sewage system
Purification field (1), Septic tank (1)
Topography
Steep (1)
View
Panoramic (1)
Proximity
Elementary school (1)
Dimensions
Size of building
40 pi
Depth of land
400
Depth of building
24 pi
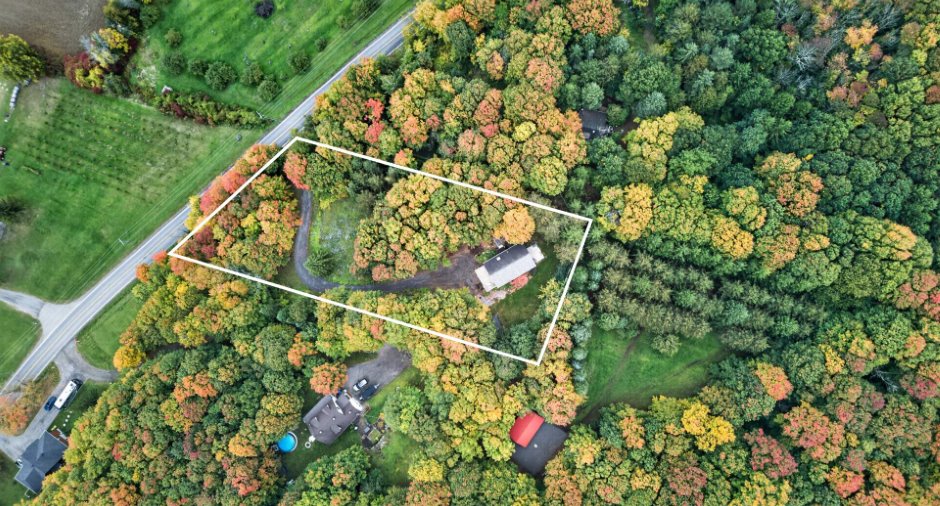
Land area
62915 pi²
Frontage land
220
Room details
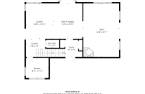
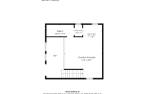
| Room | Level | Dimensions | Ground Cover |
|---|---|---|---|
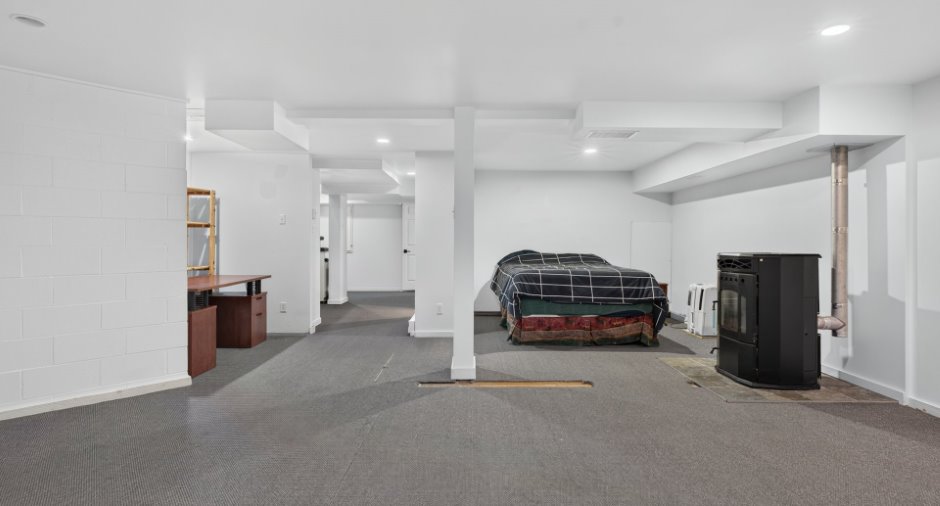
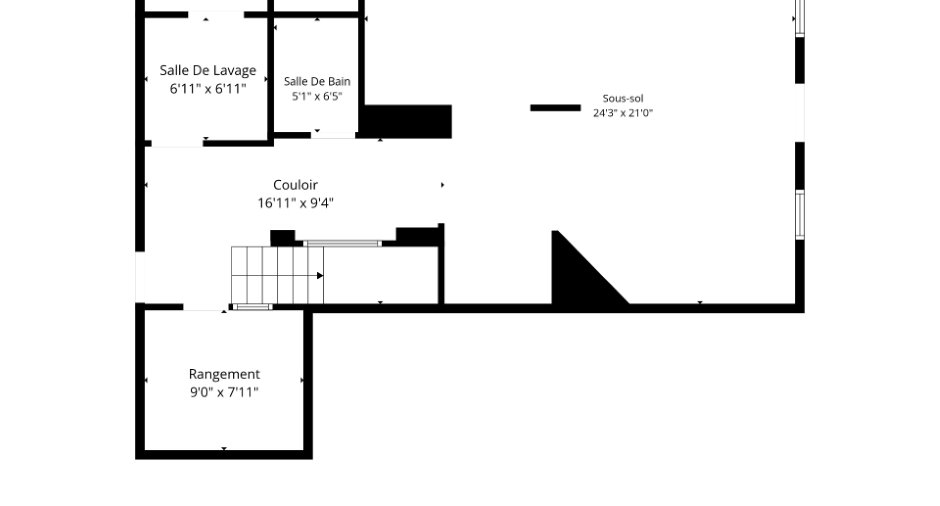
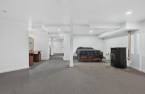
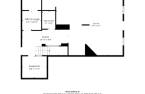
| Family room |
24' 3" x 21' pi
Irregular
|
Carpet | |
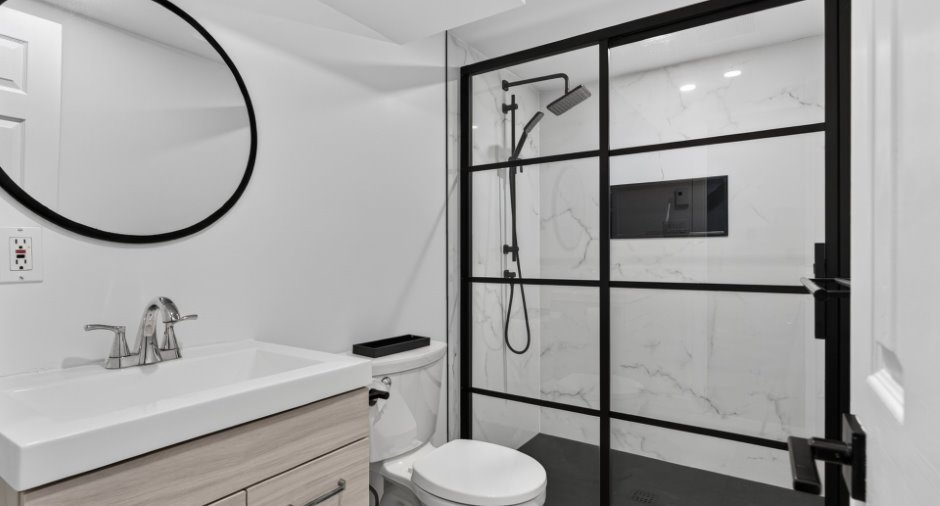
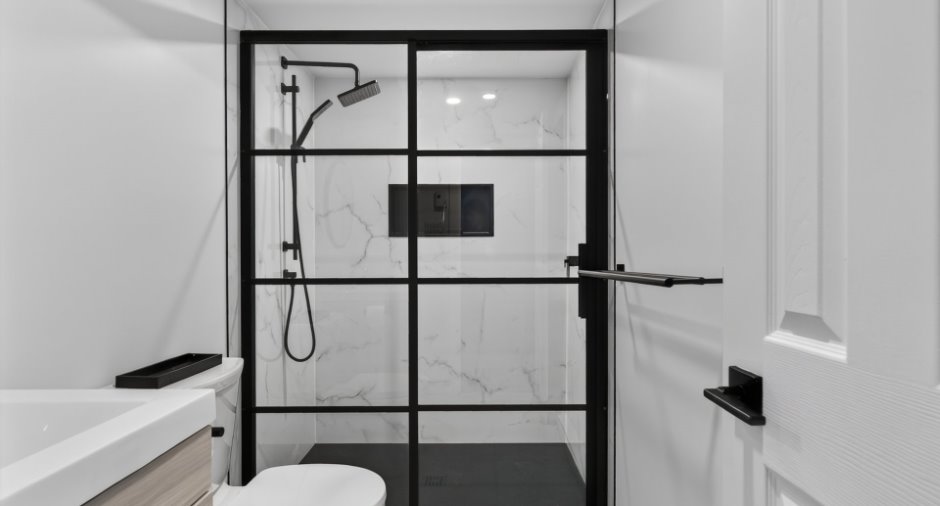
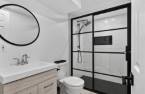
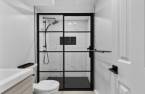
| Bathroom | 5' 1" x 6' 5" pi | Ceramic tiles | |
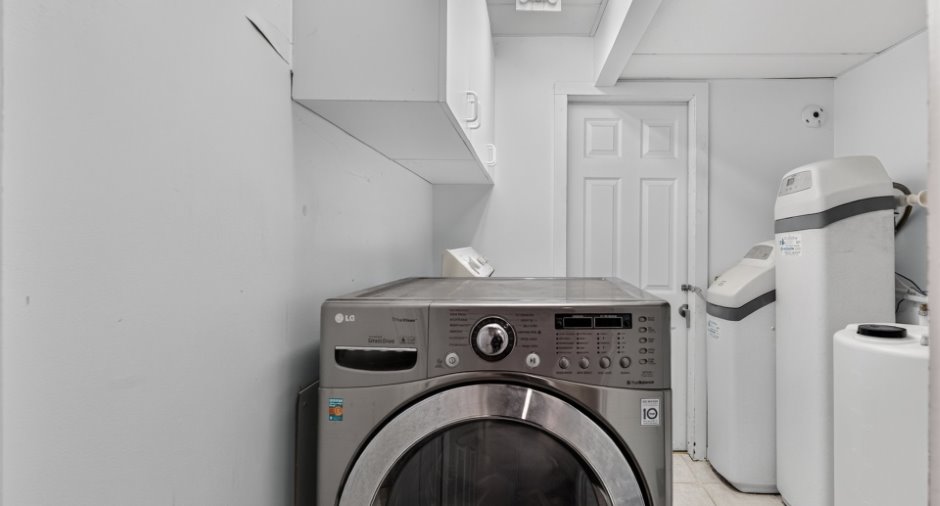
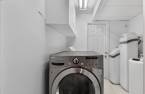
| Laundry room | 6' 1" x 6' 1" pi | Linoleum | |
| Storage | 9' x 7' 1" pi | Concrete | |
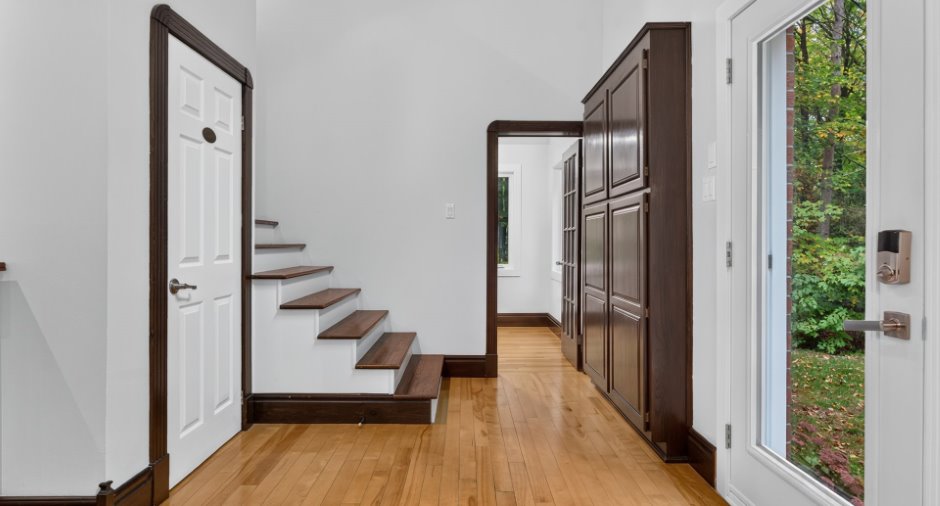
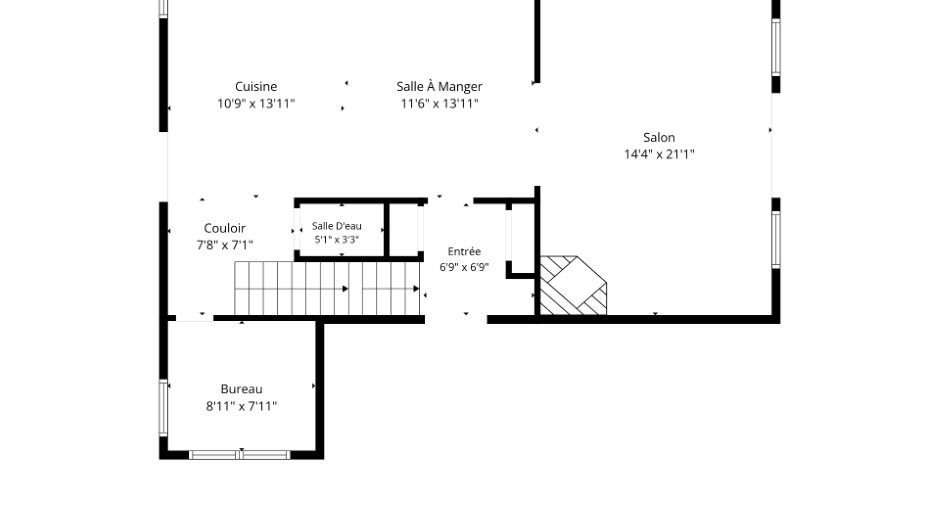
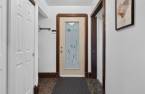
| Hallway | Ground floor | 6' 9" x 6' 9" pi | Ceramic tiles |
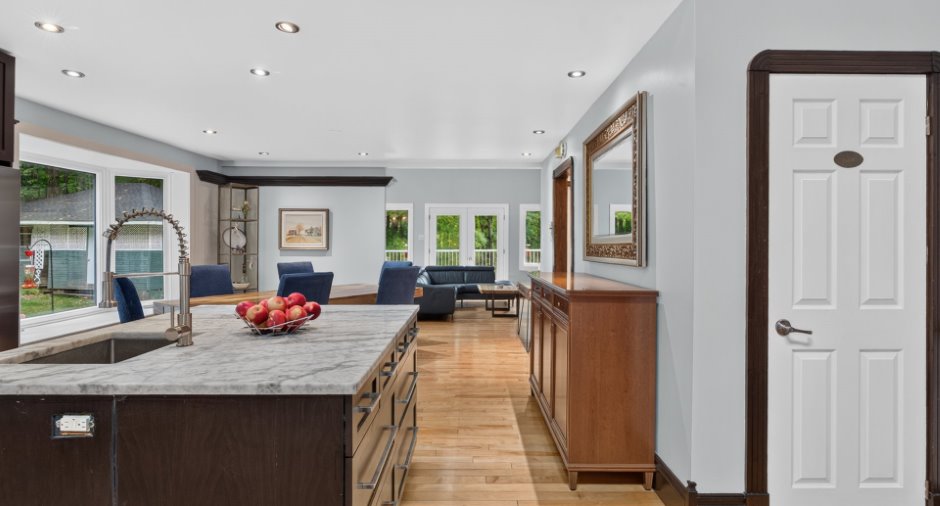
| Living room | Ground floor | 14' 4" x 21' 1" pi | Wood |
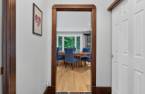
| Dining room | Ground floor | 11' 6" x 13' 1" pi | Wood |
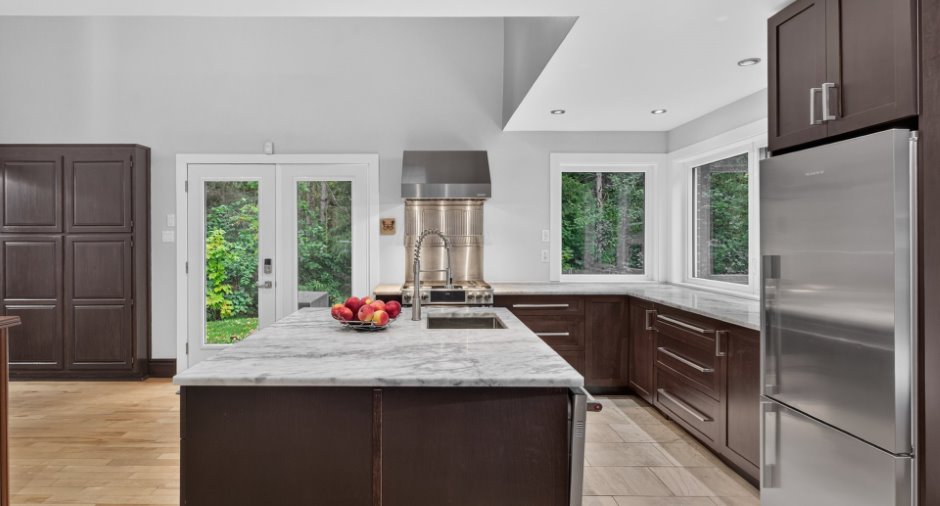
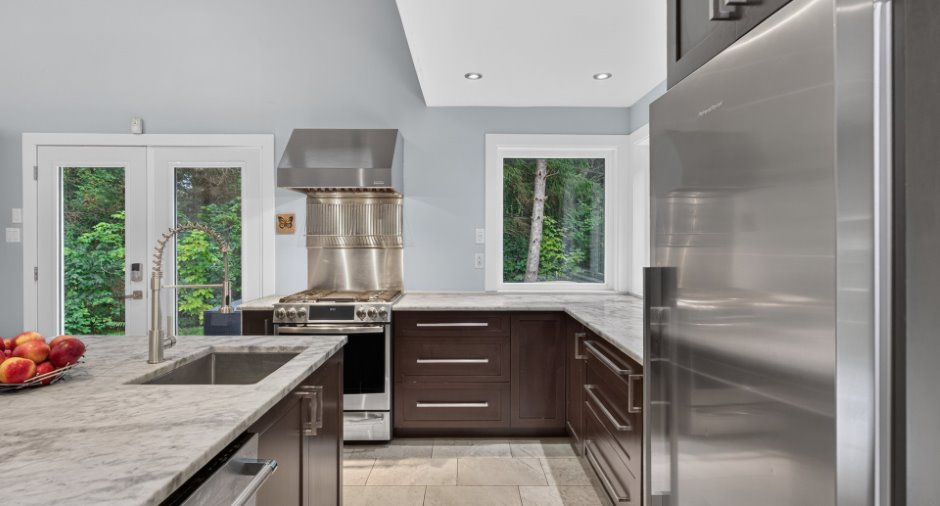
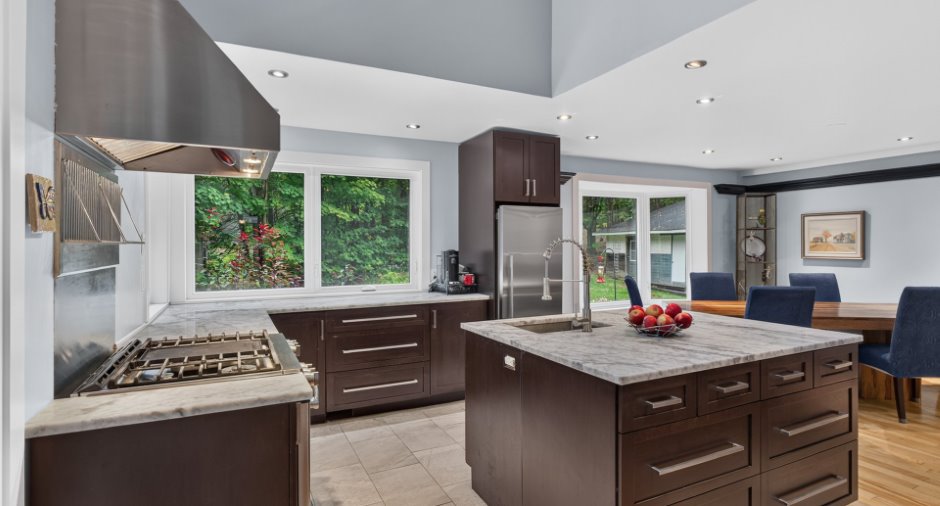
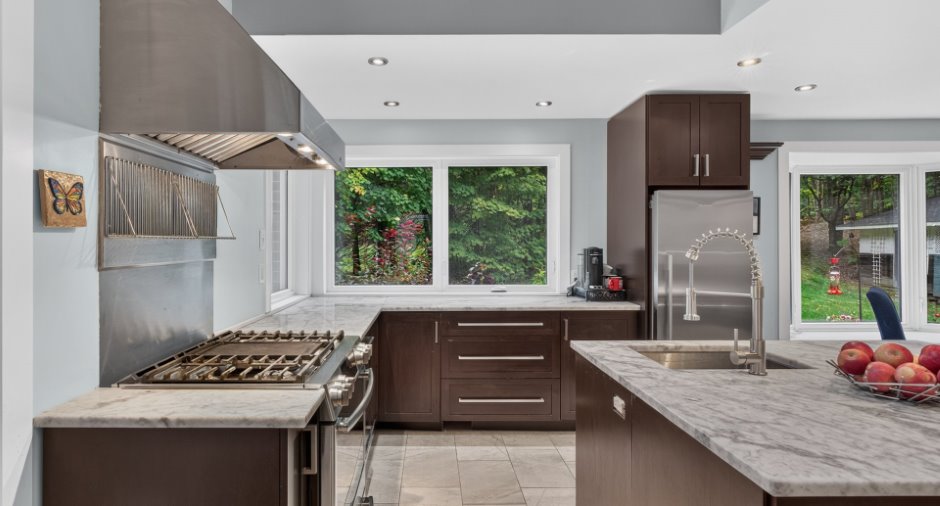
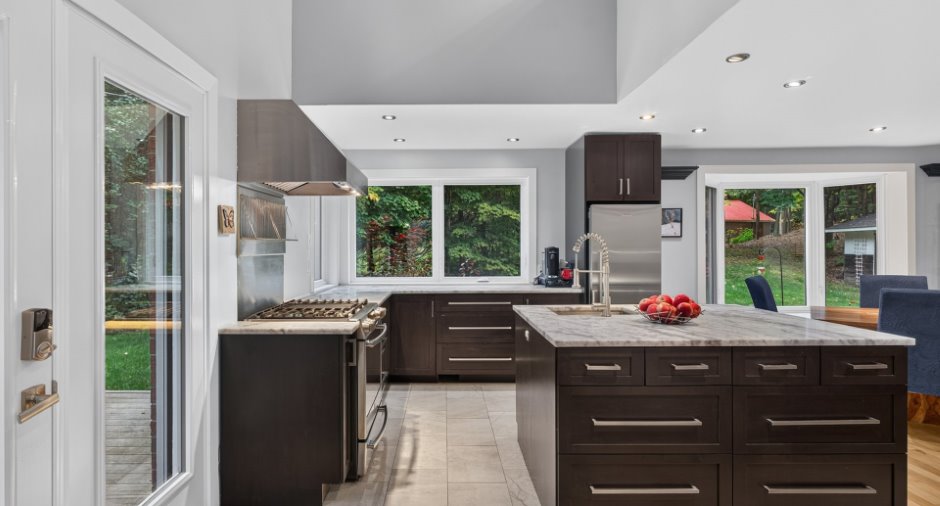
| Kitchen | Ground floor | 10' 9" x 13' 1" pi | Ceramic tiles |
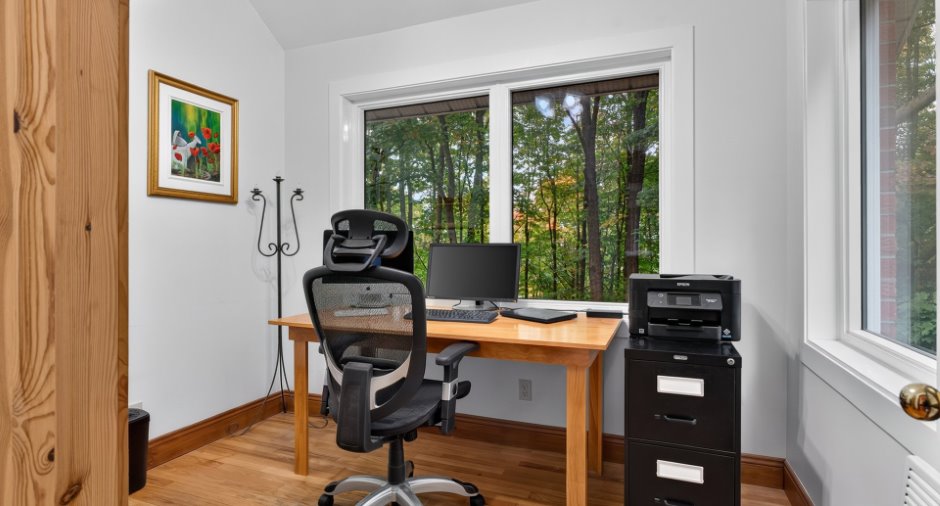
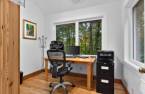
| Office | Ground floor | 8' 1" x 7' 1" pi | Wood |
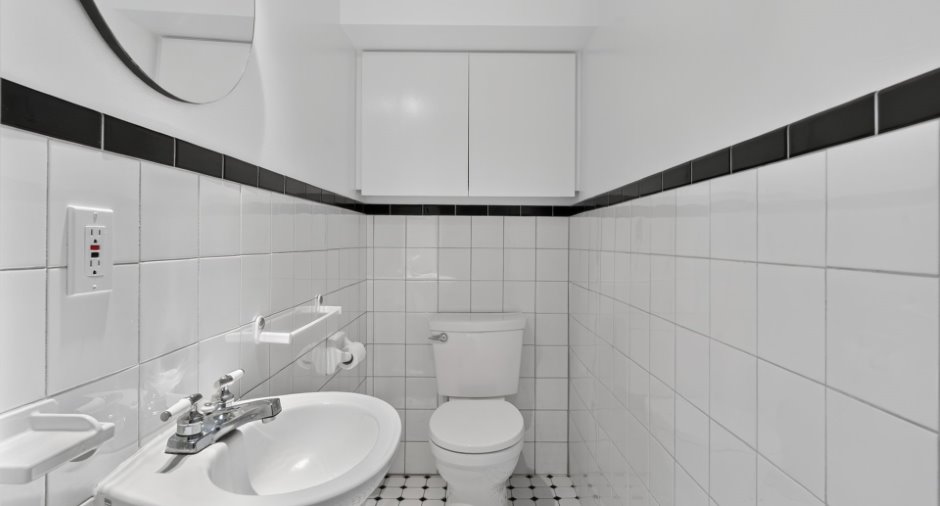
| Washroom | Ground floor | 5' 1" x 3' 3" pi | Ceramic tiles |
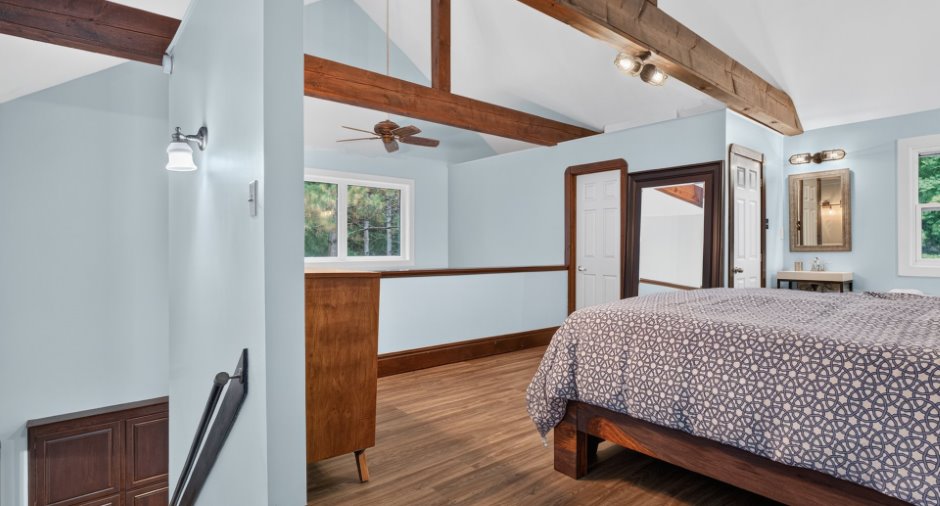
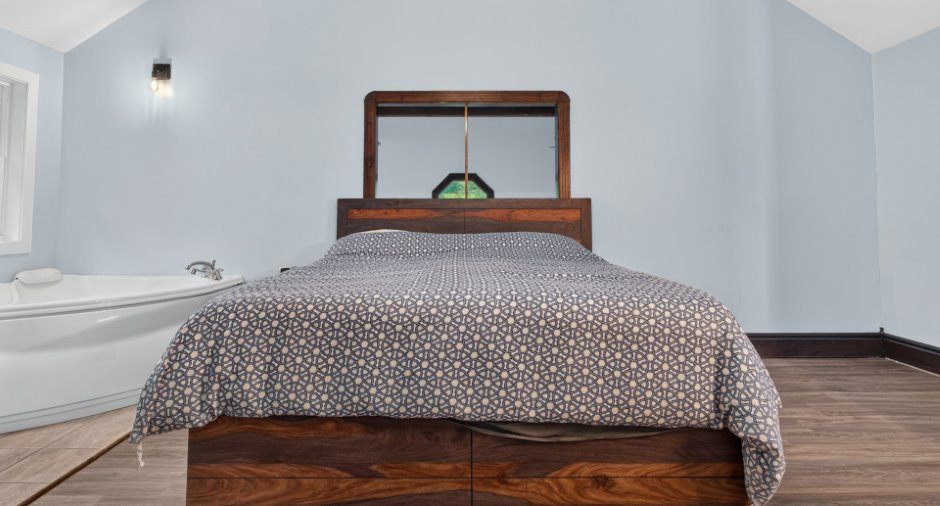
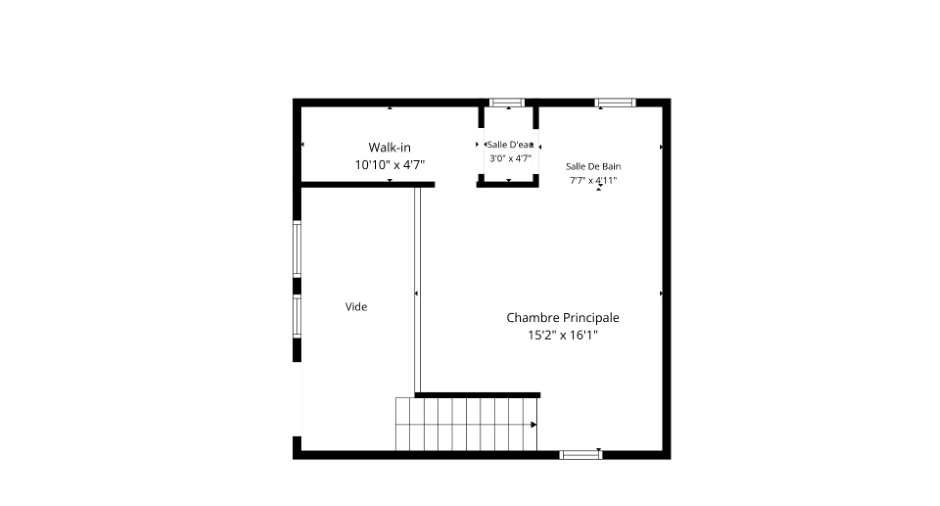
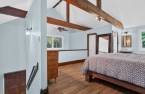
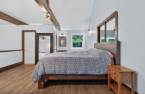
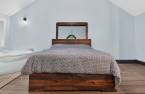
| Primary bedroom | 2nd floor | 15' 2" x 21' pi | Flexible floor coverings |
| Walk-in closet | 2nd floor | 10' 1" x 4' 7" pi | Flexible floor coverings |
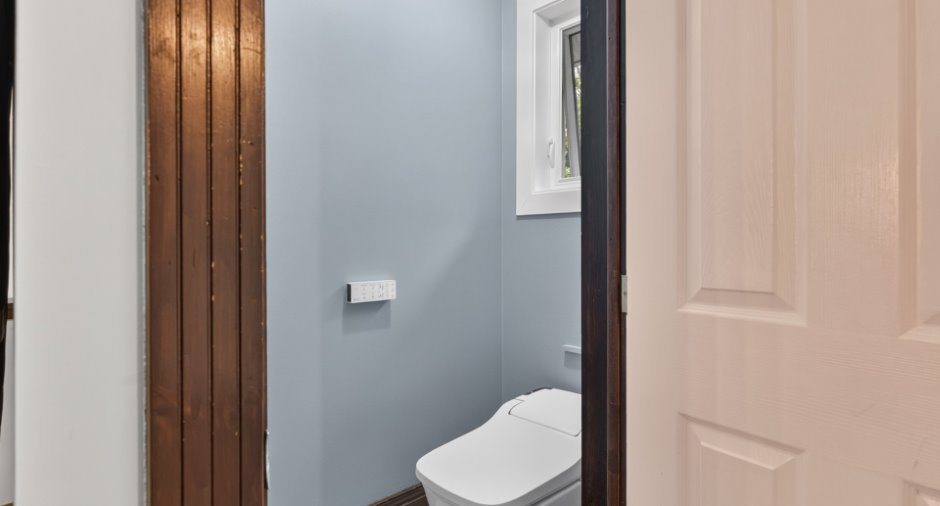
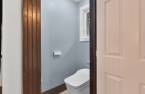
| Washroom | 2nd floor | 3' x 4' 7" pi | Ceramic tiles |
Inclusions
Génératrice, tondeuse à batterie, taille bordure, BBQ/fumoir traeger, outils et accessoires dans la remise, réfrigérateur et congélateur du sous-sol, système d'alarme non relié, toilette intelligente dans la chambre à coucher principale, caméras extérieurs, rangement extérieur sur terrasse et balcon.
Exclusions
lave-vaisselle, murale du salon
Taxes and costs
Municipal Taxes (2026)
2042 $
School taxes (2026)
418 $
Total
2460 $
Evaluations (2026)
Building
425 600 $
Land
218 400 $
Total
644 000 $
Additional features
Occupation
30 days
Zoning
Residential (1)
