





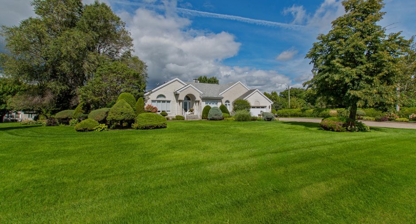
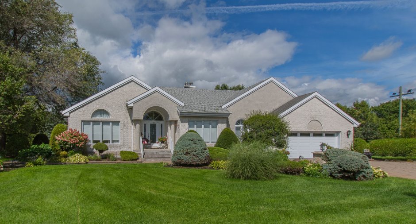
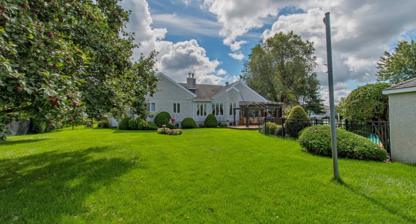
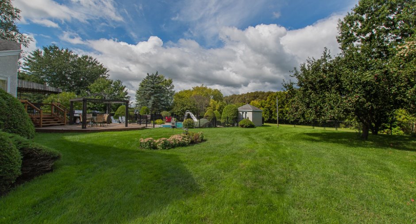
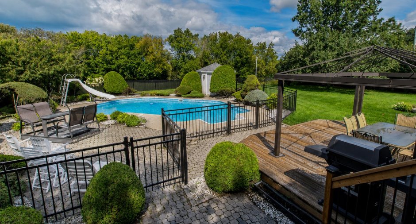
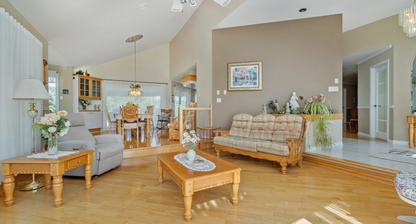
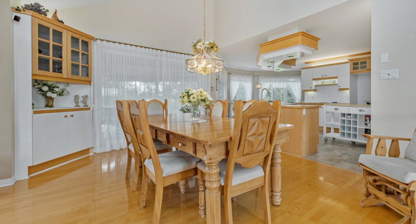
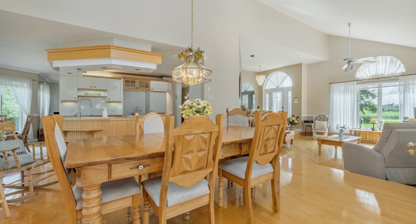
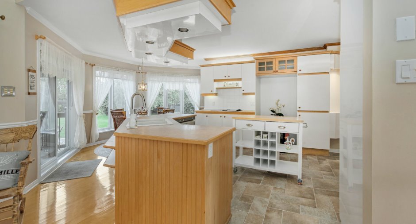
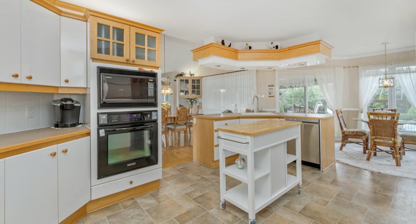
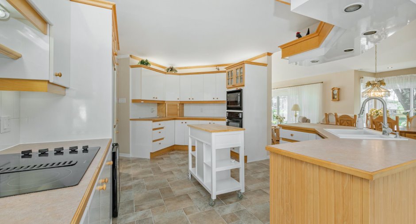
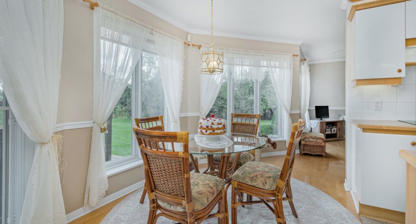
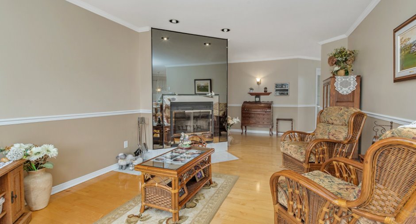
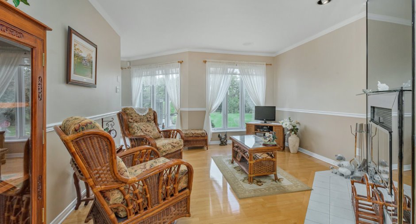
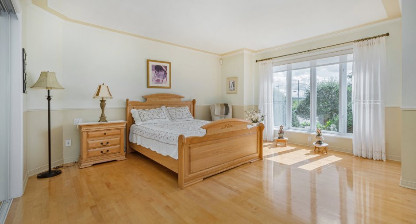
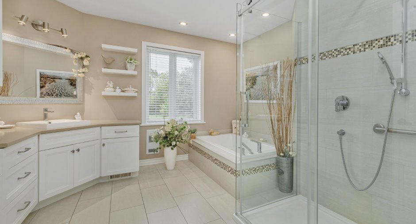
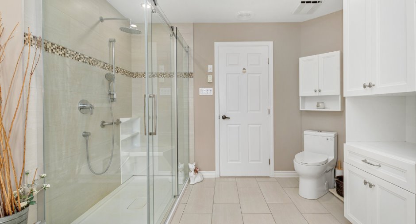
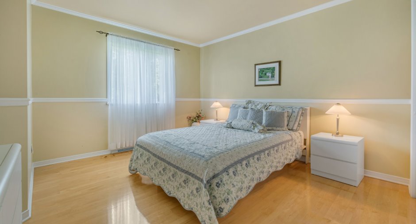
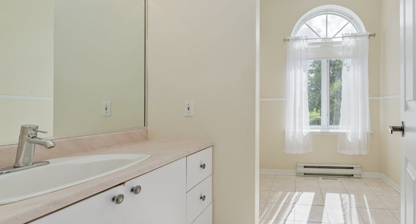
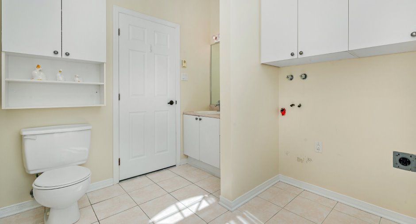
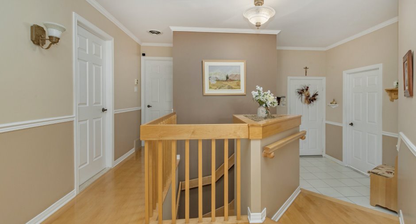
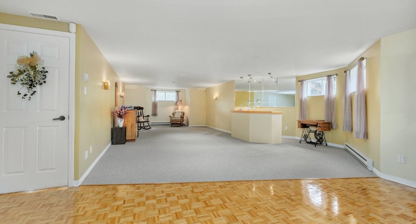
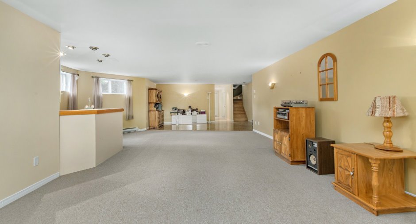
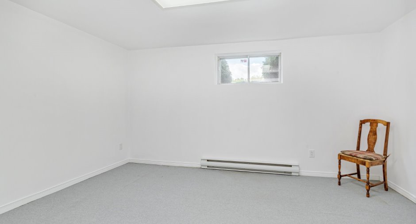
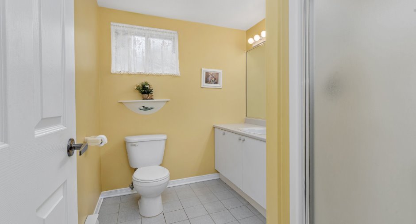
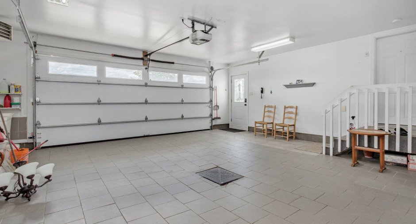
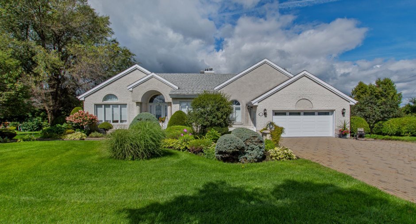
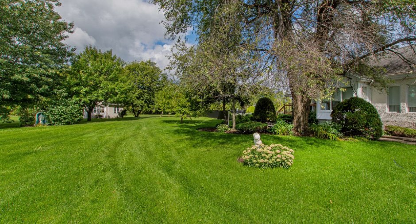
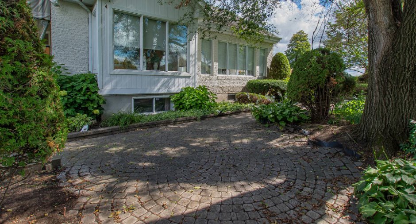
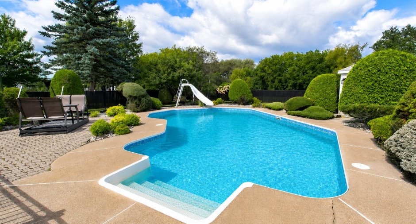
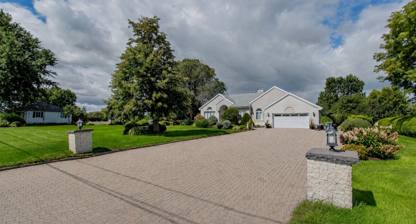
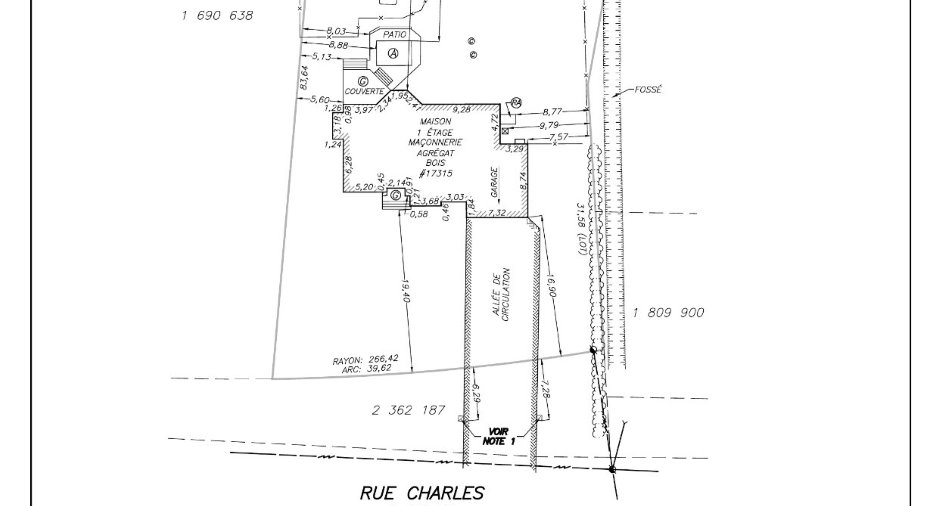
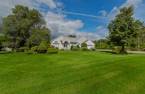
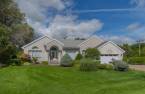
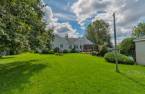
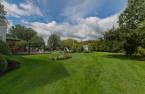
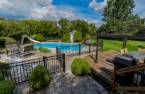
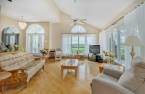
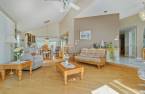
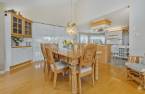
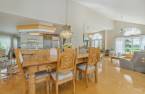
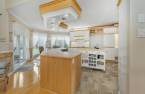
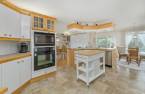
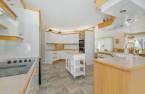
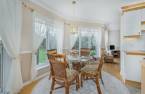
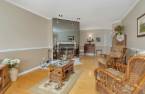
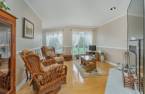
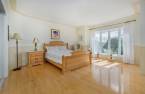
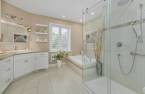
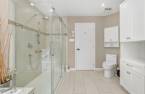
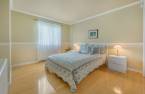
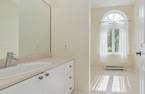
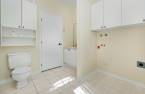
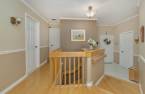
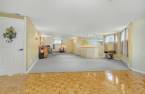
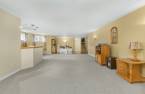
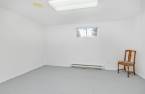
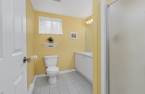
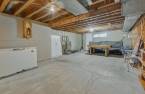
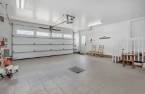
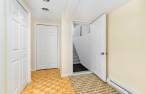
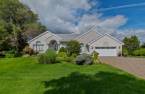
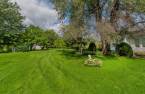
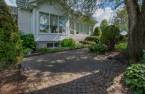
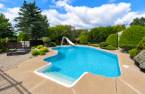
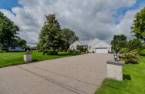
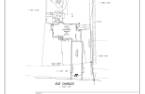
St-Janvier: This 3-bedroom, 2-bathroom bungalow offers peaceful living on a beautifully landscaped lot of over 32,000 sq. ft. with no rear neighbours. A double garage, heated and fenced-in in-ground pool, wood-burning fireplace, and forced-air system with heat pump provide comfort and enjoyment throughout the seasons. An original home ready to be personalized to your taste. Quick access to Highways 15 and 50, the P'tit Train du Nord multi-use trail, and Parc du Domaine Vert. A remarkable feature: an exceptionally large driveway offering plenty of space for multiple vehicles, guests, an RV, travel trailer, or utility trailer.
Create an account
CREATING AN ACCOUNT ALLOWS:
-
 Add favorites
-
 Save your searches
-
 Personalize your visits to viacapitalesells.com
-
 Activity on your properties
No: 18509762

3

2
+ 1

n/a


I AM INTERESTED IN THIS PROPERTY

Stéphane Renaud
Certified Residential and Commercial Real Estate Broker AEO
Via Capitale Partenaires
Real estate agency

Geneviève Rochette
Residential and Commercial Real Estate Broker
Via Capitale Partenaires
Real estate agency
Presentation
St-Janvier: This 3-bedroom, 2-bathroom bungalow offers peaceful living on a beautifully landscaped lot of over 32,000 sq. ft. with no rear neighbours. A double garage, heated and fenced-in in-ground pool, wood-burning fireplace, and forced-air system with heat pump provide comfort and enjoyment throughout the seasons. An original home ready to be personalized to your taste. Quick access to Highways 15 and 50, the P'tit Train du Nord multi-use trail, and Parc du Domaine Vert. A remarkable feature: an exceptionally large driveway offering plenty of space for multiple vehicles, guests, an RV, travel trailer, or utility trailer.
Addendum
Located in an area of Mirabel offering an appealing balance of tranquility, open spaces, and accessibility.
Golf enthusiasts will appreciate the proximity of several courses, including Club de Golf Mirabel and Club de Golf St-Janvier, both located on Charles Street. The area also offers year-round activities such as cycling, hiking, cross-country skiing, snowshoeing, and skating.
The property also benefits from convenient access to major roadways, as well as shops and services in Mirabel, including Premium Outlets Montréal. Mirabel's country setting, combined with its commercial, recreational, and agri-tourism offerings, contributes to the ...
See More ...
Building and interior
Year of construction
1989
Equipment available
Central vacuum cleaner system installation (1), Alarm system (1)
Heating system
Air circulation (1)
Hearth stove
Wood fireplace (1)
Heating energy
Electricity (1)
Basement
6 feet and over (1), Finished basement (1)
Windows
D'origine
Roofing
Asphalt shingles (1)
Land and exterior
Foundation
Poured concrete (1)
Garage
Attached (1), Double width or more (1)
Driveway
Double width or more (1), Plain paving stone (1)
Parking (total)
Outdoor (12), Garage (2)
Pool
Heated (1), Inground (1)
Landscaping
Landscape (1)
Water supply
Artesian well (1)
Sewage system
Voir permis ville, Purification field (1)
Proximity
, Highway (1), Cegep (1), Daycare centre (1), Golf (1), Bicycle path (1), Elementary school (1), High school (1), Cross-country skiing (1), Commuter train (1)
Dimensions
Size of building
21.37 m
Depth of land
47.58
Depth of building
13.46 m
Land area
3000 m²
Frontage land
38.99
Room details
| Room | Level | Dimensions | Ground Cover |
|---|---|---|---|
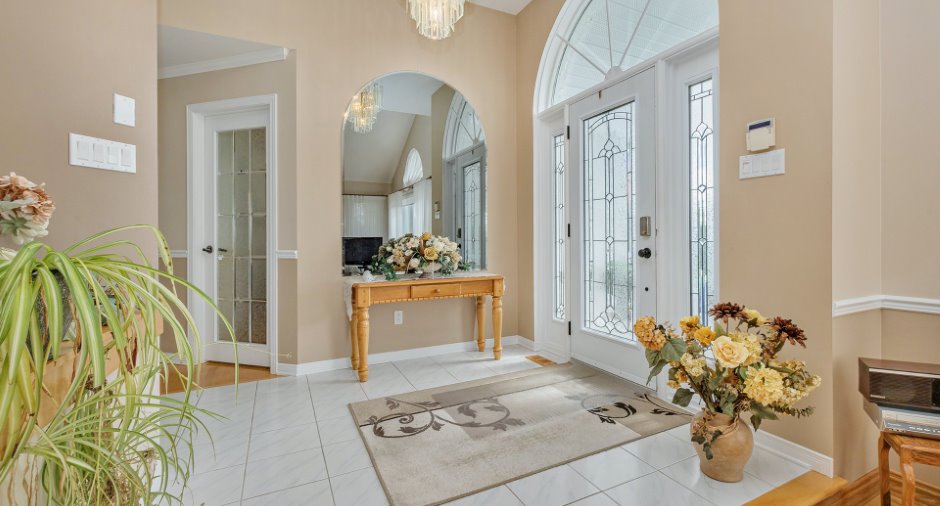
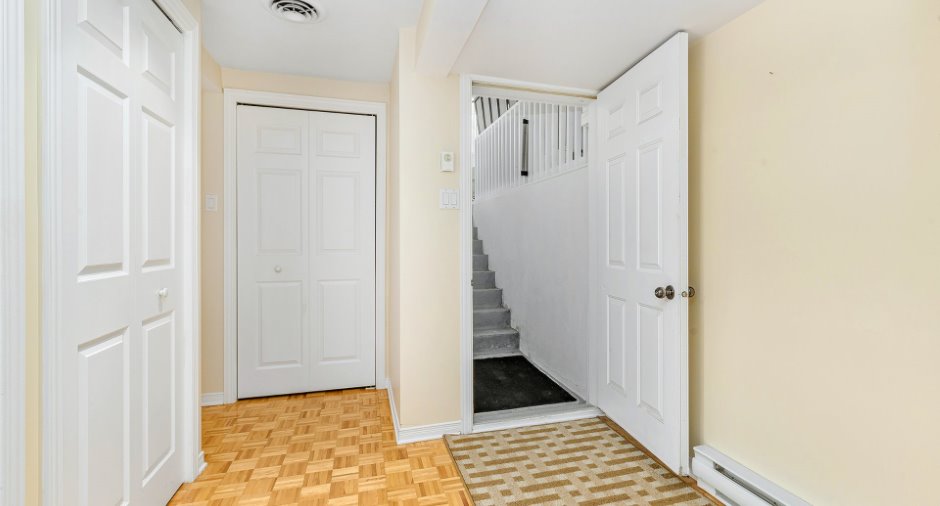
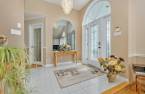
| Hallway | Ground floor | 8' x 8' 5" pi | Ceramic tiles |
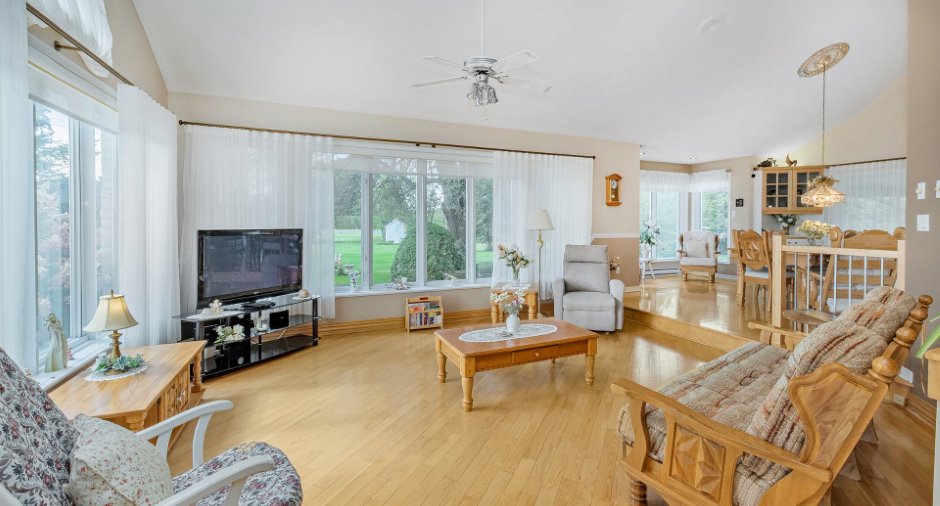
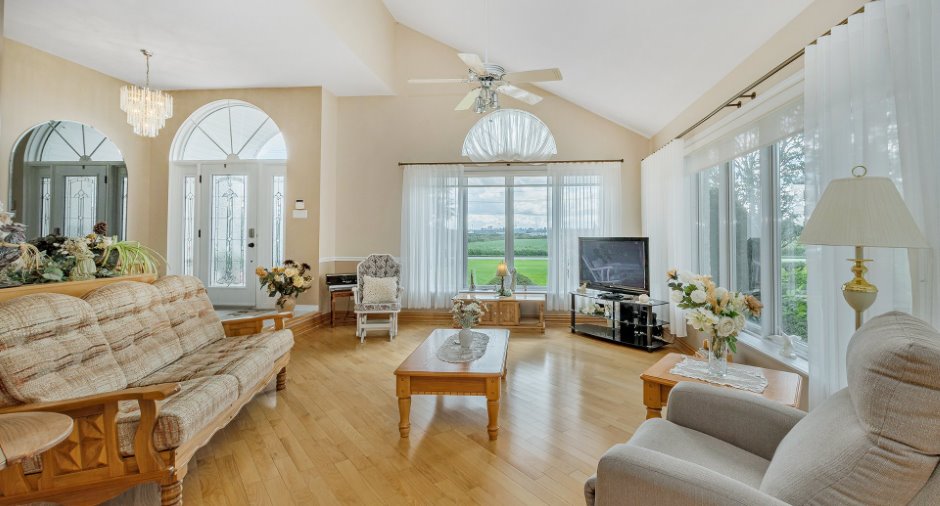
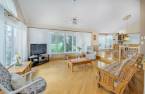
| Living room | Ground floor | 15' x 16' 6" pi | Wood |
| Kitchen | Ground floor | 15' x 10' 5" pi | Flexible floor coverings |
| Dining room | Ground floor |
15' 7" x 16' 2" pi
Irregular
|
Wood |
| Dinette | Ground floor | 7' 8" x 11' pi | Wood |
| Den | Ground floor |
12' x 13' pi
Irregular
|
Wood |
| Primary bedroom | Ground floor | 14' 7" x 15' pi | Wood |
| Bathroom | Ground floor | 11' 5" x 10' pi | Ceramic tiles |
| Washroom | Ground floor | 9' 5" x 7' 9" pi | Ceramic tiles |
| Bedroom | Ground floor |
11' 6" x 13' pi
Irregular
|
Wood |
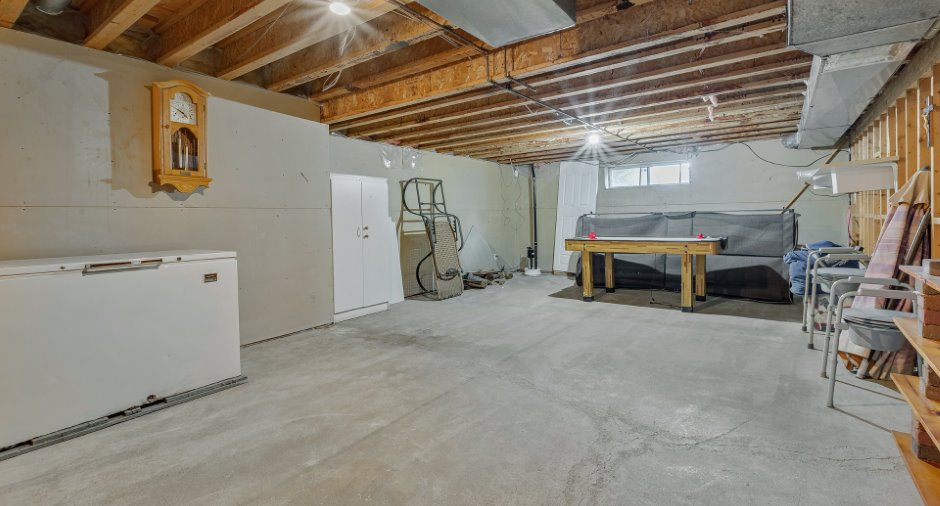
| Family room | Basement |
40' x 20' pi
Irregular
|
Other |
| Bedroom | Basement | 10' 6" x 14' 4" pi | Carpet |
| Bathroom | Basement | 6' 5" x 8' pi | Ceramic tiles |
| Storage | Basement | 22' x 15' pi | Concrete |
| Storage | Basement |
14' 5" x 15' pi
Irregular
|
Concrete |
| Storage | Basement |
7' 5" x 16' pi
Irregular
|
Concrete |
Inclusions
Adoucisseur d'eau , accessoires de piscine/thermopompe de la piscine, rideaux et pôles, stores, manette ouverture garage, lave-vaisselle, plaque de cuisson Jennair, micro-ondes et four encastré, système de caméra relié à un alarme, accessoires de l'aspirateur centrals, auvent et sa structure, structure du gazebo car toile est brisée, petite remise en plastique en arrière du garage, congélateur du ssol,
Taxes and costs
Municipal Taxes (2026)
2917 $
School taxes (2026)
610 $
Total
3527 $
Evaluations (2026)
Building
695 400 $
Land
224 800 $
Total
920 200 $
Additional features
Distinctive features
No neighbours in the back (1)
Occupation
93 days
Zoning
Agricultural (1), Residential (1)
