





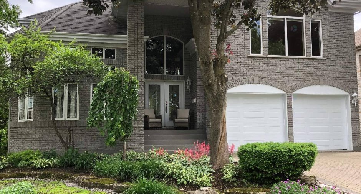
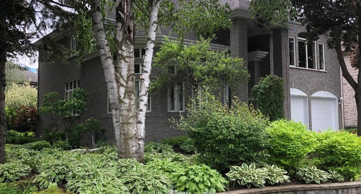
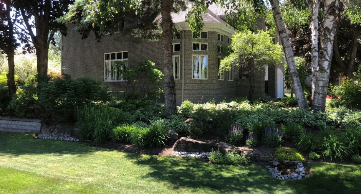
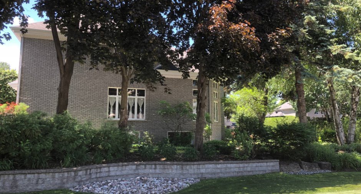
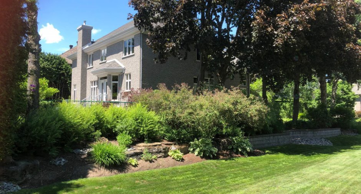
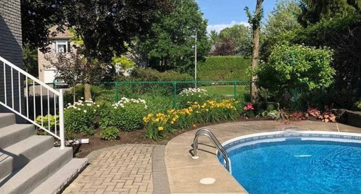
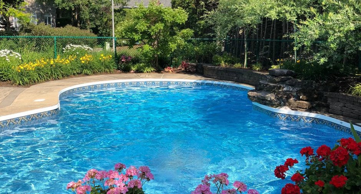
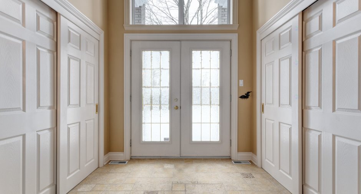
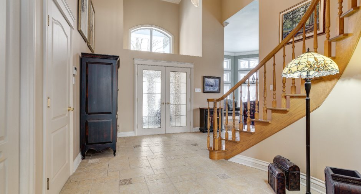
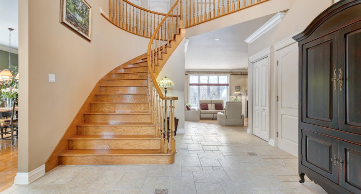
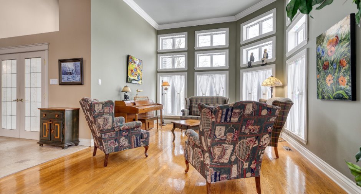
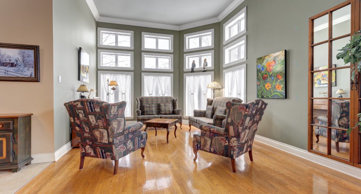
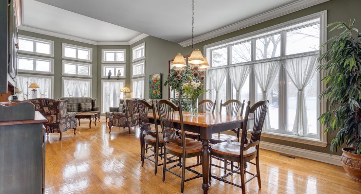
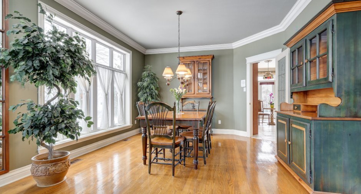
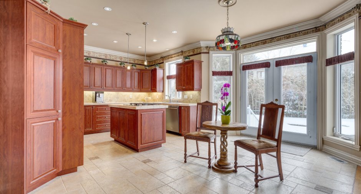
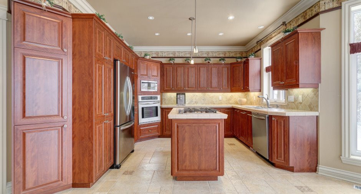
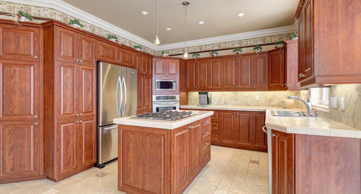
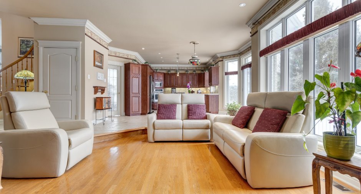
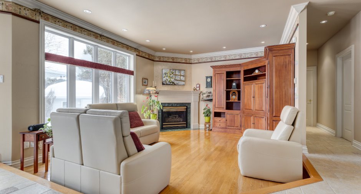
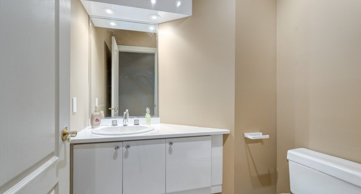
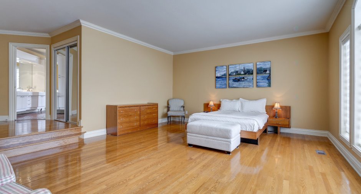
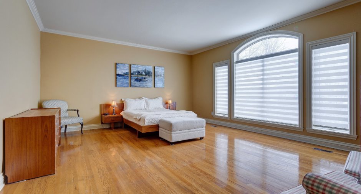
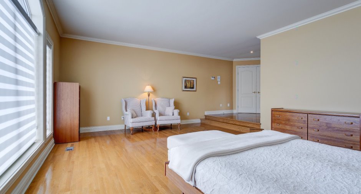
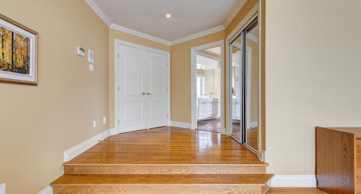
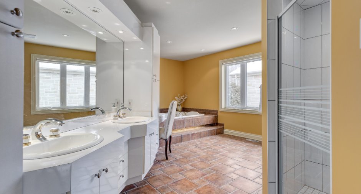
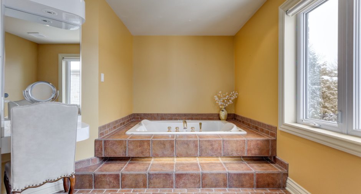
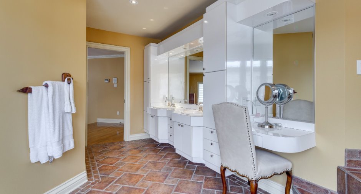
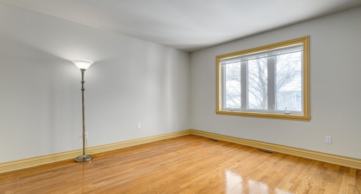
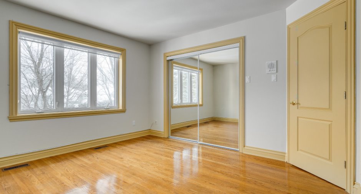
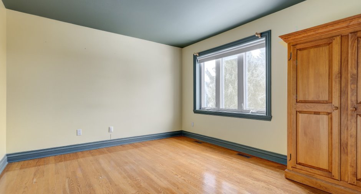
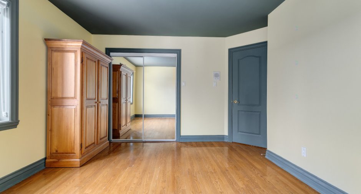
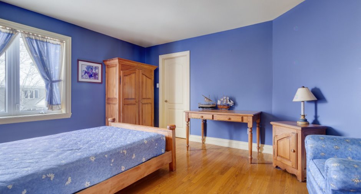
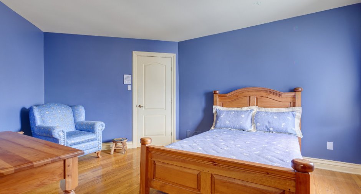
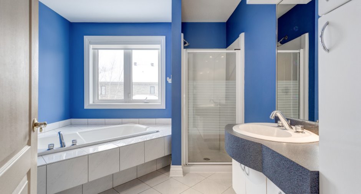
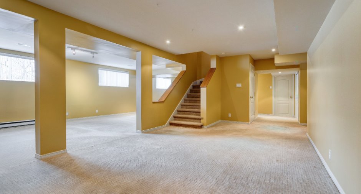
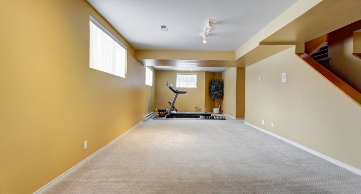
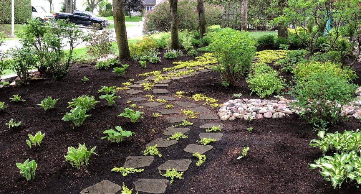
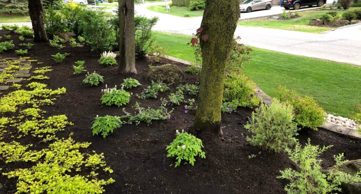
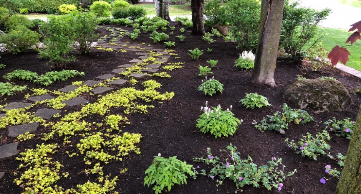
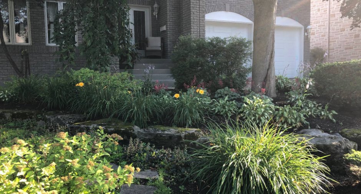
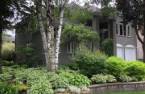
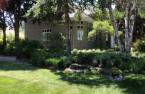
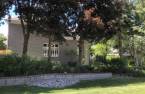
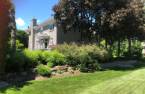
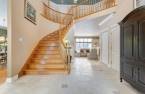
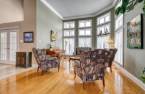
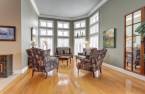
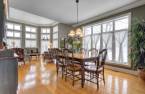
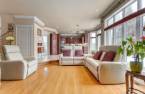
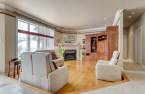
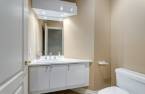
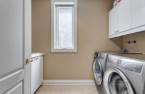
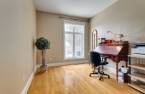
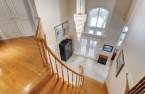
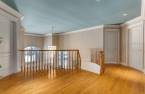
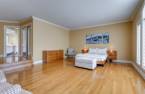
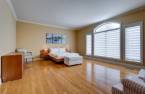
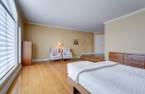
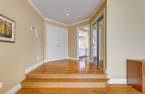
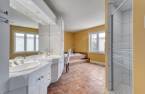
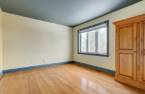
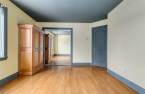
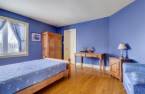
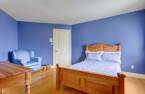
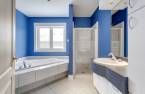
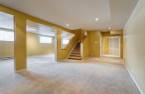
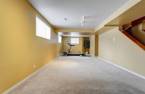
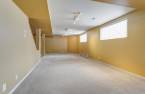
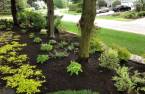
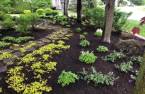
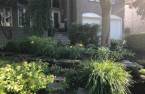
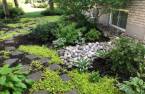
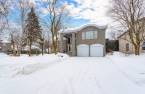
Please contact the selling broker for details about the property.
Create an account
CREATING AN ACCOUNT ALLOWS:
-
 Add favorites
-
 Save your searches
-
 Personalize your visits to viacapitalesells.com
-
 Activity on your properties

5

3
+ 1

n/a


I AM INTERESTED IN THIS PROPERTY

Michel Allard
Residential and Commercial Real Estate Broker
Via Capitale Expertise
Real estate agency

Isabelle Guérin
Residential and Commercial Real Estate Broker
Via Capitale Expertise
Real estate agency
Presentation
Please contact the selling broker for details about the property.
Building and interior
Year of construction
1994
Equipment available
Central vacuum cleaner system installation (1), Electric garage door (1), Central heat pump (1)
Heating system
Air circulation (1)
Heating energy
Natural gas (1)
Basement
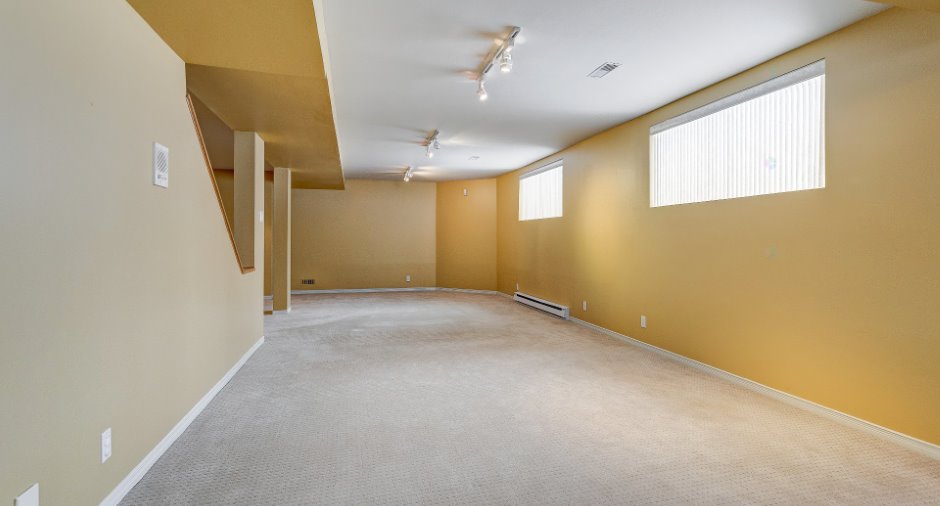
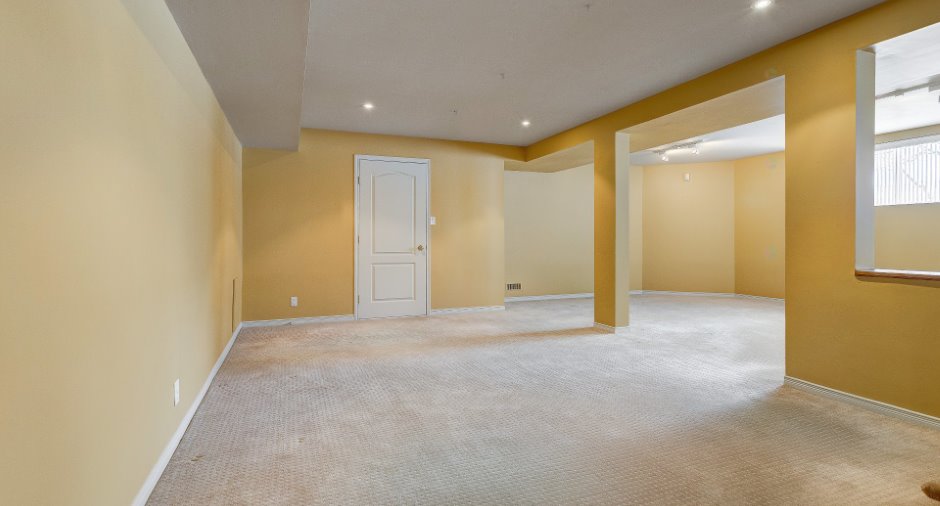
6 feet and over (1), Finished basement (1)
Roofing
Asphalt shingles (1)
Land and exterior
Foundation
Poured concrete (1)
Siding
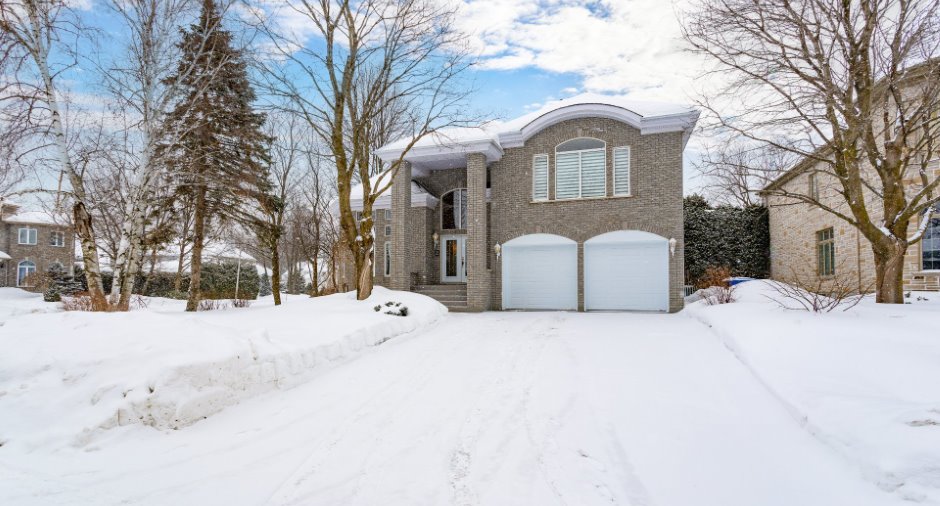
Brick (1)
Garage
Attached (1), Heated (1), Double width or more (1)
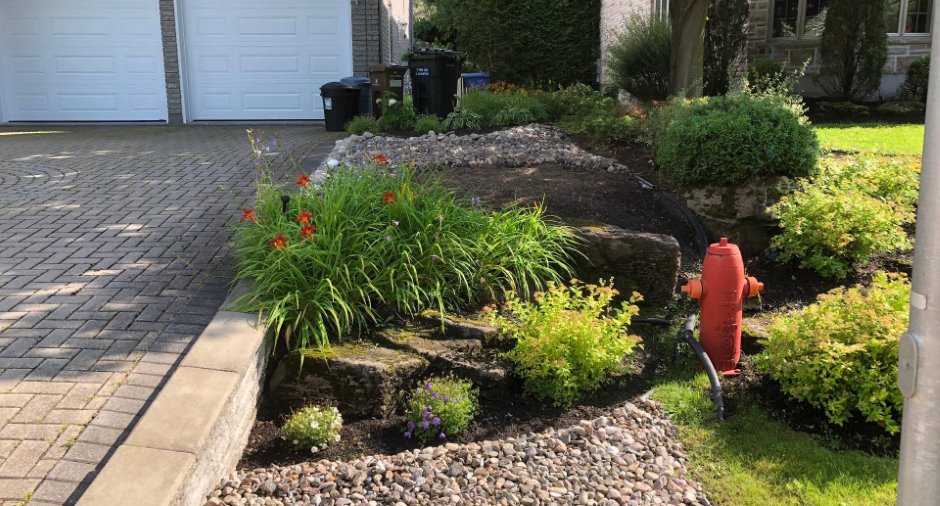
Driveway
Plain paving stone (1)
Parking (total)
Outdoor (4), Garage (2)
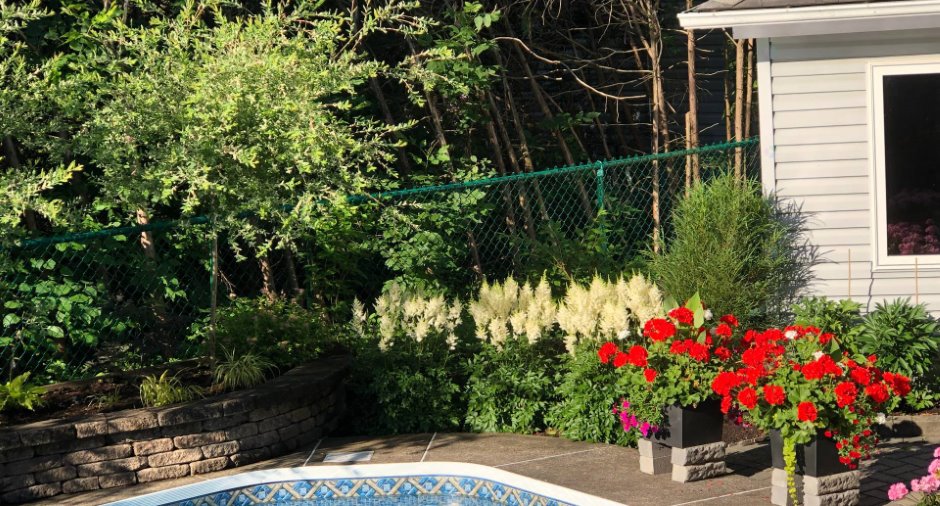
Pool
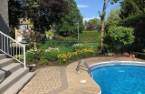
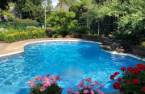
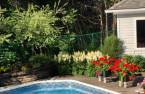
Inground (1)
Water supply
Municipality (1), With water meter (1)
Sewage system
Municipal sewer (1)
Dimensions
Size of building
13.44 m
Depth of land
36.39 m
Depth of building
12.37 m
Land area
889.1 m²
Frontage land
23.2 m
Room details
| Room | Level | Dimensions | Ground Cover |
|---|---|---|---|
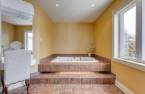
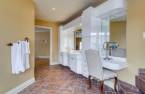
| Primary bedroom | 2nd floor | 16' x 20' pi | Wood |
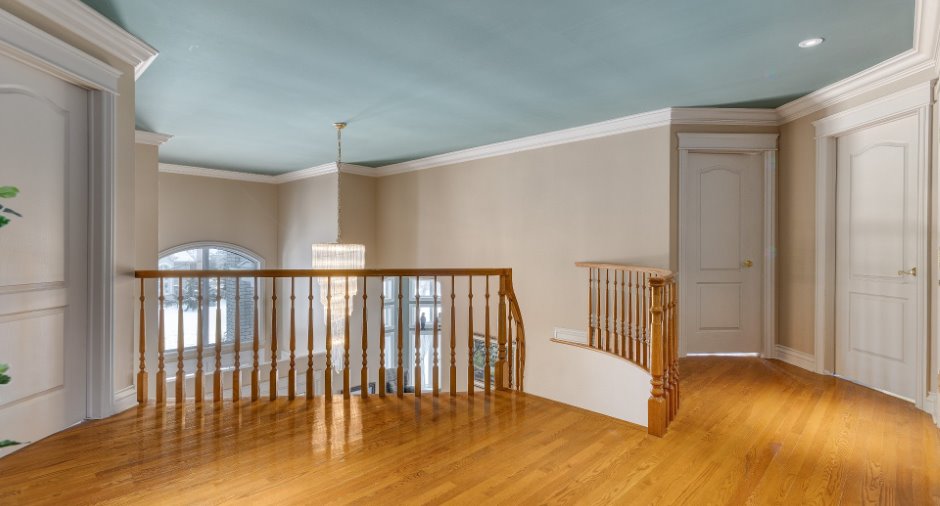
| Other | 2nd floor |
14' x 13' 9" pi
Irregular
|
Ceramic tiles |
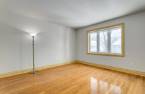
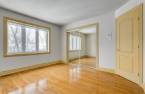
| Bedroom | 2nd floor | 12' x 15' pi | Wood |
| Bedroom | 2nd floor | 14' x 11' pi | Wood |
| Bedroom | 2nd floor | 12' x 11' pi | Wood |
| Bathroom | 2nd floor | 9' 9" x 9' 6" pi | Ceramic tiles |
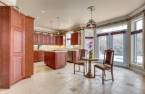
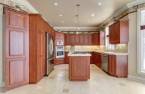
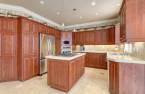
| Kitchen | Ground floor | 12' x 12' pi | Ceramic tiles |
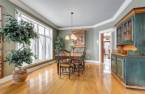
| Dining room | Ground floor | 12' x 12' 8" pi | Wood |
| Living room | Ground floor | 13' 8" x 12' 8" pi | Wood |
| Other | Ground floor | 14' x 17' pi | Wood |
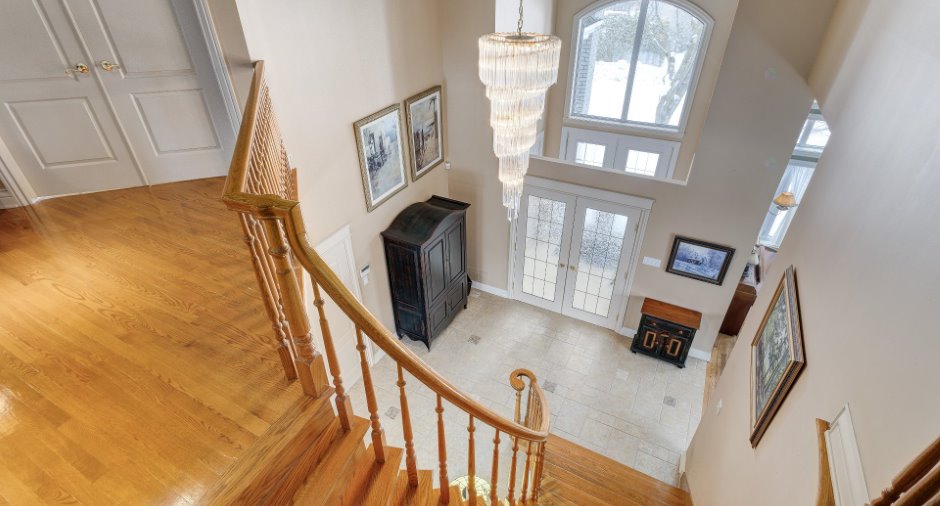
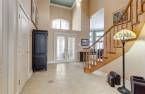
| Hallway | Ground floor | 7' x 8' pi | Ceramic tiles |
| Washroom | Ground floor | 5' x 5' 7" pi | Ceramic tiles |
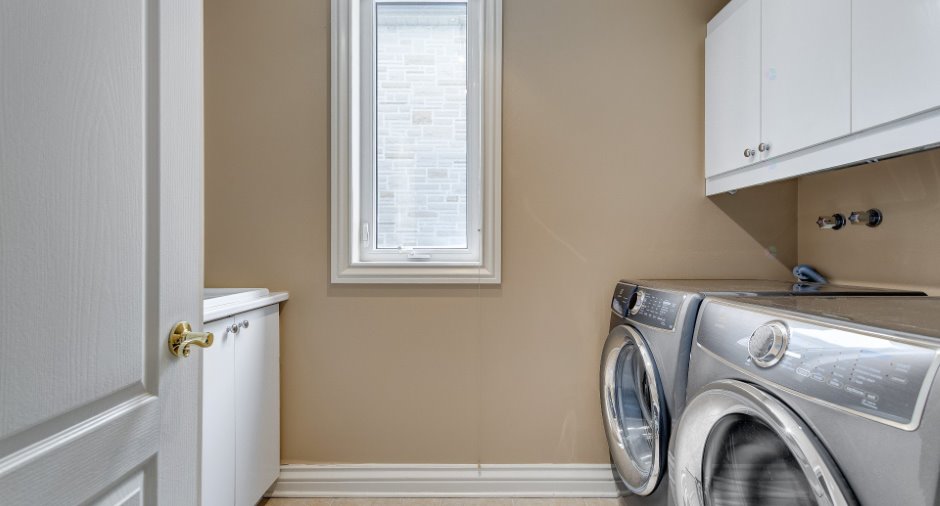
| Laundry room | Ground floor | 5' 9" x 9' 5" pi | Ceramic tiles |
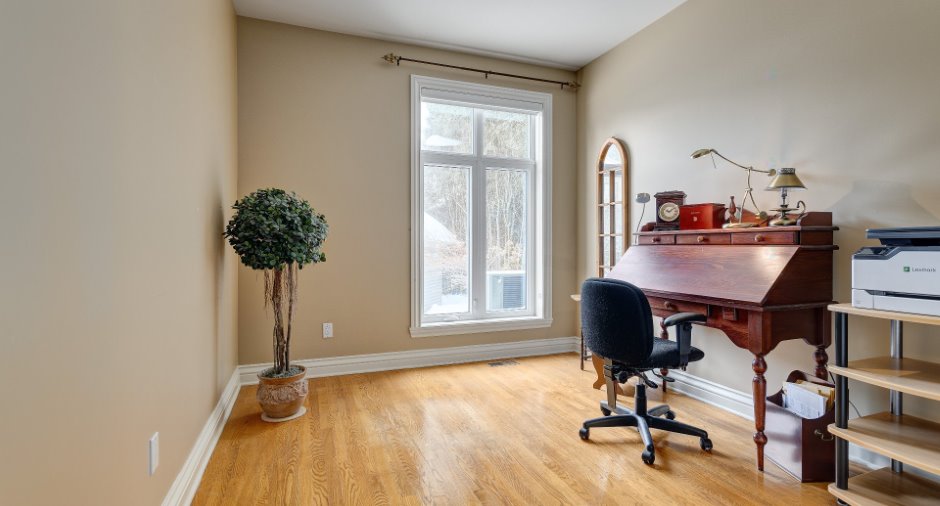
| Bedroom | Ground floor | 11' 5" x 9' 6" pi | Wood |
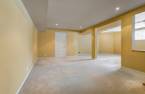
| Family room | Basement | 41' 8" x 12' pi | Carpet |
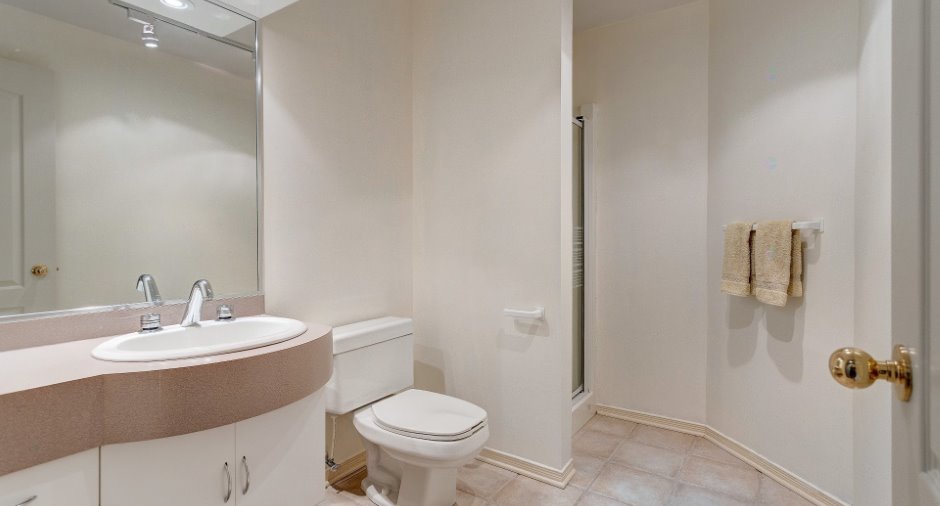
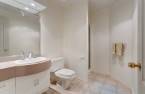
| Bathroom | Basement | 8' 8" x 6' pi | Ceramic tiles |
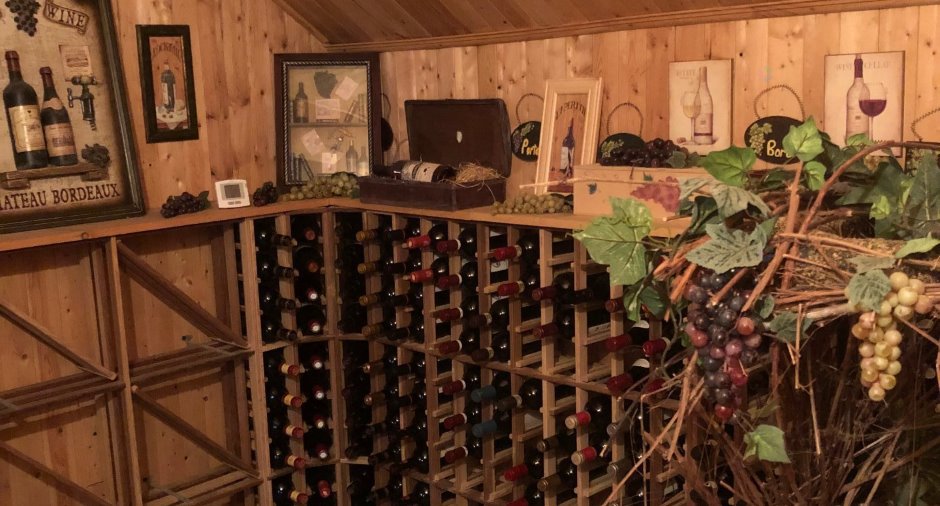
| Other | Basement | 6' 6" x 12' pi | |
| Other | Basement | 7' 7" x 10' pi | |
| Other | Basement | 17' x 17' pi |
Inclusions
luminaires, rideaux, système d'alarme, piscine creusée et accessoires, balayeuse centrale, meuble en coin en bois dans le séjour, lave-vaisselle, foyer au gaz, four encastré, plaque chauffante au gaz, cabanon
Taxes and costs
Municipal Taxes (2026)
6355 $
School taxes (2025)
723 $
Total
7078 $
Evaluations (2026)
Building
740 400 $
Land
373 400 $
Total
1 113 800 $
Additional features
Occupation
75 days
