





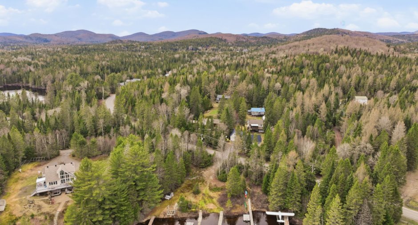
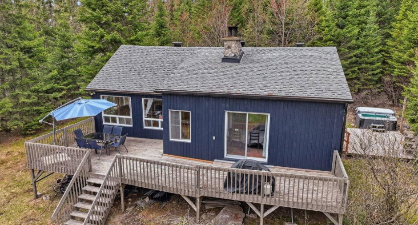
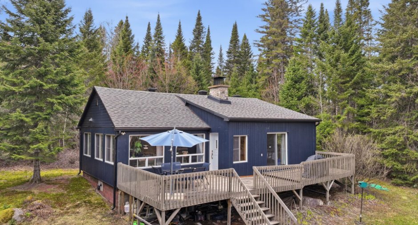
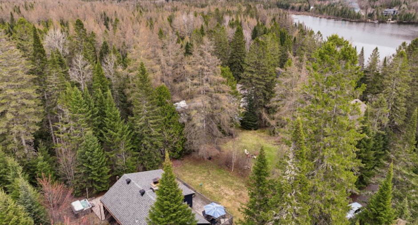
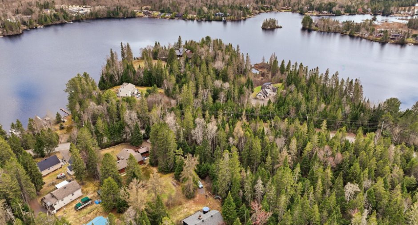
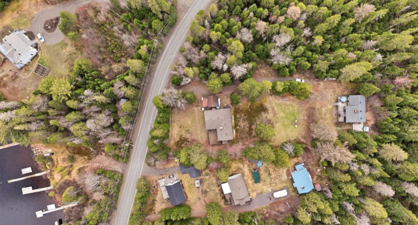
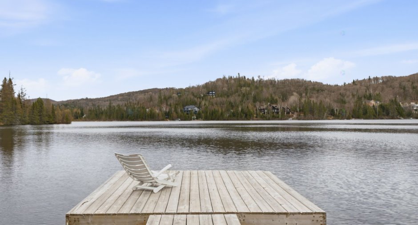
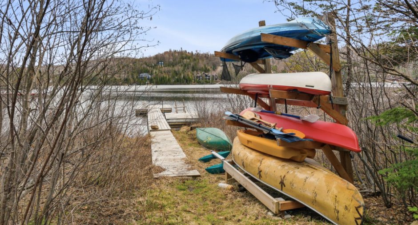
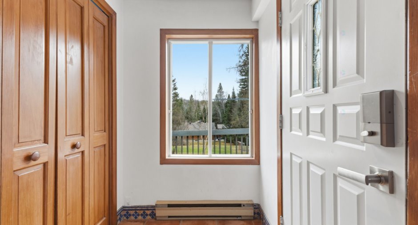
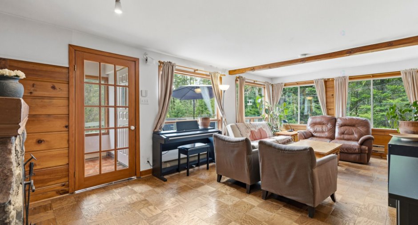
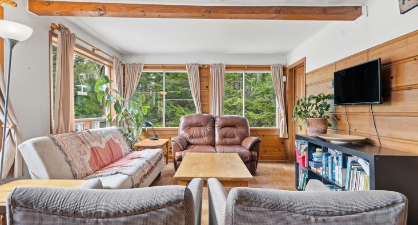
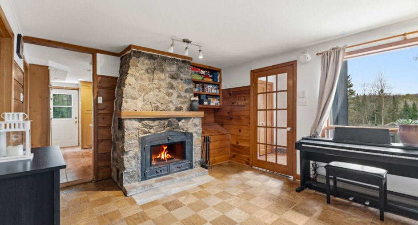
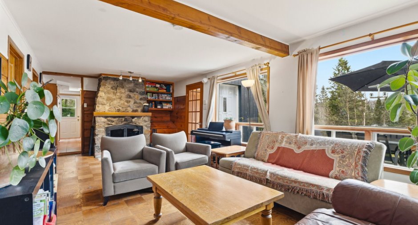
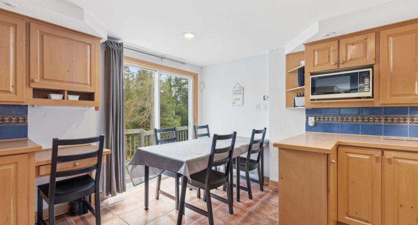
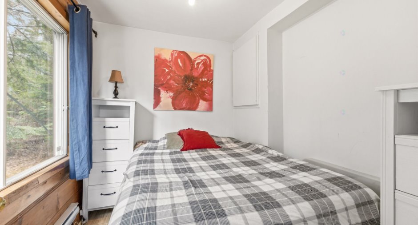
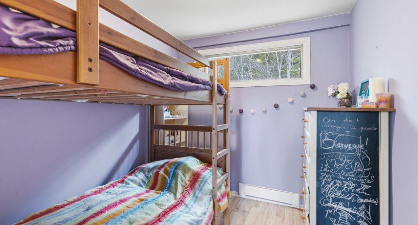
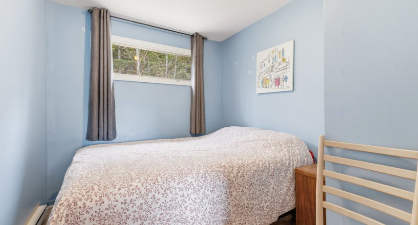
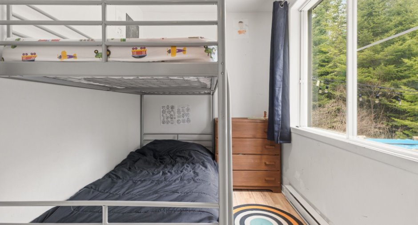
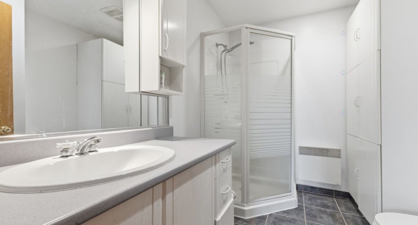
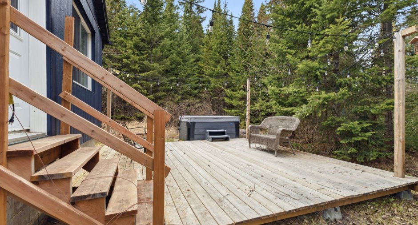
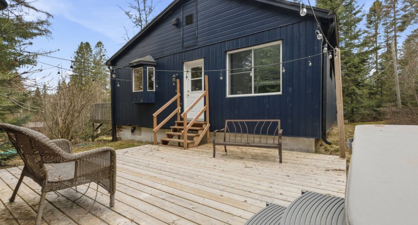
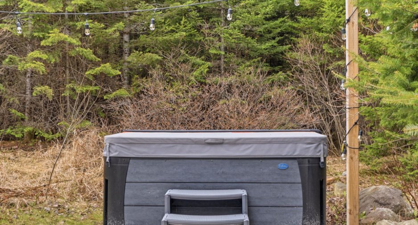
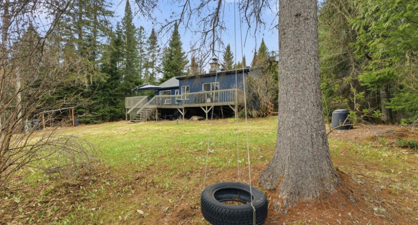
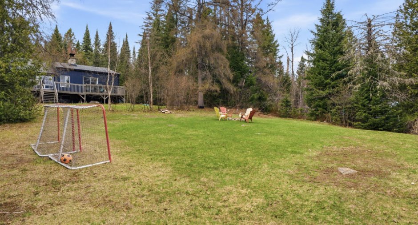
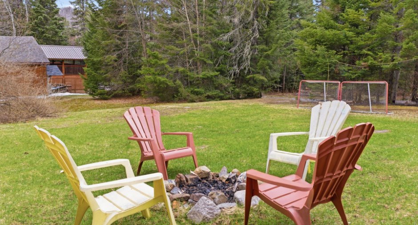
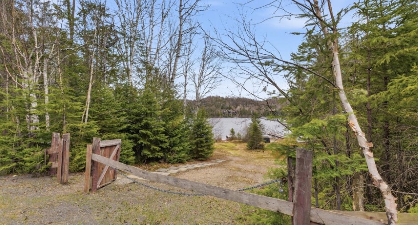
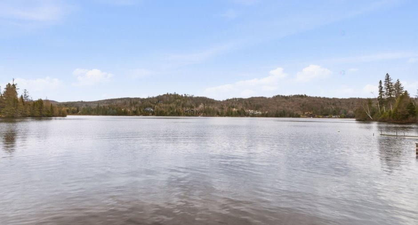
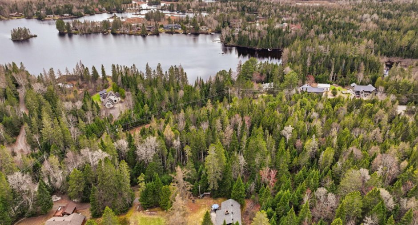
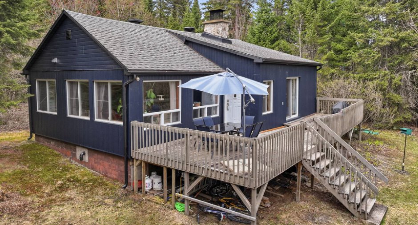
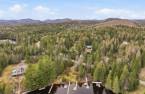
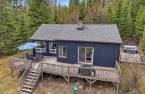
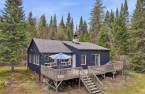
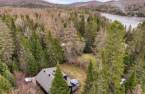
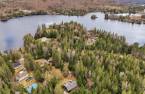
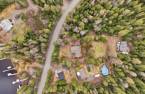
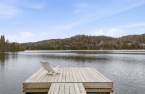
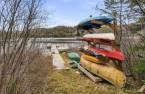
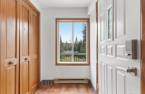
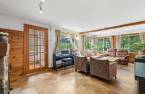
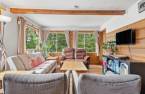
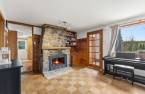
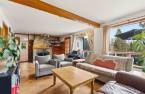
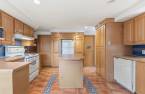
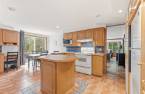
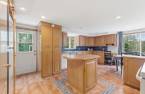
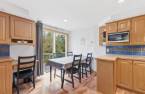
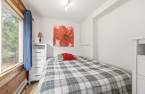
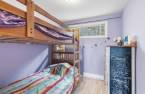
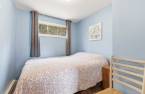
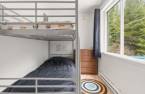
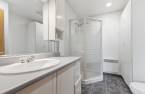
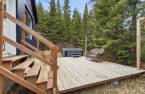
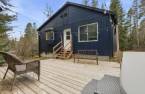
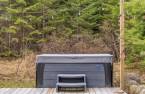
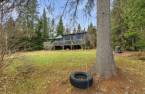
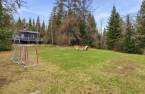
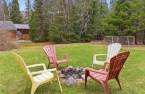
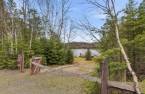
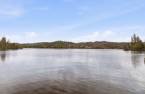
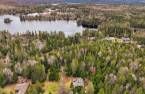
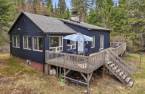
Exceptional property on magnificent Lake Cardin! Enjoy a navigable lake with an approximate circumference of 5 km and a length of 1.6 km, just minutes from Sainte-Agathe-des-Monts and all amenities. This four-season chalet features 4 bedrooms, 1 bathroom, a cozy wood-burning fireplace, a spa, and a huge landscaped wooded lot, perfect for outdoor enthusiasts. Located near the linear park and several hiking trails, the location is ideal for enjoying hiking, cycling, and nature activities. Co-owner of a 2/6 share of the waterfront lot on Lake Cardin. Only 1 hour 20 minutes from Montreal.
Create an account
CREATING AN ACCOUNT ALLOWS:
-
 Add favorites
-
 Save your searches
-
 Personalize your visits to viacapitalesells.com
-
 Activity on your properties
No: 13689140

4

1

n/a


I AM INTERESTED IN THIS PROPERTY

Marie Line Rouleau
Residential Real Estate Broker
Via Capitale Partenaires
Real estate agency
I offer
 *
*
*
Certain conditions apply
Presentation
Exceptional property on magnificent Lake Cardin! Enjoy a navigable lake with an approximate circumference of 5 km and a length of 1.6 km, just minutes from Sainte-Agathe-des-Monts and all amenities. This four-season chalet features 4 bedrooms, 1 bathroom, a cozy wood-burning fireplace, a spa, and a huge landscaped wooded lot, perfect for outdoor enthusiasts. Located near the linear park and several hiking trails, the location is ideal for enjoying hiking, cycling, and nature activities. Co-owner of a 2/6 share of the waterfront lot on Lake Cardin. Only 1 hour 20 minutes from Montreal.
Building and interior
Year of construction
1960
Equipment available
Private yard (1)
Heating system
Electric baseboard units (1)
Hearth stove
Wood fireplace (1)
Heating energy
Electricity (1)
Basement
Crawl Space (1)
Roofing
Asphalt shingles (1)
Land and exterior
Foundation
Concrete block (1)
Water supply
Puits partagé
Sewage system
Purification field (1), Septic tank (1)
Topography
Flat (1)
Proximity
Highway (1), Cegep (1), Daycare centre (1), Golf (1), Hospital (1), Park - green area (1), Bicycle path (1), Elementary school (1), Alpine skiing (1), High school (1), Cross-country skiing (1), Snowmobile trail (1), ATV trail (1)
Dimensions
Size of building
11.94 m
Depth of land
87.19
Depth of building
8.7 m
Land area
7713.1 m²
Frontage land
130.85
Room details
| Room | Level | Dimensions | Ground Cover |
|---|---|---|---|
| Hallway | Ground floor |
4' 9" x 5' 6" pi
Irregular
|
Ceramic tiles |
| Living room | Ground floor |
24' x 12' 3" pi
Irregular
|
|
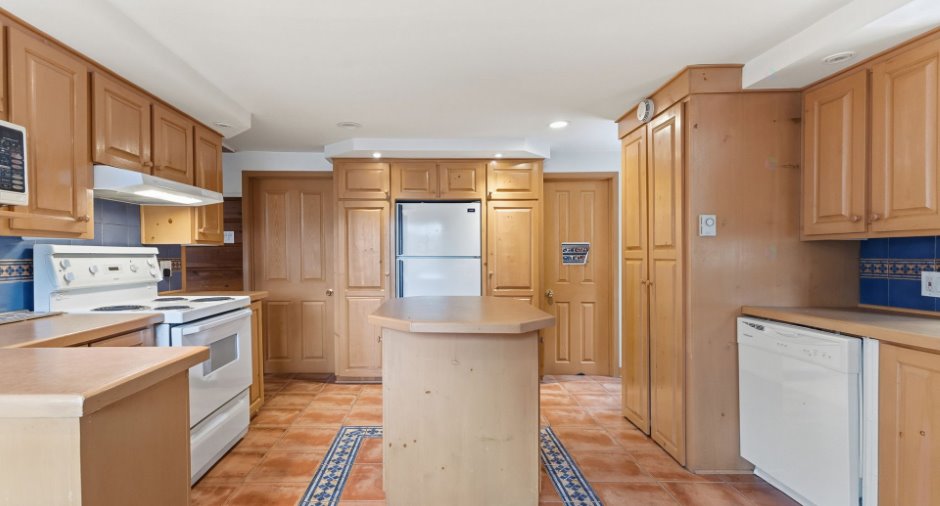
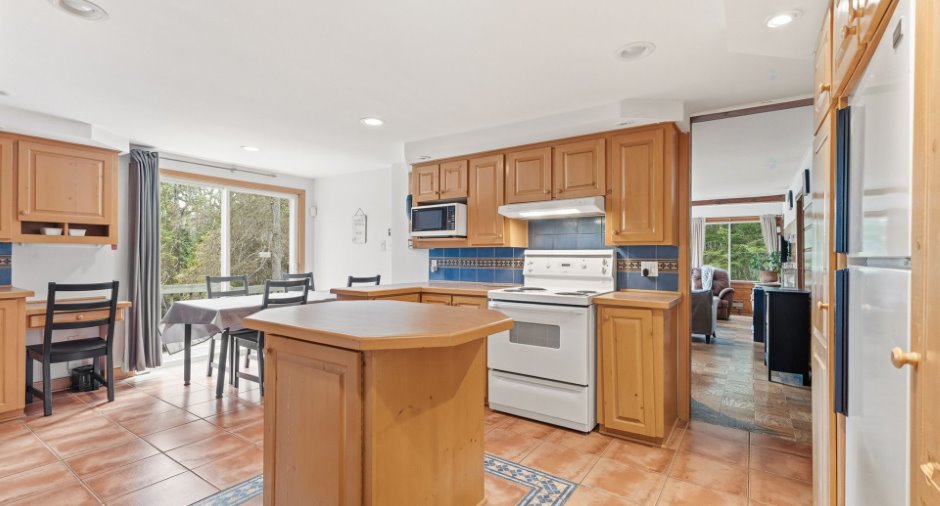
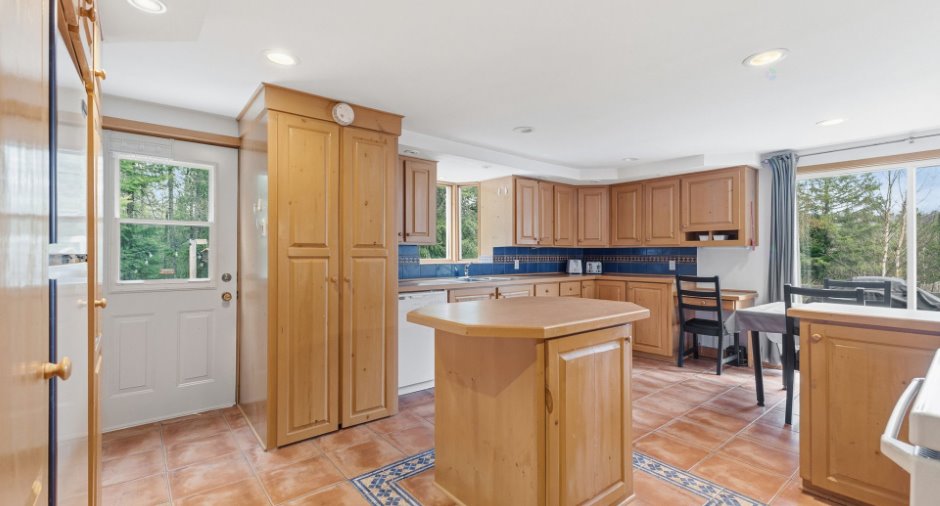
| Kitchen | Ground floor |
14' x 17' pi
Irregular
|
Ceramic tiles |
| Bedroom | Ground floor |
6' 1" x 9' 1" pi
Irregular
|
Flexible floor coverings |
| Bedroom | Ground floor |
7' 9" x 8' 6" pi
Irregular
|
Flexible floor coverings |
| Bedroom | Ground floor |
7' 1" x 8' 1" pi
Irregular
|
Flexible floor coverings |
| Bedroom | Ground floor |
7' 1" x 8' 1" pi
Irregular
|
Flexible floor coverings |
| Bathroom | Ground floor |
8' 1" x 7' 1" pi
Irregular
|
Ceramic tiles |
Inclusions
The dishwasher, the washing machine and the dryer.
Exclusions
All personal belongings, appliances and furniture.
Taxes and costs
Municipal Taxes (2026)
1397 $
School taxes (2025)
105 $
Total
1502 $
Monthly fees
Common expenses/Rental
47 $
Evaluations (2023)
Building
170 600 $
Land
55 200 $
Total
225 800 $
Additional features
Distinctive features
Water access (1), Lake access (1), , No neighbours in the back (1), Wooded (1), Navigable (1)
Occupation
30 days
Zoning
Residential (1)
