





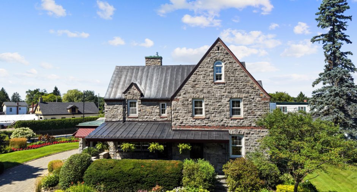
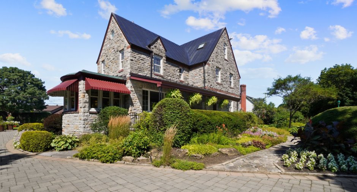
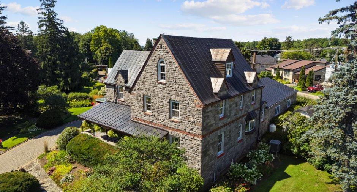
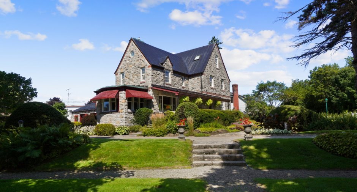
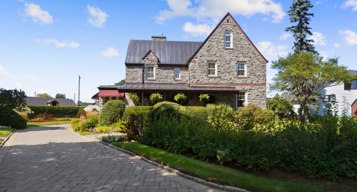
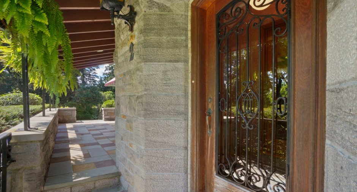
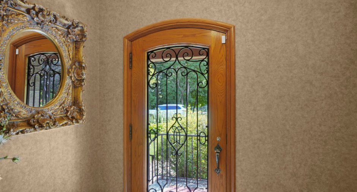
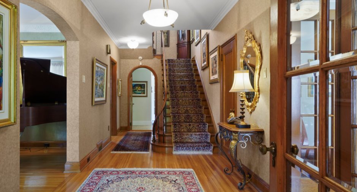
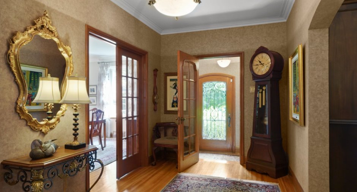
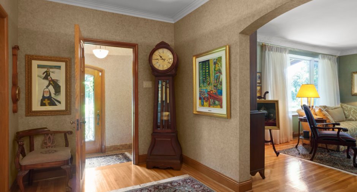
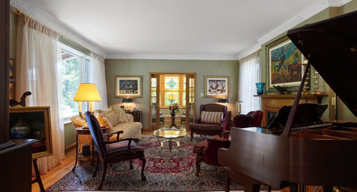
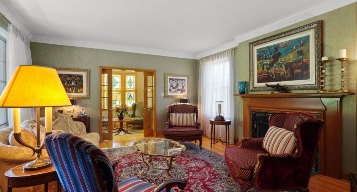
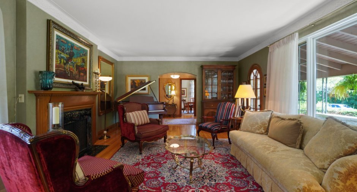
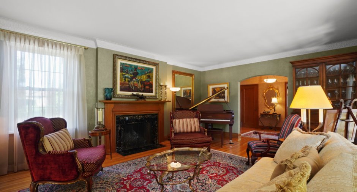
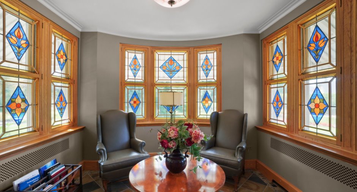
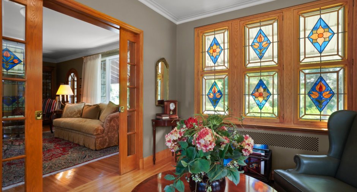
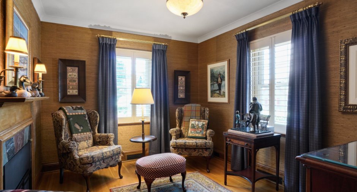
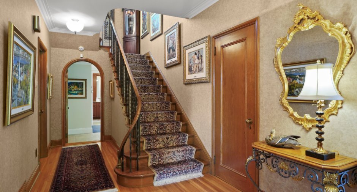
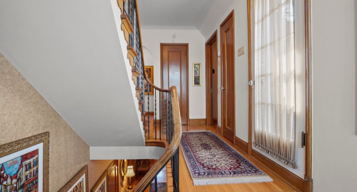
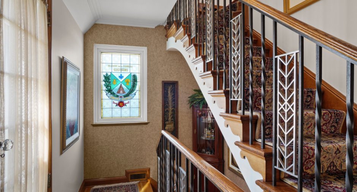
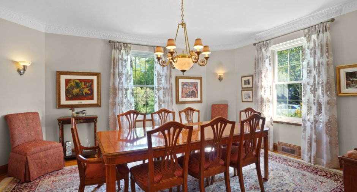
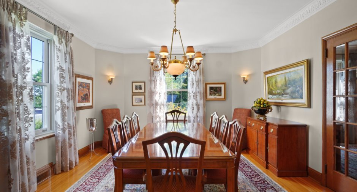
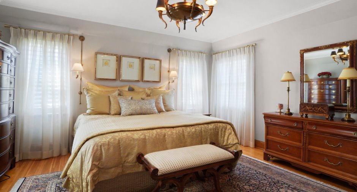
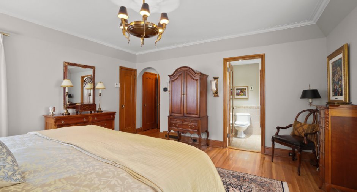
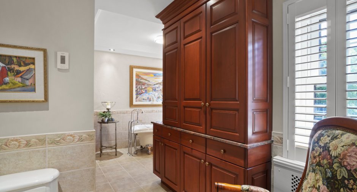
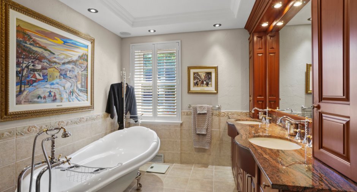
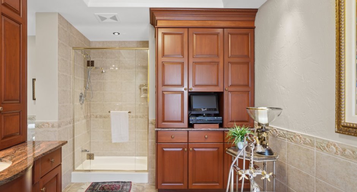
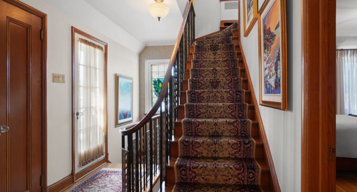
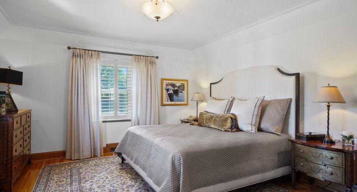
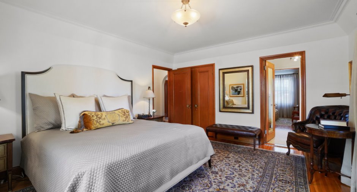
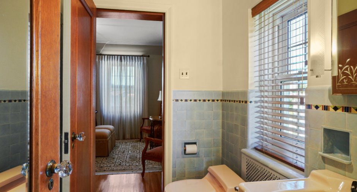
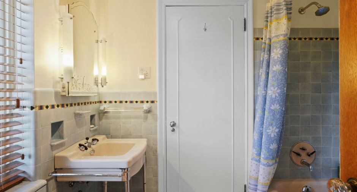
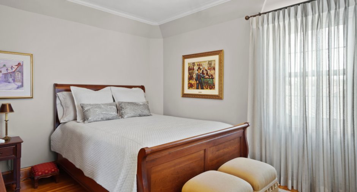
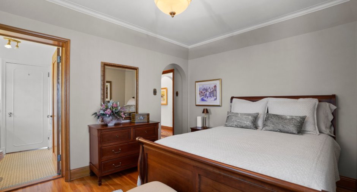
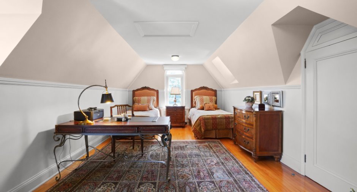
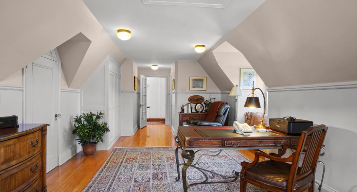
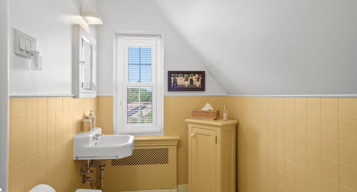
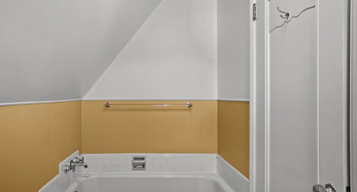
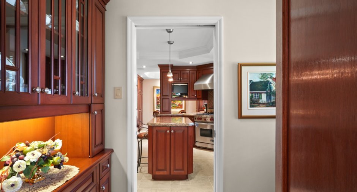
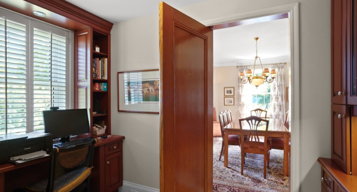
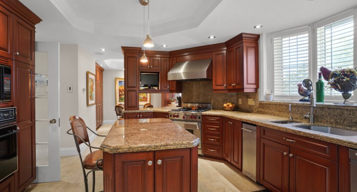
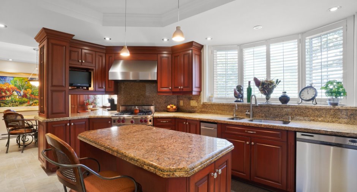
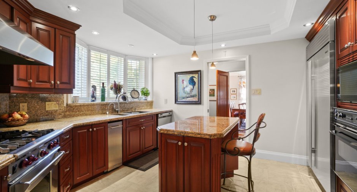
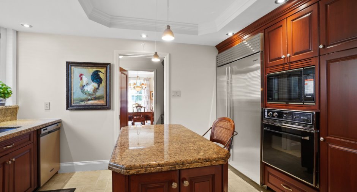
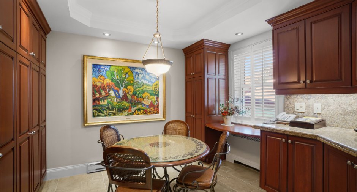
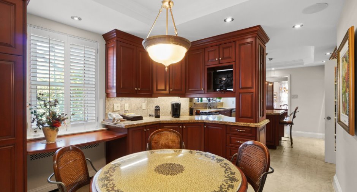
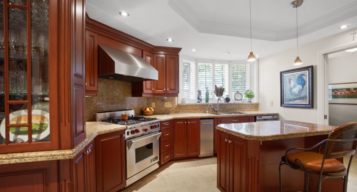
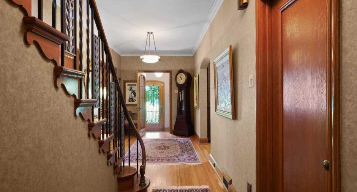
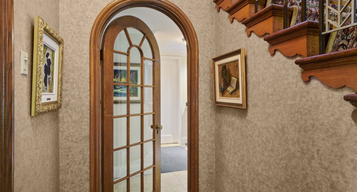
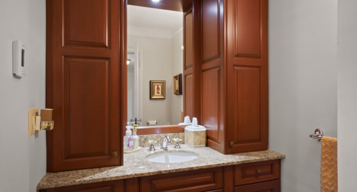
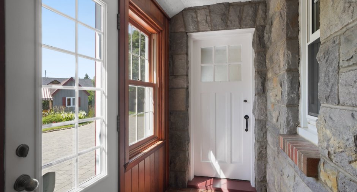
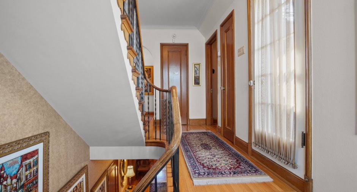
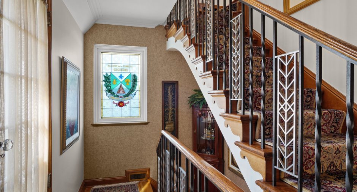
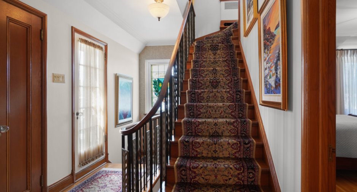
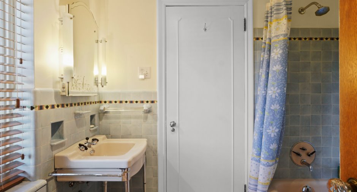
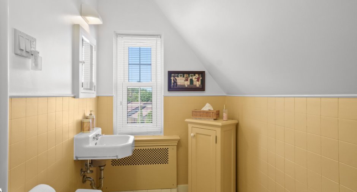
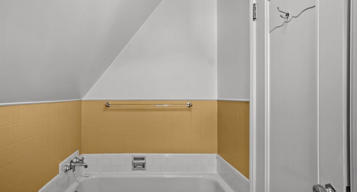
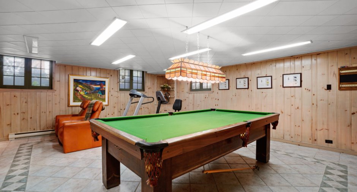
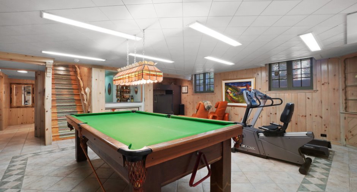
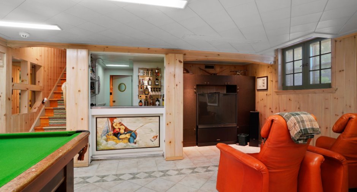
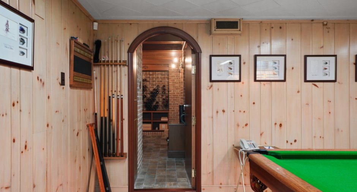
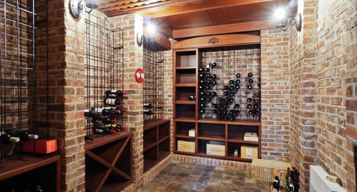
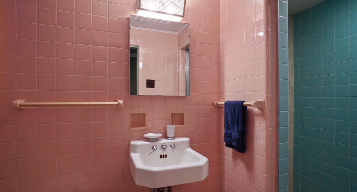
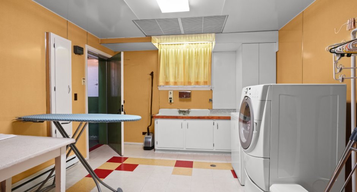
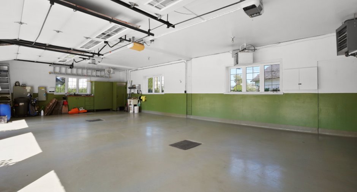
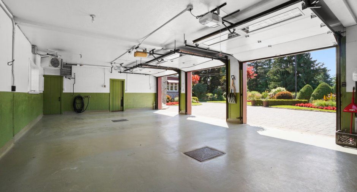
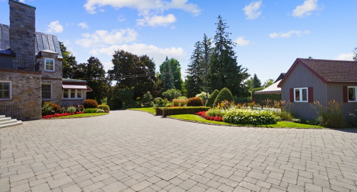
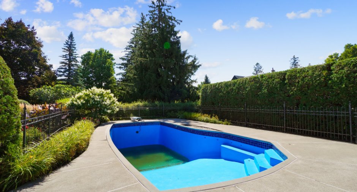
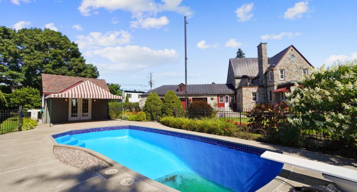
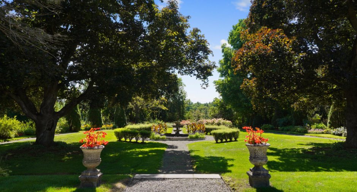
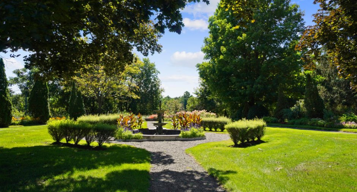
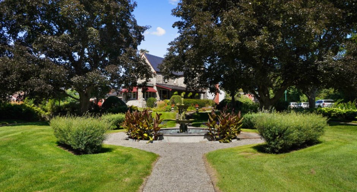
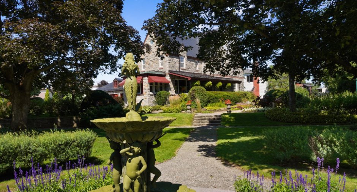
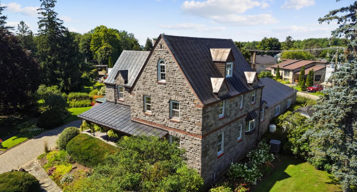
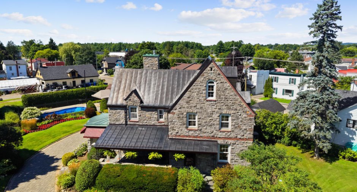
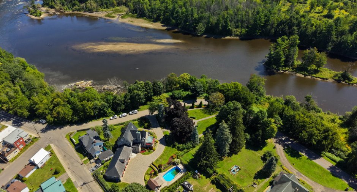
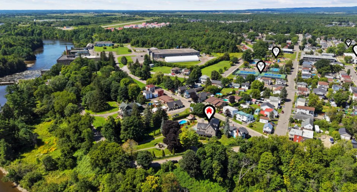
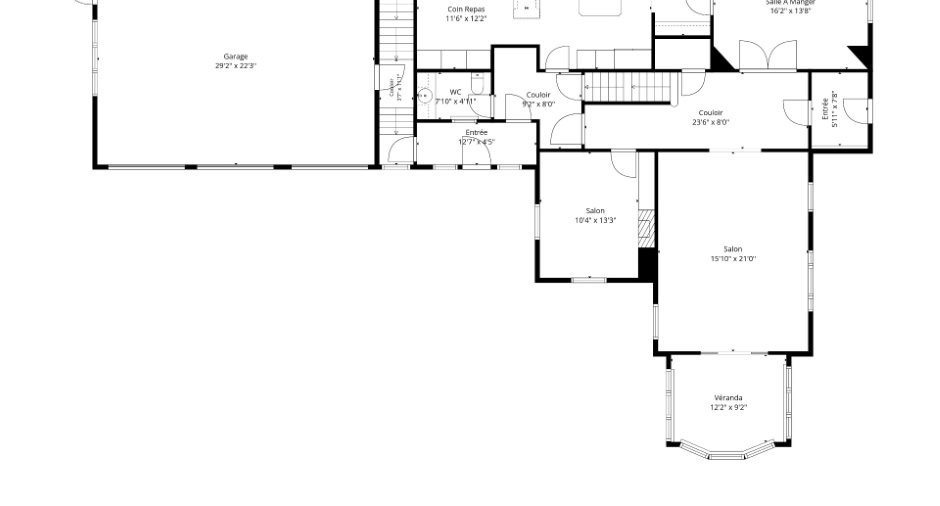
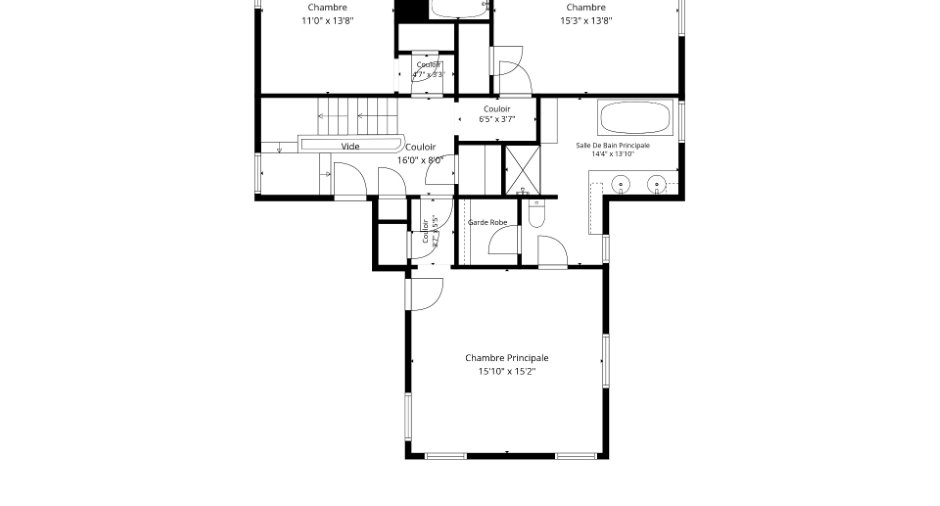
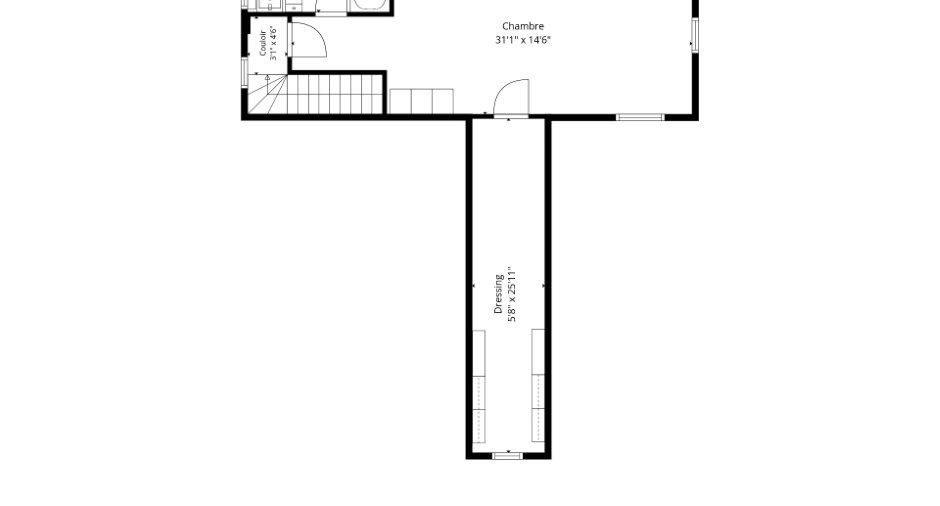
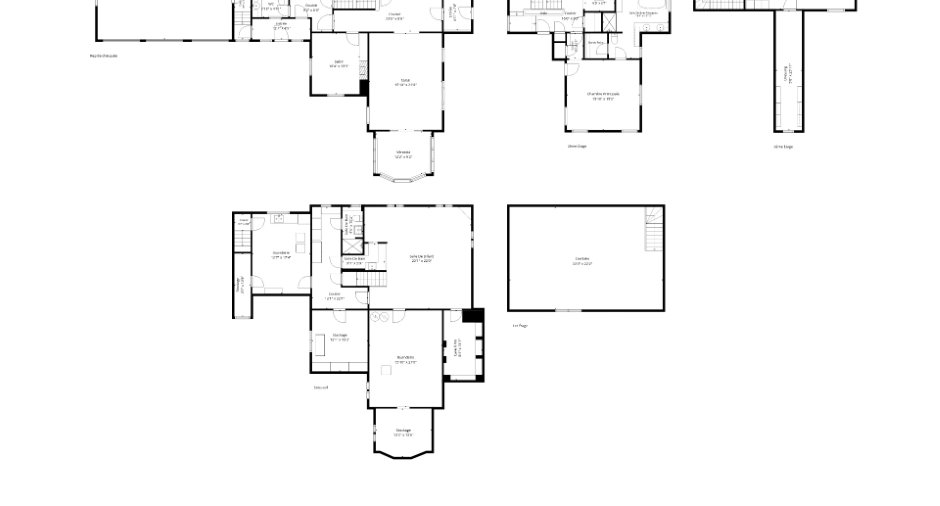
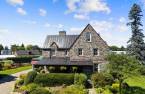
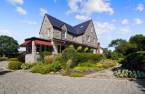
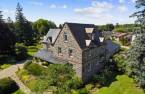
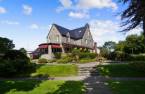
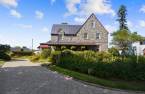
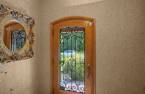
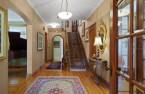
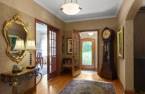
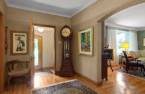
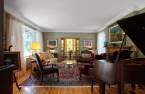
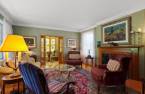
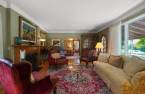
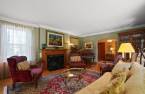
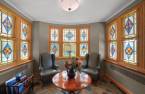
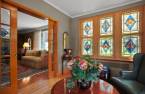
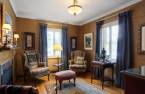
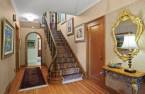
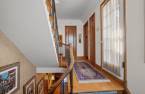
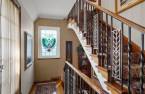
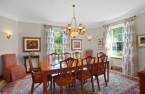
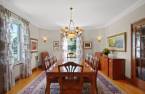
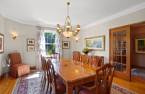
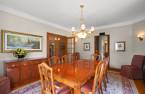
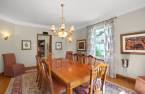
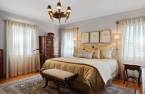
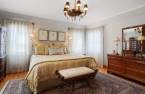
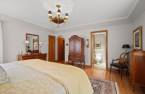
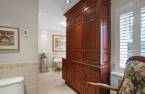
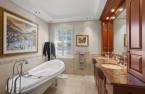
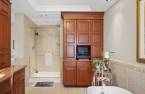
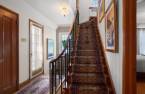
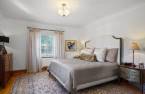
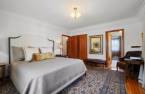
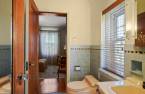
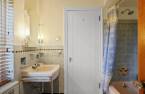
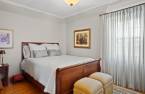
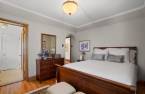
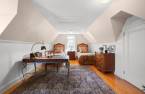
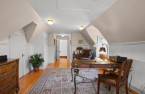
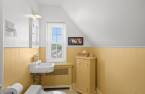
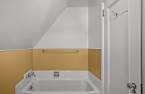
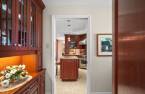
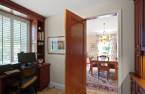
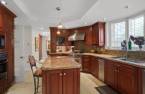
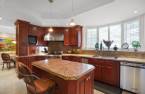
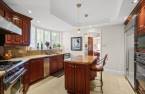
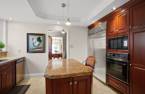
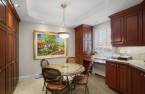
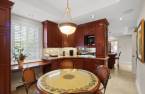
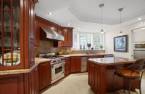
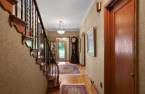
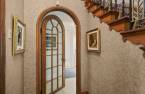
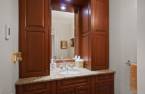
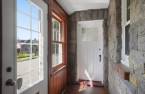
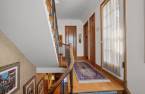
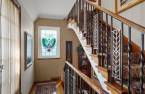
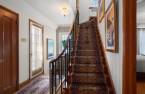
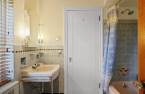
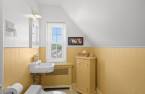
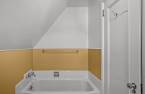
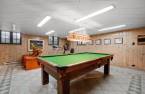
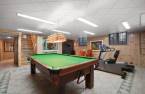
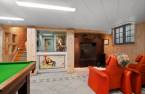
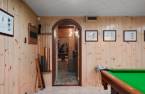
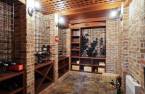
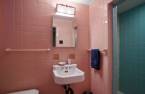
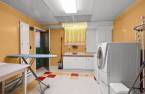
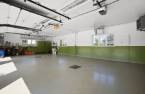
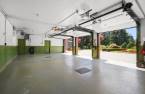
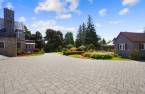
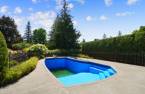
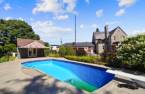
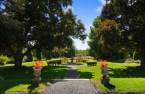
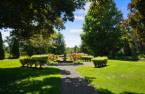
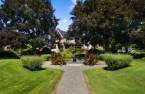
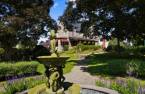
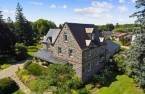
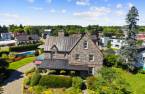
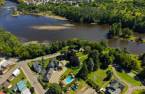
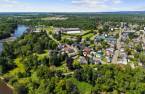
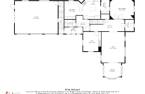
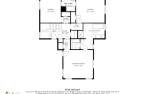
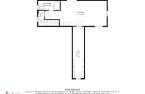
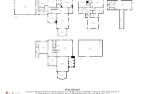
Like a residence transported from another century, this spectacular English cottage situated along the Rivière du Nord evokes the mysterious charm of manors of old. Its noble architecture, imposing lines, and remarkable details lend it an almost medieval allure--one that is as rare as it is enchanting. Inside, warm living spaces create an elegant setting where every room seems to tell a story. Majestic yet soulful, this unique property invites you into a timeless world defined by romance, prestige, and character. It is an exceptional home that leaves a lasting impression.
Create an account
CREATING AN ACCOUNT ALLOWS:
-
 Add favorites
-
 Save your searches
-
 Personalize your visits to viacapitalesells.com
-
 Activity on your properties

No: 28085700

4

4
+ 1

3025pi²


I AM INTERESTED IN THIS PROPERTY



Julien Lévesque
Residential Real Estate Broker
Via Capitale Partenaires
Real estate agency
I offer
 *
*
*

Joanie Arsenault
Residential Real Estate Broker
Via Capitale Partenaires
Real estate agency
I offer
*
*
Certain conditions apply
Presentation
Like a residence transported from another century, this spectacular English cottage situated along the Rivière du Nord evokes the mysterious charm of manors of old. Its noble architecture, imposing lines, and remarkable details lend it an almost medieval allure--one that is as rare as it is enchanting. Inside, warm living spaces create an elegant setting where every room seems to tell a story. Majestic yet soulful, this unique property invites you into a timeless world defined by romance, prestige, and character. It is an exceptional home that leaves a lasting impression.
Addendum
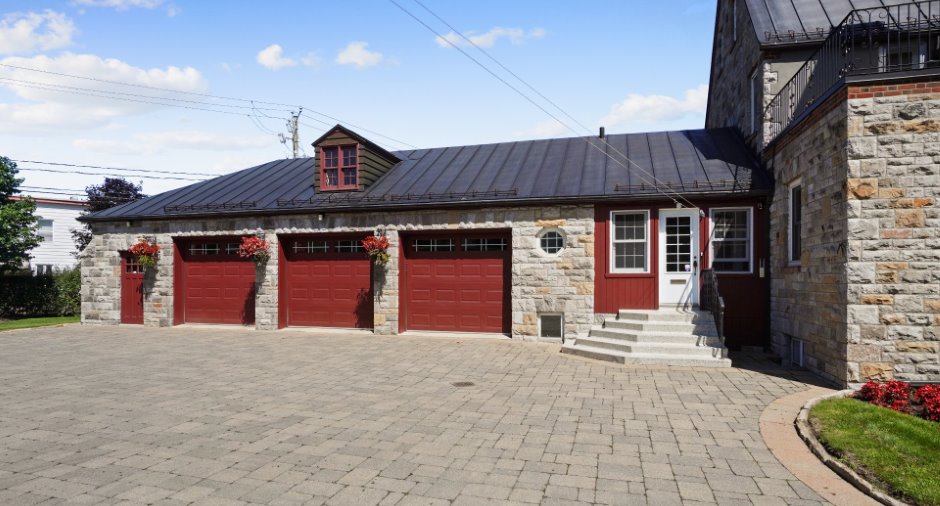
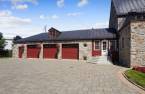
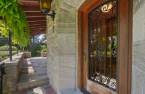
A majestic English-style cottage built in 1937, 2 Queen Street is one of those rare properties that commands respect. Behind its noble silhouette, remarkable stonework, and steeply pitched copper roofs lies a residence steeped in history, elegance, and timeless charm. Dormer windows, chimneys, and awnings complete this distinctive architectural design. This property is being sold fully furnished.
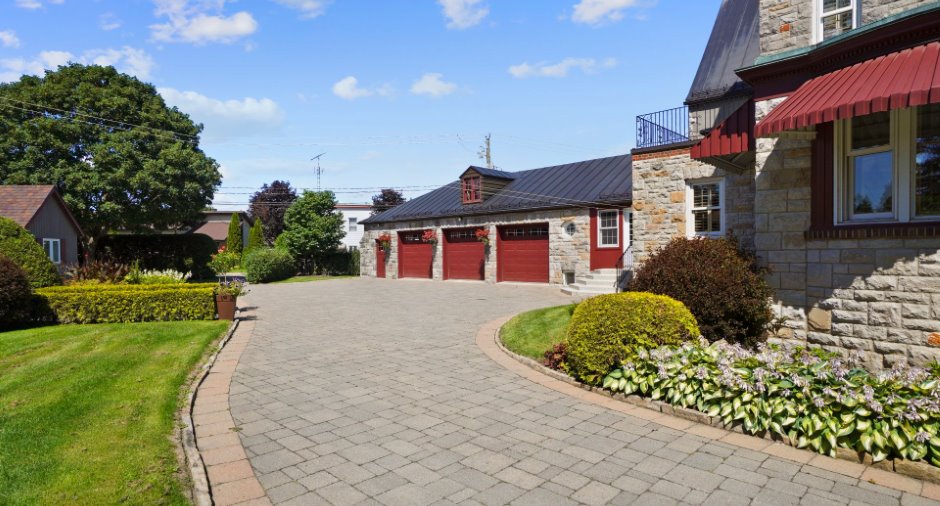
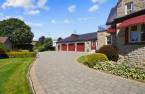
Upon arrival, the paved driveway and landscaped gardens set the tone. Mature trees, manicured hedges, flowerbeds, a fountain, and inviting pathways create a setting worthy of a private estate. At the rear, an in-ground pool extends this exclusive at...
See More ...
Building and interior
Year of construction
1937
Equipment available
Central vacuum cleaner system installation (1), Level 2 charging station (1), Central air conditioning (1), Private yard (1), Electric garage door (1), Shed (1), Alarm system (1), Central heat pump (1)
Bathroom / Washroom
Adjoining to the master bedroom (1), Separate shower (1)
Heating system
Air circulation (1), Hot water (1), Electric baseboard units (1)
Hearth stove
Wood fireplace (1), Gaz fireplace (1)
Heating energy
Electricity (1)
Basement
6 feet and over (1), Finished basement (1)
Cupboard
Merisier, Wood (1)
Window type
Hung (1)
Windows
Wood (1), PVC (1)
Roofing
Cuivre
Land and exterior
Foundation
Poured concrete (1)
Siding
Stone (1)
Garage
Attached (1), Heated (1), Double width or more (1)
Driveway
Plain paving stone (1)
Parking (total)
Outdoor (15), Garage (3)
Pool
au sel, Heated (1), Inground (1)
Landscaping
Land / Yard lined with hedges (1), Landscape (1)
Water supply
Municipality (1)
Sewage system
Unknown (1)
Topography
Flat (1)
View
Water (1)
Proximity
Daycare centre (1), Golf (1), Hospital (1), Elementary school (1), High school (1)
Available services
Fire detector (1)
Dimensions
Size of building
92 pi
Land area
36404 pi²
Depth of building
25 pi
Private portion
3025 pi²
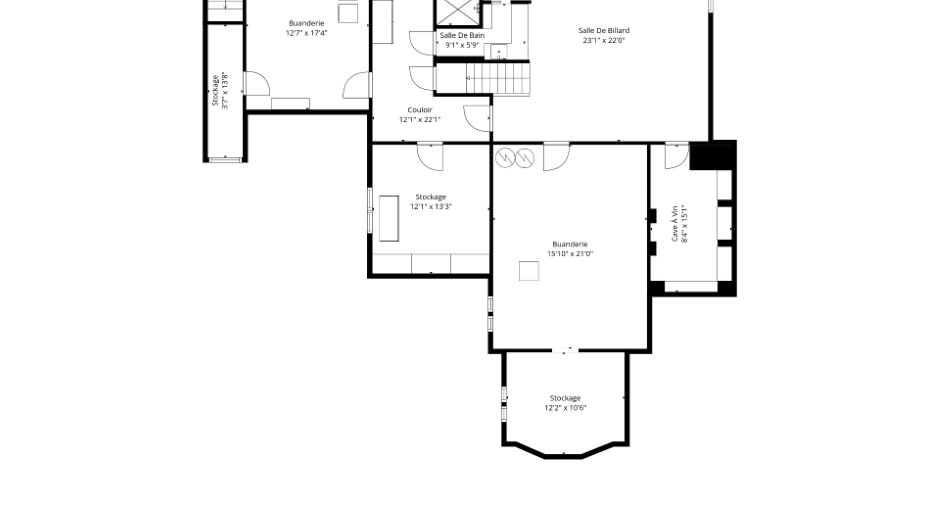
Room details
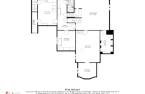
| Room | Level | Dimensions | Ground Cover |
|---|---|---|---|
| Hallway | Ground floor | 7' 1" x 5' pi | Ceramic tiles |
| Hallway | Ground floor | 14' 5" x 8' pi | Wood |
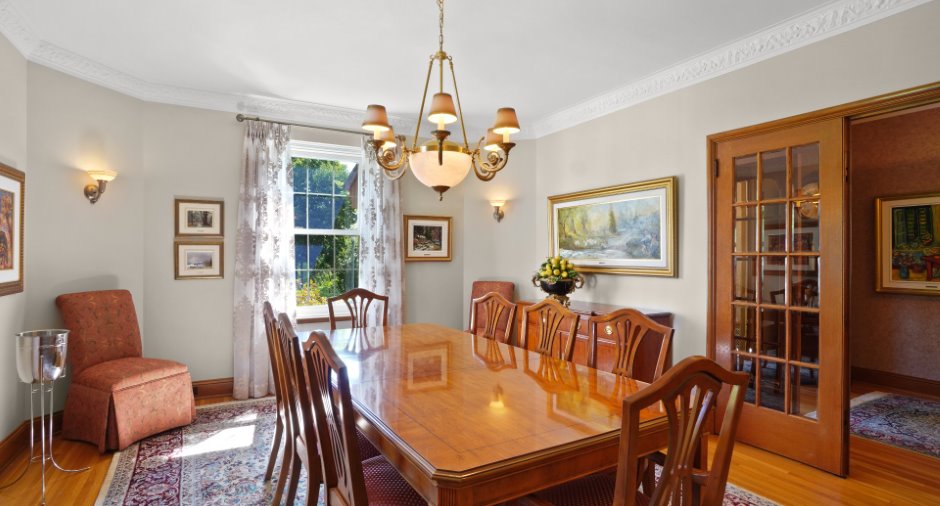
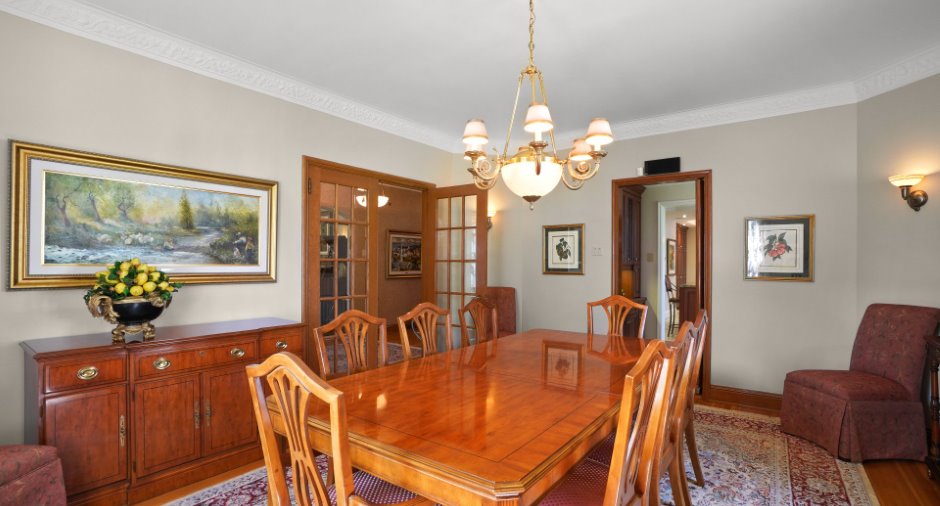
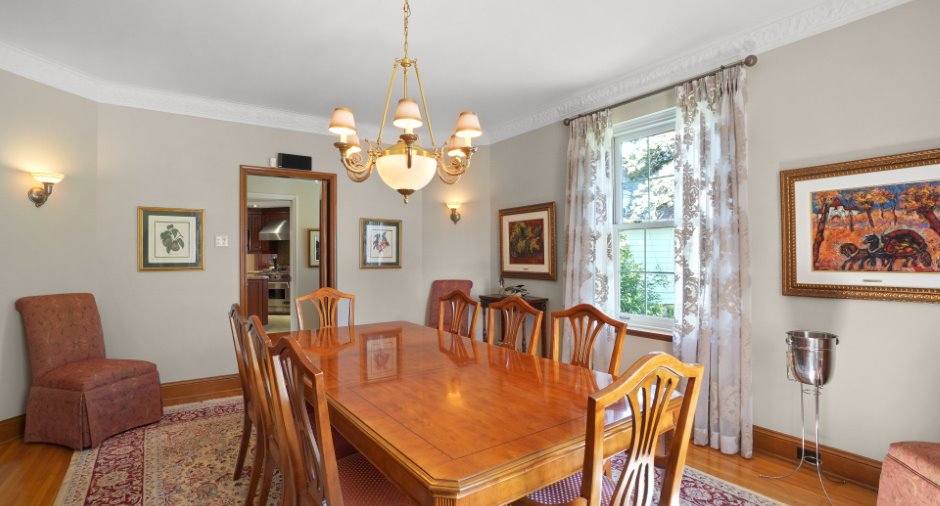
| Dining room | Ground floor | 16' 1" x 13' 1" pi | Wood |
| Kitchen | Ground floor | 10' 2" x 5' 8" pi | Ceramic tiles |
| Kitchen | Ground floor | 23' 1" x 12' 5" pi | Ceramic tiles |
| Hallway | Ground floor | 9' 2" x 8' pi | Ceramic tiles |
| Living room | Ground floor | 20' 7" x 15' 7" pi | Wood |
| Den | Ground floor | 11' 7" x 10' 7" pi | Ceramic tiles |
| Other | Ground floor | 12' 1" x 10' pi | Wood |
| Washroom | Ground floor | 7' x 4' 1" pi | Ceramic tiles |
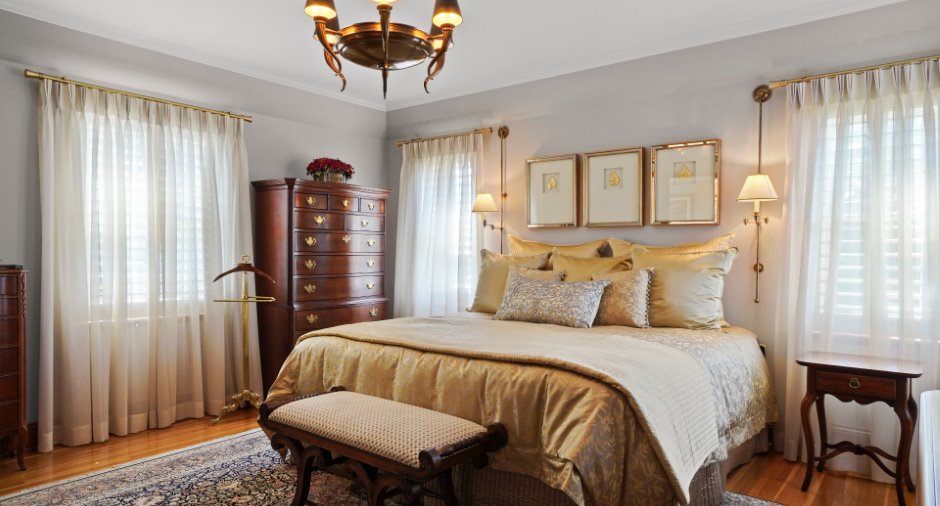
| Primary bedroom | 2nd floor | 15' 7" x 15' pi | Wood |
| Other | 2nd floor |
14' 9" x 14' pi
Irregular
|
Ceramic tiles |
| Storage | 2nd floor | 7' 2" x 4' 3" pi | Wood |
| Bedroom | 2nd floor | 15' 9" x 13' 1" pi | Wood |
| Other | 2nd floor | 7' 8" x 6' 8" pi | Ceramic tiles |
| Bedroom | 2nd floor | 13' 1" x 10' 9" pi | Wood |
| Bedroom | 3rd floor | 30' 8" x 11' 1" pi | Wood |
| Other | 3rd floor | 10' 7" x 4' 1" pi | Ceramic tiles |
| Storage | 3rd floor | 26' x 6' 1" pi | Wood |
| Family room | Basement | 21' 6" x 22' 8" pi | Ceramic tiles |
| Other | Basement |
9' x 6' 1" pi
Irregular
|
Ceramic tiles |
| Other | Basement |
21' 5" x 10' 1" pi
Irregular
|
Ceramic tiles |
| Other | Basement | 9' 8" x 3' 1" pi | Ceramic tiles |
| Laundry room | Basement | 16' 1" x 11' 3" pi | Other |
| Wine cellar | Basement | 13' 1" x 7' 6" pi | Slate |
| Cellar / Cold room | Basement | 13' 1" x 11' 4" pi | Concrete |
| Other | Basement | 32' 3" x 15' 3" pi | Concrete |
Inclusions
All furniture present in the property at the time of viewings. The vast majority of paintings and works of art.
Exclusions
Certain paintings and works of art. Firearm cabinets.
Taxes and costs
Municipal Taxes (2026)
5454 $
School taxes (2026)
507 $
Total
5961 $
Evaluations (2025)
Building
563 600 $
Land
195 800 $
Total
759 400 $
Additional features
Distinctive features
Wooded (1), Street corner (1)
Occupation
30 days
Zoning
Residential (1)
