





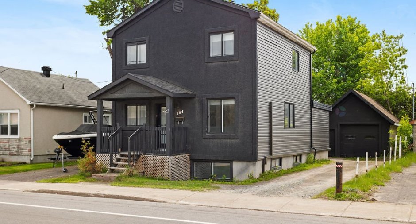
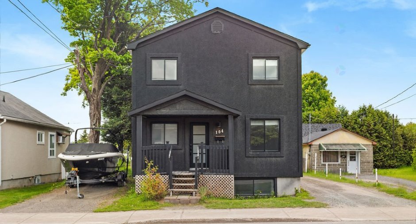
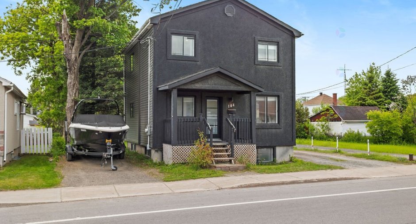
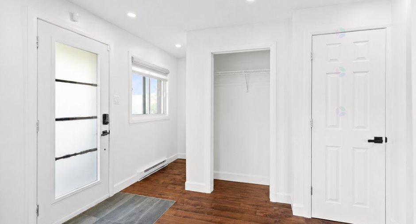
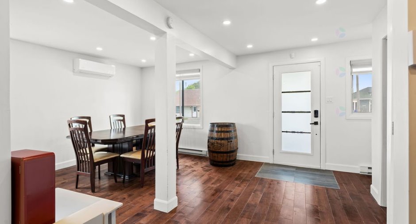
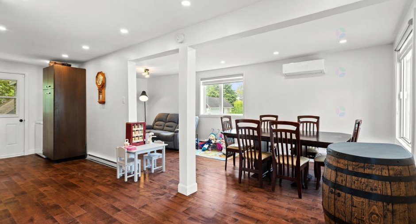
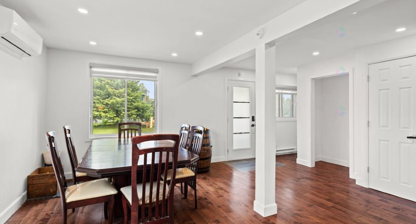
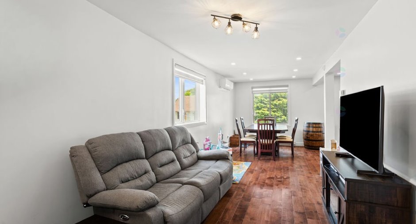
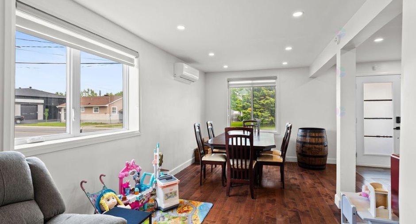
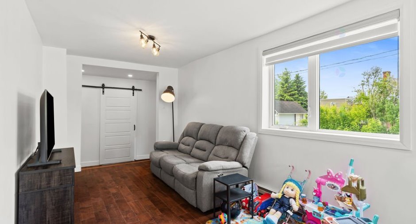
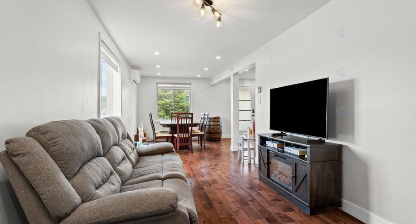
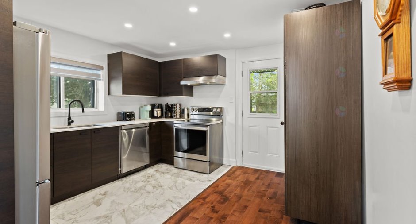
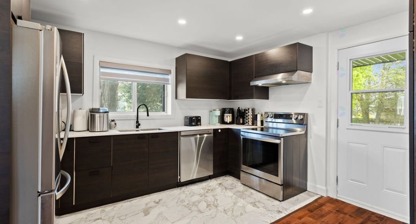
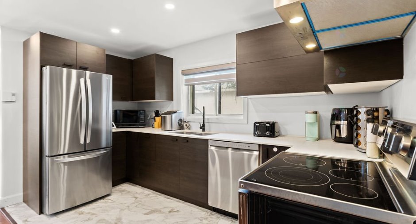
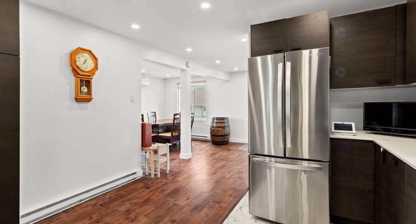
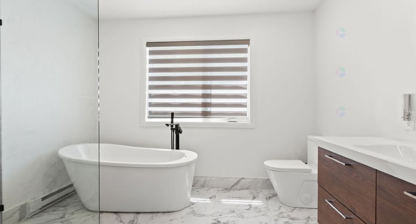
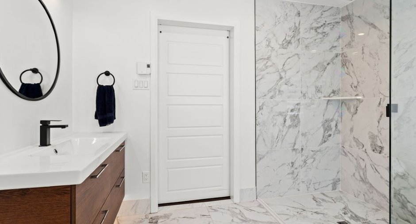
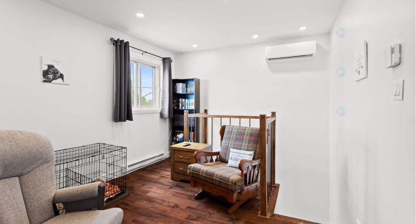
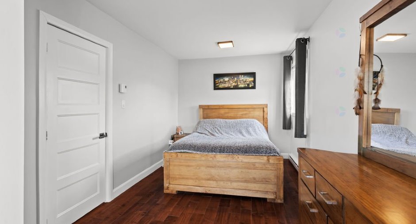
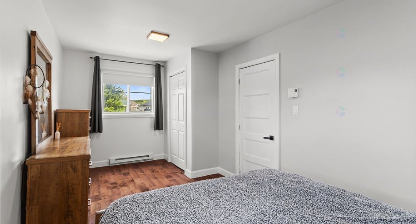
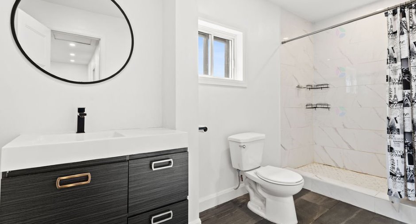
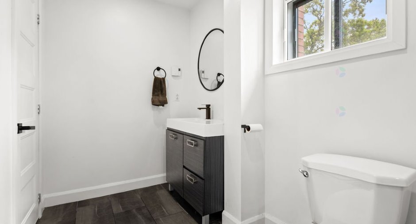
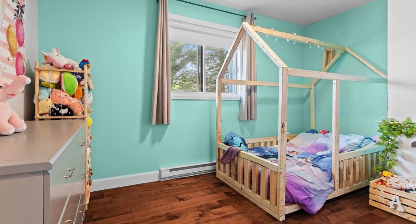
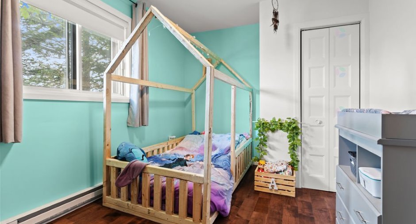
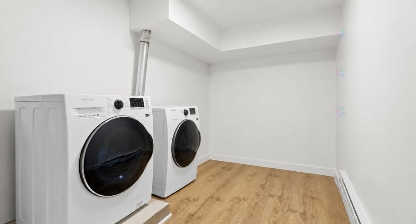
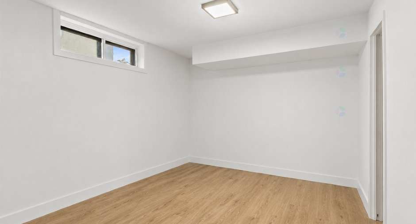
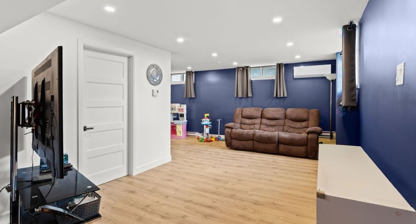
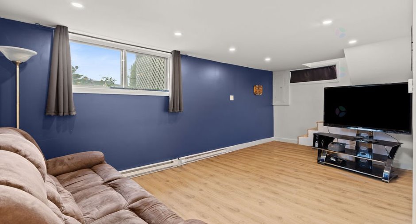
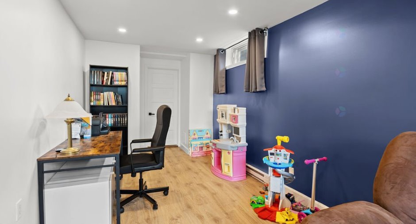
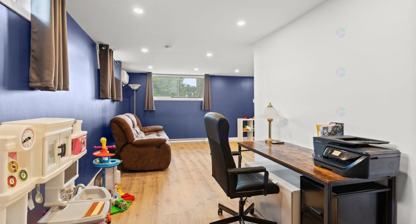
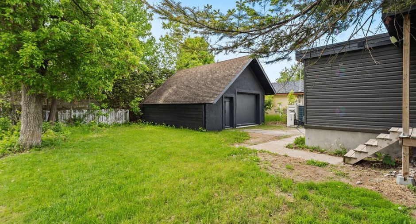
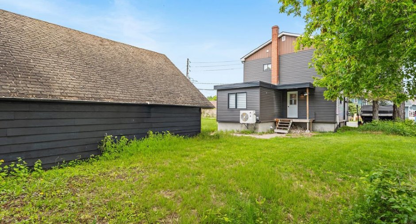
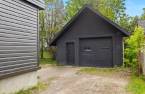
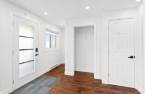
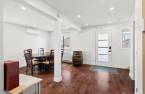
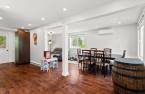
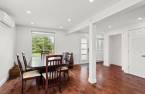
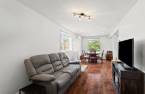
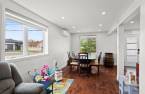
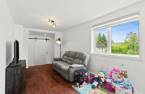
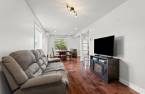
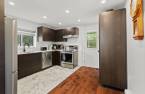
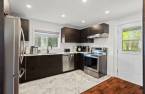
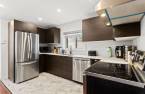
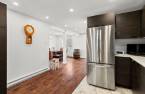
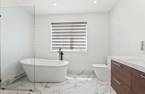
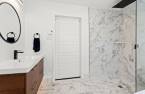
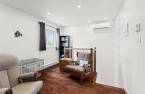
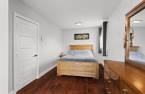
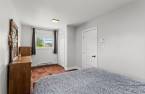
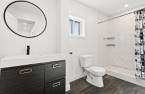
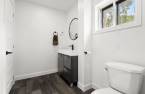
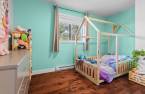
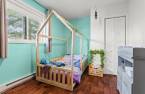
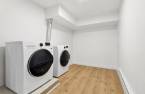
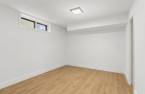
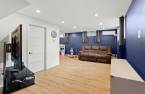
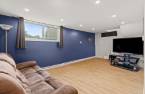
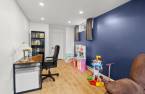
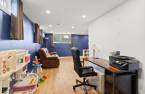
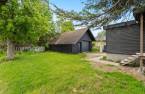
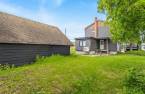
Discover this beautiful property located in Lachute, fully renovated with modern finishes throughout. Offering 3 bedrooms, the upper level features two bedrooms, a full bathroom, and a cozy sitting area. The main floor boasts a welcoming open-concept layout with the kitchen, dining room, and living room. The basement includes an additional bedroom, a family room, and a spacious powder room with plenty of potential. Conveniently located near schools, parks, and all essential services, this home has also benefited from numerous upgrades, including the roof, windows, electrical panel, and water heater (2021), as well as a renovated kitchen . WOW
Create an account
CREATING AN ACCOUNT ALLOWS:
-
 Add favorites
-
 Save your searches
-
 Personalize your visits to viacapitalesells.com
-
 Activity on your properties

3

2
+ 1

1321pi²


I AM INTERESTED IN THIS PROPERTY

Eric Tanios
Residential and Commercial Real Estate Broker
Via Capitale Partenaires
Real estate agency
I offer
 *
*
*
Certain conditions apply
Presentation
Discover this beautiful property located in Lachute, fully renovated with modern finishes throughout. Offering 3 bedrooms, the upper level features two bedrooms, a full bathroom, and a cozy sitting area. The main floor boasts a welcoming open-concept layout with the kitchen, dining room, and living room. The basement includes an additional bedroom, a family room, and a spacious powder room with plenty of potential. Conveniently located near schools, parks, and all essential services, this home has also benefited from numerous upgrades, including the roof, windows, electrical panel, and water heater (2021), as well as a renovated kitchen . WOW
Addendum
Located in the heart of Lachute, this property enjoys a prime location that combines convenience, quality of life, and accessibility. As the economic hub of the Argenteuil region, Lachute offers all essential services nearby, including elementary and secondary schools, shopping centers, restaurants, healthcare facilities, parks, and recreational amenities.
Outdoor enthusiasts will appreciate the city's abundance of green spaces, walking trails, sports facilities, and year-round recreational activities. The area is also home to the renowned Club de Golf Lachute, one of the most respected golf courses in the Laurentians.
Lachute continues to ...
See More ...
Building and interior
Year of construction
1930
Heating system
Electric baseboard units (1)
Heating energy
Electricity (1)
Basement
6 feet and over (1), Finished basement (1)
Cupboard
Melamine (1)
Window type
Sliding (1), Crank handle (1)
Windows
Aluminum (1), PVC (1)
Roofing
Asphalt shingles (1)
Land and exterior
Siding
Aggregate (1), Stucco (1), Vinyl (1)
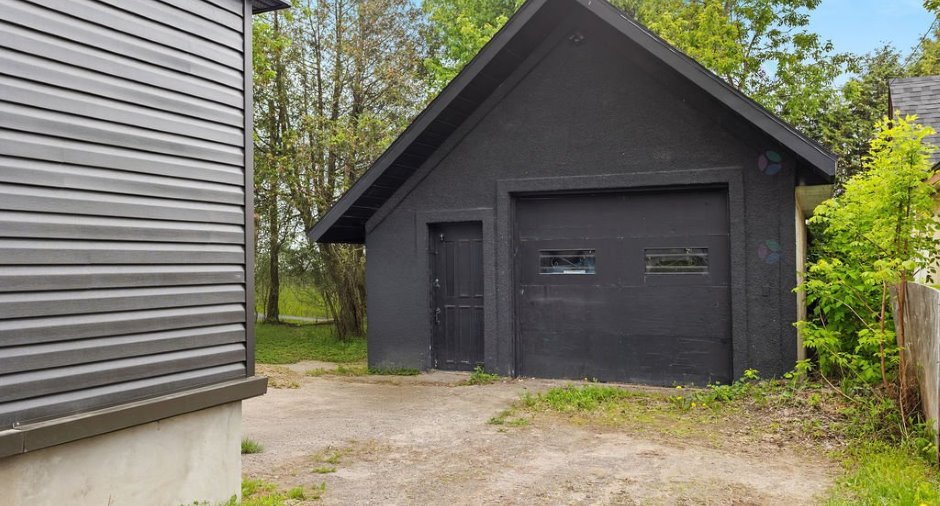
Garage
Detached (1)
Driveway
Parking (total)
Outdoor (6), Garage (1)
Water supply
Municipality (1)
Sewage system
Municipal sewer (1)
Proximity
Highway (1), Cegep (1), Daycare centre (1), Golf (1), Hospital (1), Park - green area (1), Bicycle path (1), Elementary school (1), Alpine skiing (1), High school (1), Cross-country skiing (1), Snowmobile trail (1), ATV trail (1), Public transport (1)
Dimensions
Size of building
24 pi
Depth of land
48
Depth of building
24 pi
Land area
4800 pi²
Frontage land
100
Private portion
1321 pi²
Room details
| Room | Level | Dimensions | Ground Cover |
|---|---|---|---|
| Living room | Ground floor | 16' 5" x 12' 5" pi | Wood |
| Kitchen | Ground floor | 11' 5" x 12' 1" pi | Ceramic tiles |
| Dining room | Ground floor | 8' 9" x 15' 8" pi | Wood |
| Bathroom | Ground floor | 10' x 8' pi | Ceramic tiles |
| Office | 2nd floor | 10' 5" x 12' 5" pi | Wood |
| Bedroom | 2nd floor | 8' 9" x 13' pi | Wood |
| Bathroom | 2nd floor | 12' 5" x 5' 4" pi | Ceramic tiles |
| Primary bedroom | 2nd floor | 8' 2" x 18' 1" pi | Wood |
| Family room | Basement | 20' 2" x 20' 5" pi | Floating floor |
| Bedroom | Basement | 11' 1" x 12' 1" pi | Floating floor |
| Washroom | Basement | 7' 2" x 11' 5" pi | Floating floor |
Inclusions
À Venir
Exclusions
à venir
Taxes and costs
Other taxes (2026)
1 $
Water taxes (2026)
1 $
Municipal Taxes (2026)
1 $
School taxes (2026)
1 $
Utilities taxes (2026)
1 $
Total
5 $
Evaluations (2025)
Building
251 500 $
Land
68 200 $
Total
319 700 $
Additional features
Occupation
30 days
Zoning
Residential (1)
