





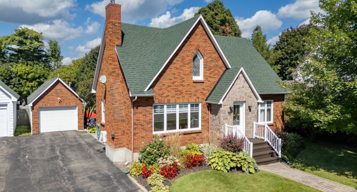
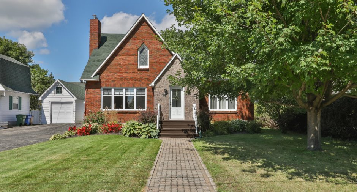
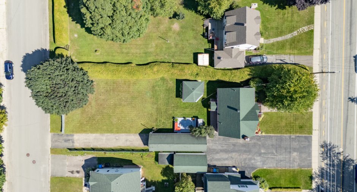
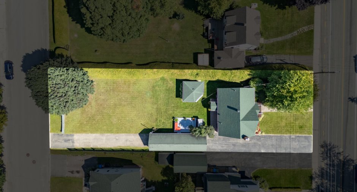
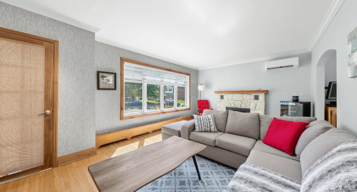
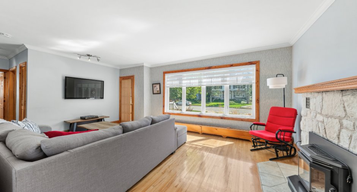
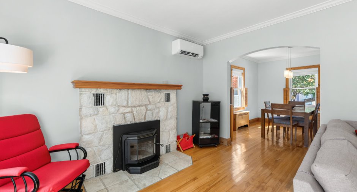
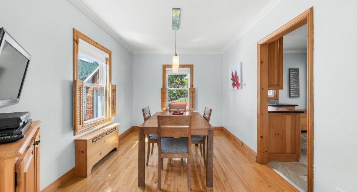
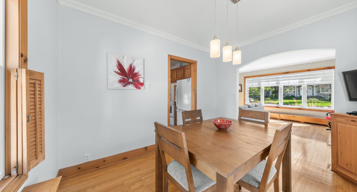
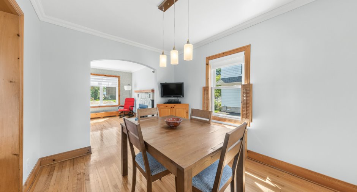
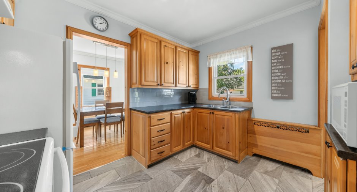
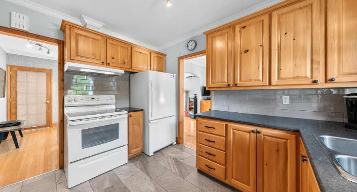
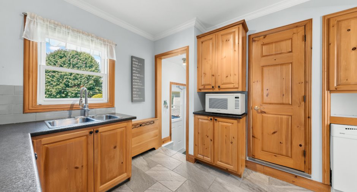
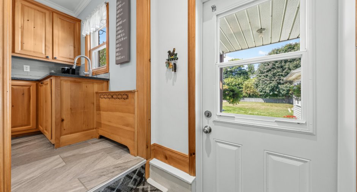
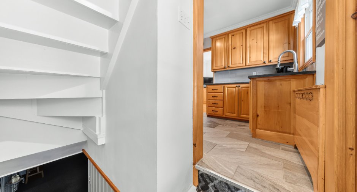
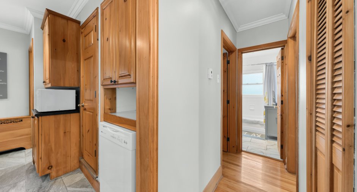
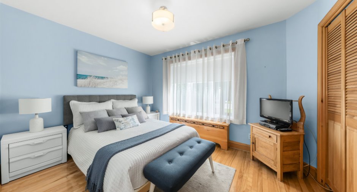
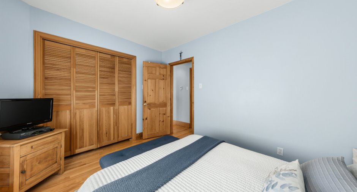
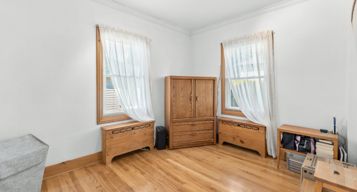
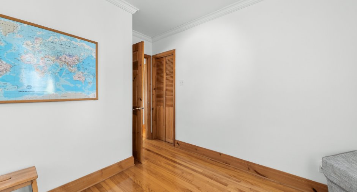
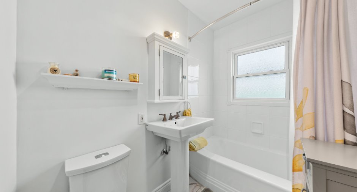
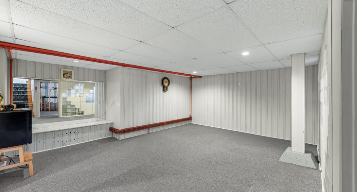
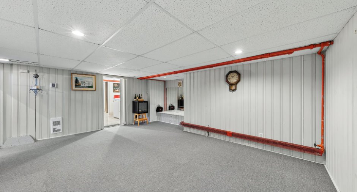
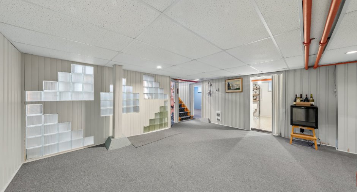
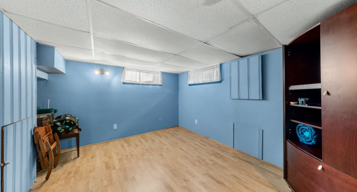
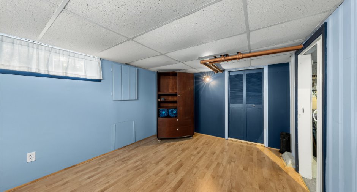
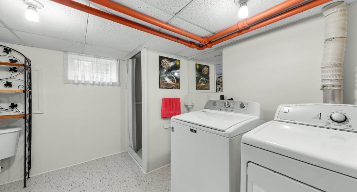
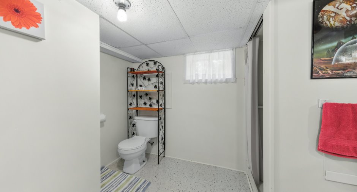
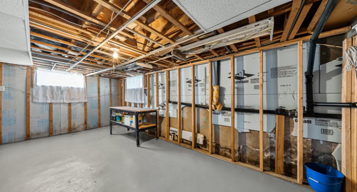
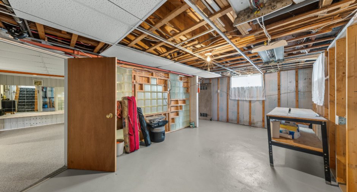
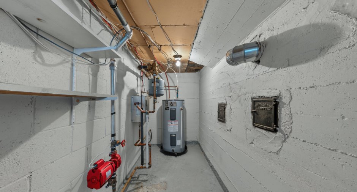
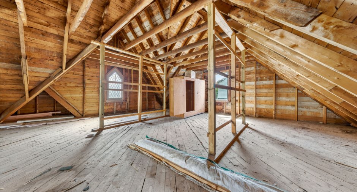
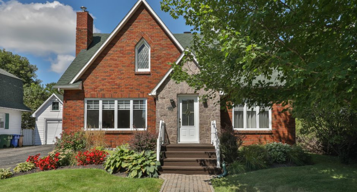
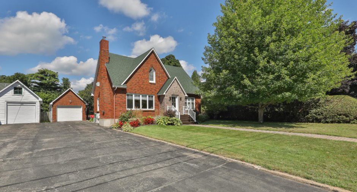
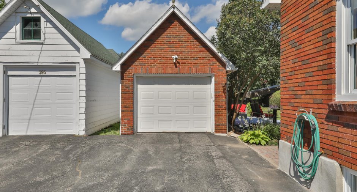
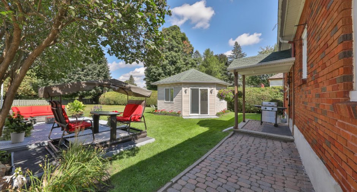
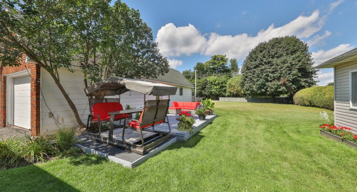
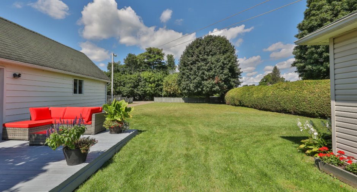
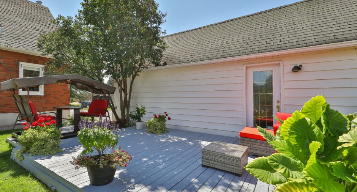
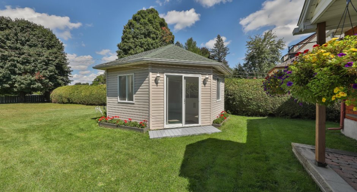
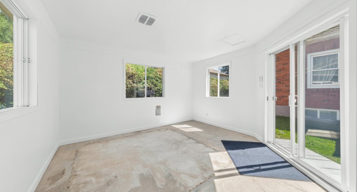
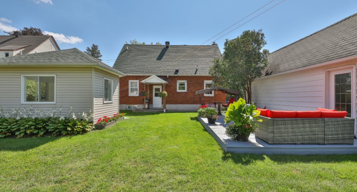
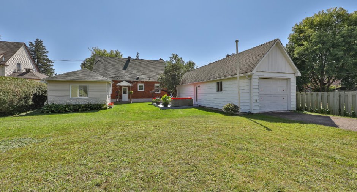
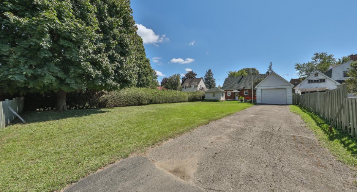
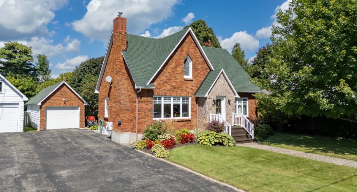
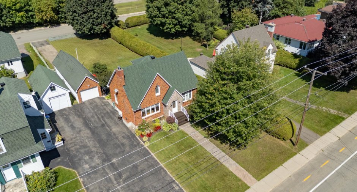
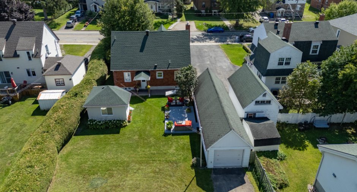
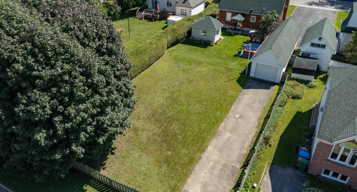
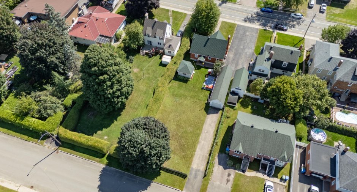
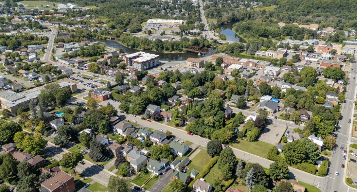
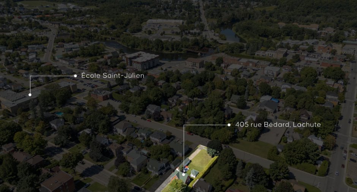
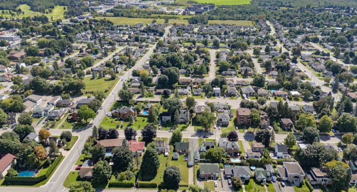
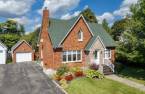
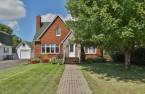
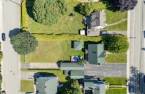
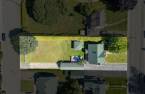
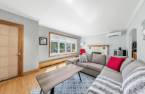
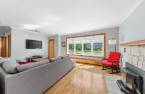
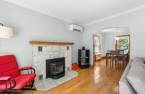
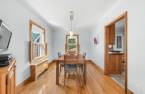
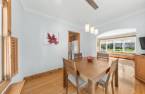
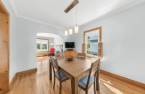
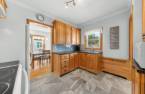
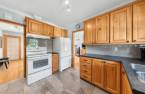
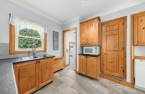
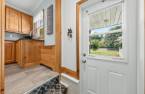
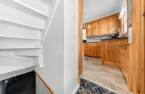
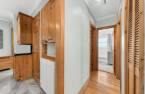
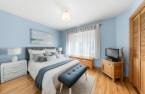
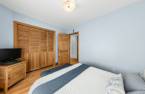
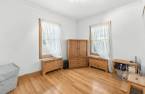
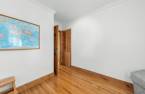
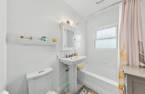
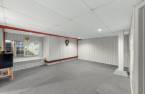
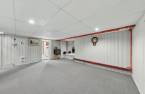
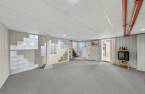
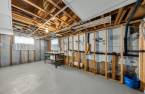
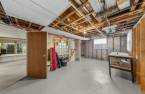
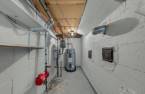
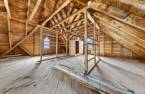
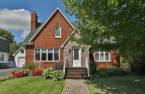
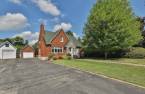
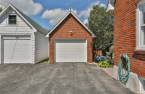
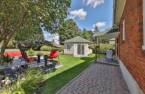
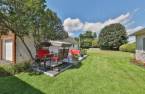
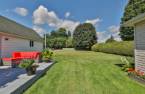
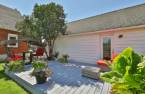
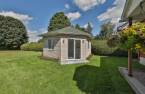
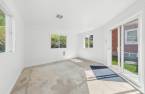
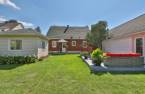
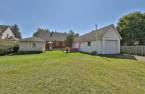
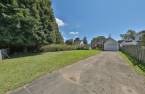
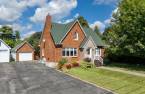
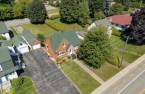
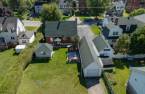
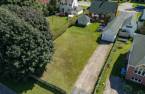
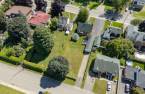
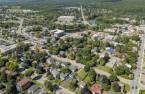
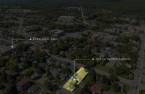
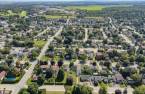
Charming home featuring English-inspired architecture, abundant natural light and plenty of potential! Spacious living room with stone fireplace, kitchen with wood cabinetry and two bedrooms on the main floor. Windowed attic offering conversion potential. Outside, a large 1,214 m² through lot fronting on both Bédard and Sydney streets, landscaped with perennials, and a tandem garage accessible from both streets. Zoning permits duplexes and triplexes, among other uses, with subdivision potential subject to municipal approval. A property worth discovering!
Create an account
CREATING AN ACCOUNT ALLOWS:
-
 Add favorites
-
 Save your searches
-
 Personalize your visits to viacapitalesells.com
-
 Activity on your properties
No: 22875301

3

2

89.06m²


I AM INTERESTED IN THIS PROPERTY

Guillaume Brunet
Residential Real Estate Broker
Via Capitale Partenaires
Real estate agency
I offer
 *
*
*
Certain conditions apply
Presentation
Charming home featuring English-inspired architecture, abundant natural light and plenty of potential! Spacious living room with stone fireplace, kitchen with wood cabinetry and two bedrooms on the main floor. Windowed attic offering conversion potential. Outside, a large 1,214 m² through lot fronting on both Bédard and Sydney streets, landscaped with perennials, and a tandem garage accessible from both streets. Zoning permits duplexes and triplexes, among other uses, with subdivision potential subject to municipal approval. A property worth discovering!
Addendum
With its English-inspired architecture, brick and stone façade, and distinctive gables, this charming home makes a lasting first impression. Behind its timeless character lie bright living spaces and remarkable potential!
Upon entering, you'll discover a generously sized living room flooded with natural light through its impressive front window. The stone fireplace adds warmth and character to this inviting space. The kitchen retains its charm with beautiful wood cabinetry, while the dining room enjoys abundant natural light from windows on two walls.
The main floor also features two well-lit bedrooms, including the primary bedroom with a l...
See More ...
Building and interior
Year of construction
1964
Equipment available
Electric garage door (1), Wall-mounted heat pump (1)
Heating system
Hot water (1)
Hearth stove
Wood fireplace (1)
Heating energy
Electricity (1)
Basement
6 feet and over (1), Partially finished (1), Separate entrance (1)
Cupboard
Wood (1)
Window type
Hung (1), Crank handle (1)
Windows
PVC (1)
Roofing
Asphalt shingles (1)
Land and exterior
Foundation
Poured concrete (1)
Siding
Brick (1), Stone (1)
Garage
Detached (1), Tandem (1)
Driveway
Asphalt (1)
Parking (total)
Outdoor (7), Garage (2)
Landscaping
Fenced (1), Land / Yard lined with hedges (1)
Water supply
Municipality (1)
Sewage system
Municipal sewer (1)
Topography
Flat (1)
Proximity
Highway (1), Hospital (1), Park - green area (1), Bicycle path (1), Elementary school (1)
Dimensions
Size of building
7.92 m
Depth of land
20.12
Depth of building
10.91 m
Land area
1214.1 m²
Building area
89.06 m²
Private portion
89.06 m²
Frontage land
60.35
Room details
| Room | Level | Dimensions | Ground Cover |
|---|---|---|---|
| Hallway | Ground floor | 5' 3" x 3' 1" pi | Ceramic tiles |
| Living room | Ground floor | 19' 4" x 12' 5" pi | Wood |
| Dining room | Ground floor | 11' 3" x 9' 4" pi | Wood |
| Kitchen | Ground floor |
11' 3" x 9' 5" pi
Irregular
|
Ceramic tiles |
| Primary bedroom | Ground floor | 12' 4" x 9' 6" pi | Wood |
| Bedroom | Ground floor |
11' 2" x 8' 1" pi
Irregular
|
Wood |
| Bathroom | Ground floor | 7' 6" x 4' 1" pi | Ceramic tiles |
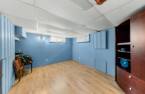
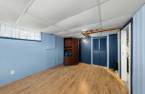
| Family room | Basement |
17' 1" x 12' 6" pi
Irregular
|
Carpet |
| Bedroom | Basement | 12' 1" x 9' 9" pi | Floating floor |
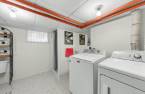
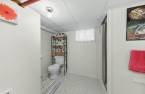
|
Bathroom
Washer and dryer hookups.
|
Basement |
10' x 7' 1" pi
Irregular
|
Linoleum |
| Workshop | Basement |
18' 7" x 10' 1" pi
Irregular
|
Concrete |
| Other | Basement | 10' 8" x 4' 8" pi | Concrete |
Inclusions
Blinds, light fixtures, dishwasher, garage door openers with remote controls, corner cabinet in the dining room.
Exclusions
Seller's furniture and personal belongings.
Details of renovations
Heat
2026
Roof - covering
2020
Taxes and costs
Municipal Taxes (2026)
3053 $
School taxes (2026)
256 $
Total
3309 $
Evaluations (2026)
Building
293 600 $
Land
108 100 $
Total
401 700 $
Additional features
Occupation
2026-12-31
Zoning
Residential (1)
