





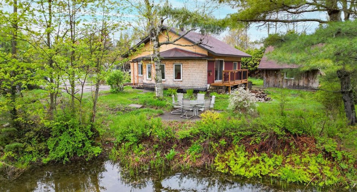
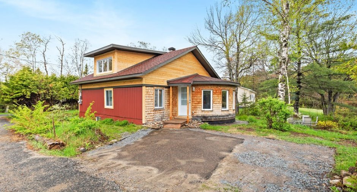
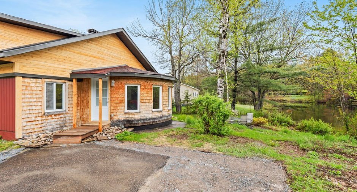
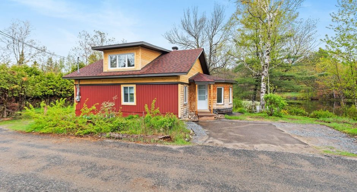
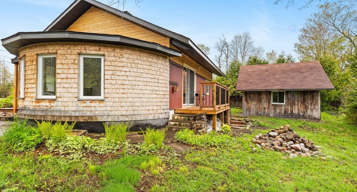
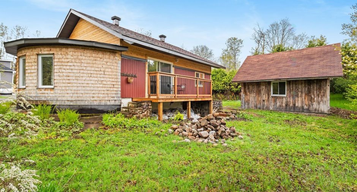
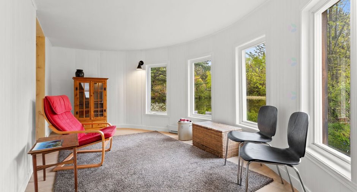
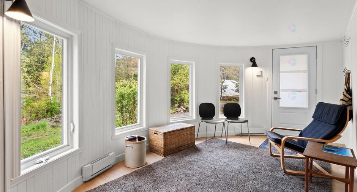
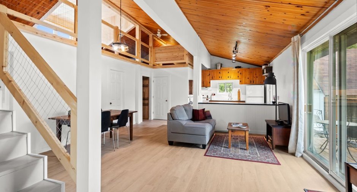
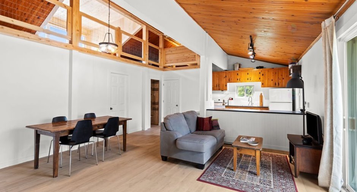
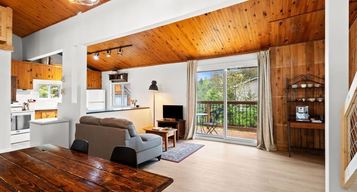
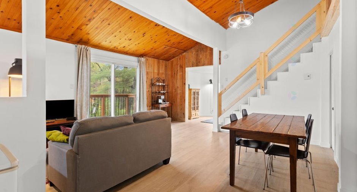
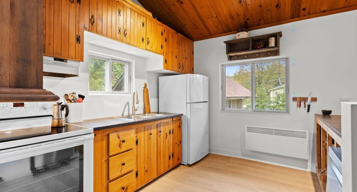
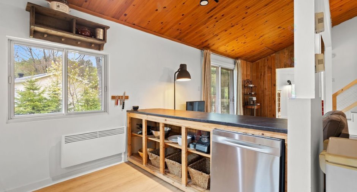
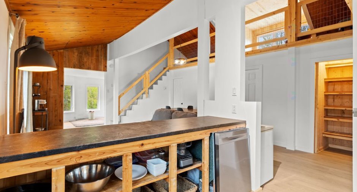
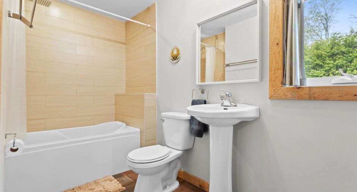
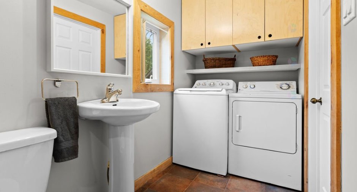
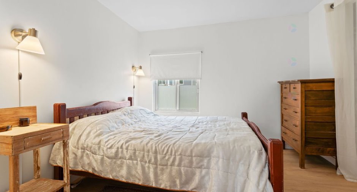
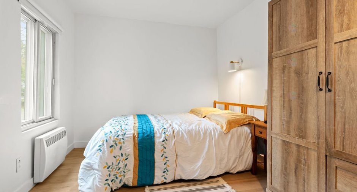
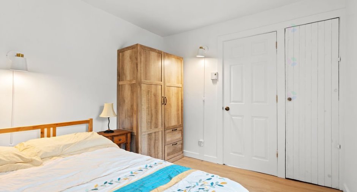
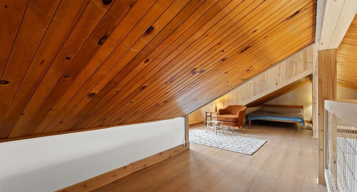
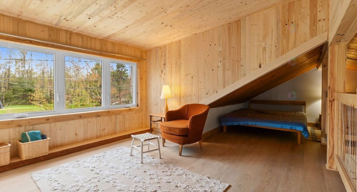
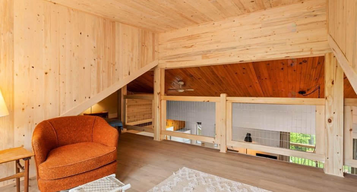
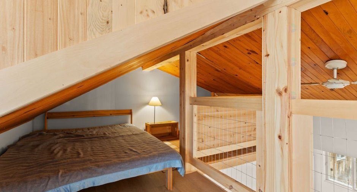
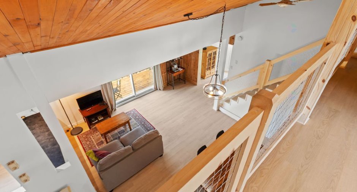
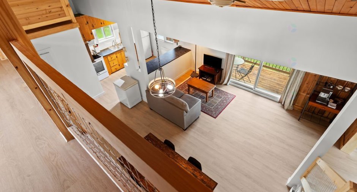
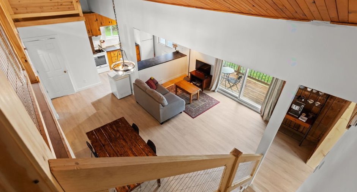
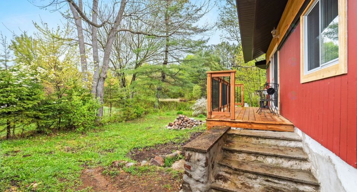
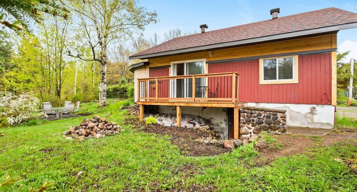
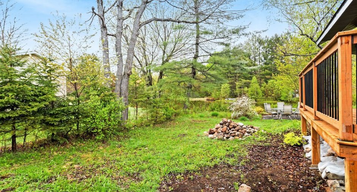
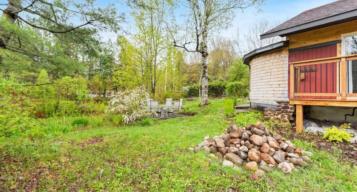
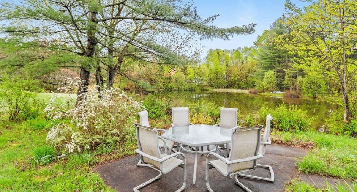
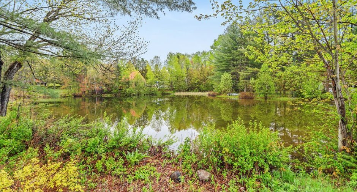
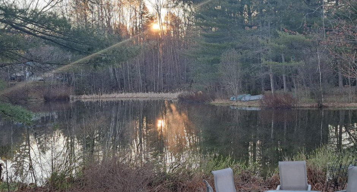
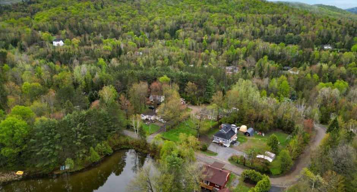
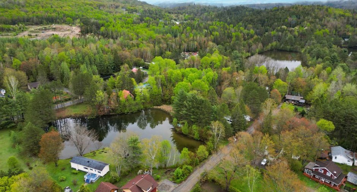
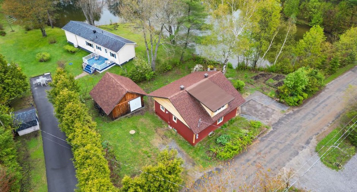
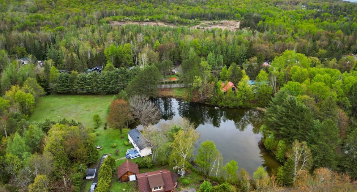
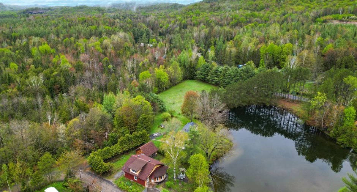
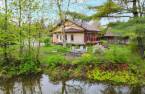
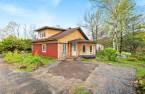
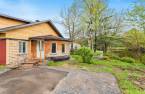
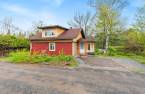
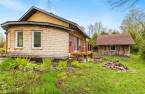
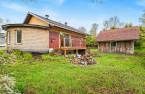
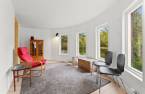
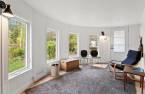
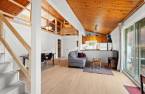
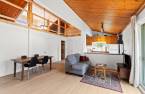
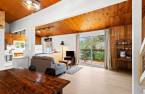
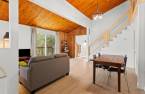
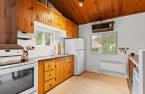
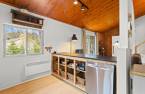
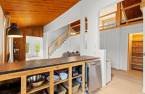
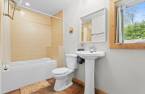
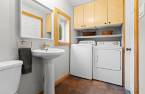
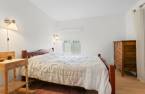
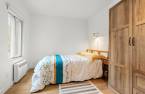
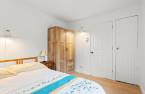
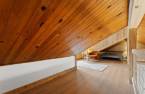
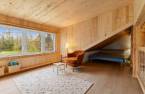
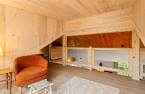
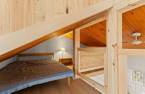
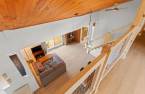
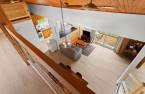
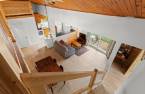
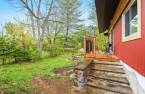
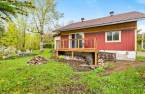
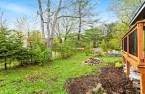
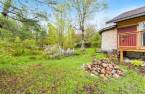
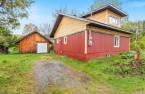
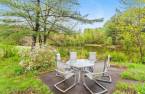
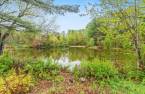
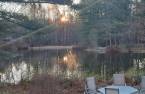
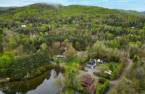
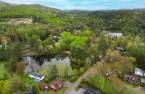
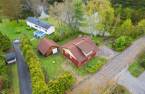
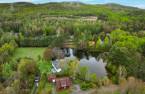
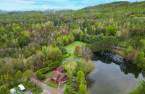
Charming property located in the beautiful municipality of Lac-Supérieur, renowned for its breathtaking natural scenery, peaceful atmosphere, and close connection to nature. This warm and inviting home, renovated over the years, offers 2 bedrooms plus a mezzanine that can easily serve as a 3rd bedroom or office space. Set on the shores of a beautiful private lake, the property will captivate you with its abundant natural light, stunning water views, and serene surroundings. A true haven for those seeking tranquility, outdoor living, and relaxation in the heart of the Laurentians.
Create an account
CREATING AN ACCOUNT ALLOWS:
-
 Add favorites
-
 Save your searches
-
 Personalize your visits to viacapitalesells.com
-
 Activity on your properties

3

1

n/a


I AM INTERESTED IN THIS PROPERTY

Eric Tanios
Residential and Commercial Real Estate Broker
Via Capitale Partenaires
Real estate agency
I offer
 *
*
*
Certain conditions apply
Presentation
Charming property located in the beautiful municipality of Lac-Supérieur, renowned for its breathtaking natural scenery, peaceful atmosphere, and close connection to nature. This warm and inviting home, renovated over the years, offers 2 bedrooms plus a mezzanine that can easily serve as a 3rd bedroom or office space. Set on the shores of a beautiful private lake, the property will captivate you with its abundant natural light, stunning water views, and serene surroundings. A true haven for those seeking tranquility, outdoor living, and relaxation in the heart of the Laurentians.
Addendum
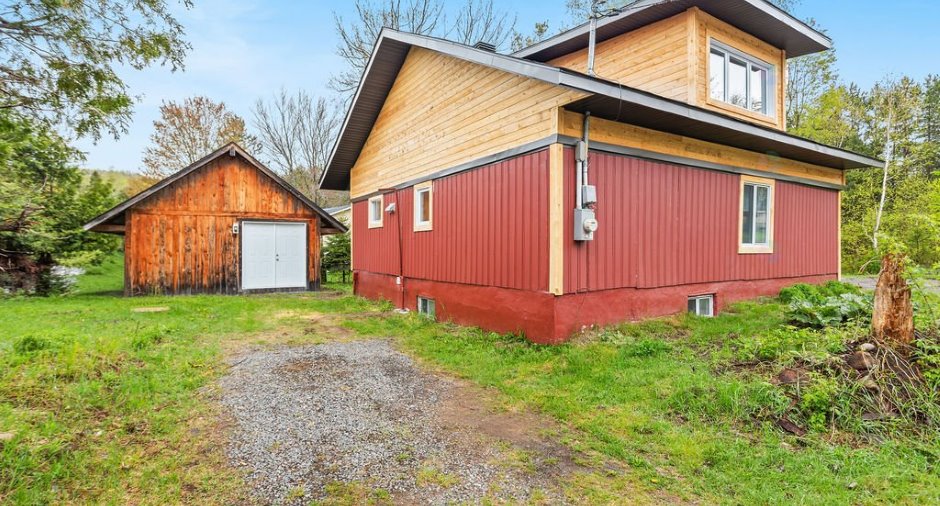
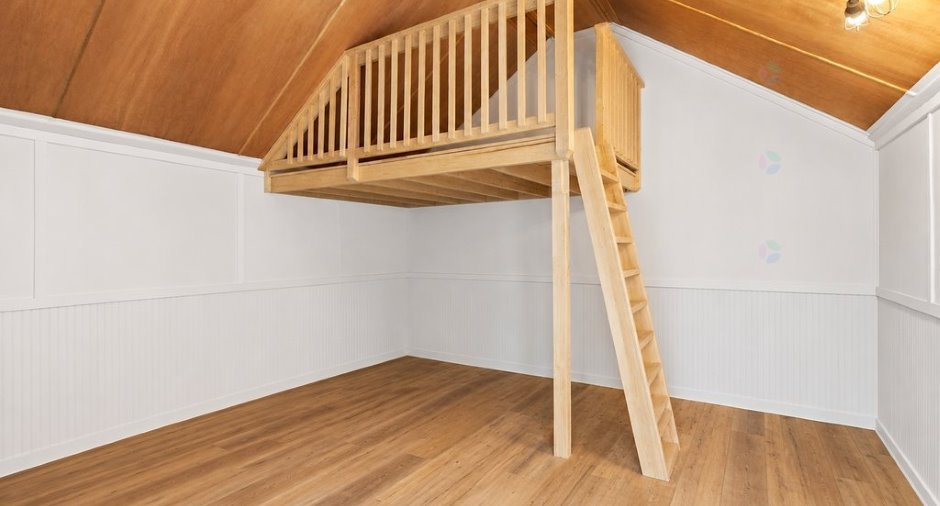
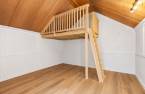
The detached building adjacent to the home will impress you with its versatility and livable potential. Featuring insulated floors and walls, it was used as an art studio for many years. Its generous size offers endless possibilities to create additional living space for family, guests, or anything your imagination envisions. This cathedral-ceiling building is insulated and electrically powered, and also includes a mezzanine. Measuring 16 ft x 16 ft with a height of 14 feet, it is simply waiting for your creative touch to bring it to life!
Located in the heart of the Laurentians, Lac-Supérieur is a highly sought-after municipality known for ...
See More ...
Building and interior
Year of construction
1975
Heating system
Electric baseboard units (1)
Heating energy
Electricity (1)
Basement
Low (less than 6 feet) (1), Crawl Space (1)
Window type
Sliding (1), French window (1)
Windows
Aluminum (1), PVC (1)
Roofing
Asphalt shingles (1)
Land and exterior
Foundation
Concrete block (1)
Siding
Wood (1), Cedar covering joint (1), Pressed fibre (1)
Garage
Detached (1)
Driveway
Not Paved (1)
Parking (total)
Outdoor (3), Garage (1)
Landscaping
Landscape (1)
Water supply
Artesian well (1)
Sewage system
Purification field (1), Septic tank (1)
Topography
Flat (1)
View
Water (1)
Proximity
Highway (1), Golf (1), Hospital (1), Park - green area (1), Bicycle path (1), Elementary school (1), Alpine skiing (1), Cross-country skiing (1), Snowmobile trail (1), ATV trail (1)
Dimensions
Frontage land
145
Land area
8752 pi²
Depth of land
72
Room details
| Room | Level | Dimensions | Ground Cover |
|---|---|---|---|
| Hallway | 4' x 4' pi | Floating floor | |
| Den |
18' 8" x 9' 2" pi
Irregular
|
Floating floor | |
| Living room |
16' 7" x 16' 7" pi
Irregular
|
Floating floor | |
| Dining room | 6' 3" x 15' 6" pi | Floating floor | |
| Kitchen | 10' 7" x 10' 2" pi | Floating floor | |
| Primary bedroom | 9' 1" x 10' 2" pi | Floating floor | |
| Bedroom | 9' 1" x 8' 1" pi | Floating floor | |
| Bathroom | 5' 5" x 12' 8" pi | Ceramic tiles | |
| Mezzanine | 2nd floor |
27' 1" x 11' 1" pi
Irregular
|
Floating floor |
| Bedroom | 2nd floor | 8' 1" x 11' 1" pi | Floating floor |
Inclusions
lustre ,luminaire ,ventilateur au plafond , lave vaiselle , hotte de poele, pump a eau , reservoir d'eau chaude hotte cuisine neuve 2026 non installée
Exclusions
table à manger , table de salon , décorations et effet personelle de la vendeuse .
Taxes and costs
Municipal Taxes (2026)
1076 $
School taxes (2026)
200 $
Total
1276 $
Evaluations (2026)
Building
181 800 $
Land
28 700 $
Total
210 500 $
Additional features
Distinctive features
, Water front (1), Lot with lake (1), Non navigable (1)
Occupation
30 days
Zoning
Residential (1)
