





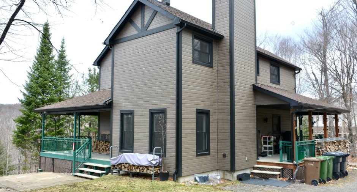
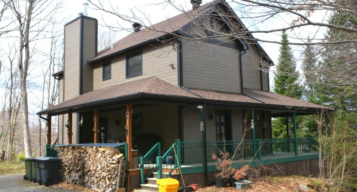
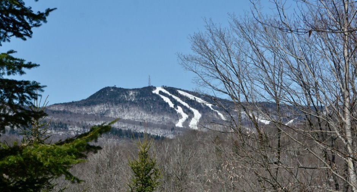
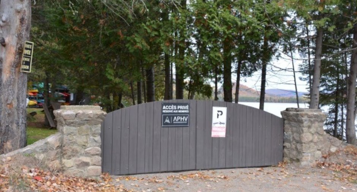
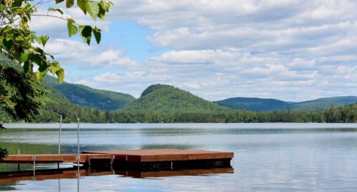
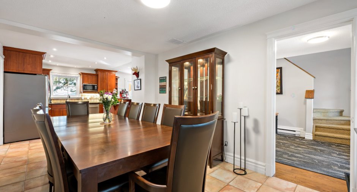
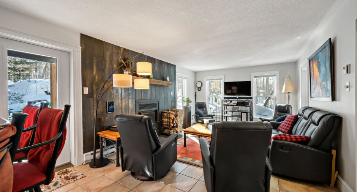
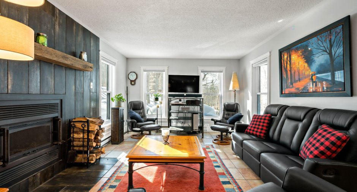
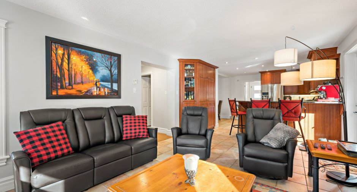
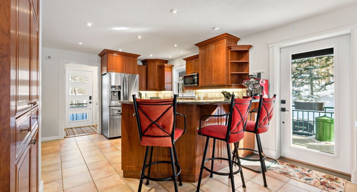
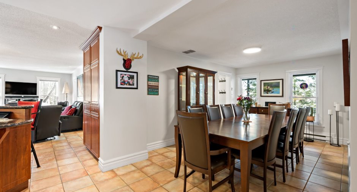
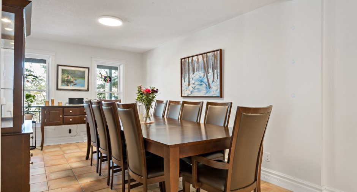
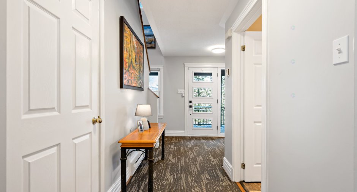
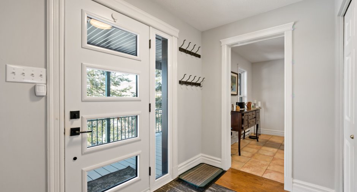
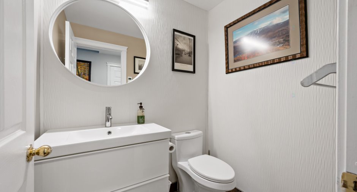
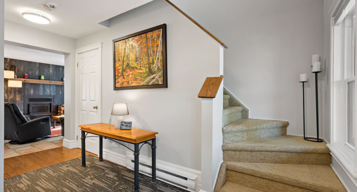
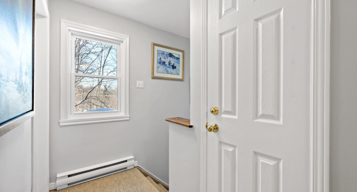
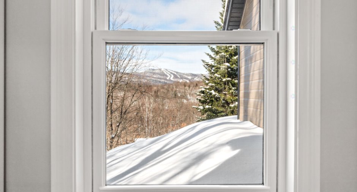
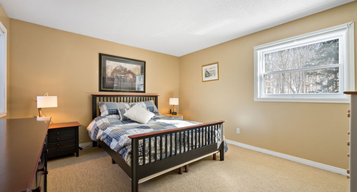
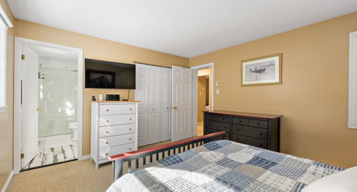
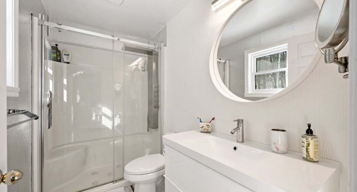
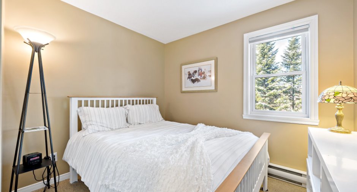
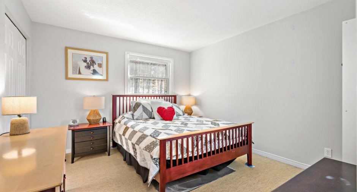
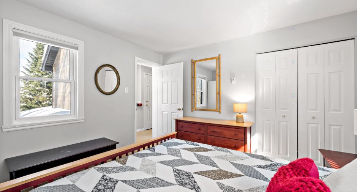
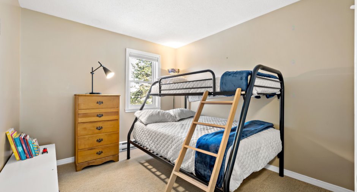
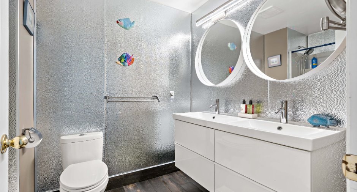
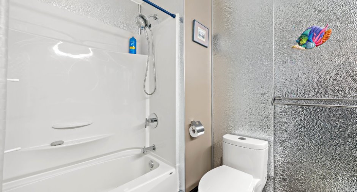
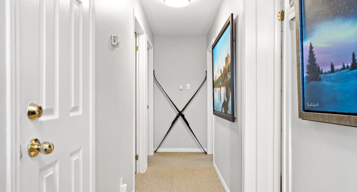
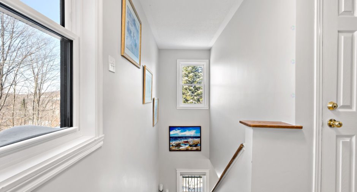
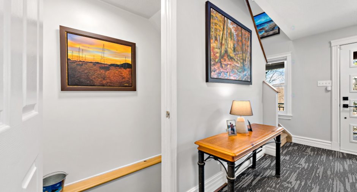
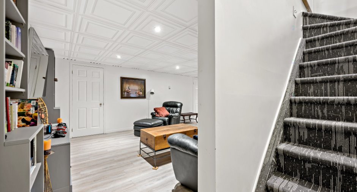
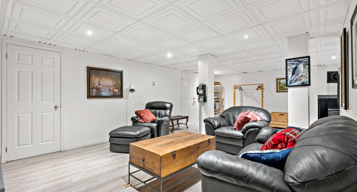
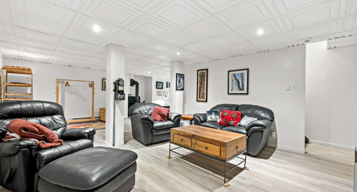
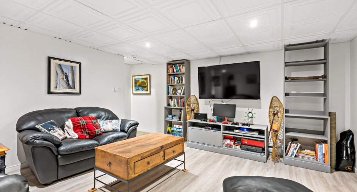
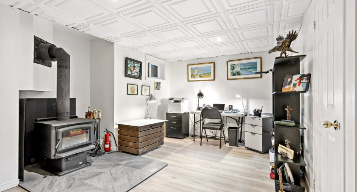
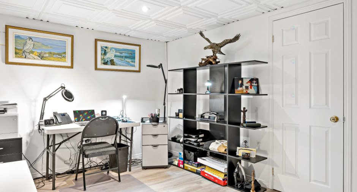
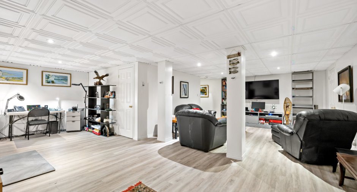
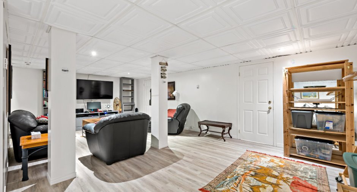
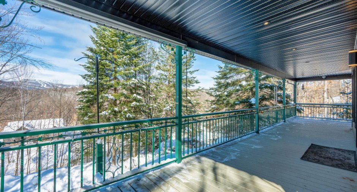
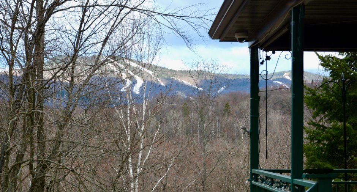
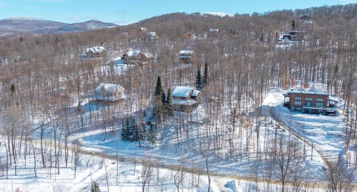
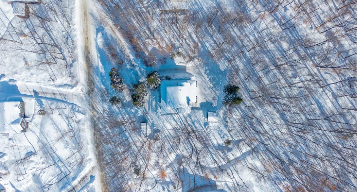
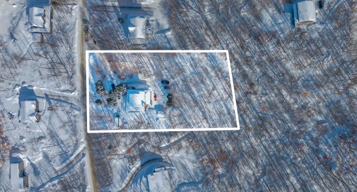
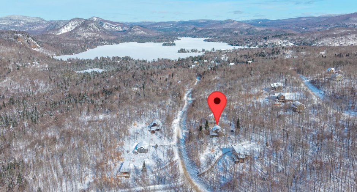
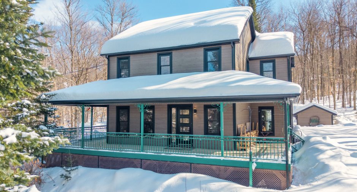
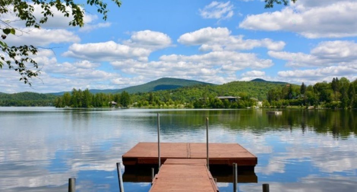
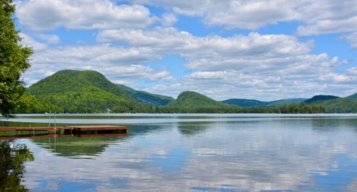
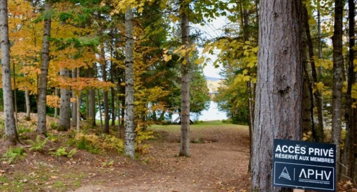
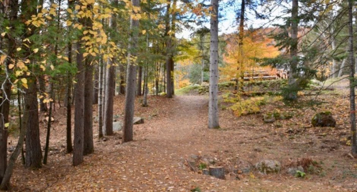
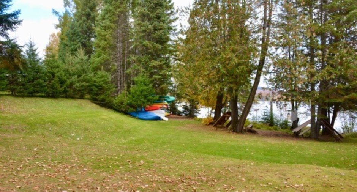
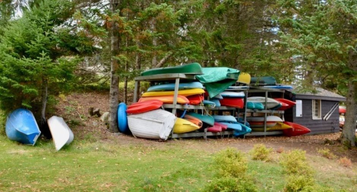
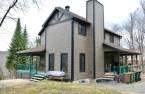
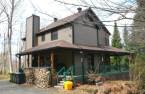
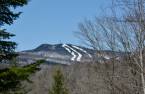
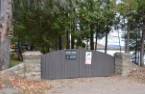
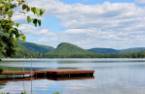
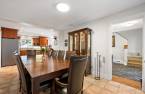
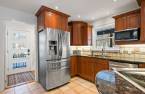
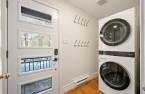
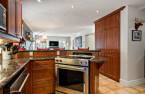
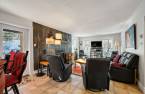
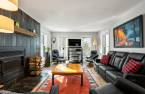
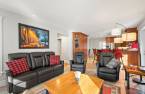
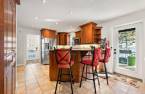
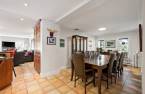
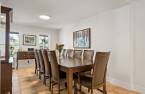
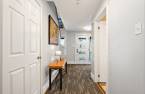
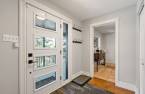
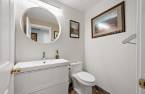
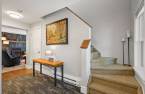
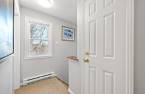
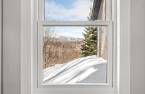
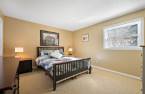
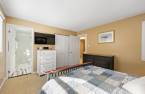
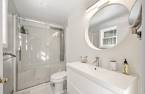
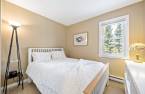
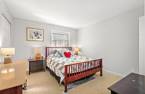
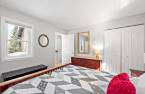
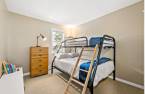
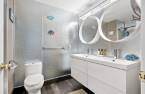
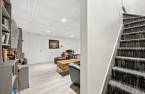
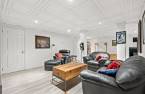
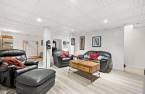
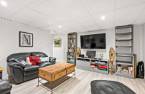
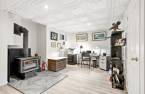
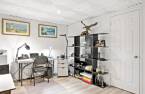
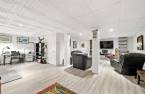
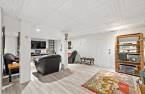
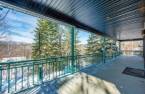
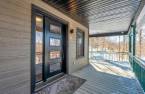
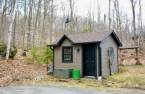
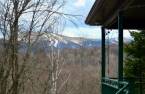
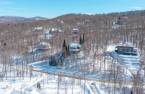
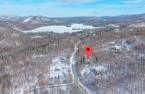
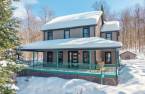
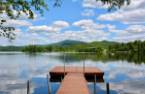
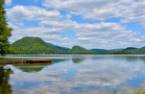
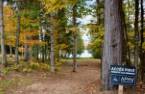
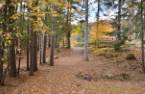
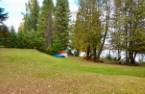
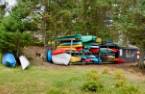
Rare and luxurious single-level residence with 4 bedrooms, 2 full bathrooms, and a powder room. Located in a sought-after area known for its tranquility and natural surroundings, it offers notary-approved private access to Lac Supérieur via a park reserved for local owners. Finished basement ideal for children. Close to Mont-Tremblant National Park, 9 minutes from Tremblant's North Side and nearby hiking and mountain biking trails. Move-in ready!
Create an account
CREATING AN ACCOUNT ALLOWS:
-
 Add favorites
-
 Save your searches
-
 Personalize your visits to viacapitalesells.com
-
 Activity on your properties

4

2
+ 1

1791pi²


I AM INTERESTED IN THIS PROPERTY

Josée Legault
Certified Residential and Commercial Real Estate Broker AEO
Via Capitale Partenaires
Real estate agency
I offer
 *
*
*

Mario St-André
Residential and Commercial Real Estate Broker
Via Capitale Partenaires
Real estate agency
I offer
*
*
Certain conditions apply
Presentation
Rare and luxurious single-level residence with 4 bedrooms, 2 full bathrooms, and a powder room. Located in a sought-after area known for its tranquility and natural surroundings, it offers notary-approved private access to Lac Supérieur via a park reserved for local owners. Finished basement ideal for children. Close to Mont-Tremblant National Park, 9 minutes from Tremblant's North Side and nearby hiking and mountain biking trails. Move-in ready!
Addendum
Exterior
Property meticulously maintained over the years.
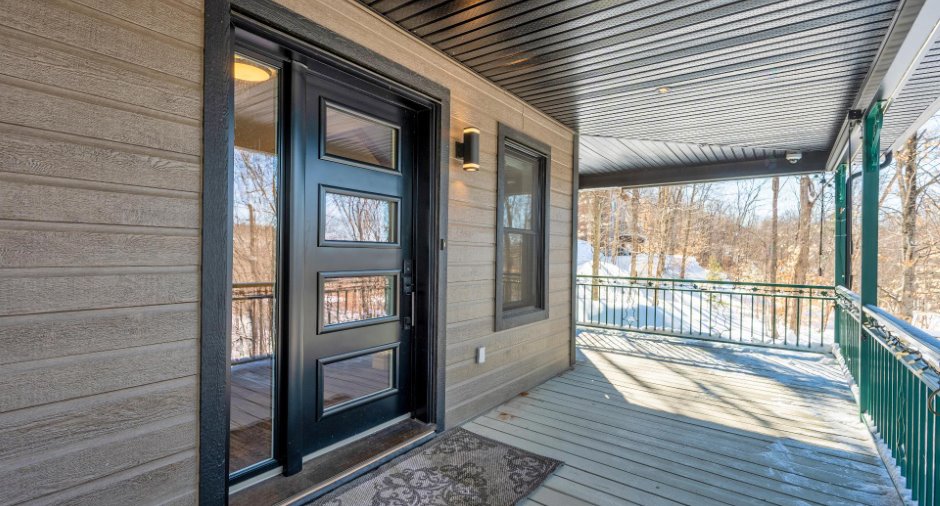
High-quality windows, doors, and exterior siding updated in 2018.
Shingle siding replaced in 2024.
Large covered balcony on four sides.
Patio area upgraded in 2020 for the spa section.
Interior
Functional and bright interior spaces.
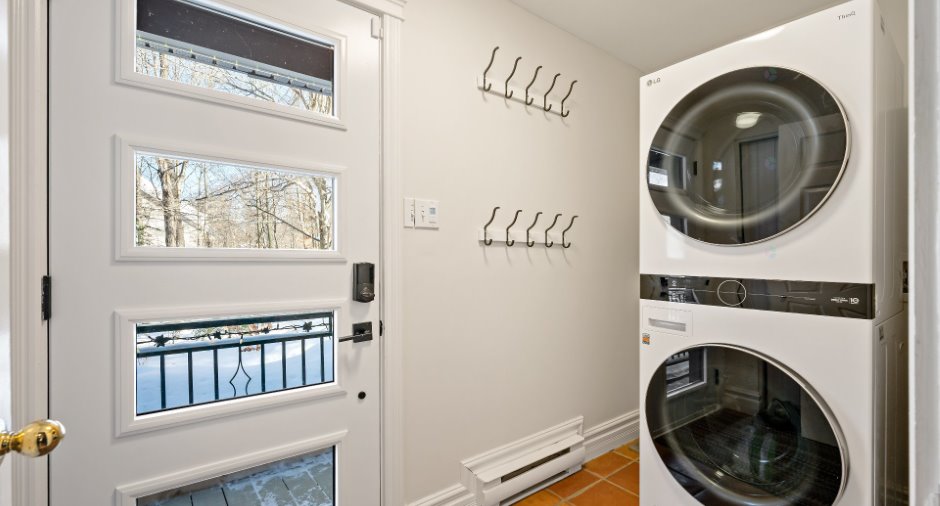
Secondary entrance styled as a mudroom with washer and dryer.
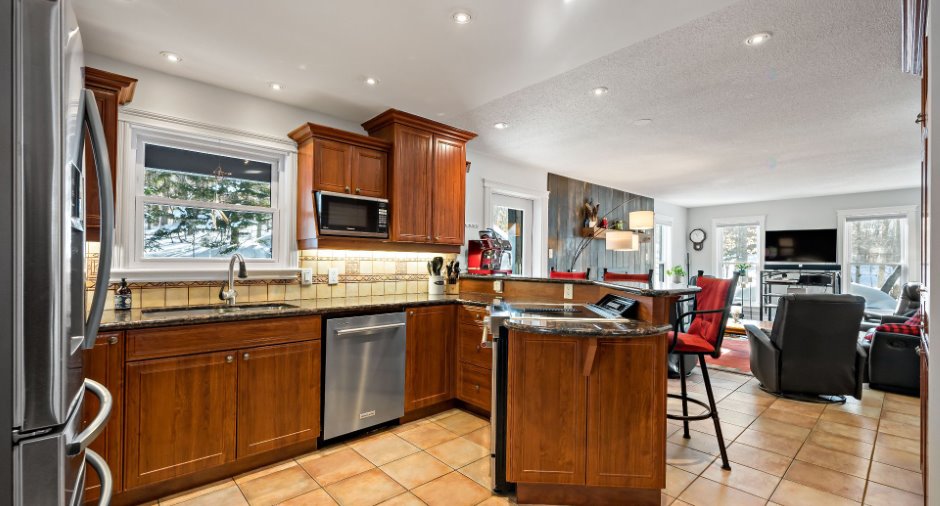
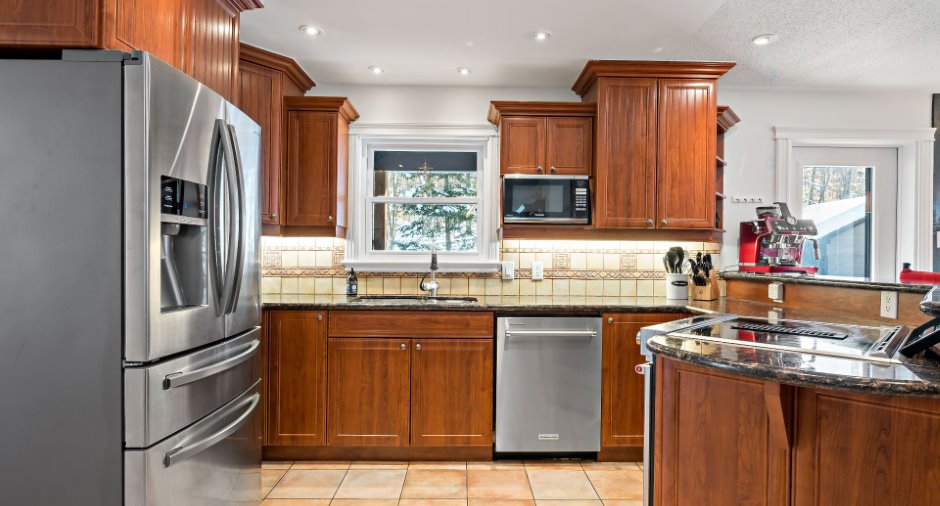
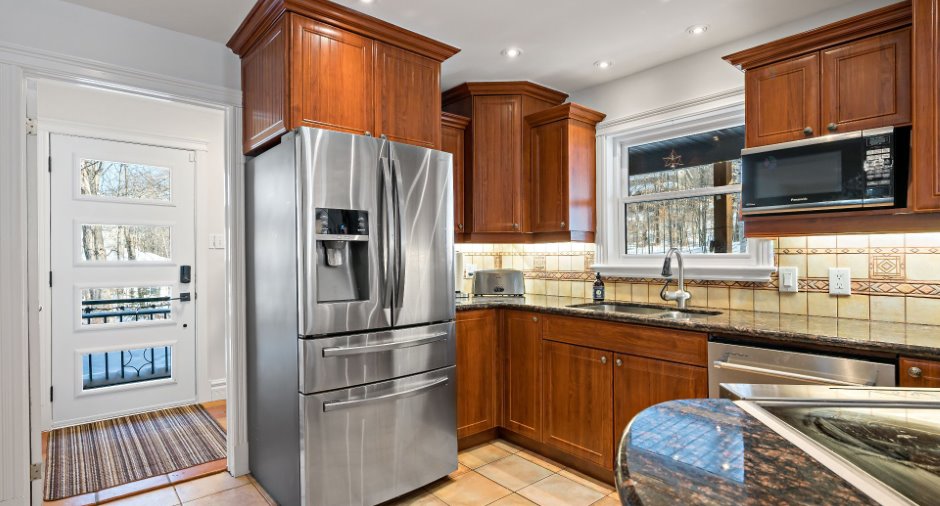
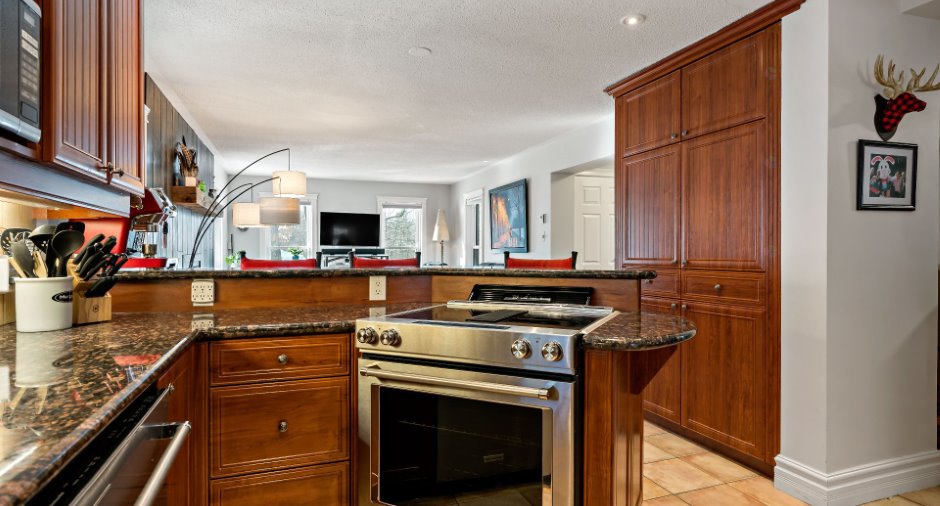
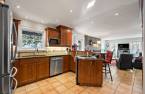
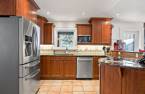
Kitchen with granite countertops, ceramic backsplash, and breakfast bar open to the living and dining areas.
Convenient under-cabinet recessed lighting.
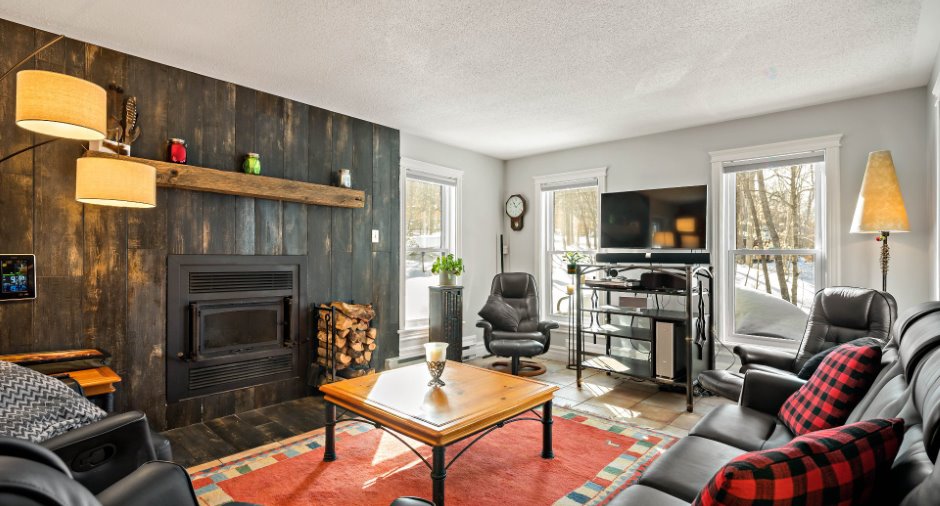
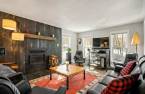
Living room features large windows and a controlled-combustion fireplace.
Upstairs: 4 bedrooms and 2 full bathrooms.
Spacious prima...
See More ...
Building and interior
Year of construction
1994
Equipment available
Alarm system (1)
Bathroom / Washroom
Adjoining to the master bedroom (1)
Heating system
Electric baseboard units (1)
Heating energy
Electricity (1)
Basement
6 feet and over (1), Finished basement (1)
Cupboard
Thermoplastic (1)
Roofing
, Asphalt shingles (1)
Land and exterior
Foundation
Poured concrete (1)
Siding
Driveway
Not Paved (1)
Parking (total)
Outdoor (8)
Water supply
Artesian well (1), Surface well (1)
Sewage system
Septic tank (1)
Topography
Sloped (1), Flat (1)
View
, Mountain (1), Panoramic (1)
Proximity
, Park - green area (1), Bicycle path (1), Alpine skiing (1), Cross-country skiing (1)
Dimensions
Size of building
38 pi
Depth of land
262 pi
Depth of building
28 pi
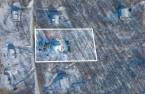
Land area
44022 pi²irregulier
Building area
895 pi²irregulier
Private portion
1791 pi²
Frontage land
164 pi
Room details
| Room | Level | Dimensions | Ground Cover |
|---|---|---|---|
| Kitchen | Ground floor | 12' x 7' pi | Ceramic tiles |
|
Dining room
View toward North side
|
Ground floor | 16' x 9' pi | Ceramic tiles |
|
Living room
Slow burning
|
Ground floor | 15' x 11' pi | Ceramic tiles |
|
Washroom
Radiant heat floor
|
Ground floor | 4' 7" x 5' 8" pi | Ceramic tiles |
|
Hallway
Door to front covered balcony
|
Ground floor |
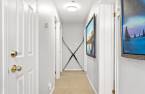
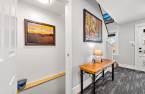
15' x 8' pi
Irregular
|
Wood |
|
Primary bedroom
Ensuite bathroom
|
2nd floor | 14' x 12' pi | Carpet |
|
Bathroom
Radiant heat ceramic tile
|
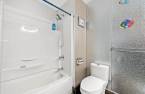
2nd floor | 8' x 5' pi | Ceramic tiles |
| Bedroom | 2nd floor | 11' 3" x 12' pi | Carpet |
| Bedroom | 2nd floor | 10' 2" x 9' 4" pi | Carpet |
| Bedroom | 2nd floor | 9' 5" x 8' 2" pi | Carpet |
|
Bathroom
Ceramic radiant heat
|
2nd floor | 6' 6" x 6' 7" pi | Ceramic tiles |
|
Family room
Slow burning
|
Basement |
25' x 24' pi
Irregular
|
Floating floor |
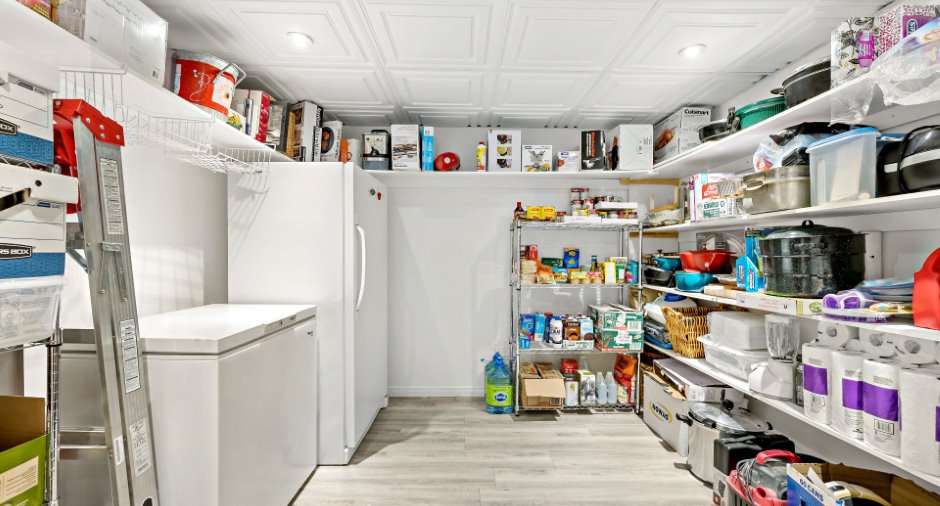
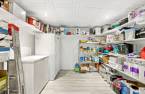
| Storage | Basement | 9' 1" x 9' 3" pi | Floating floor |
Inclusions
Most of the furniture; appliances (stove, refrigerator, dishwasher, washer and dryer; in the basement: refrigerator and freezer); 3 televisions; most of the dishware and bedding; blinds; curtain rods; curtains; light fixtures; and the Tempo shelter.
Exclusions
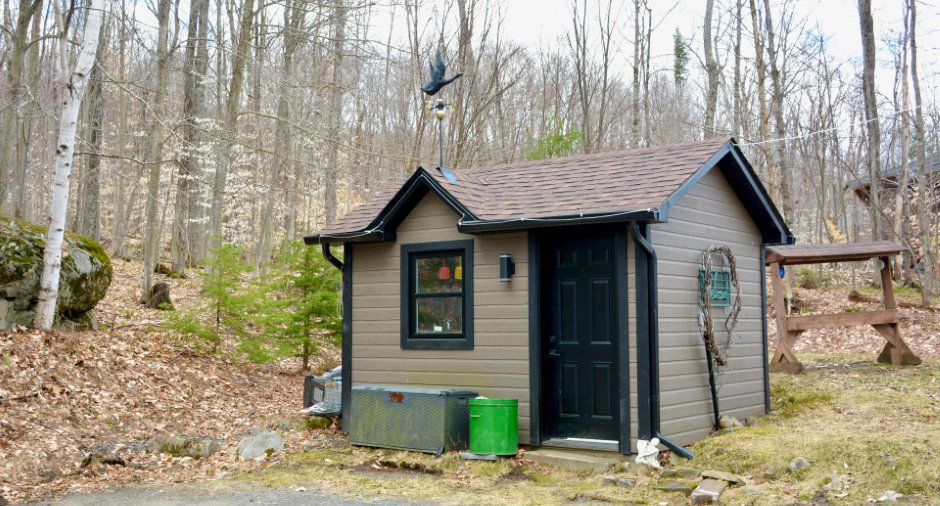
Certain furniture items, decorations and personal effects; contents of the shed; contents of the Tempo shelter.
Taxes and costs
Municipal Taxes (2025)
3249 $
School taxes (2025)
378 $
Total
3627 $
Evaluations (2026)
Building
438 100 $
Land
120 200 $
Total
558 300 $
Additional features
Distinctive features
Water access (1), Lake access (1), , Resort/Chalet (1)
Occupation
30 days
