


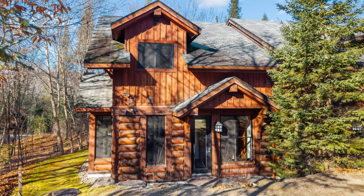
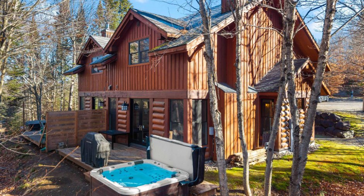
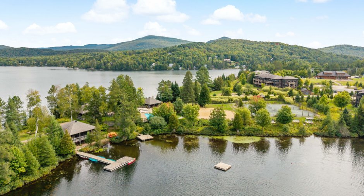
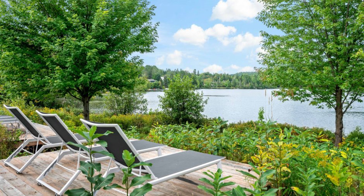
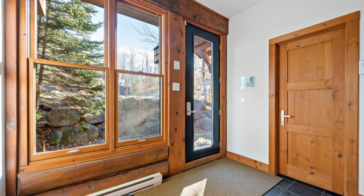
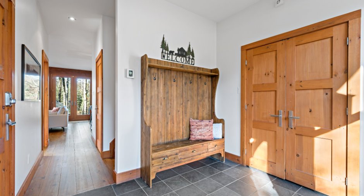
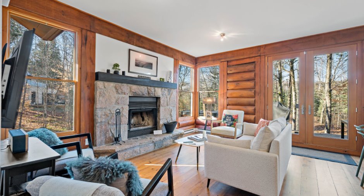
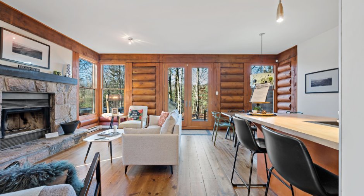
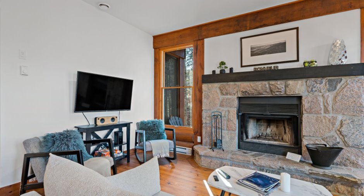
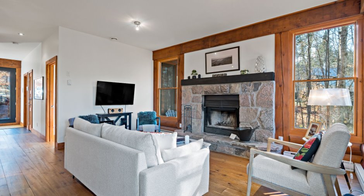
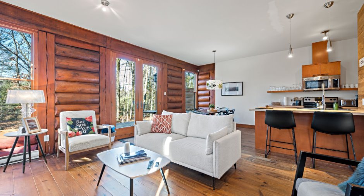
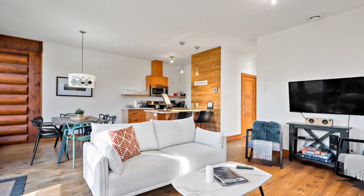
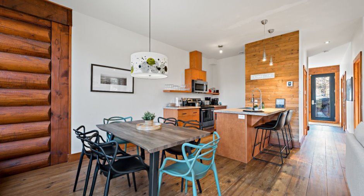
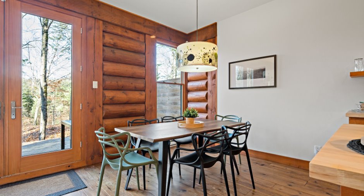
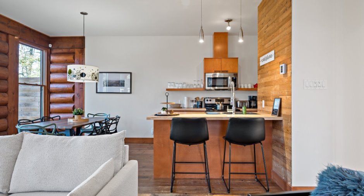
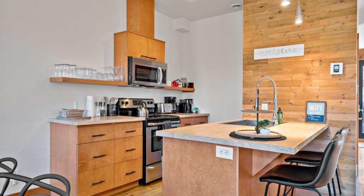
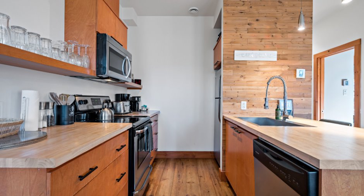
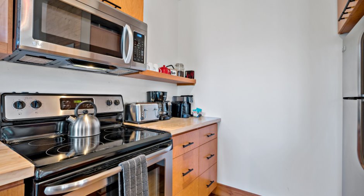
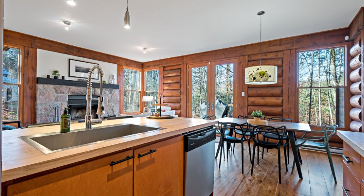
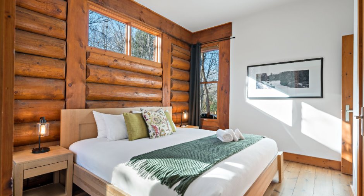
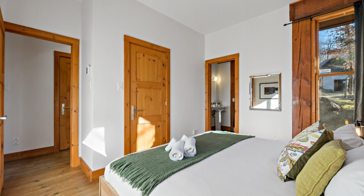
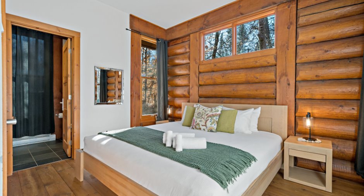
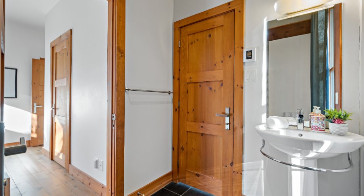
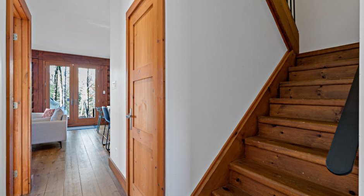
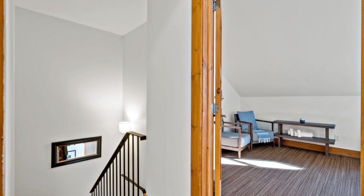
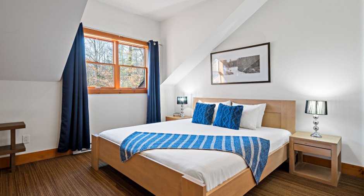
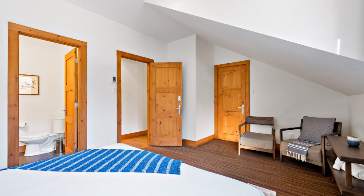
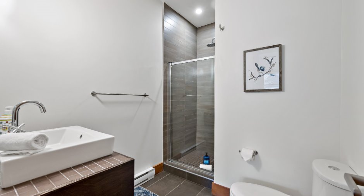
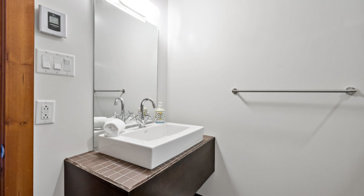
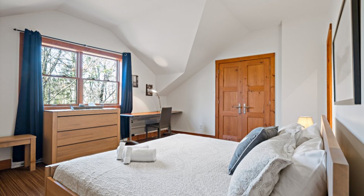
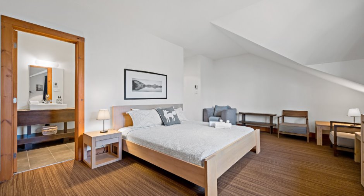
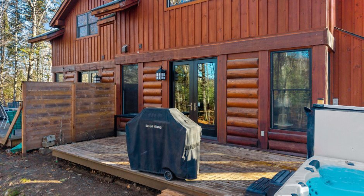
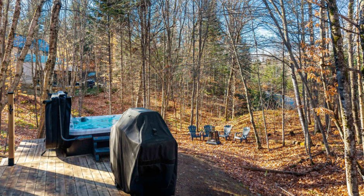
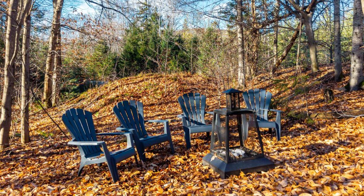
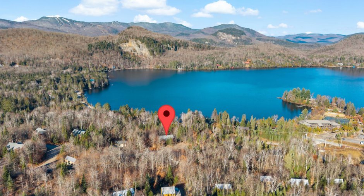
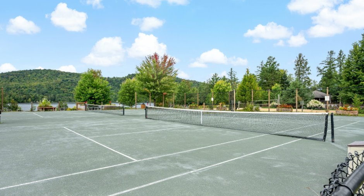
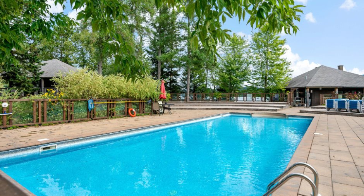
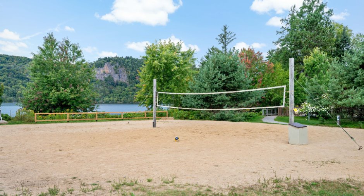
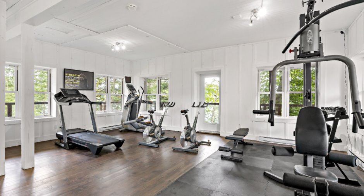
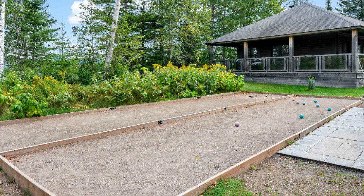
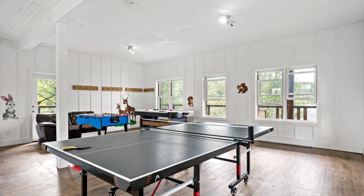
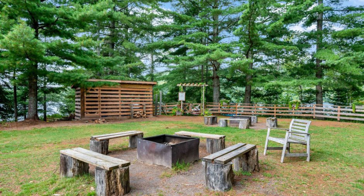
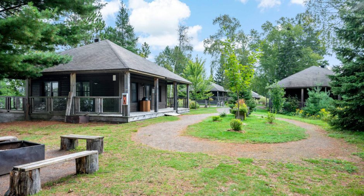
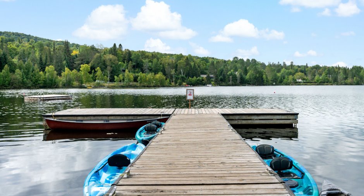
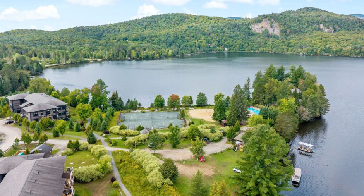
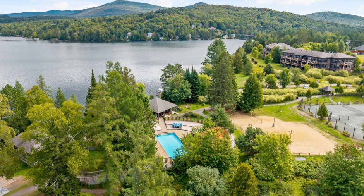
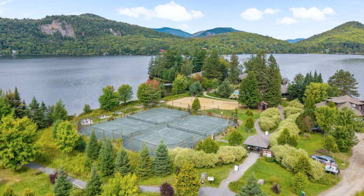
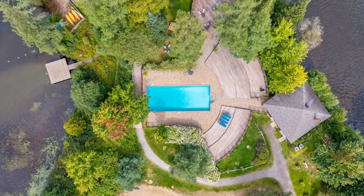
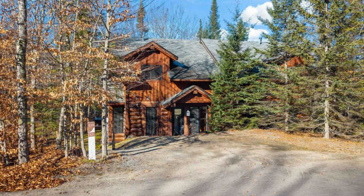
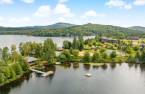
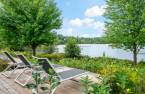
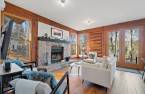
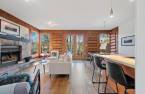
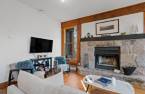
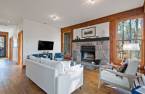
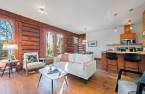
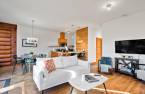
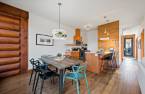
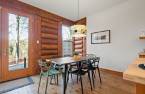
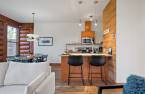
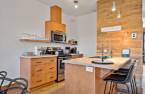
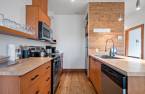
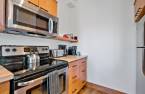
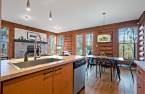
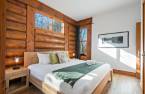
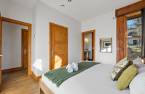
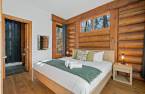
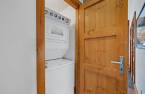
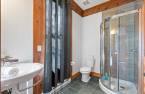
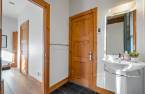
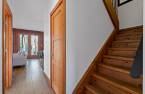
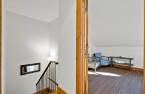
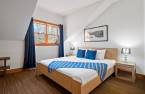
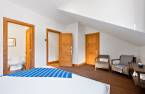
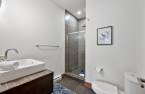
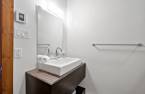
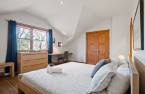
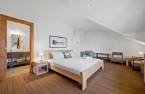
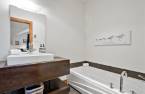
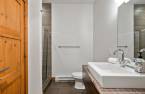
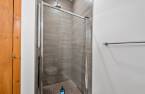
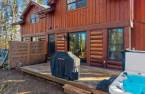
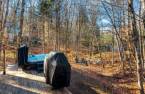
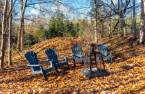
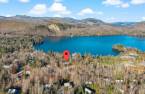
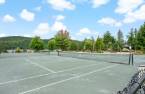
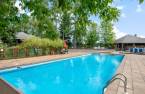
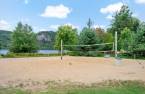
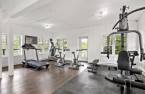
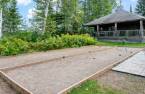
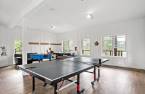
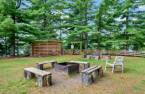
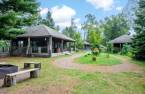
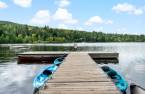
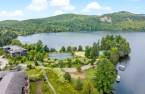
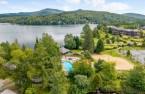
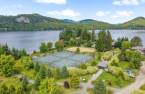
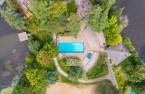
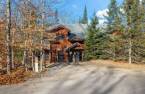
Enjoy Tremblant all year round! Semi-detached log chalet (2009) in Fraternité-sur-Lac, a lakeside community on Lac Supérieur: 3 bedrooms, 3 ensuite bathrooms, wood-burning fireplace and private hot tub. Sold furnished and equipped, short-term rentals permitted. Exclusive access to Club de la Pointe: pool, docks, kayaks, tennis, fitness room. 10 minutes from the Versant Nord slopes and 11 minutes from Mont-Tremblant National Park. Many upgrades since 2021, including a new hot tub and new roofing planned for December 2026. See the addenda for full details!
Create an account
CREATING AN ACCOUNT ALLOWS:
-
 Add favorites
-
 Save your searches
-
 Personalize your visits to viacapitalesells.com
-
 Activity on your properties


3

3

1733pi²


I AM INTERESTED IN THIS PROPERTY

Josée Legault
Certified Residential and Commercial Real Estate Broker AEO
Via Capitale Partenaires
Real estate agency
I offer
 *
*
Certain conditions apply
Presentation
Enjoy Tremblant all year round! Semi-detached log chalet (2009) in Fraternité-sur-Lac, a lakeside community on Lac Supérieur: 3 bedrooms, 3 ensuite bathrooms, wood-burning fireplace and private hot tub. Sold furnished and equipped, short-term rentals permitted. Exclusive access to Club de la Pointe: pool, docks, kayaks, tennis, fitness room. 10 minutes from the Versant Nord slopes and 11 minutes from Mont-Tremblant National Park. Many upgrades since 2021, including a new hot tub and new roofing planned for December 2026. See the addenda for full details!
Addendum
A PRIME LOCATION FOR SKIING AND THE OUTDOORS
Located in Fraternité-sur-Lac, on the shores of Lac Supérieur, this chalet puts you in the heart of the action, four seasons a year:
Tremblant Versant Nord (North Side) slopes: 10 minutes (7 km)
Mont-Tremblant National Park: 11 minutes (8.8 km), for hiking, canoeing, cycling and cross-country skiing
Come back from the mountain, light the fire and end the day in your private hot tub.
THE CHALET
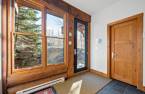
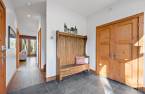
Built in 2009, this semi-detached chalet combines the charm of log (post-and-beam) construction with a wood-frame upper floor. Main floor: slate entrance hall, kitchen with island open to the dining room, ...
See More ...
Building and interior
Year of construction
2009
Equipment available
Central vacuum cleaner system installation, Bain à remous extérieur, Private balcony, Private yard, Ventilation system, Furnished
Bathroom / Washroom
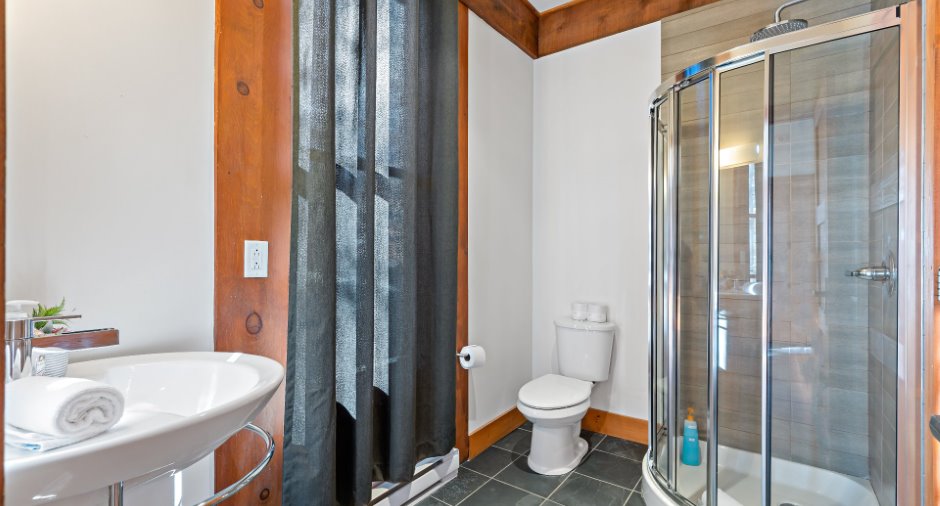
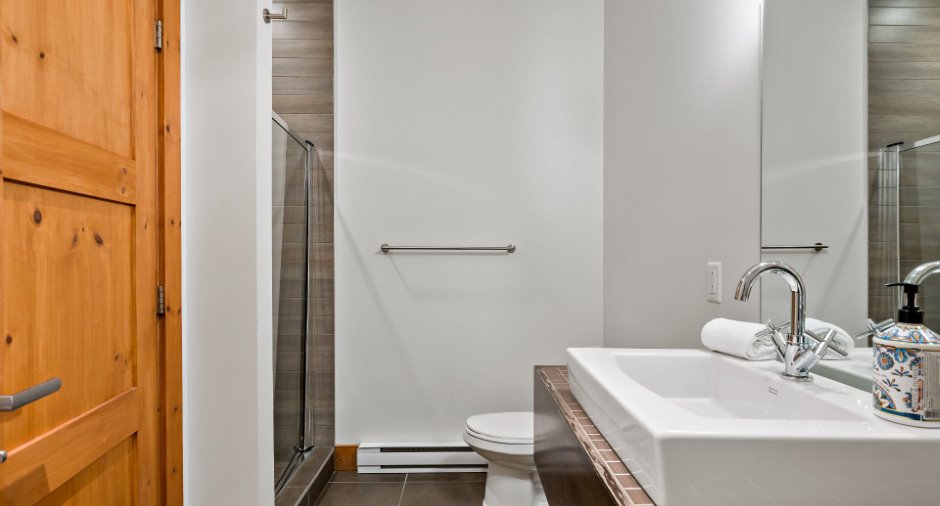
Adjoining to the master bedroom, Les 3 chambres ont s.de bain attenante, Separate shower
Heating system
Electric baseboard units
Hearth stove
Wood fireplace
Heating energy
Electricity
Basement
No basement
Basement foundation
Concrete slab on the ground
Roofing
Asphalt shingles
Land and exterior
Foundation
Poured concrete
Siding
Wood
Driveway
Not Paved
Parking (total)
Outdoor (2)
Pool
Inground
Water supply
Artesian well
Sewage system
Municipal sewer
Topography
Sloped, Flat
View
Sur la nature
Proximity
, Park - green area, Bicycle path, Alpine skiing, Cross-country skiing
Dimensions
Size of building
23.5 pi
Depth of land
169
Depth of building
36.3 pi
Land area
11981 pi²
Frontage land
80
Private portion
1733 pi²
Room details
| Room | Level | Dimensions | Ground Cover |
|---|---|---|---|
| Hallway | Ground floor | 9' 8" x 8' 8" pi | Slate |
| Kitchen | Ground floor | 9' 8" x 8' 8" pi | Wood |
| Dining room | Ground floor | 9' 8" x 10' 2" pi | Wood |
|
Living room
Wood-burning fireplace
|
Ground floor | 12' 1" x 16' 5" pi | Wood |
| Bedroom | Ground floor | 9' 6" x 11' 1" pi | Wood |
|
Bathroom
Ensuite, corner shower
|
Ground floor | 8' 5" x 5' 8" pi | Slate |
|
Primary bedroom
Closet 2 ft x 10 ft 10 in
|
2nd floor | 19' 5" x 13' 2" pi | Carpet |
|
Bathroom
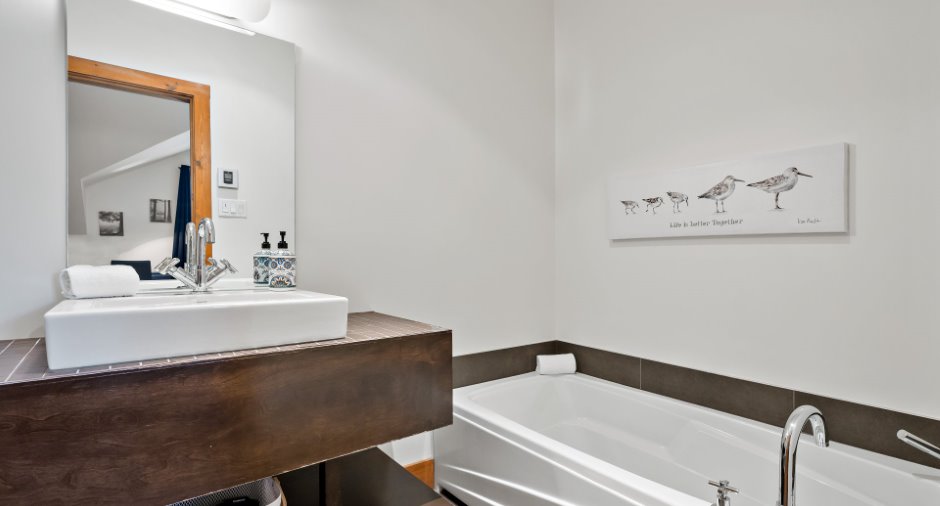
Ensuite, bath and shower
|
2nd floor | 11' 2" x 5' 4" pi | Ceramic tiles |
|
Bedroom
Walk-in 2 ft x 8 ft 9 in
|
2nd floor | 16' 2" x 11' 8" pi | Carpet |
|
Bathroom
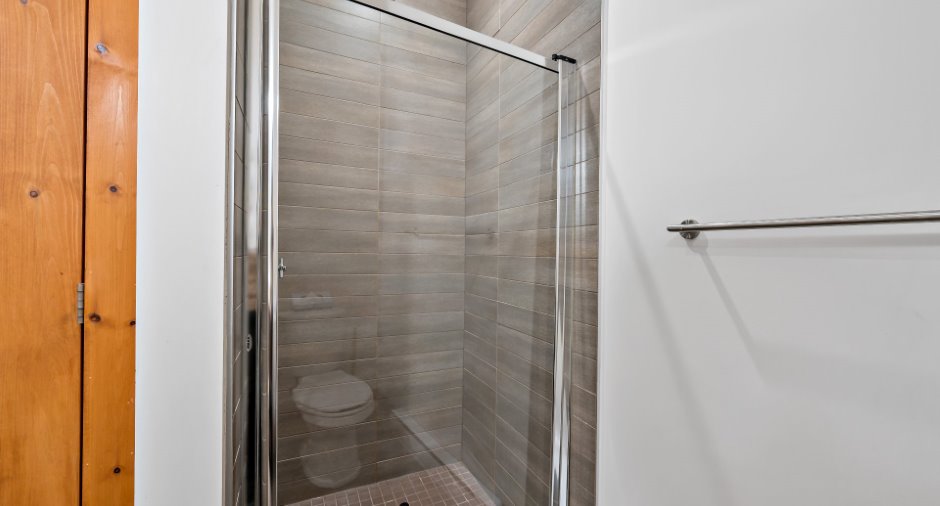
Ensuite, ceramic shower
|
2nd floor |
6' 6" x 9' pi
Irregular
|
Ceramic tiles |
Inclusions
Furnished and equipped as seen, 4 portable air conditioning units.
Exclusions
Personal effects.
Details of renovations
Roof - covering
2026
Taxes and costs
Municipal Taxes (2026)
6027 $
School taxes (2026)
418 $
Total
6445 $
Monthly fees
Common expenses/Rental
273 $
Evaluations (2026)
Building
388 200 $
Land
166 500 $
Total
554 700 $
Additional features
Distinctive features
Water access, Lake access, , No neighbours in the back, Wooded, Cul-de-sac, Resort/Chalet
Occupation
15 days
Zoning
Vacationing area
