





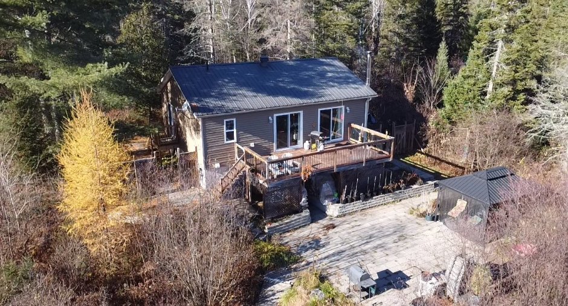
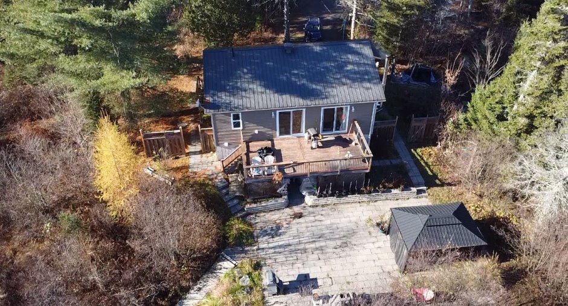
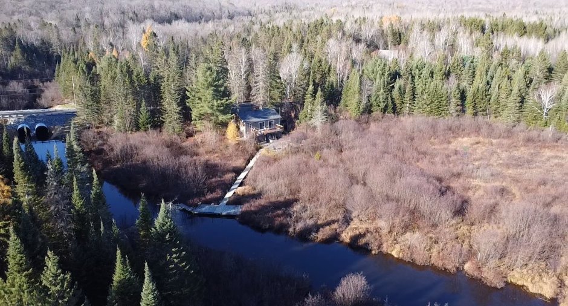
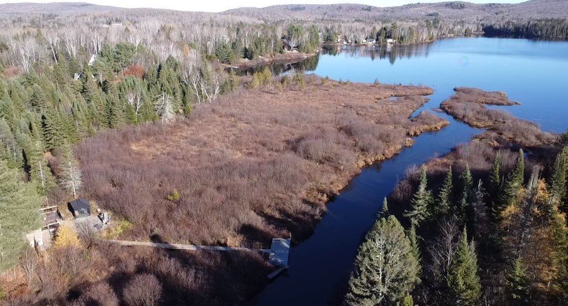
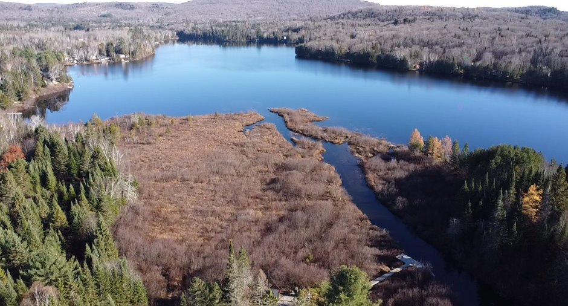
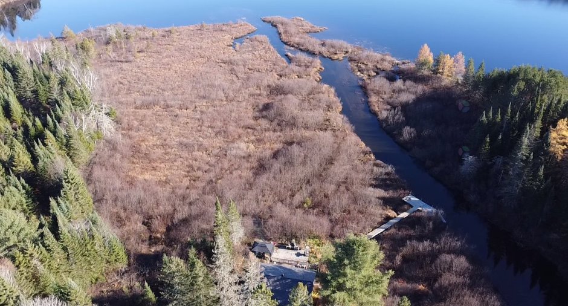
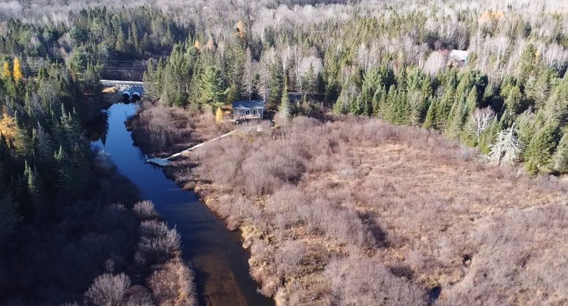
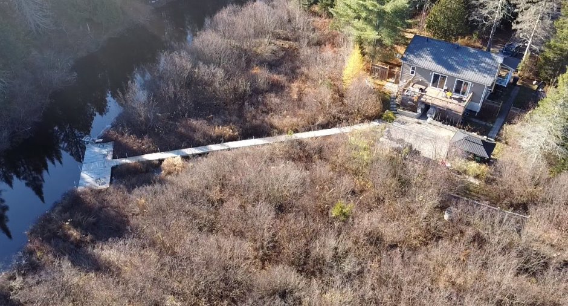
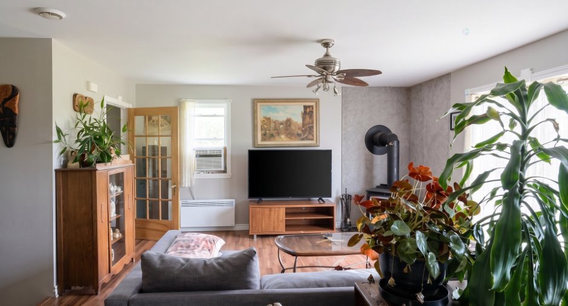
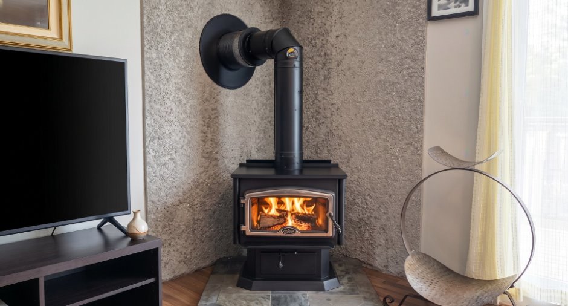
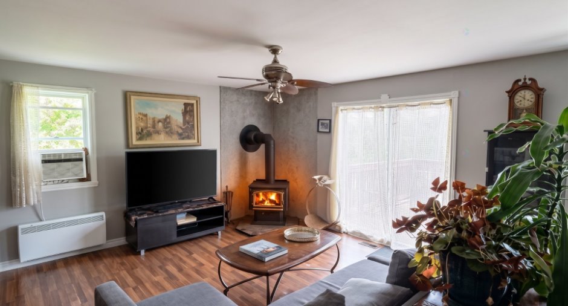
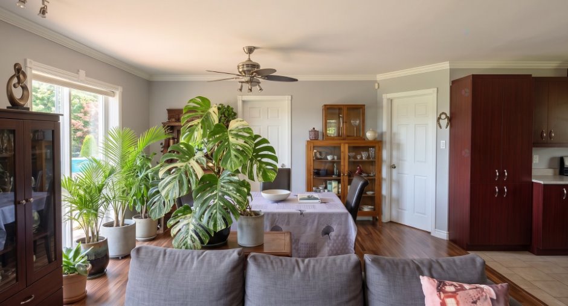
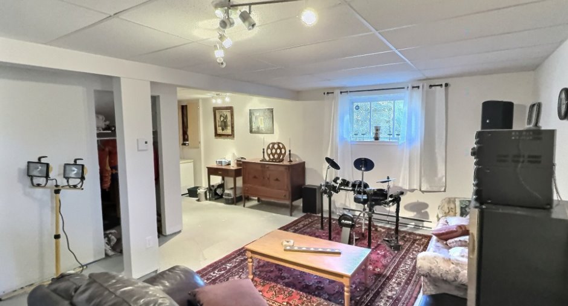
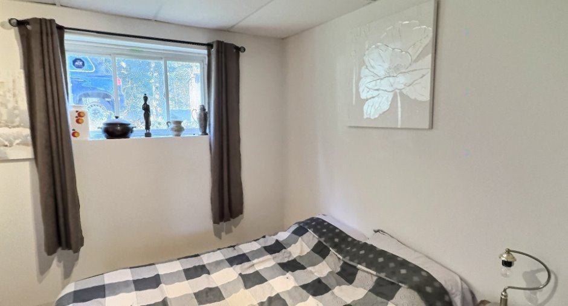
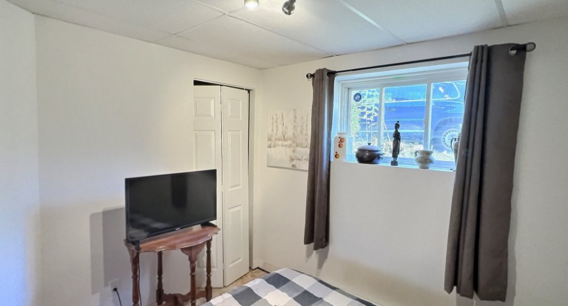
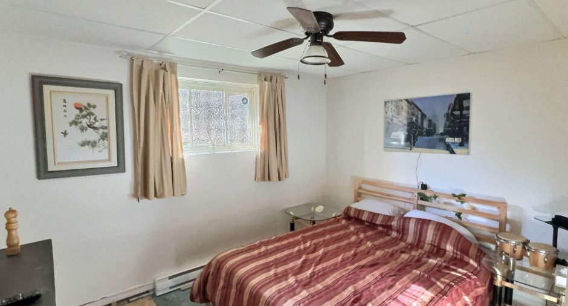
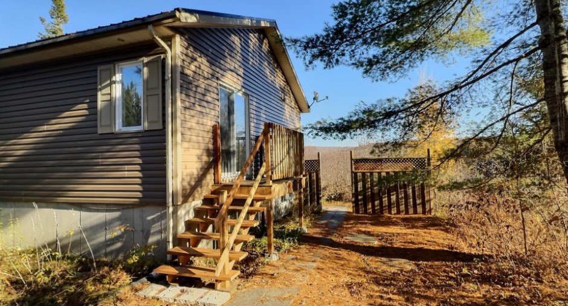
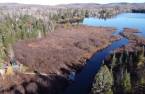
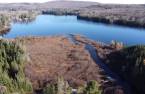
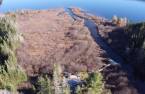
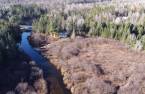
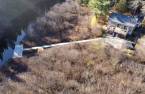
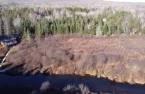
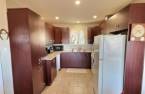
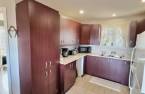
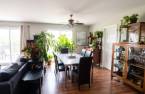
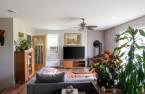
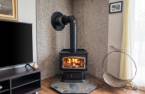
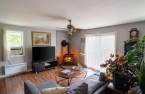
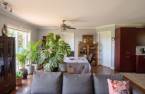
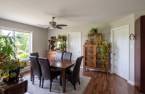
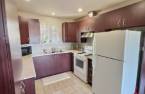
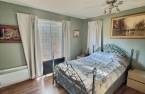
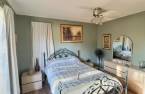
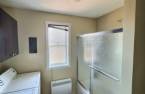
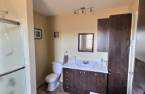
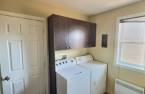
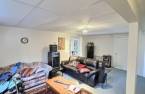
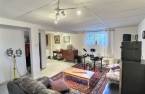
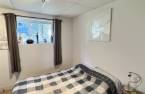
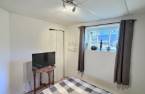
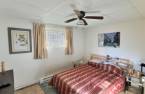
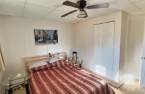
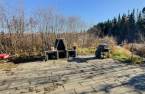
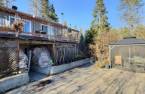
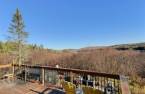
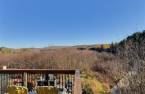
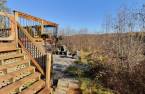
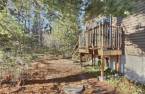
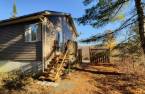
Please contact the selling broker for details about the property.
Create an account
CREATING AN ACCOUNT ALLOWS:
-
 Add favorites
-
 Save your searches
-
 Personalize your visits to viacapitalesells.com
-
 Activity on your properties

2

1

n/a


I AM INTERESTED IN THIS PROPERTY

Jean-Francois Morin
Residential and Commercial Real Estate Broker
Via Capitale Diamant
Real estate agency
I offer
 *
*
*
Certain conditions apply
Presentation
Please contact the selling broker for details about the property.
Building and interior
Year of construction
2010
Heating system
Space heating baseboards (1), Electric baseboard units (1)
Hearth stove
Wood burning stove (1)
Heating energy
Wood (1), Electricity (1)
Basement
6 feet and over (1), Partially finished (1)
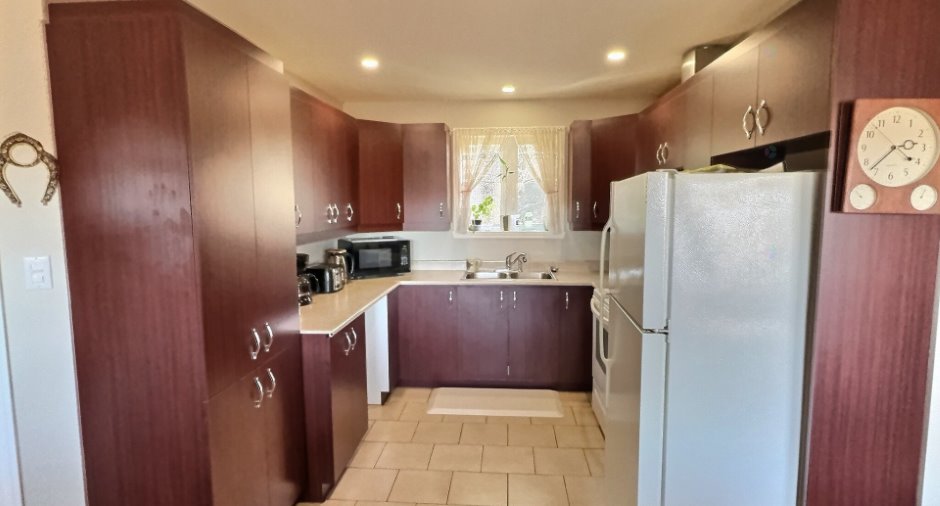
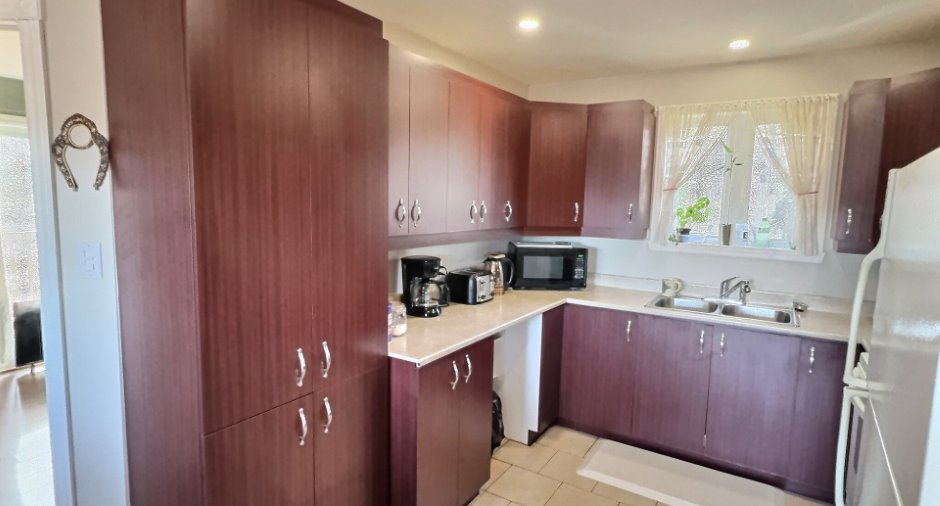
Cupboard
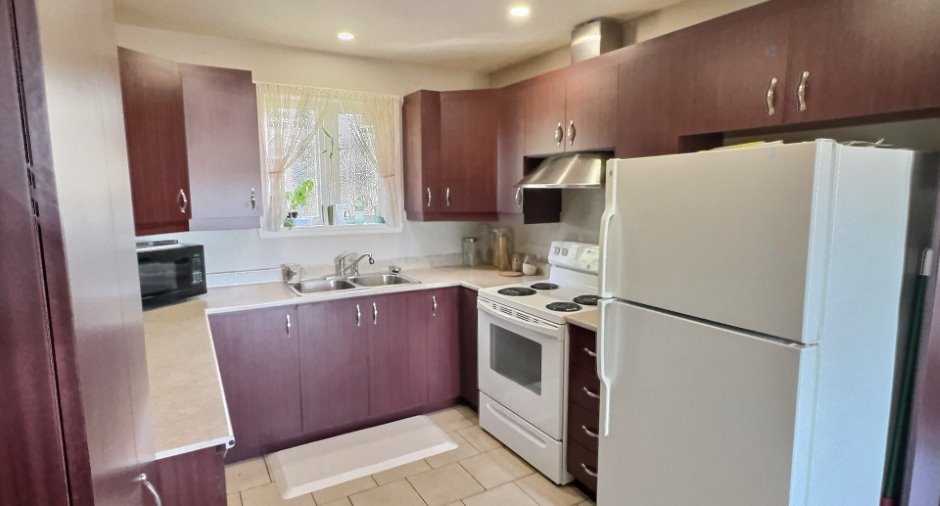
Melamine (1)
Window type
Sliding (1), Crank handle (1)
Windows
PVC (1)
Roofing
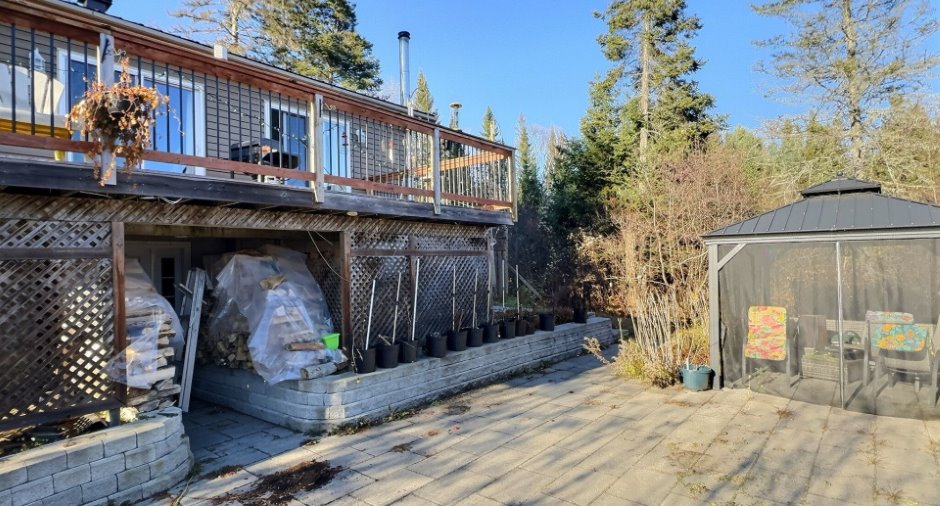
Tin (1)
Land and exterior
Foundation
Poured concrete (1)
Siding
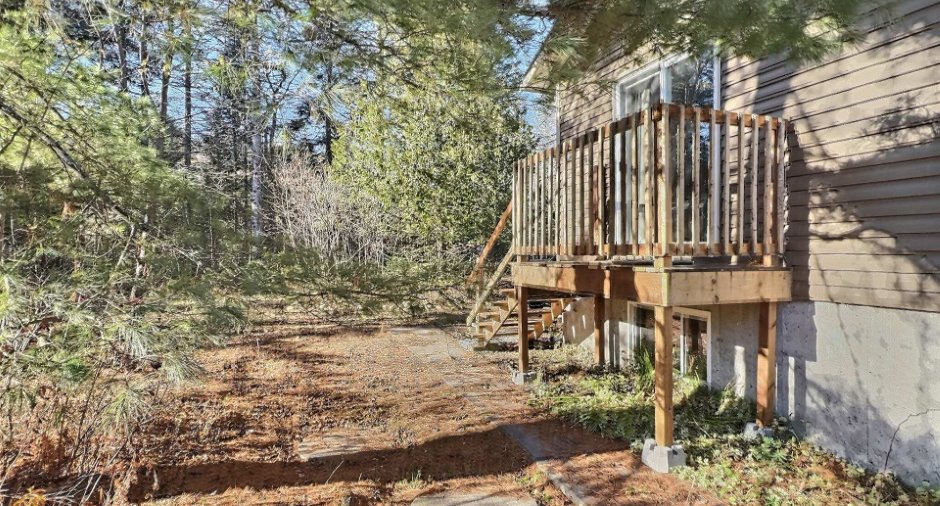
Aluminum (1)
Driveway
Not Paved (1)
Parking (total)
Outdoor (2)
Landscaping
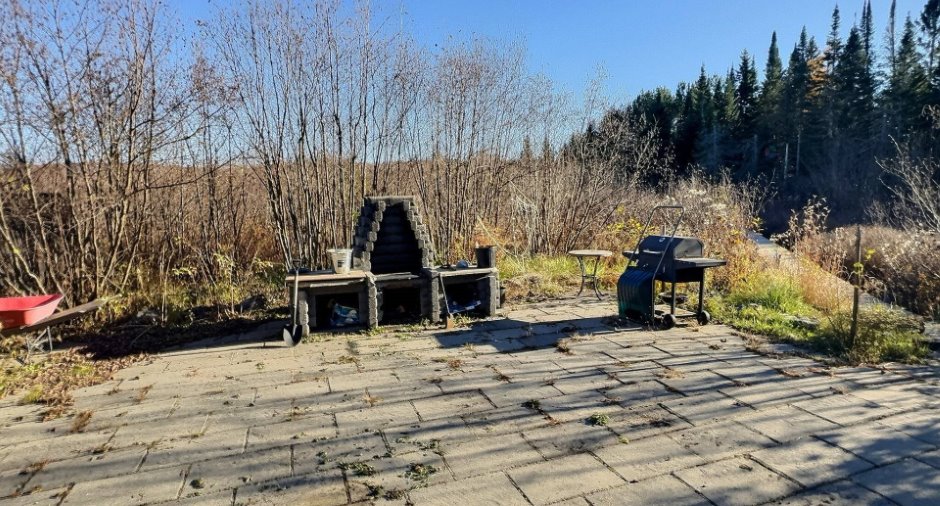
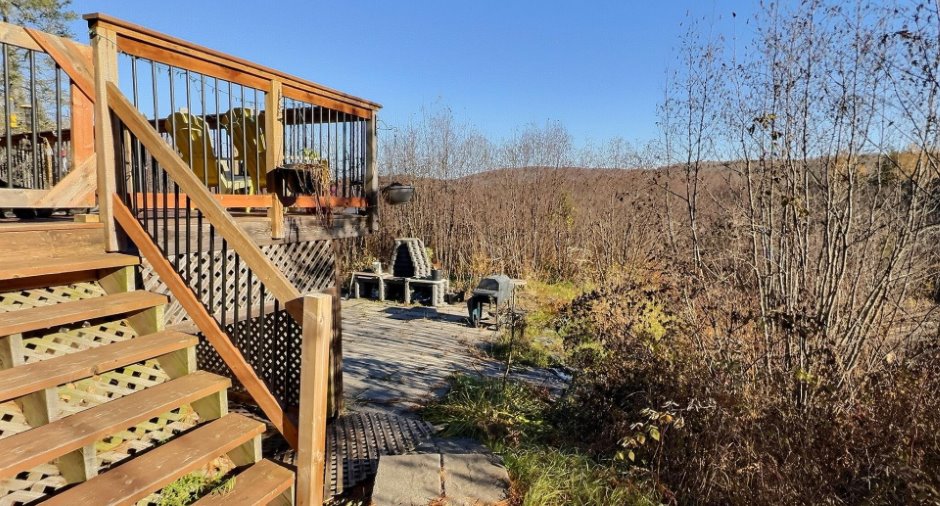
Landscape (1)
Water supply
Surface well (1)
Sewage system
Purification field (1), Septic tank (1)
View
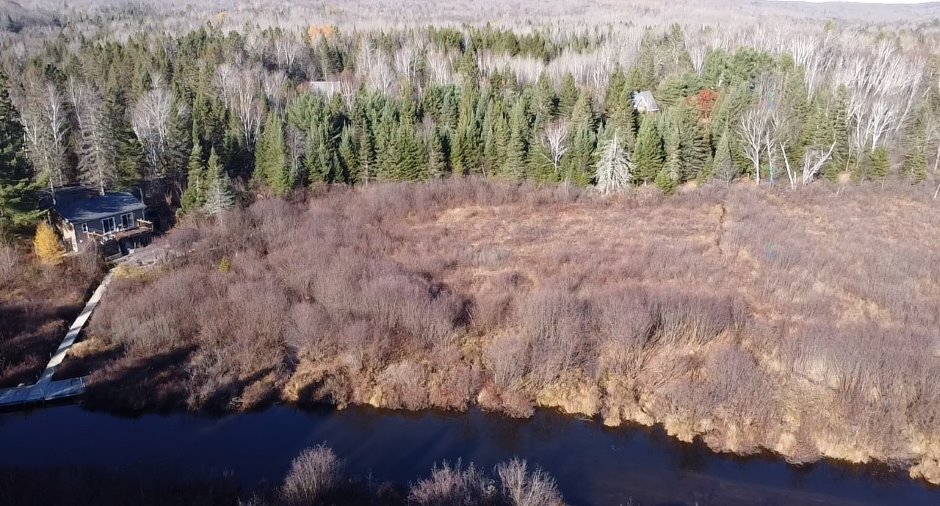
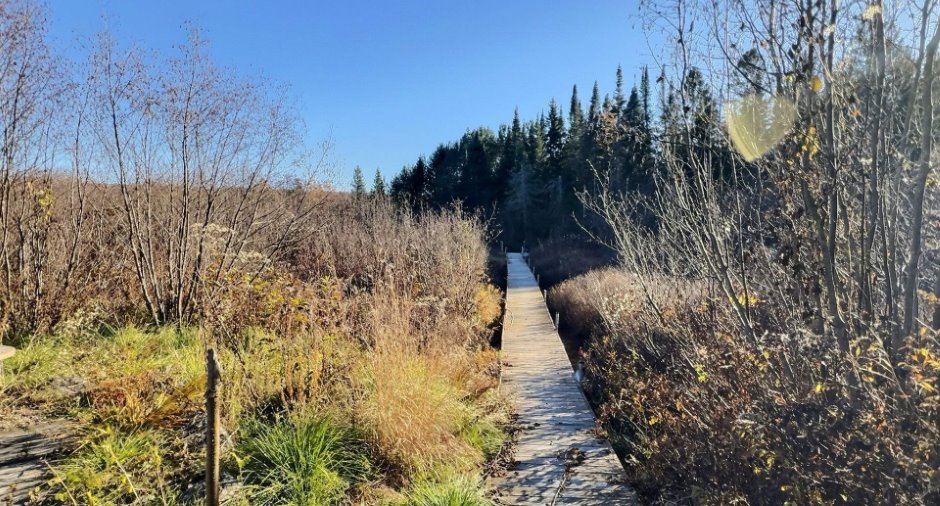
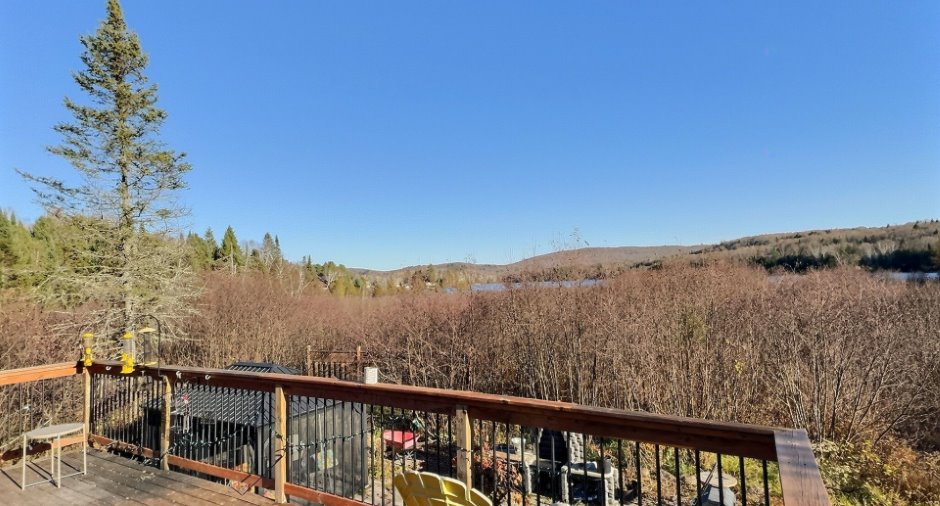
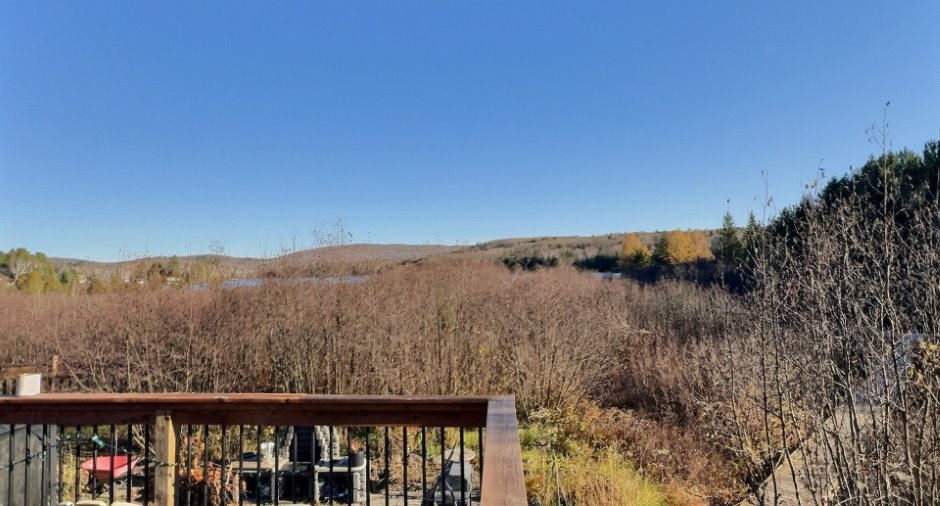
Water (1), Mountain (1), Panoramic (1)
Proximity
Cegep (1), Daycare centre (1), Golf (1), Hospital (1), Park - green area (1), Bicycle path (1), Elementary school (1), High school (1), Cross-country skiing (1), Snowmobile trail (1), ATV trail (1), University (1)
Dimensions
Size of building
10.49 m
Depth of land
291.8 pi
Depth of building
8.05 m
Land area
5613 m²irregulier
Frontage land
349.1 pi
Room details
| Room | Level | Dimensions | Ground Cover |
|---|---|---|---|
| Kitchen | Ground floor | 9' 5" x 9' pi | Ceramic tiles |
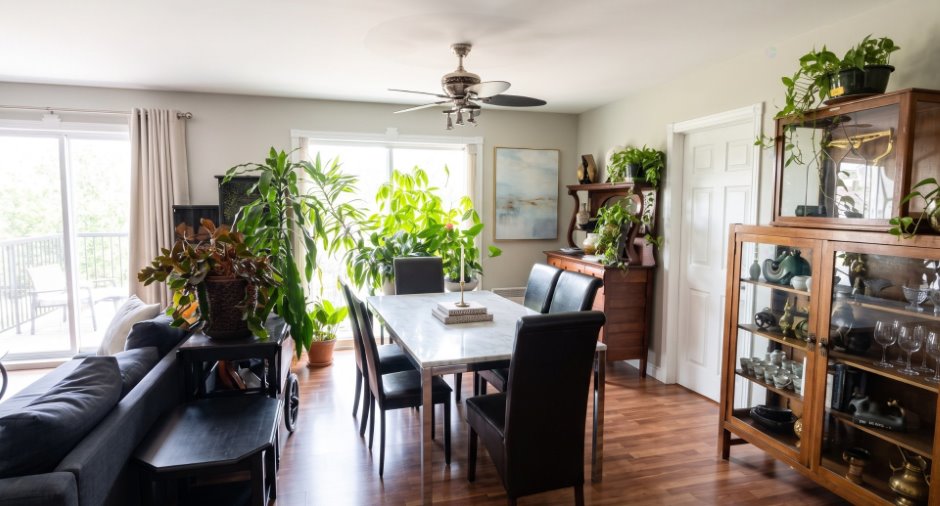
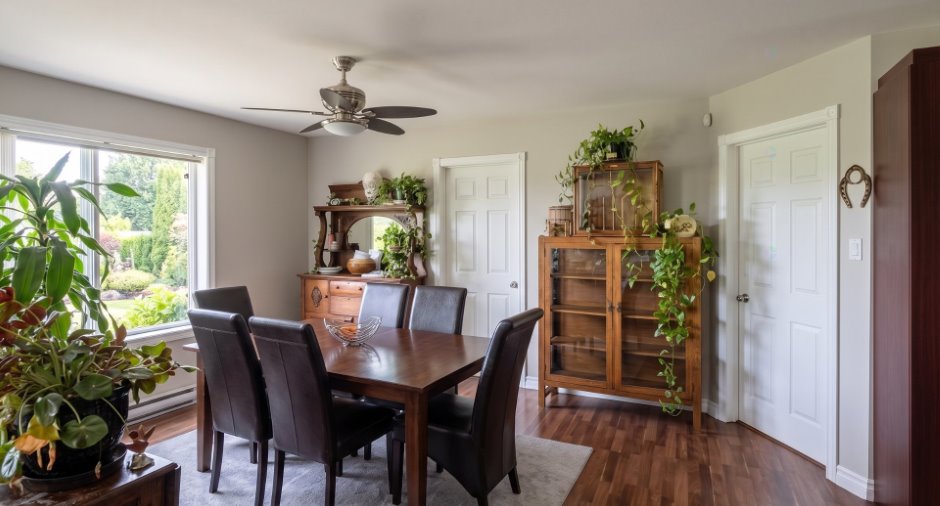
| Dining room | Ground floor | 15' 5" x 11' 5" pi | Floating floor |
| Living room | Ground floor | 16' x 14' pi | Floating floor |
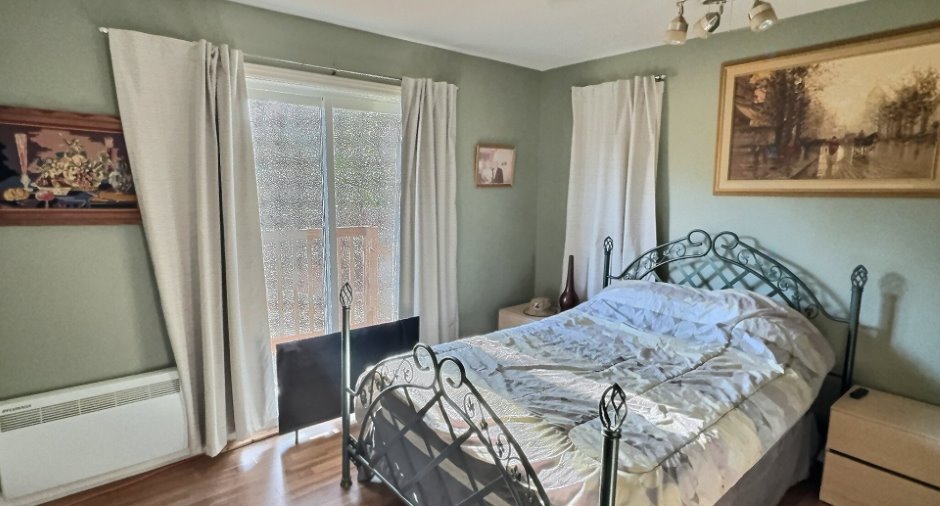
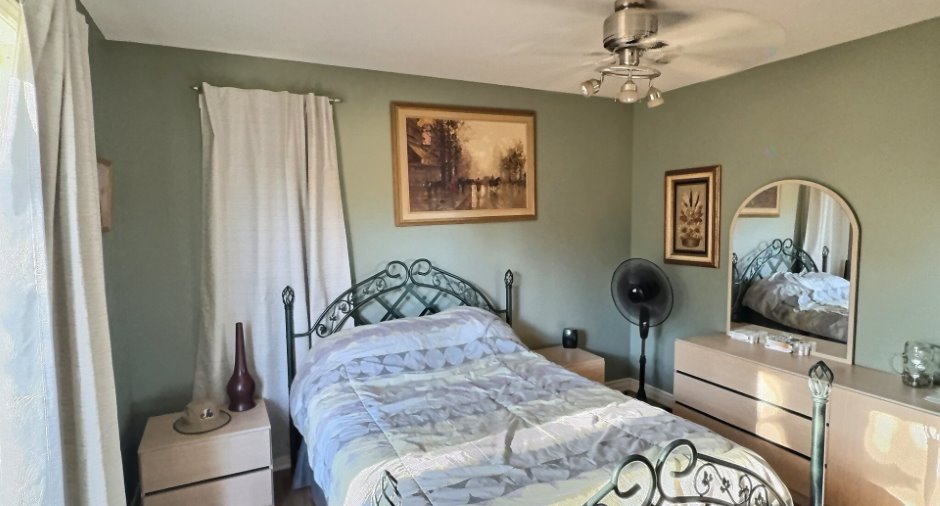
| Primary bedroom | Ground floor | 11' 5" x 11' 5" pi | Floating floor |
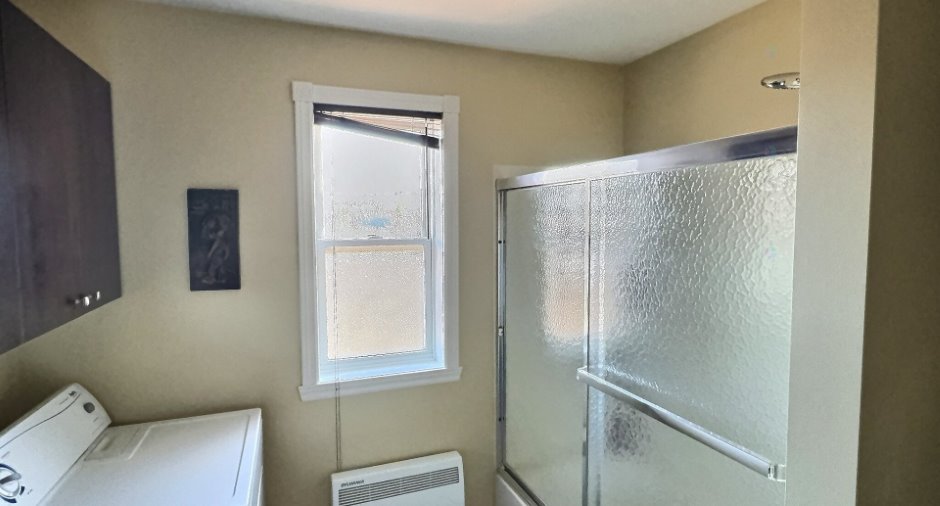
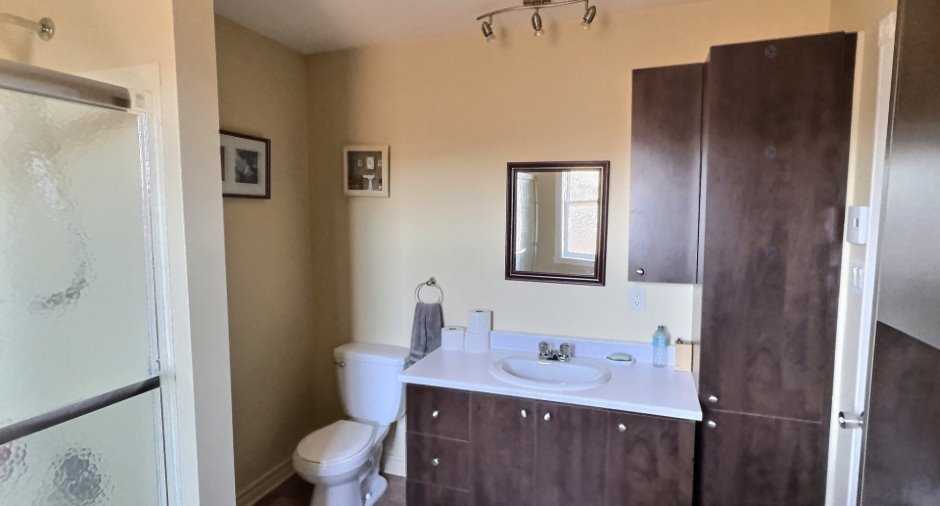
| Bathroom | Ground floor | 10' x 8' 5" pi | Ceramic tiles |
| Hallway | Ground floor | 6' x 9' pi | Ceramic tiles |
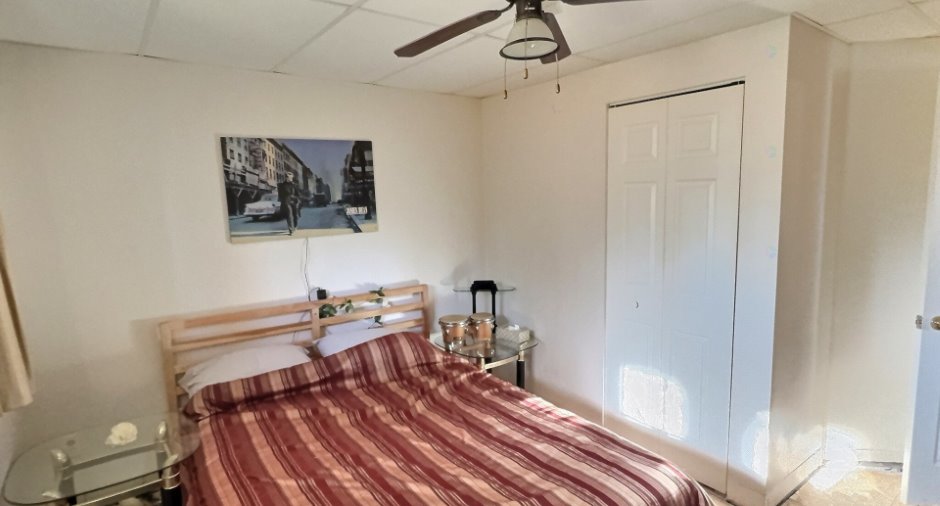
| Bedroom | Basement | 11' 5" x 12' pi | Wood |
| Office | Basement | 9' x 9' pi | Wood |
| Workshop | Basement | 9' 5" x 12' pi | Concrete |
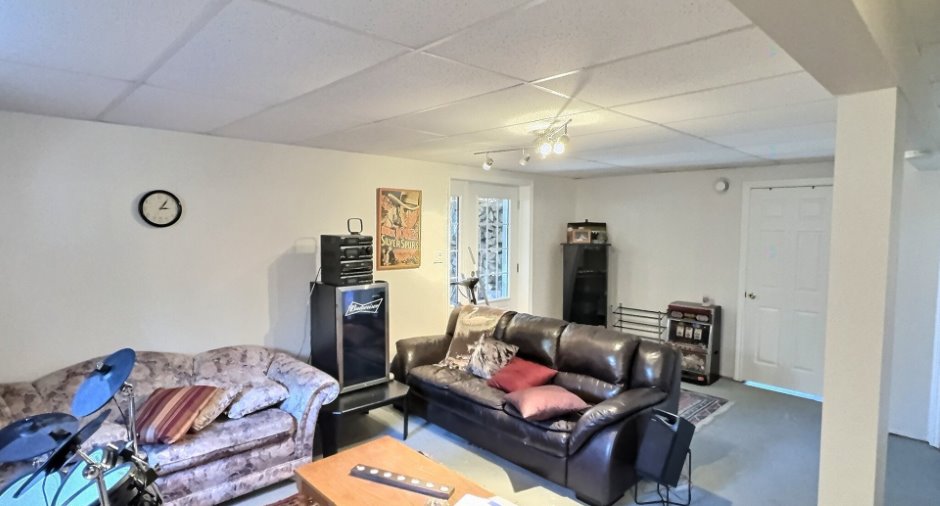
| Family room | Basement | 14' 5" x 22' pi | Concrete |
Inclusions
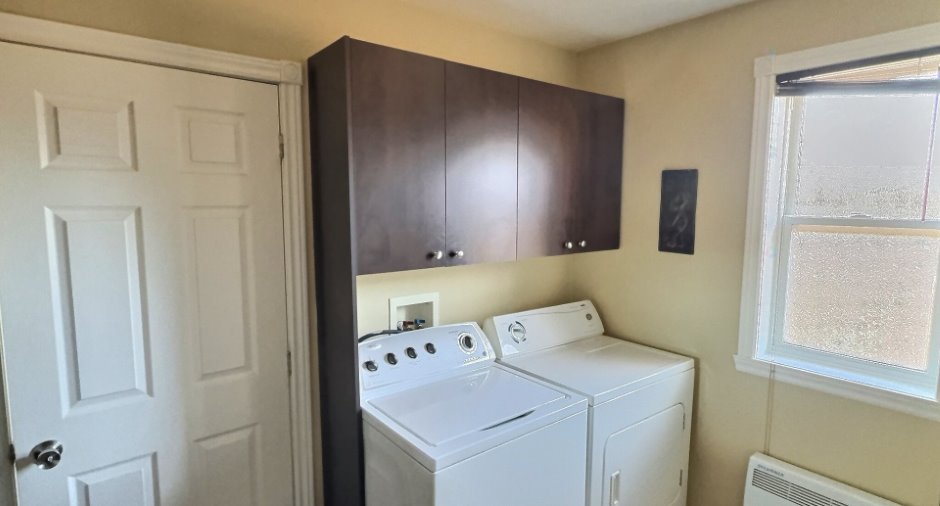
cuisinière, laveuse, sécheuse, chauffe eau, gazebo, luminaires, tringles et rideaux,, tous les lits du sous-sol, sofa du sous-sol, aspirateur central et accessoires. Quai sur place, bois de chauffage sur place.
Exclusions
Meuble antique au salon, sofa en cuir au sous-sol, frigidaire, le foyer électrique au sous-sol, set de chambre de la chambre des Maîtres, autres biens et effets personnels du vendeurs
Taxes and costs
Municipal Taxes (2025)
2427 $
School taxes (2025)
244 $
Total
2671 $
Evaluations (2025)
Building
224 200 $
Land
91 500 $
Total
315 700 $
Additional features
Distinctive features
Wooded (1), Water front (1), Lot with lake (1)
Occupation
60 days
Zoning
Residential (1)
