





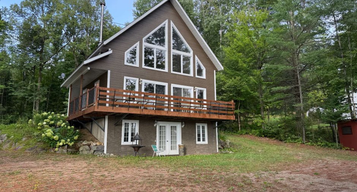
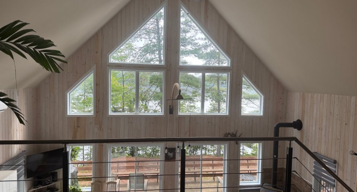
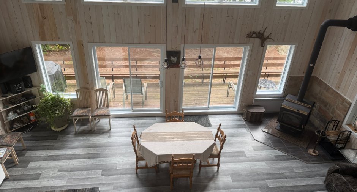
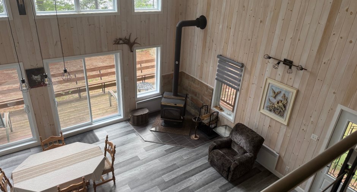
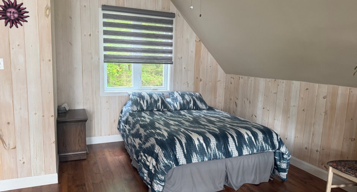
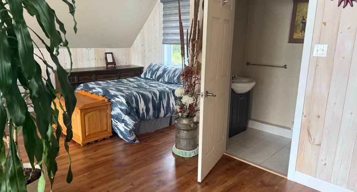
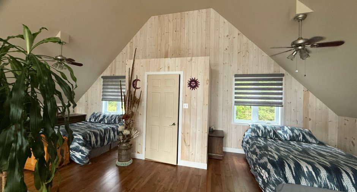
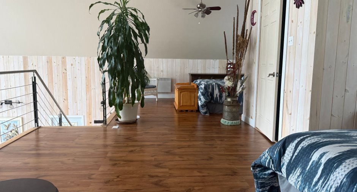
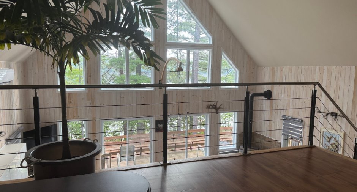
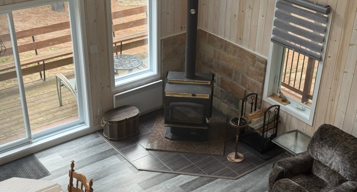
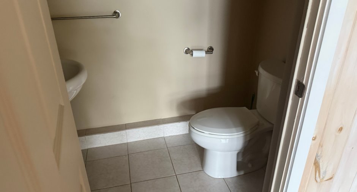
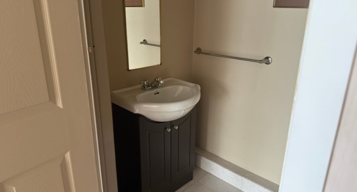
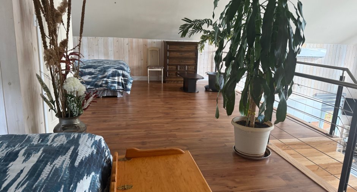
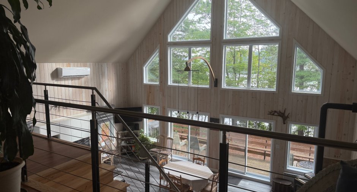
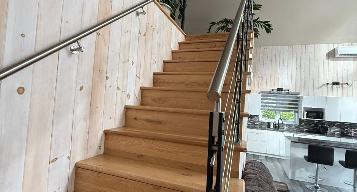
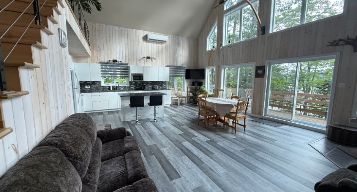
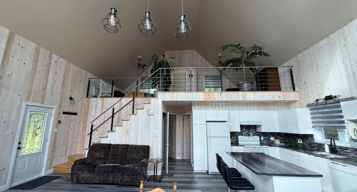
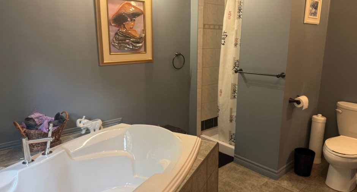
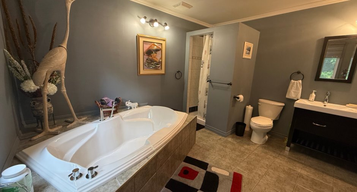
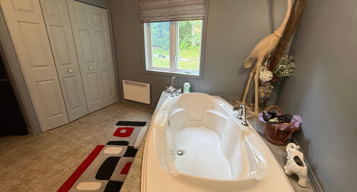
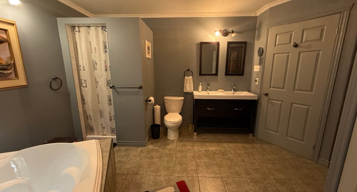
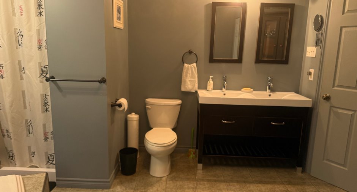
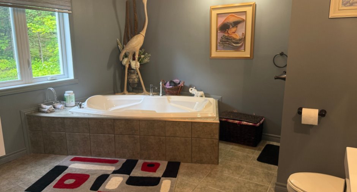
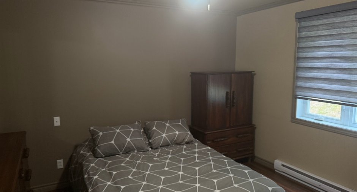
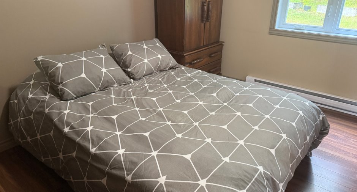
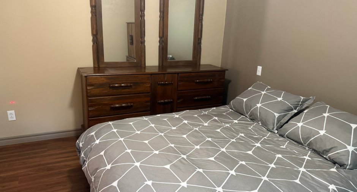
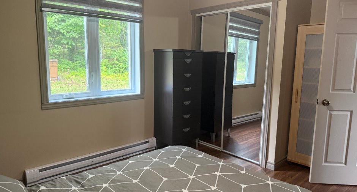
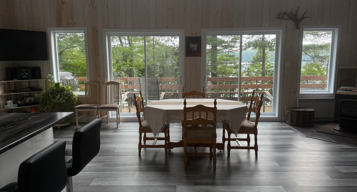
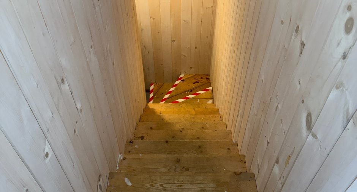
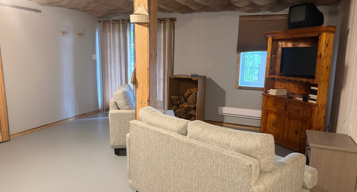
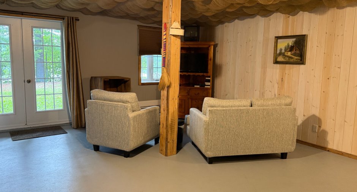
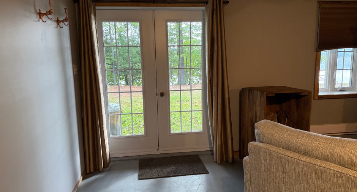
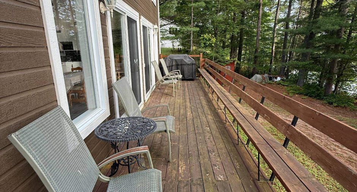
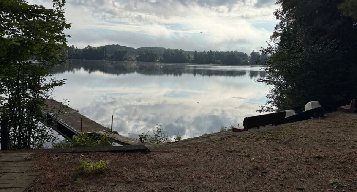
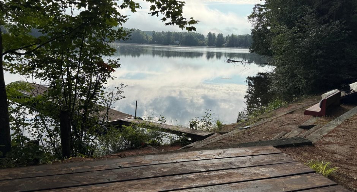
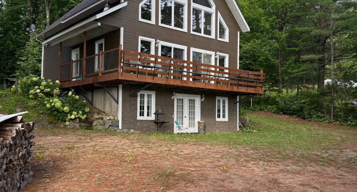
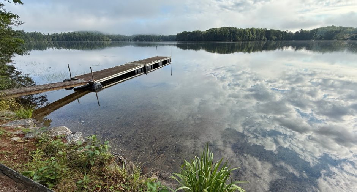
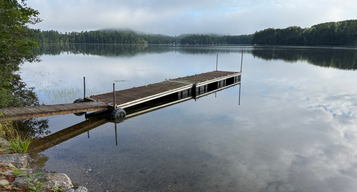
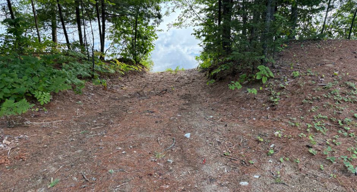
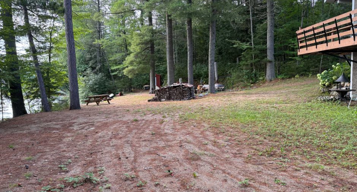
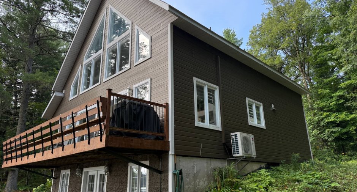
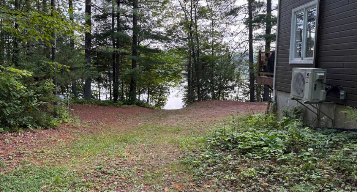
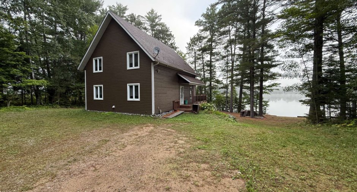
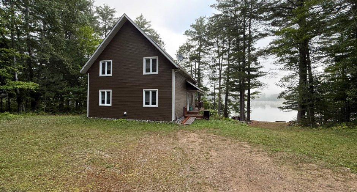
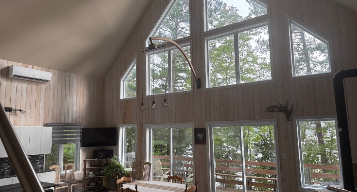
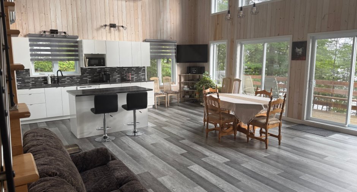
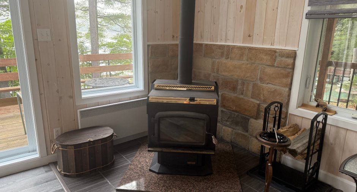
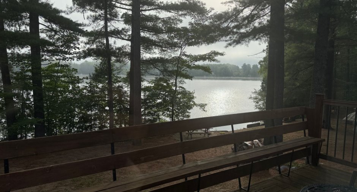
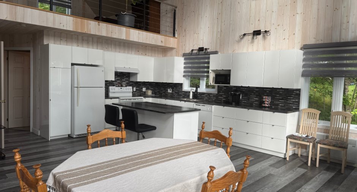
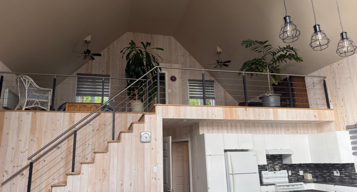
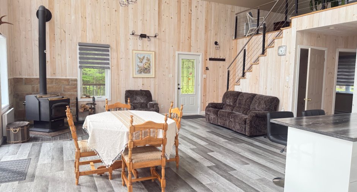
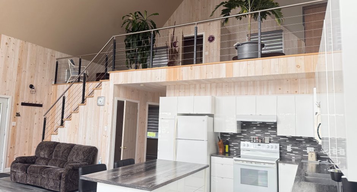
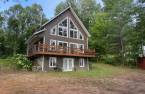
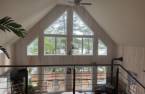
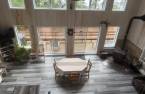
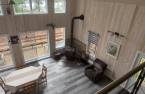
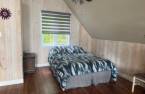
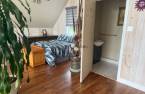
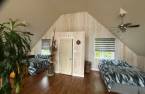
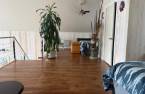
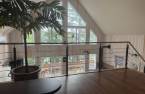
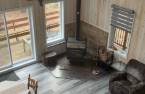
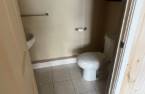
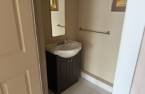
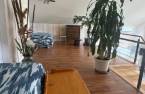
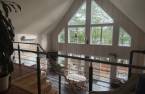
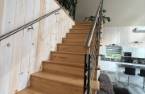
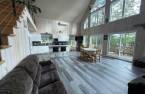
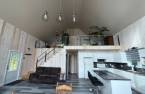
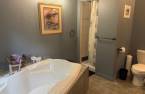
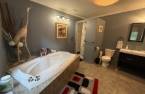
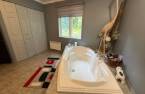
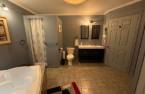
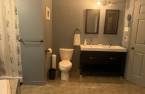
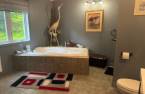
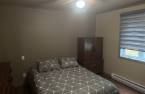
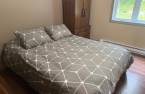
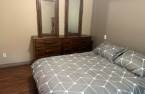
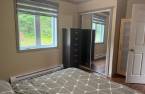
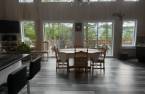
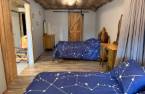
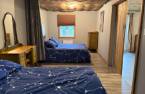
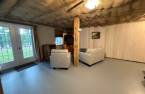
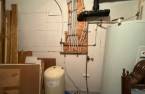
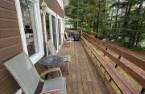
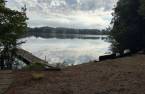
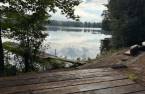
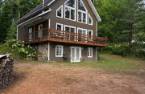
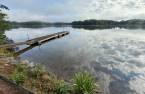
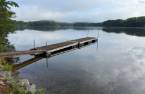
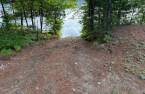
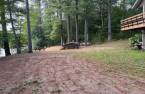
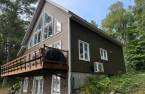
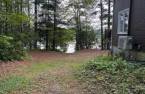
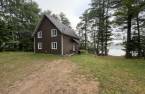
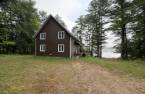
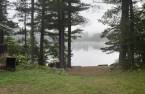
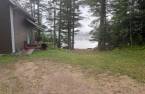
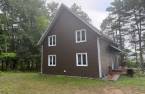
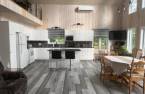
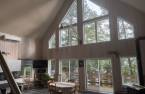
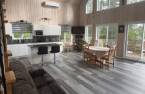
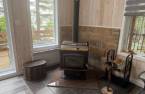
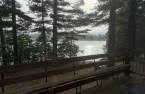
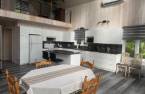
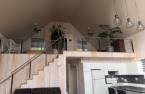
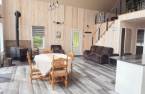
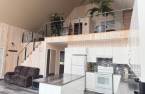
Please contact the selling broker for details about the property.
Create an account
CREATING AN ACCOUNT ALLOWS:
-
 Add favorites
-
 Save your searches
-
 Personalize your visits to viacapitalesells.com
-
 Activity on your properties

2

1
+ 1

1456pi²


I AM INTERESTED IN THIS PROPERTY

Julie St-Jean
Certified Residential and Commercial Real Estate Broker AEO
Via Capitale Diamant
Real estate agency
I offer
 *
*
*

Certain conditions apply
Presentation
Please contact the selling broker for details about the property.
Building and interior
Year of construction
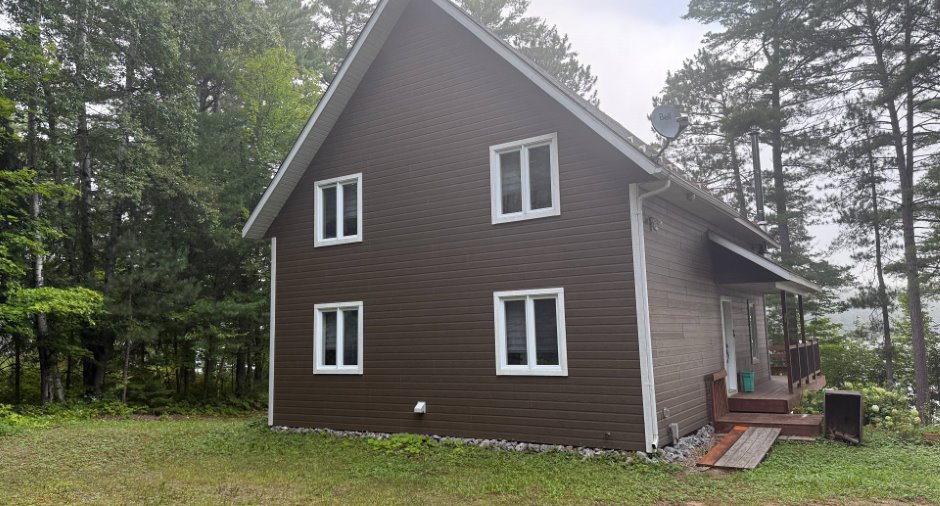
2011
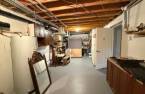
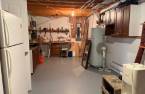
Basement
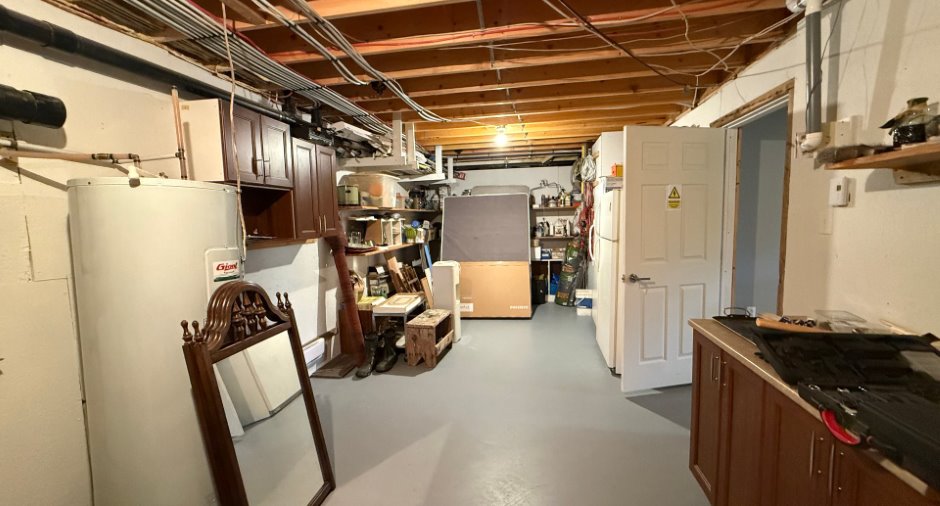
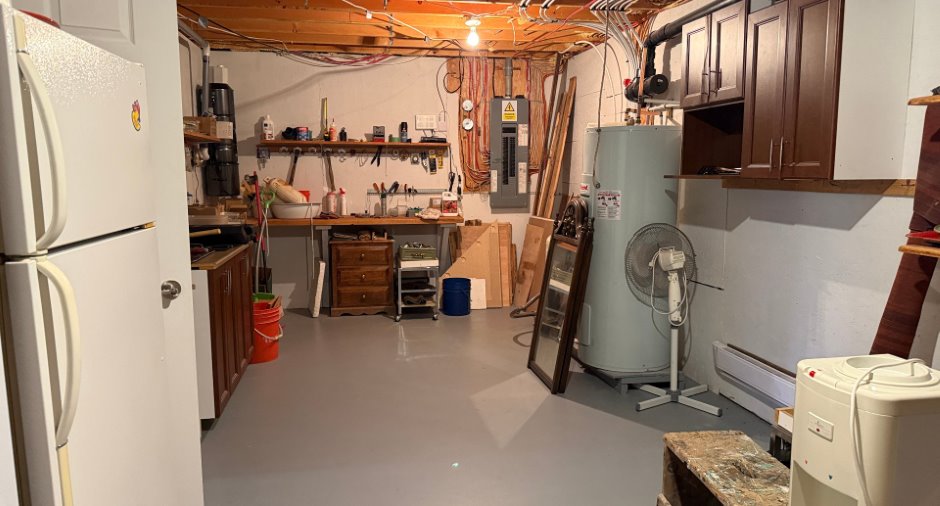
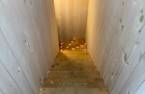
6 feet and over (1), Partially finished (1), Separate entrance (1)
Land and exterior
Water supply
Well point (1)
Sewage system
Purification field (1), Septic tank (1)
Dimensions
Size of building
28 pi
Depth of land
282
Depth of building
36 pi
Land area
50450 pi²
Building area
1008 pi²
Private portion
1456 pi²
Frontage land
145
Room details
| Room | Level | Dimensions | Ground Cover |
|---|---|---|---|
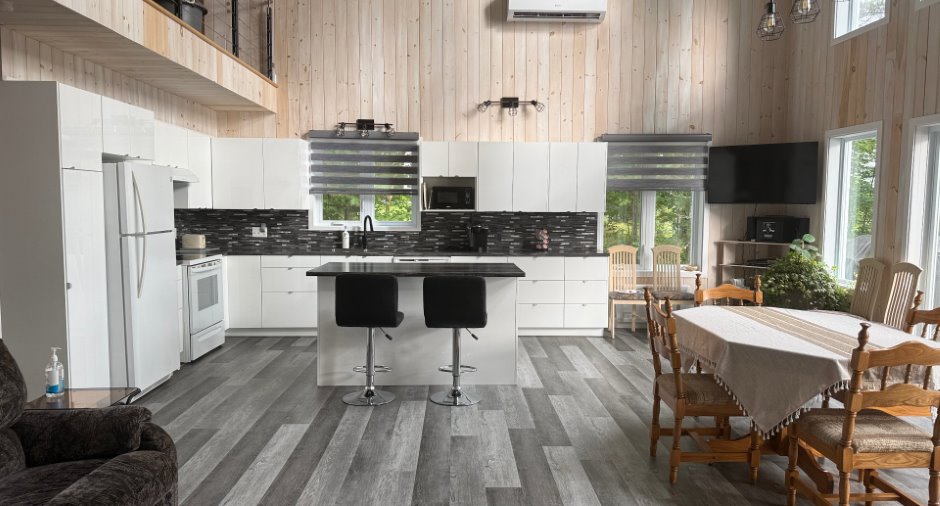
| Living room | Ground floor | 10' x 19' pi | Floating floor |
| Dining room | Ground floor | 9' x 12' pi | |
| Kitchen | Ground floor | 11' x 14' pi | |
| Primary bedroom | Ground floor | 12' x 10' pi | |
| Bathroom | Ground floor | 12' x 11' pi | |
| Other | 2nd floor | 28' x 16' pi | |
| Washroom | 2nd floor | 5' x 4' pi | Ceramic tiles |
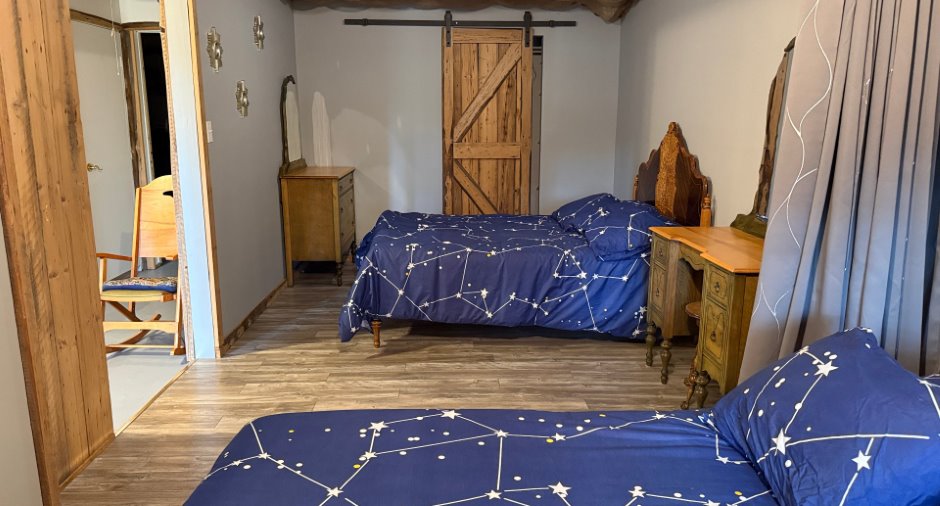
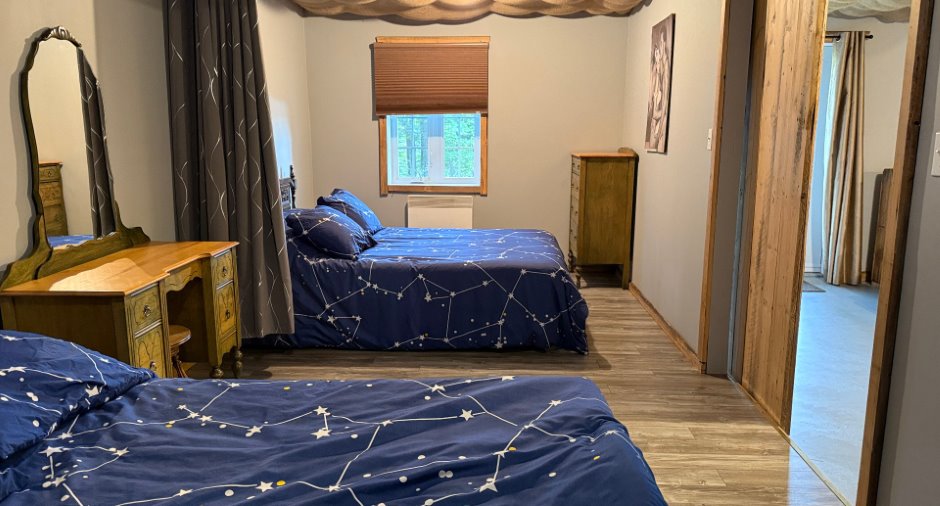
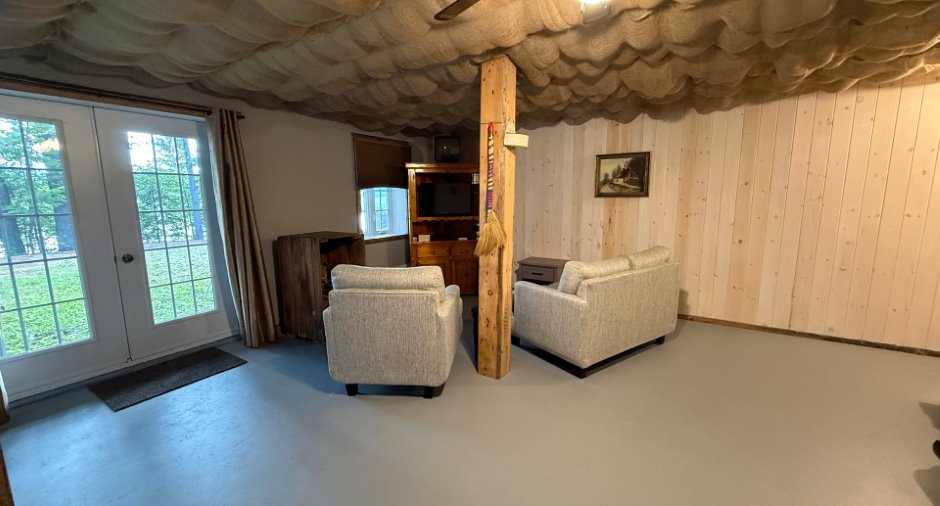
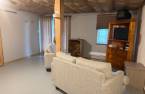
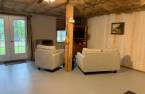
| Living room | Basement | 18' x 15' pi | Concrete |
| Bedroom | Basement | 18' x 9' pi | Floating floor |
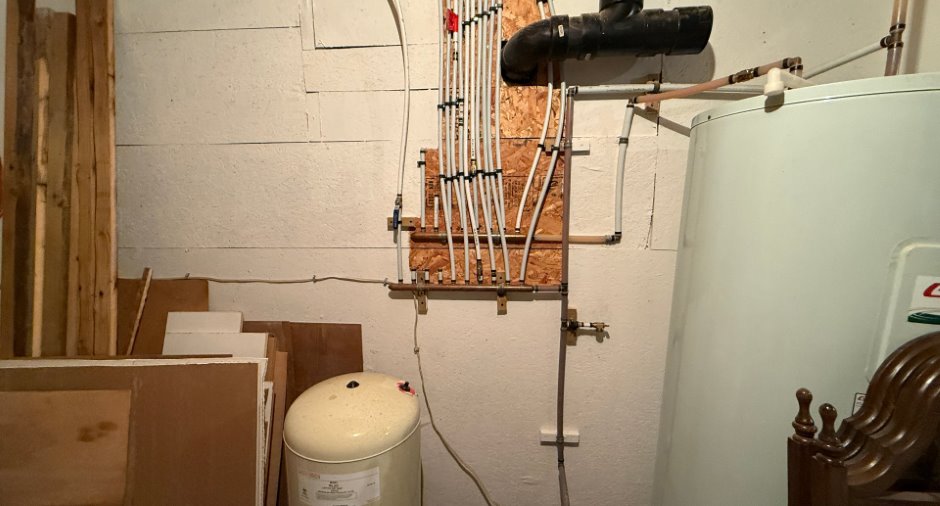
| Workshop | Basement | 11' x 28' pi | Concrete |
Inclusions
Lave vaisselle
Exclusions
Effet personnel et tous les meubles
Taxes and costs
Municipal Taxes (2026)
2789 $
School taxes (2026)
254 $
Total
3043 $
Evaluations (2026)
Building
249 700 $
Land
97 400 $
Total
347 100 $
Additional features
Distinctive features
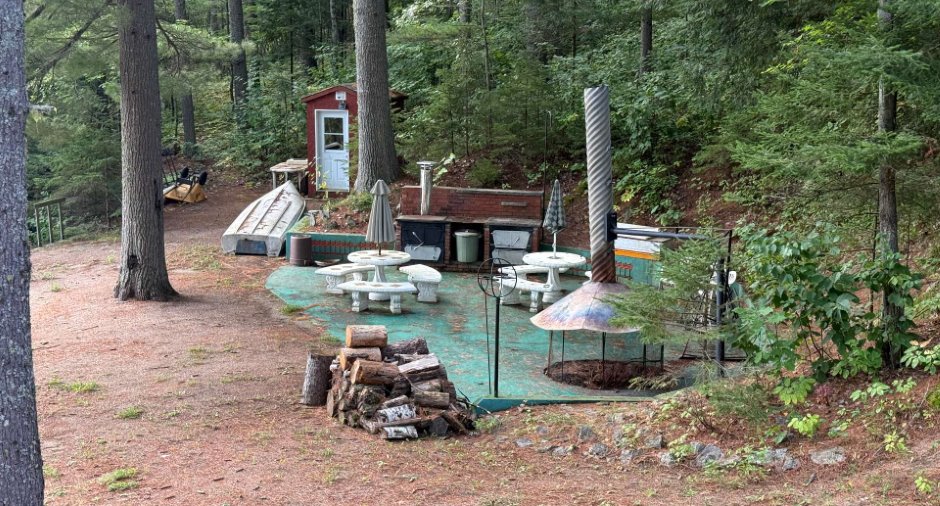
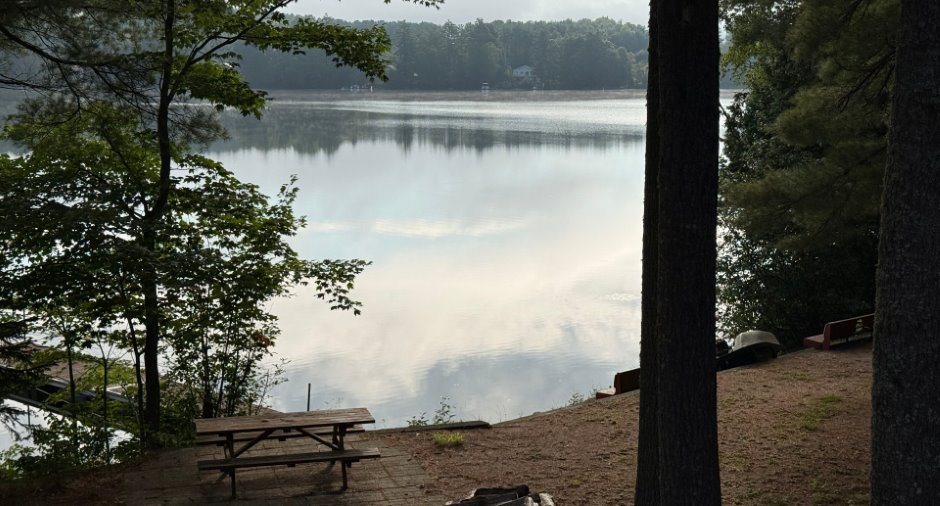
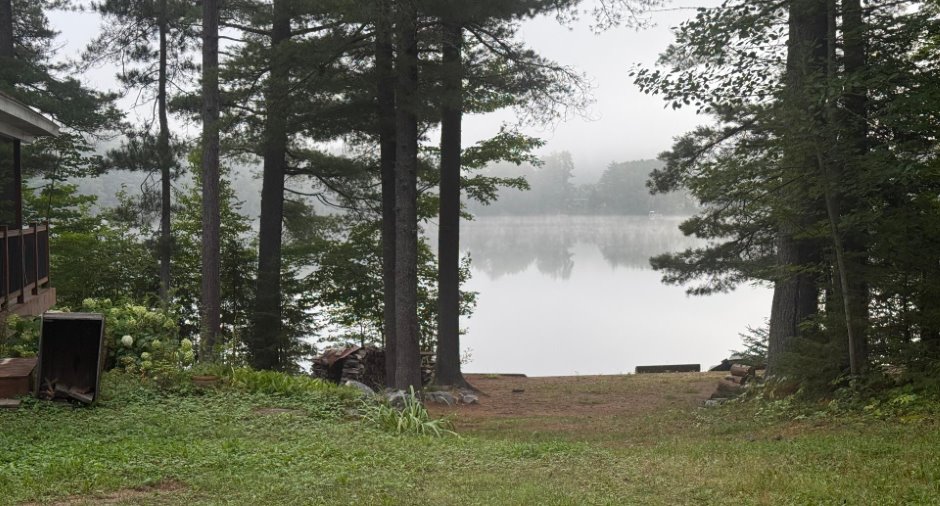
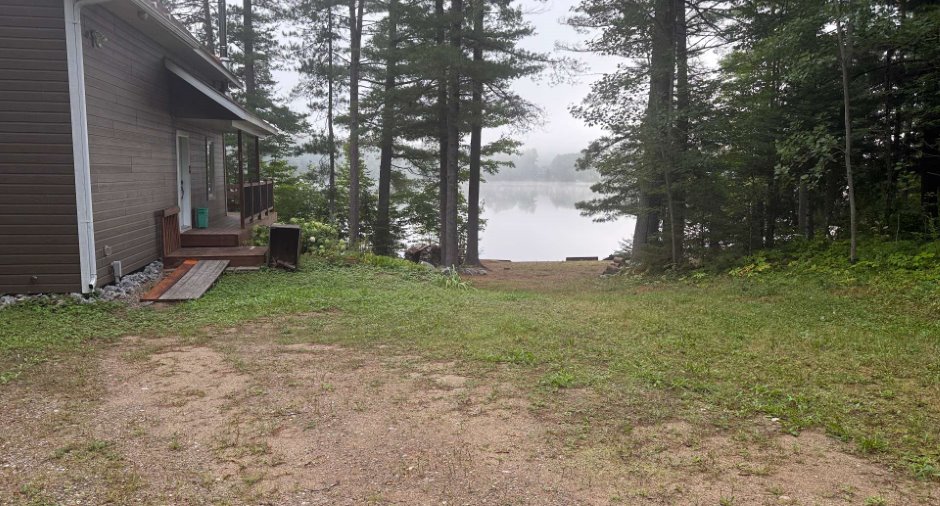
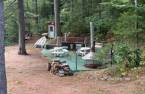
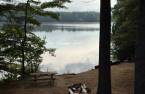
Water front (1), Navigable (1)
Occupation
30 days
Zoning
Residential (1)
