





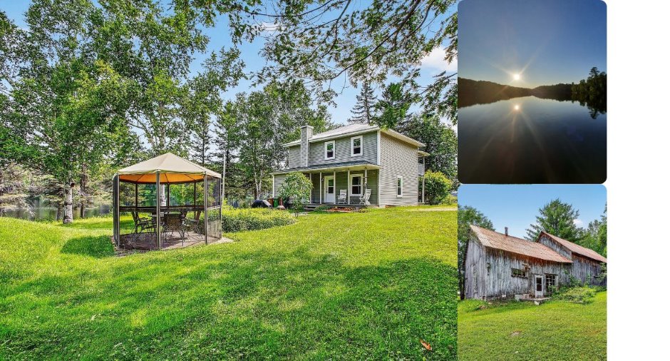
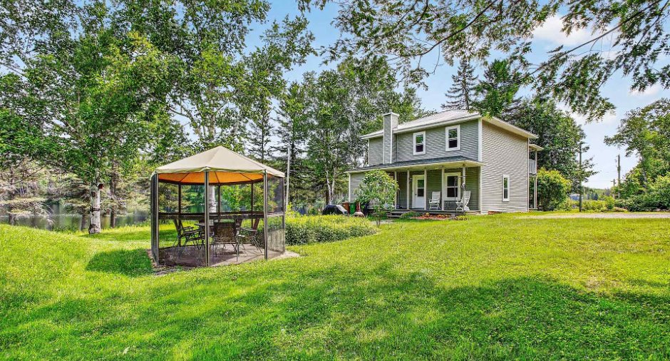
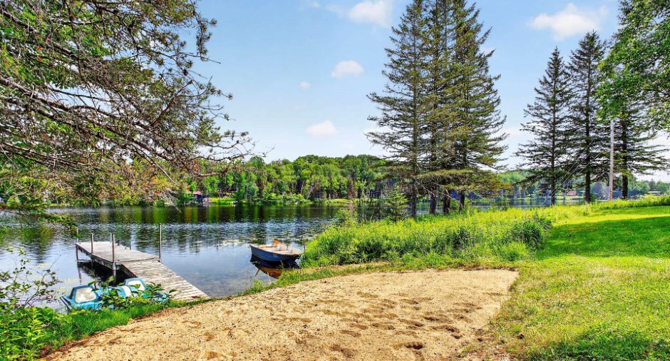
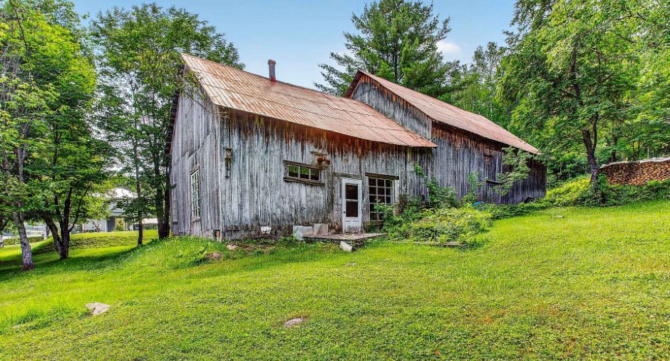
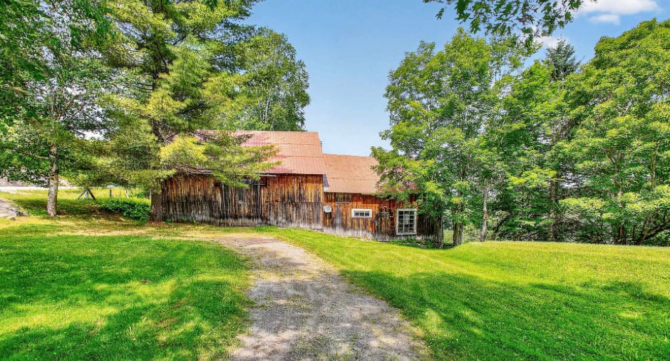
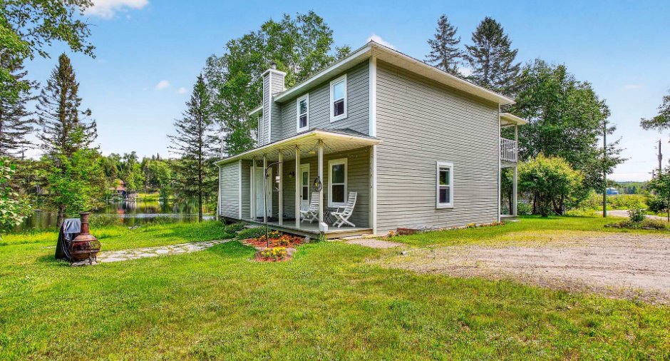
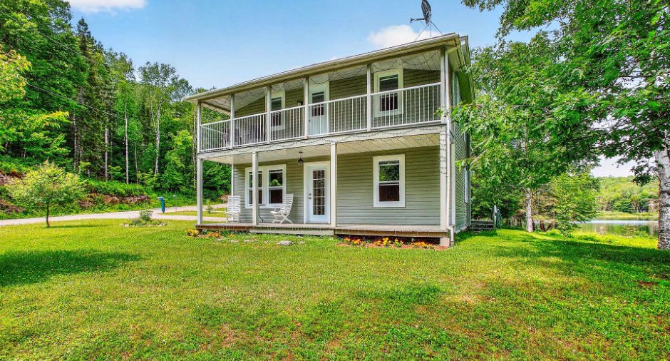
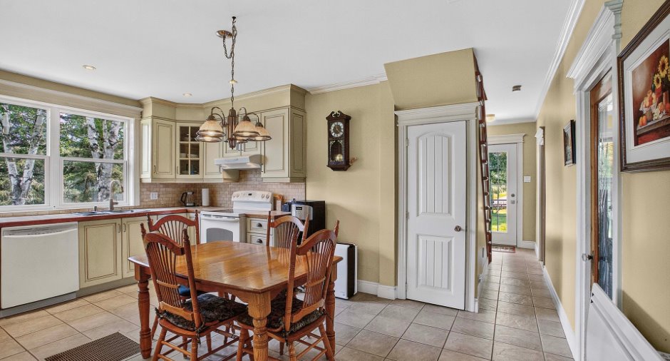
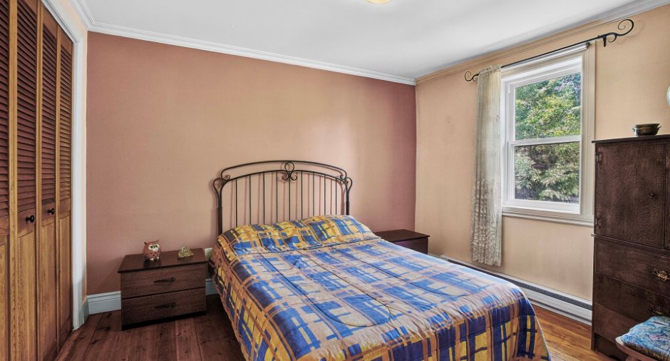
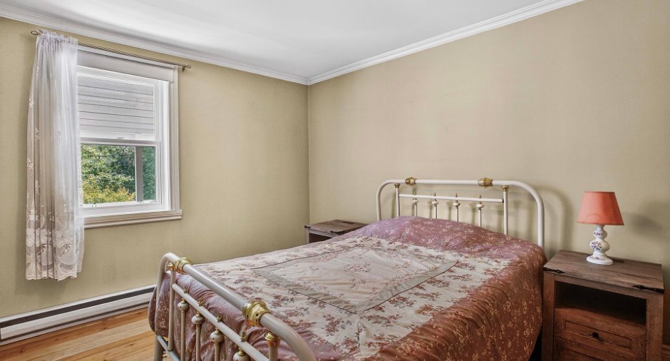
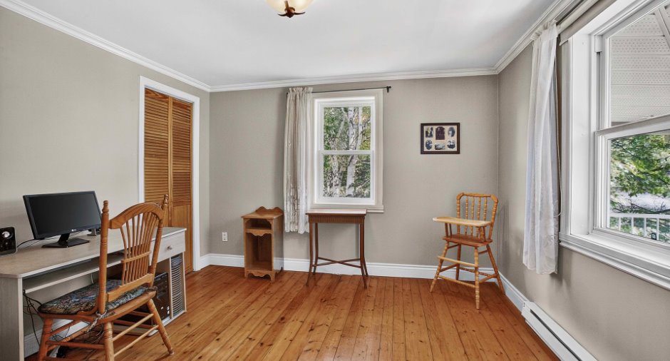
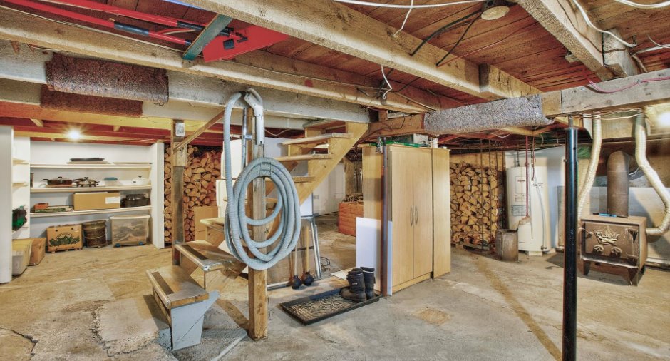
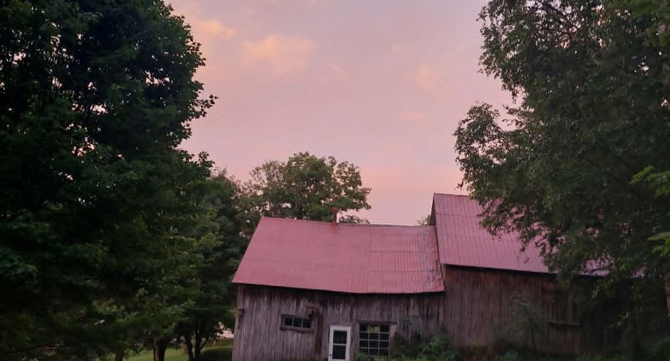
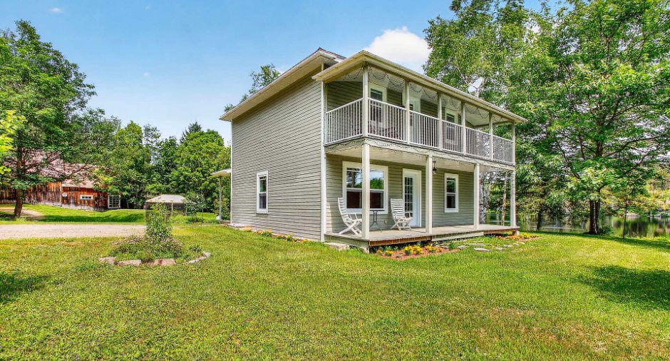
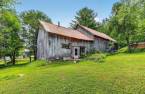
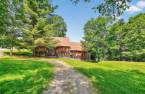
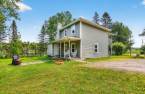
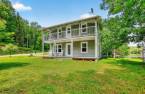
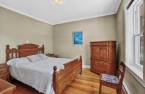
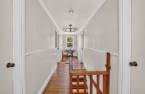
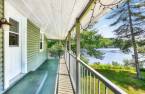
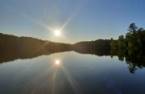
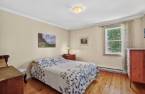
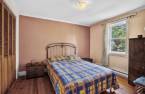
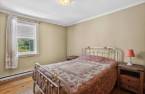
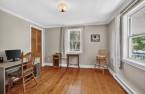
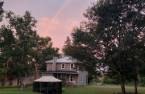
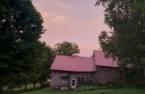
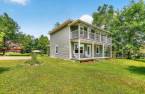

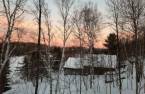
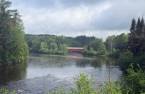
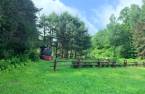
Please contact the selling broker for details about the property.
Create an account
CREATING AN ACCOUNT ALLOWS:
-
 Add favorites
-
 Save your searches
-
 Personalize your visits to viacapitalesells.com
-
 Activity on your properties

3

1

n/a


I AM INTERESTED IN THIS PROPERTY

Geneviève Rochette
Residential and Commercial Real Estate Broker
Via Capitale Partenaires
Real estate agency
Presentation
Please contact the selling broker for details about the property.
Building and interior
Year of construction
1943
Equipment available
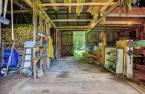
Central vacuum cleaner system installation (1), Shed (1)
Bathroom / Washroom
Separate shower (1)
Heating system
Space heating baseboards (1), Electric baseboard units (1)
Hearth stove
Wood burning stove (1)
Heating energy
Electricity (1)
Basement
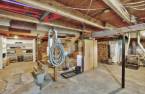
6 feet and over (1), Unfinished (1), Crawl Space (1)
Cupboard
Bois laqué
Windows
PVC (1)
Roofing
Acier d'origine
Land and exterior
Foundation
Poured concrete (1)
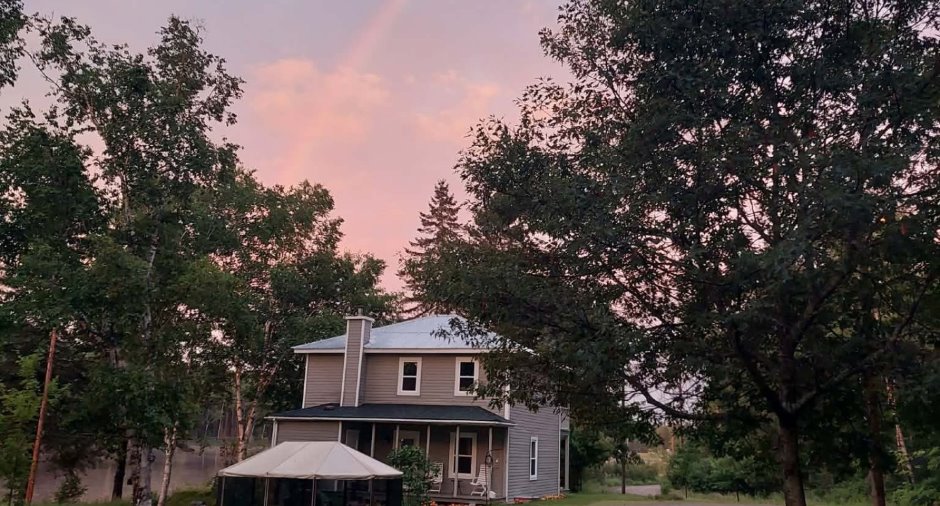
Siding
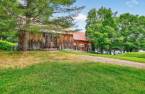
Vinyl (1)
Driveway
Double width or more (1), Not Paved (1)
Parking (total)
Outdoor (4)
Landscaping
Landscape (1)
Water supply
Artesian well (1)
Sewage system
Système 3 chambres, Purification field (1), Septic tank (1)
Topography
Flat (1)
View
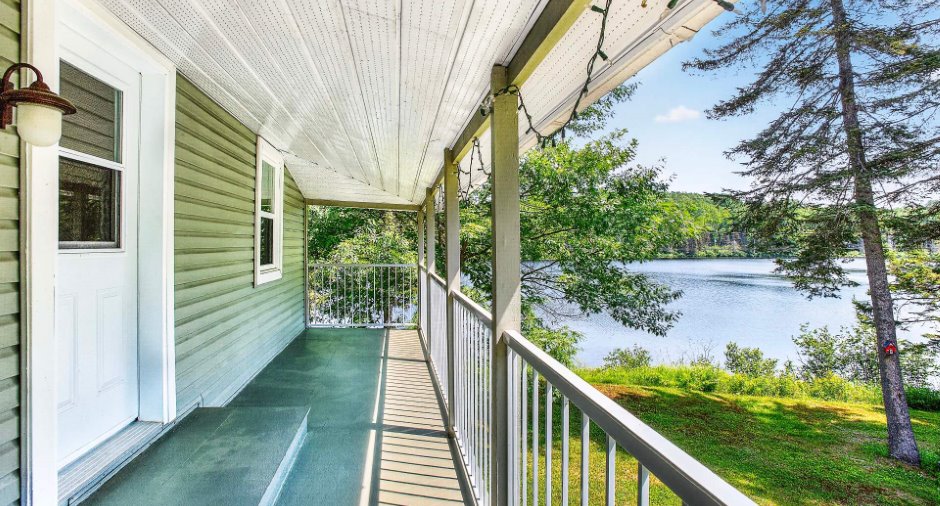
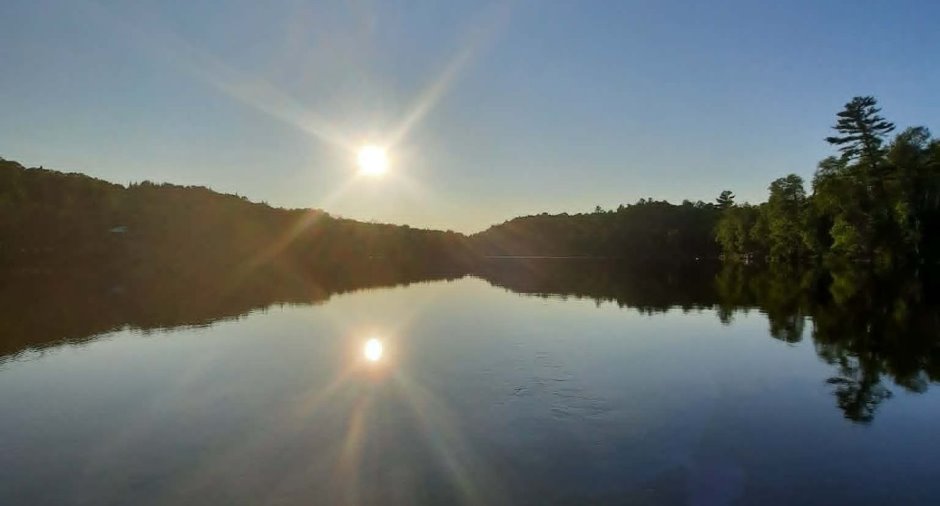
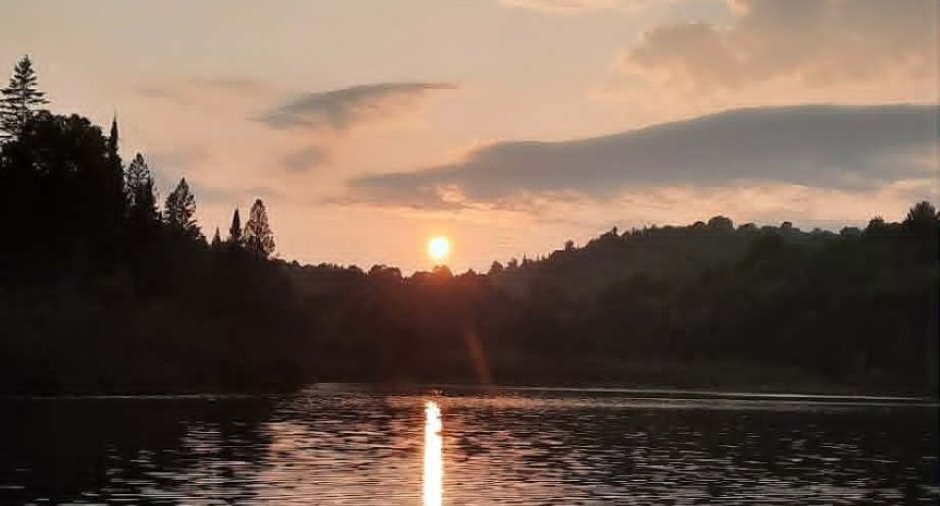
Water (1)
Proximity
, Golf (1), Hospital (1), Snowmobile trail (1), ATV trail (1)
Dimensions
Size of building
10 m
Land area
3857.3 m²
Depth of building
8.72 m
Room details
| Room | Level | Dimensions | Ground Cover |
|---|---|---|---|
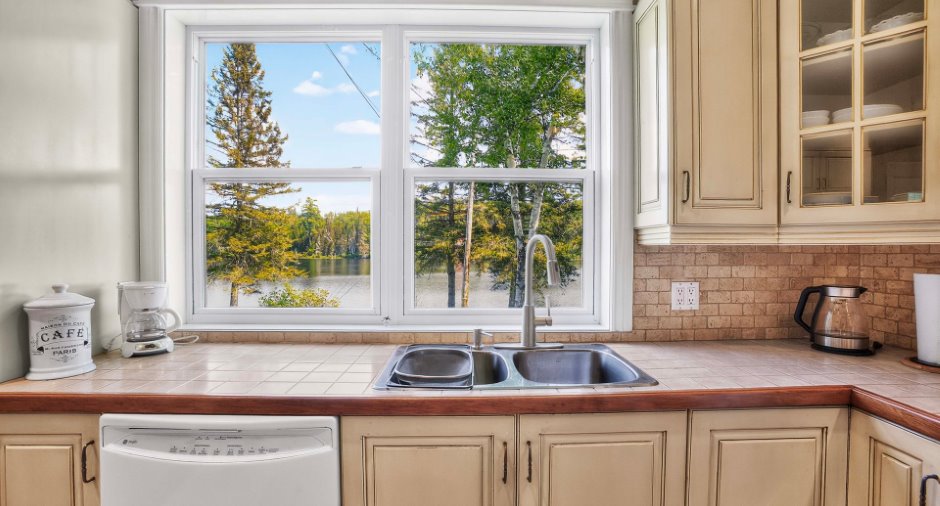
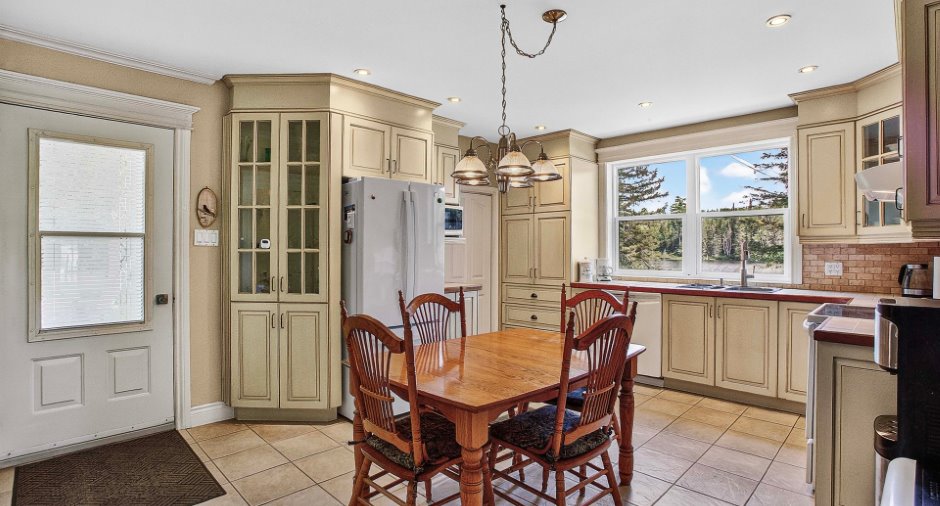
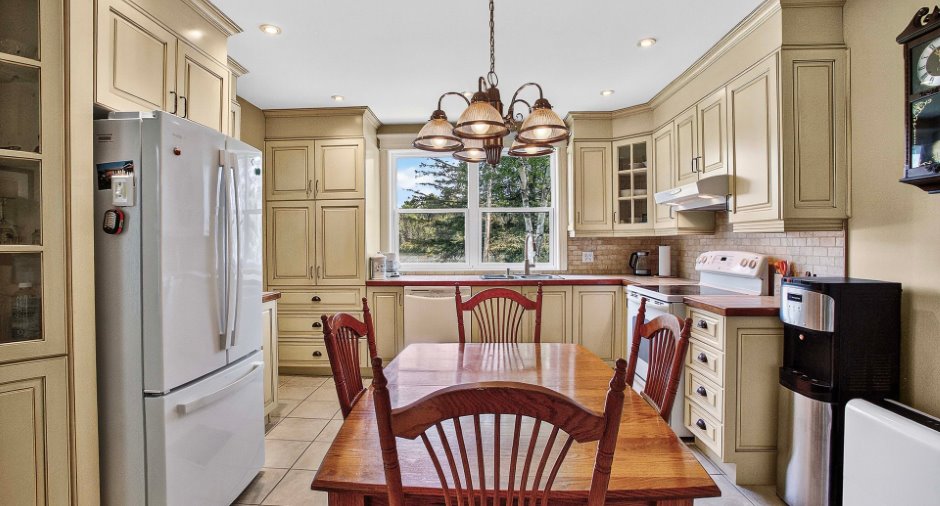
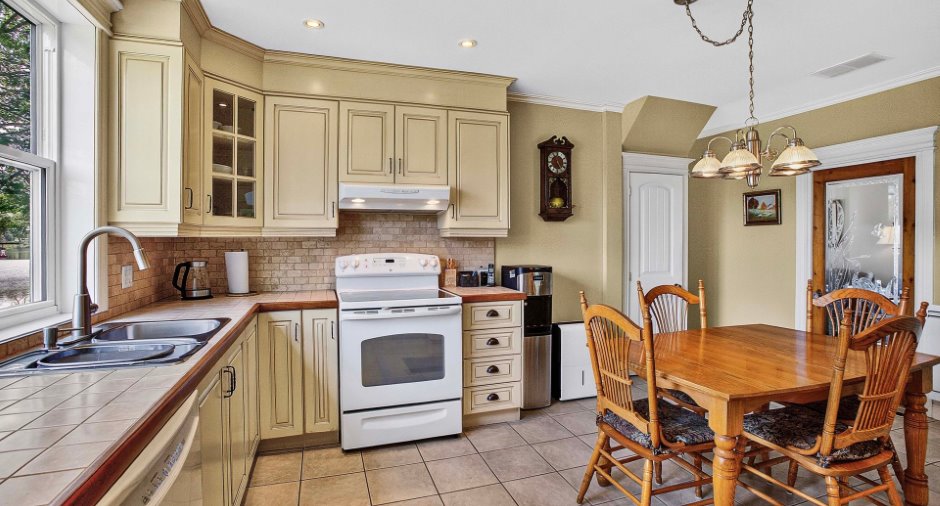
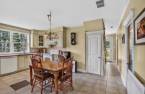
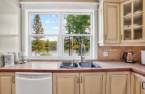
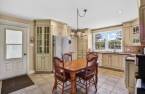
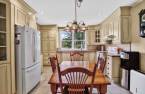
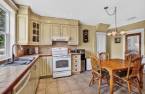
| Kitchen | Ground floor | 17' x 12' pi | Ceramic tiles |
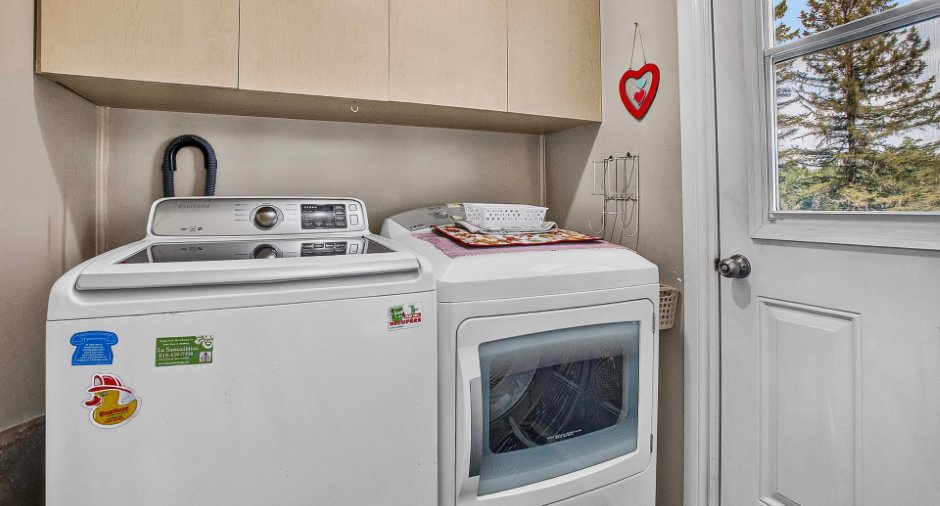
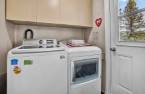
| Laundry room | Ground floor | 5' 8" x 5' 5" pi | Wood |
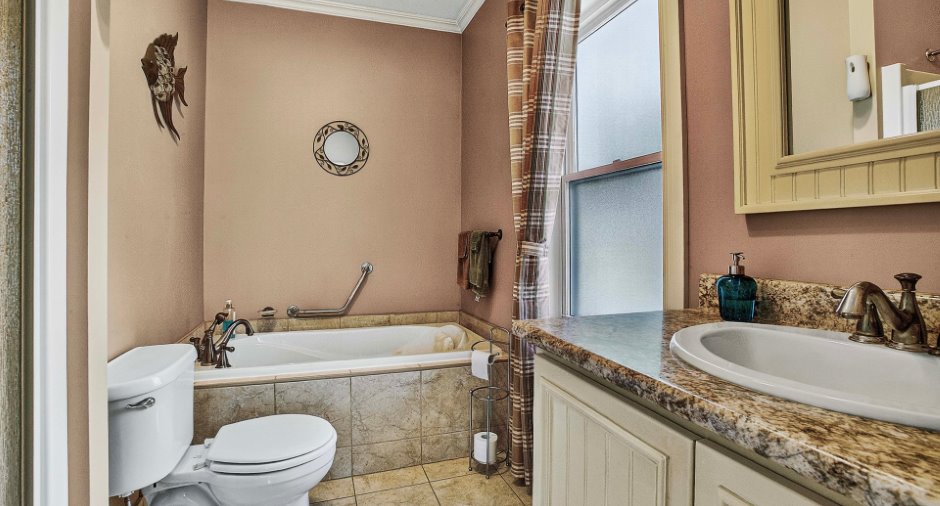
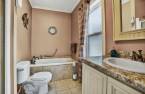
| Bathroom | Ground floor | 9' 1" x 5' 4" pi | Ceramic tiles |
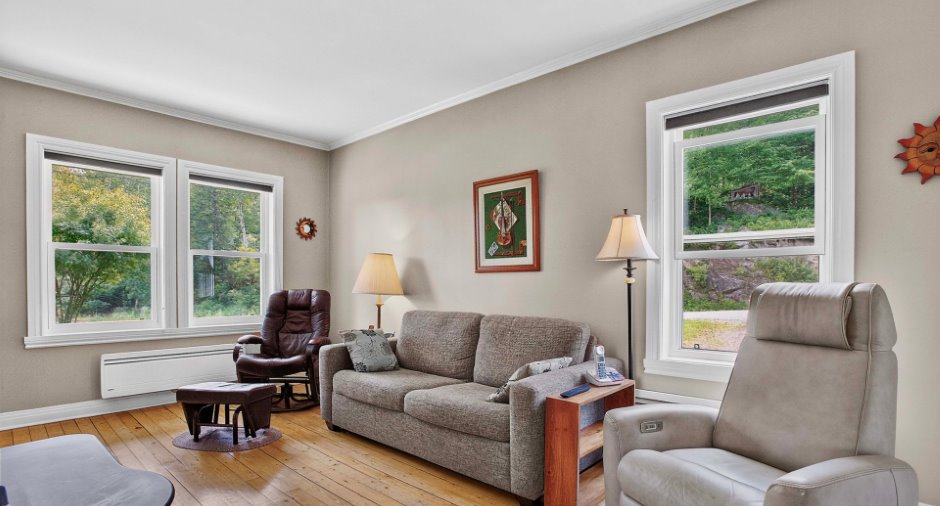
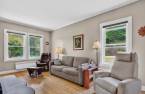
| Living room | Ground floor | 9' 1" x 16' 9" pi | Wood |
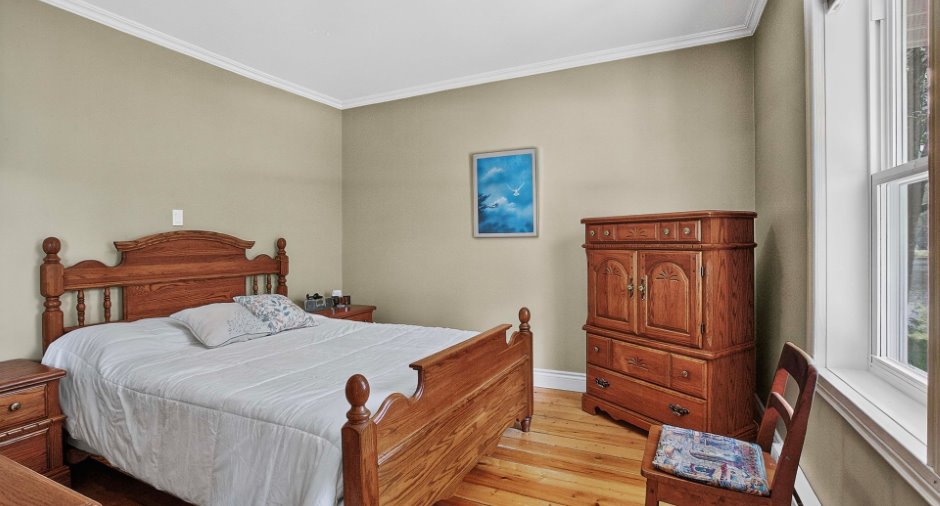
| Primary bedroom | Ground floor | 11' 7" x 11' 8" pi | |
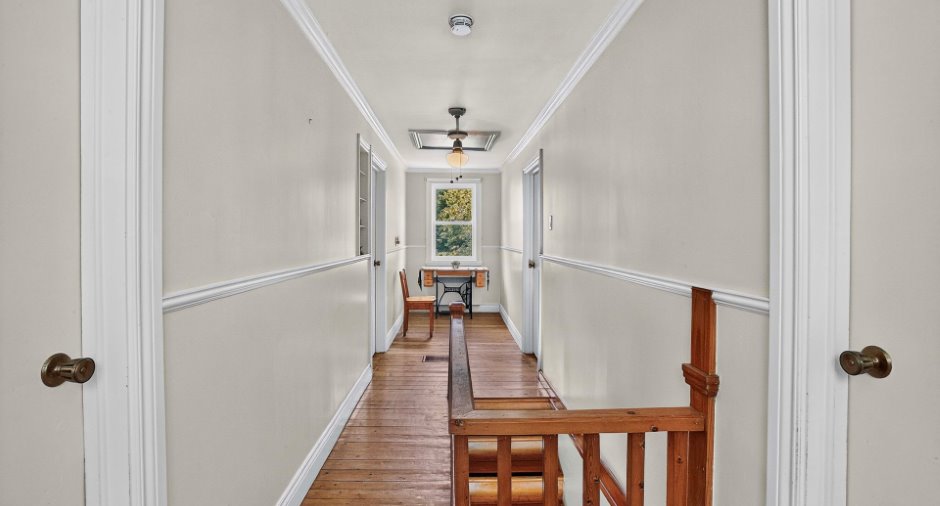
| Den | 2nd floor | 9' 8" x 11' 2" pi | Wood |
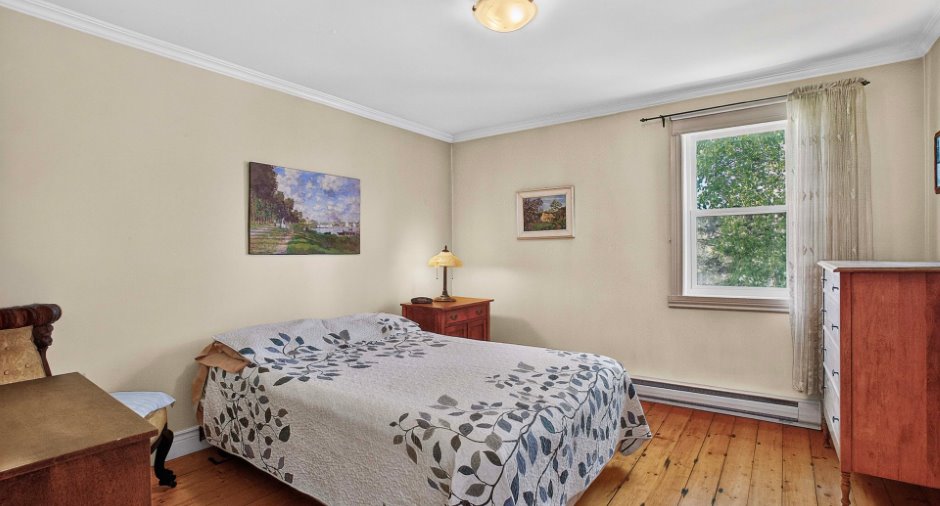
| Bedroom | 2nd floor | 11' 6" x 11' 2" pi | Wood |
| Bedroom | 2nd floor | 11' 6" x 9' 7" pi | Concrete |
| Office | 2nd floor | 11' 6" x 11' 2" pi | |
| Other | Other |
27' x 18' pi
Irregular
|
Concrete |
Inclusions
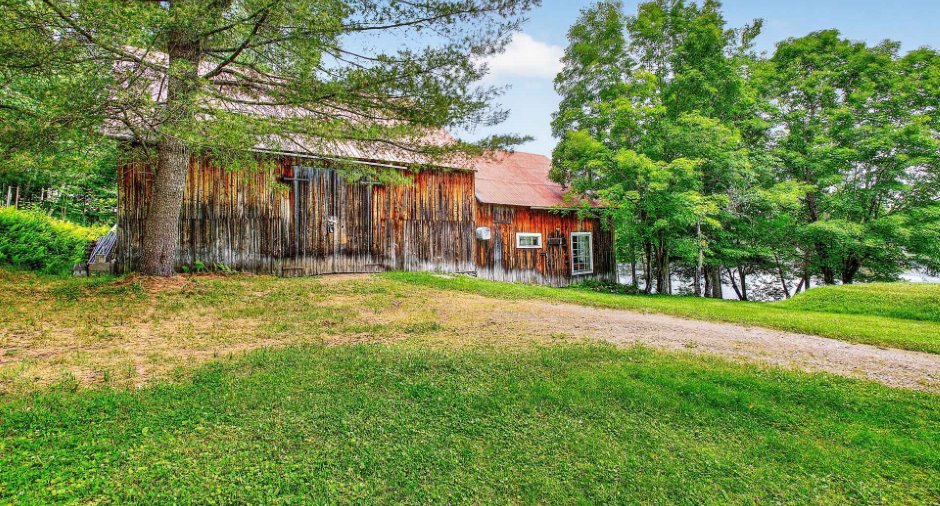
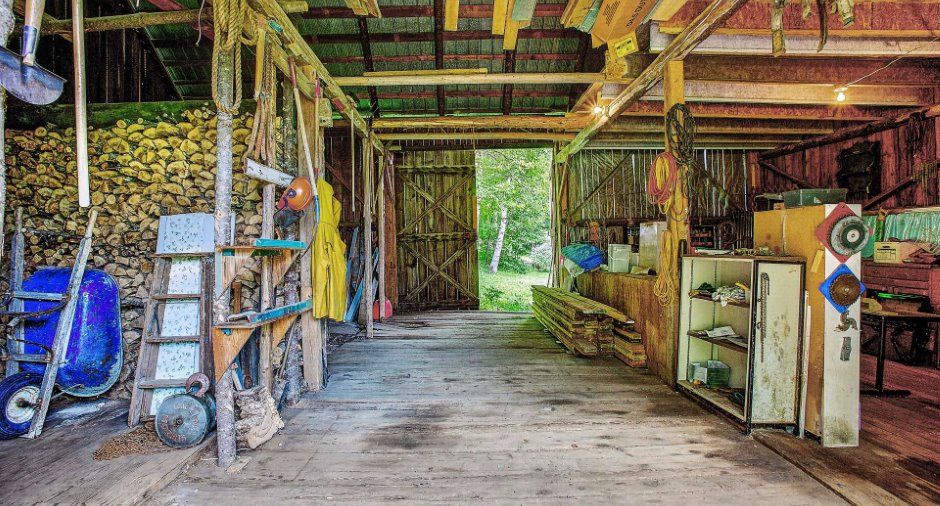
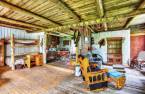
Lave-vaisselle, aspirateur central, stores et rideaux, contenu de la grange tel que vu, sauf ce qui est exclu et donné sans aucune garantie et donc donné tel quel et vu lors visite.
Exclusions
Grange : tous les outils, le bois de chauffage, tondeuse.
Details of renovations
Other
2008
Taxes and costs
Municipal Taxes (2026)
1749 $
School taxes (2026)
162 $
Total
1911 $
Evaluations (2026)
Building
117 200 $
Land
135 500 $
Total
252 700 $
Additional features
Distinctive features
, Cul-de-sac (1), Water front (1), Lot with lake (1), Non navigable (1), Resort/Chalet (1)
Occupation
32 days
Zoning
Residential (1)
