





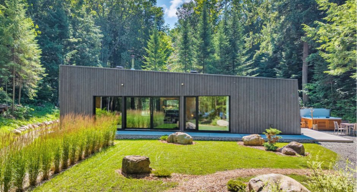
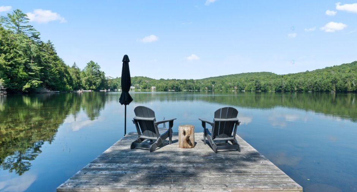
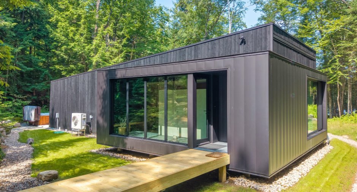
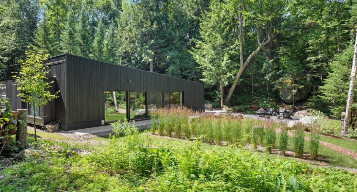
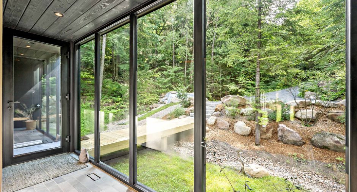
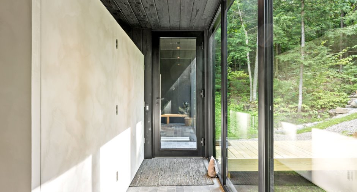
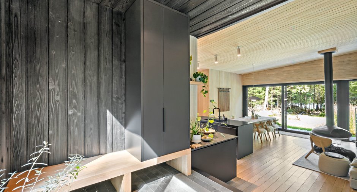
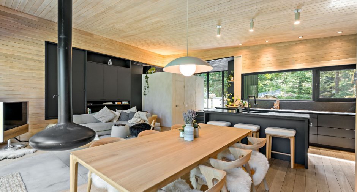
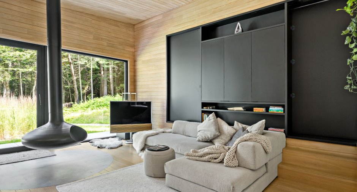
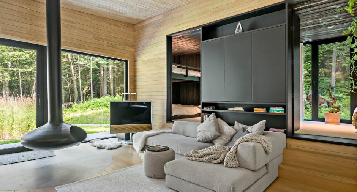
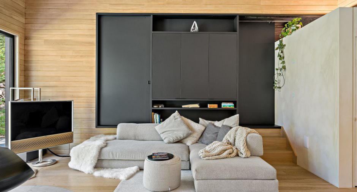
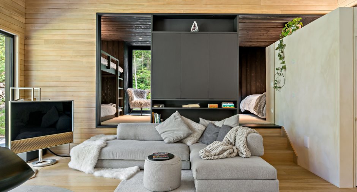
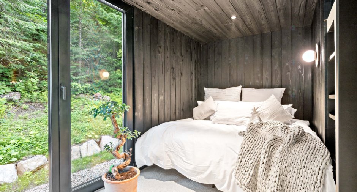
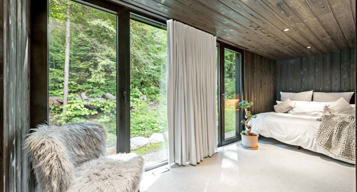
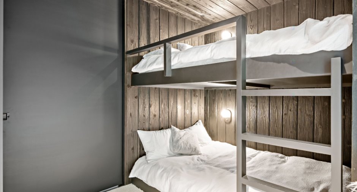
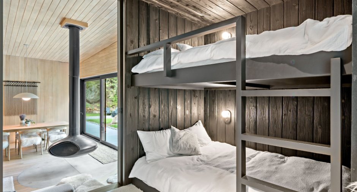
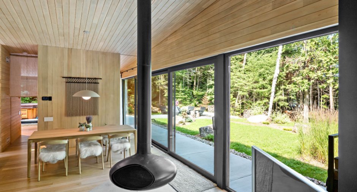
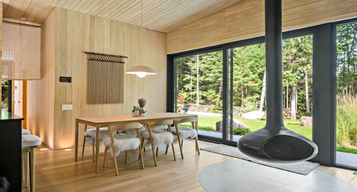
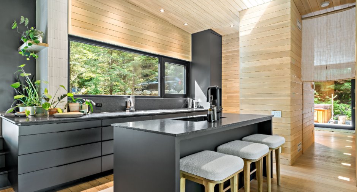
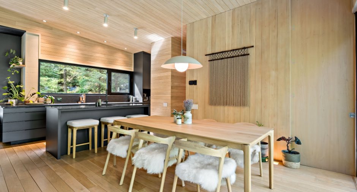
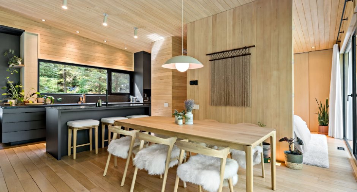
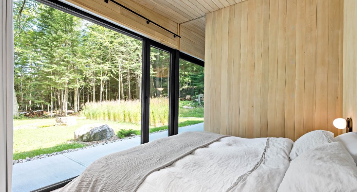
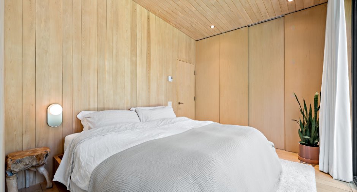
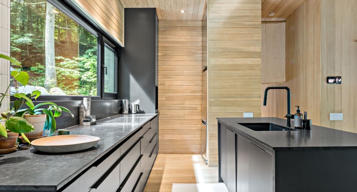
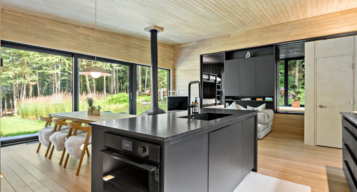
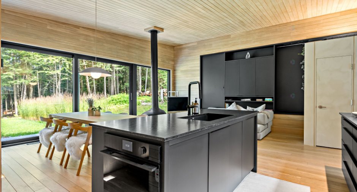
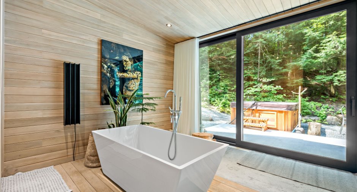
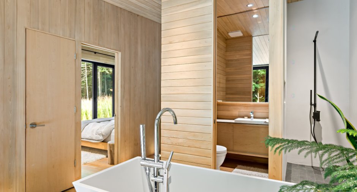
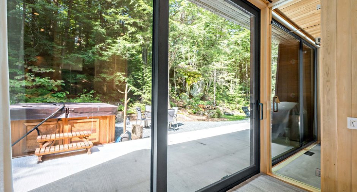
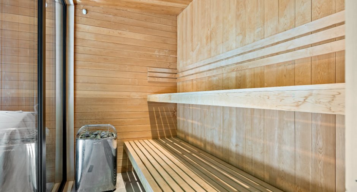
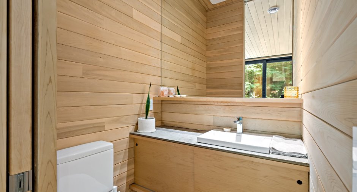
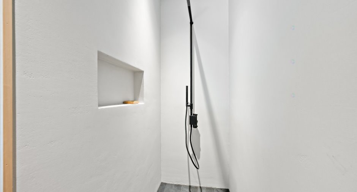
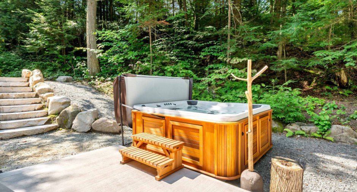
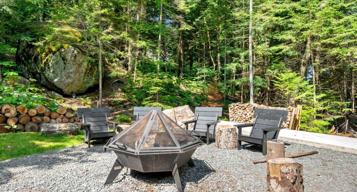
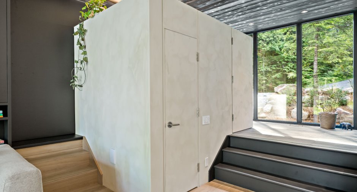
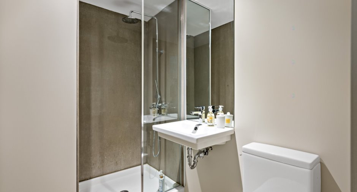
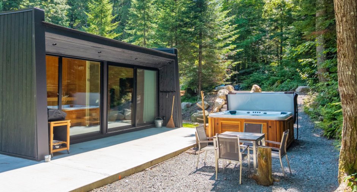
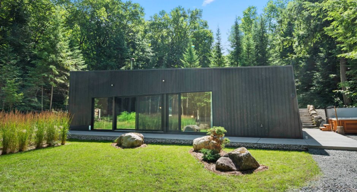
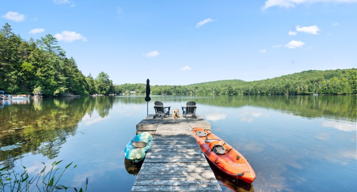
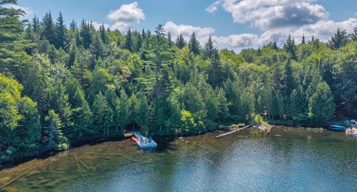
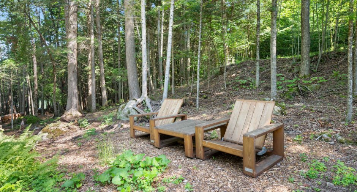
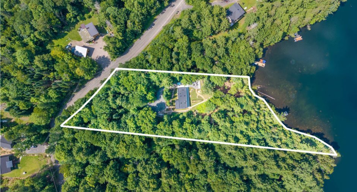
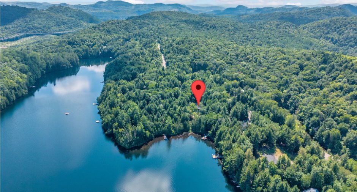
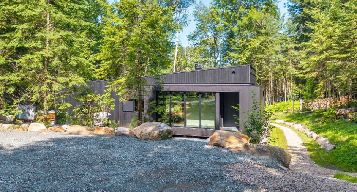
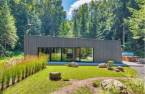
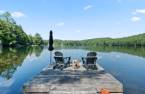
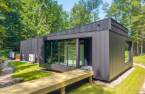
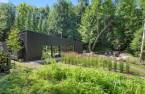
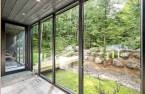
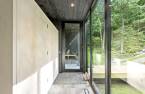
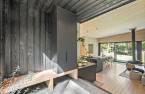
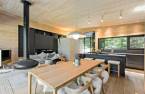
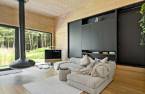
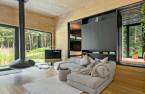
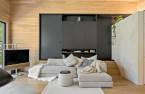
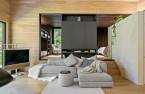
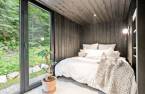
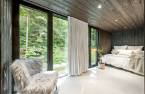
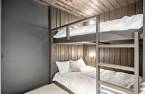
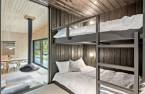
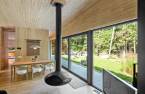
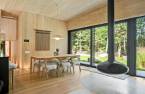
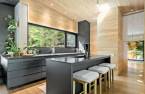
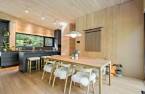
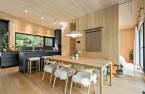
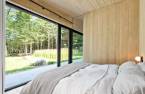
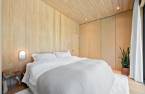
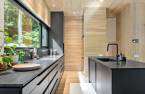
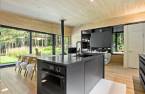
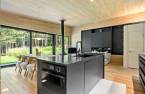
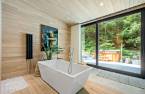
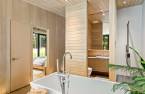
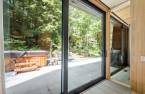
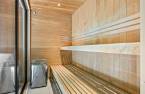
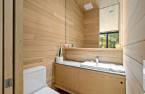
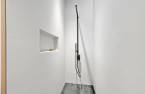
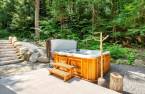
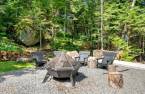
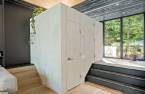
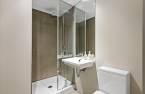
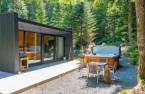
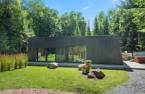
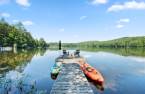
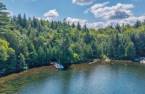
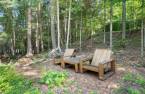
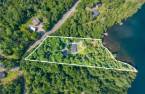
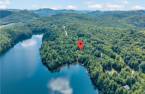
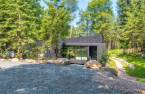
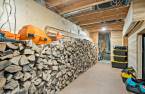
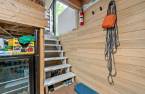
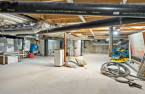
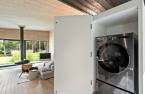
Designed by architecture firm YH2, this residence nicknamed "La Luge" immerses you in 360° nature on the preserved, motor-boat-free shores of Lac Lauzon. Nearly entirely renovated with noble materials -- black steel exterior cladding, Japanese Yakisugi cedar, redone insulation, added forced-air furnace, some radiant floors, roofing, etc. -- it offers 2 bedrooms, 2 bathrooms, and 344 ft of waterfront with breathtaking sunsets. Primary suite with spa-inspired ensuite bathroom, secondary bedroom accommodating up to 6 people. Outdoor spa, dock, sauna. Minutes from Mont-Tremblant. ADDENDUM Every window, a living painting.
Create an account
CREATING AN ACCOUNT ALLOWS:
-
 Add favorites
-
 Save your searches
-
 Personalize your visits to viacapitalesells.com
-
 Activity on your properties


2

2

1551pi²


I AM INTERESTED IN THIS PROPERTY

Josée Legault
Certified Residential and Commercial Real Estate Broker AEO
Via Capitale Partenaires
Real estate agency
I offer
 *
*
*
Certain conditions apply
Presentation
Designed by architecture firm YH2, this residence nicknamed "La Luge" immerses you in 360° nature on the preserved, motor-boat-free shores of Lac Lauzon. Nearly entirely renovated with noble materials -- black steel exterior cladding, Japanese Yakisugi cedar, redone insulation, added forced-air furnace, some radiant floors, roofing, etc. -- it offers 2 bedrooms, 2 bathrooms, and 344 ft of waterfront with breathtaking sunsets. Primary suite with spa-inspired ensuite bathroom, secondary bedroom accommodating up to 6 people. Outdoor spa, dock, sauna. Minutes from Mont-Tremblant. ADDENDUM Every window, a living painting.
Addendum
Welcome to La Luge, an architect-designed residence built in 2011 by the YH2 firm (Yiacouvakis Hamelin), whose name pays tribute to the building's distinctive shape, inspired by a ski trip to Austria taken by its original owners.
Tucked into the forest on the shores of Lac Lauzon -- a motor-boat-free, calm and preserved body of water -- this waterfront retreat offers an immersive experience where every room converses with the surrounding nature through expansive windows.
Since acquiring the property, the current owner has carried out a near-complete renovation with uncommon attention to detail, leaving nothing to chance. The building envelo...
See More ...
Building and interior
Year of construction
2011
Equipment available
Central vacuum cleaner system installation (1), Private yard (1), Shed (1), Sauna (1), Central heat pump (1)
Bathroom / Washroom
Adjoining to the master bedroom (1), Sauna, Separate shower (1)
Heating system
Air circulation (1), Plinthes électriques au sous-sol, Radiant (1)
Hearth stove
Wood fireplace (1)
Heating energy
Electricity (1)
Basement
6 feet and over (1), Low (less than 6 feet) (1)
Window type
Tilt and turn (1), French window (1)
Windows
aluminium anodisé noir triple vitrage
Roofing
Membrane soudée à chaud
Land and exterior
Foundation
Poured concrete (1)
Siding
Steel (1), Yakisugi: cèdre japonais
Driveway
Not Paved (1)
Parking (total)
Outdoor (6)
Landscaping
Landscape (1)
Water supply
Artesian well (1)
Sewage system
BIONEST system (1)
Topography
Sloped (1), Flat (1)
View
Nature, Water (1), Panoramic (1), Lake
Proximity
Highway (1), Golf (1), Park - green area (1), Bicycle path (1), Alpine skiing (1), Cross-country skiing (1), Snowmobile trail (1), ATV trail (1)
Available services
Fire detector (1)
Dimensions
Size of building
57 pi
Depth of land
618
Depth of building
31 pi
Land area
64275 pi²
Building area
1551 pi²
Private portion
1551 pi²
Frontage land
194
Room details
| Room | Level | Dimensions | Ground Cover |
|---|---|---|---|
|
Hallway
Radiant heat
|
Ground floor | 15' x 3' 8" pi | Slate |
| Living room | Ground floor | 14' 1" x 17' 9" pi | Wood |
|
Kitchen
Granit counter top
|
Ground floor | 14' 9" x 9' 6" pi | Wood |
| Dining room | Ground floor | 9' x 11' 9" pi | Wood |
|
Bedroom
3 built-in beds
|
Ground floor | 9' 4" x 24' 3" pi | Carpet |
| Primary bedroom | Ground floor | 12' 2" x 9' 9" pi | Wood |
|
Bathroom
Ensuite bath area
|
Ground floor | 10' 1" x 11' 3" pi | Wood |
|
Washroom
Within the ensuite bathroom
|
Ground floor | 4' 6" x 4' 6" pi | Wood |
|
Other
In ensuite bathroom
|
Ground floor | 5' 7" x 9' 6" pi | Concrete |
|
Storage
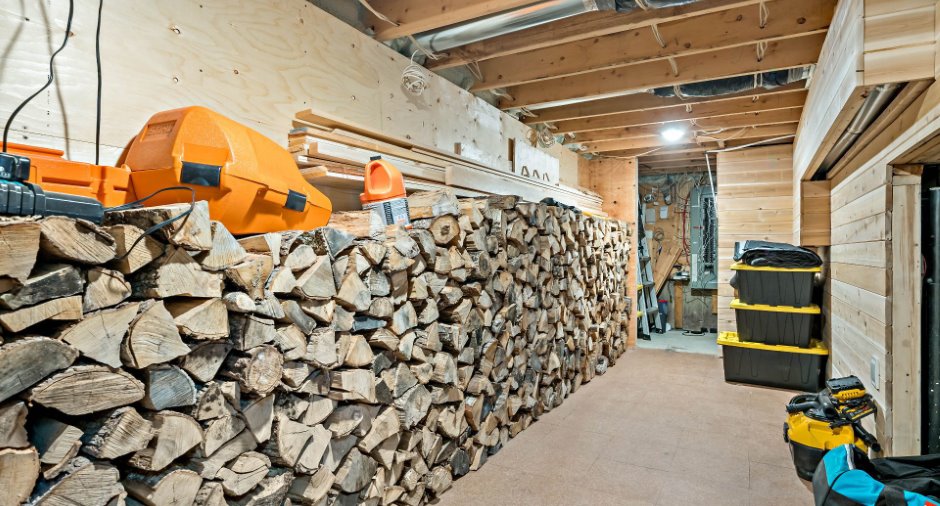
Wood storage
|
Basement | 6' 3" x 18' 8" pi | Concrete |
|
Storage
Low ceiling
|
Other
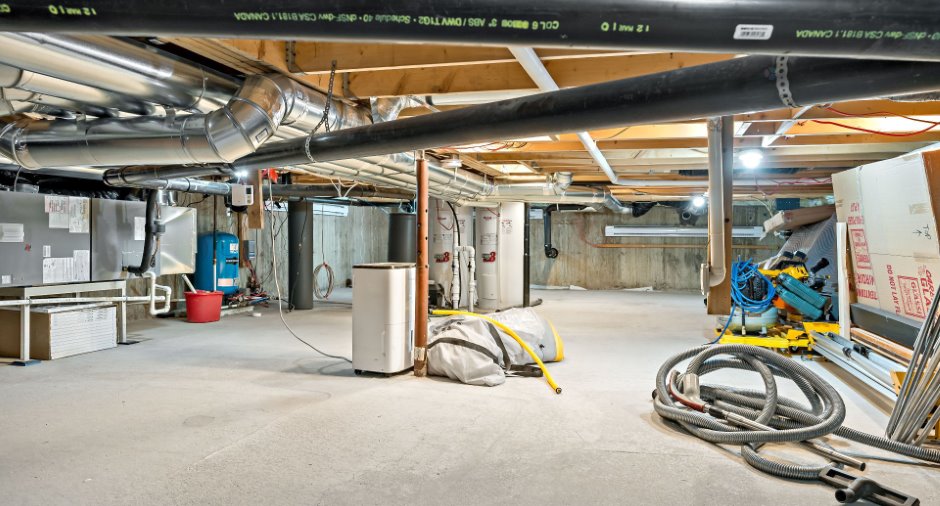
Crawl space
|
42' 7" x 21' 1" pi | Concrete |
Inclusions
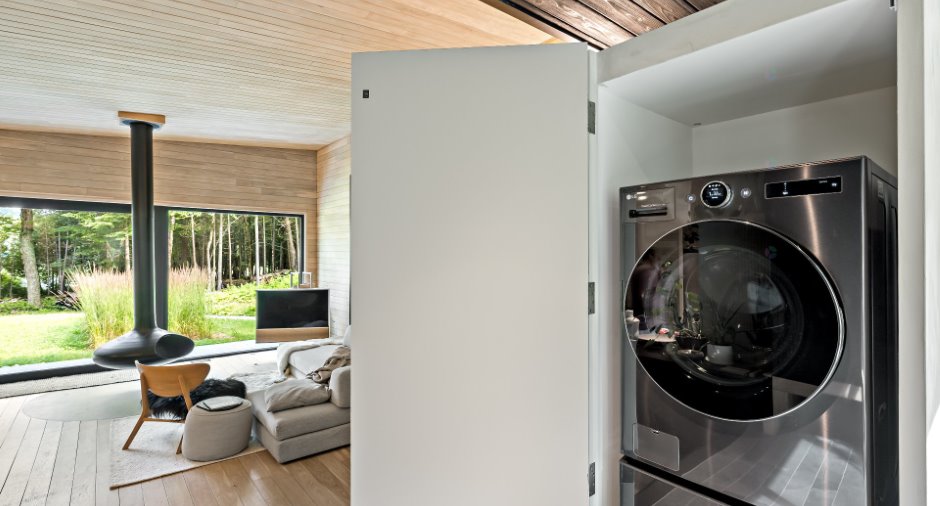
Kitchen appliances and washer/dryer, light fixtures, curtain rods and curtains, central vacuum and accessories, outdoor spa, dock, water system.
Exclusions
All that is not in the inclusions. Seller could sell furniture seperately
Details of renovations
Bathroom
2026
Floors
2026
Heat
2025
Insulation
2025
Kitchen
2025
Other
2026
Roof - covering
2025
Windows
2025
Exceptional elements
Lifestyle
Sauna, Spa
Taxes and costs
Municipal Taxes (2026)
4026 $
School taxes (2025)
558 $
Total
4584 $
Evaluations (2026)
Building
417 400 $
Land
401 900 $
Total
819 300 $
Additional features
Distinctive features
Water access (1), Lake access (1), No neighbours in the back (1), Wooded (1), Cul-de-sac (1), Water front (1), Lot with lake (1), Non navigable (1), Resort/Chalet (1)
Occupation
97 days
Zoning
Residential (1)
