


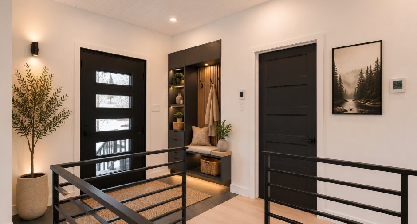
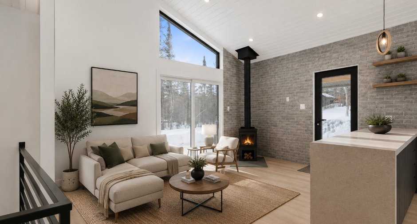
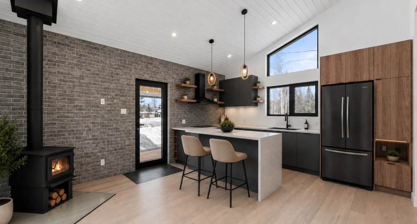
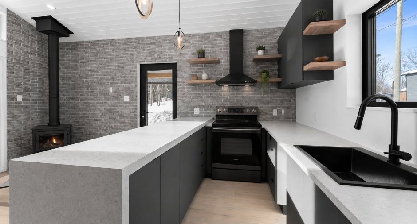
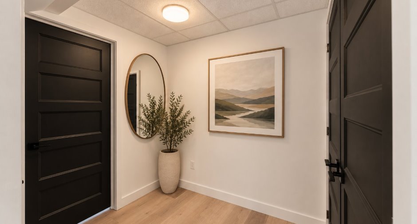
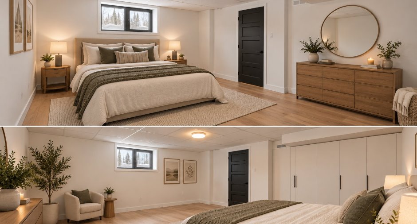
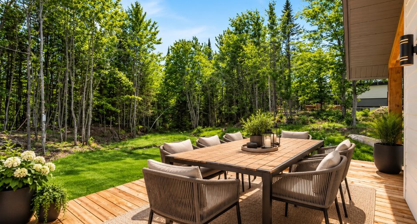
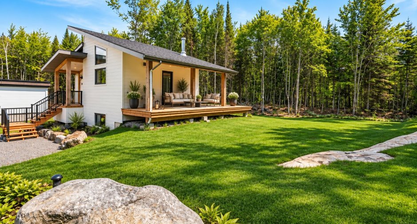
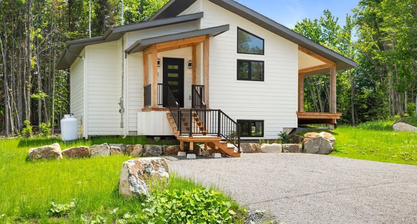
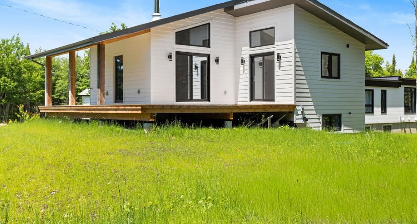
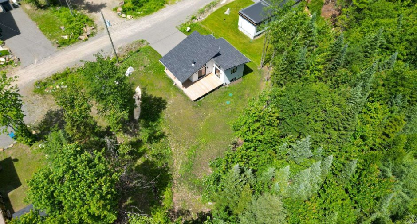
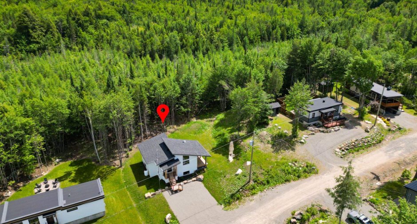
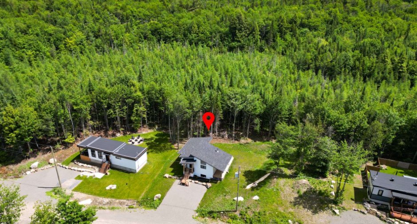
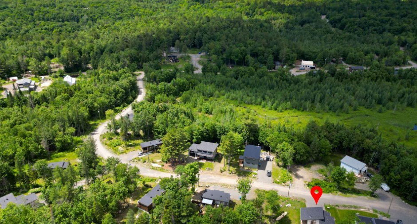
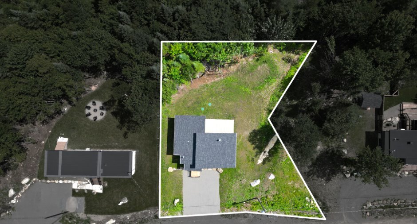
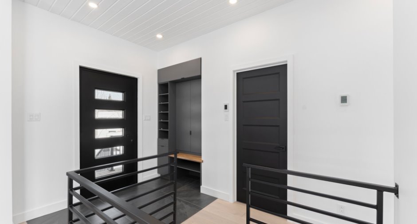
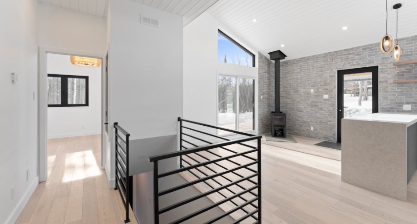
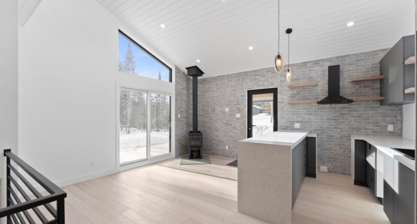
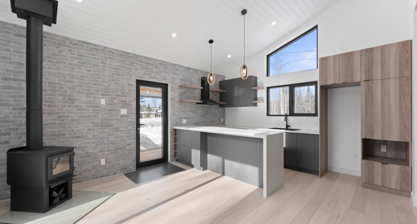
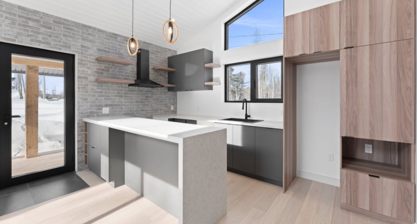
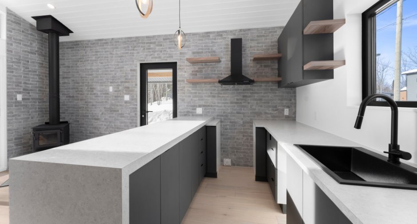
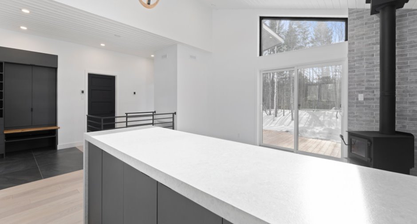
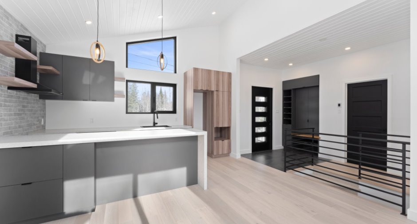
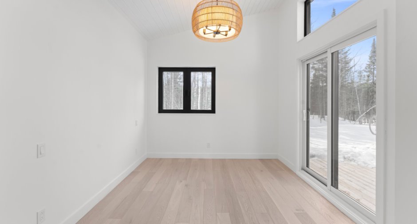
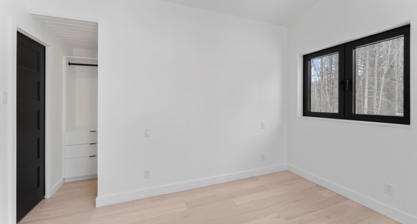
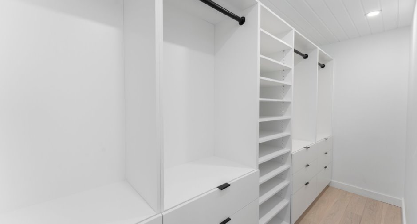
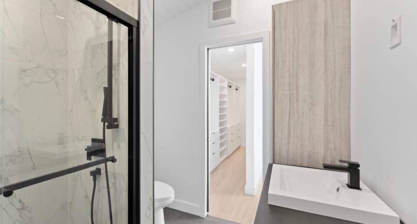
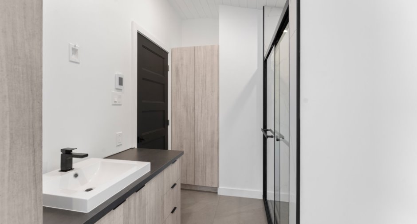
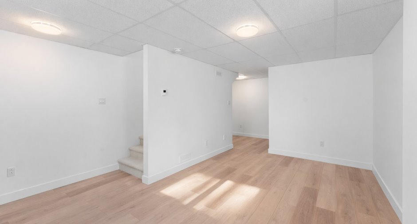
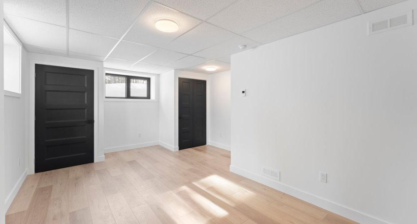
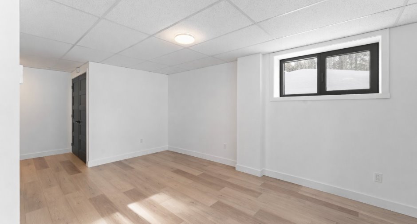
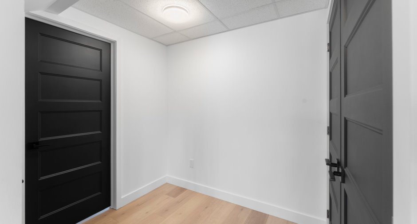
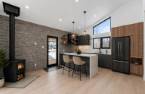
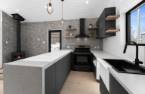
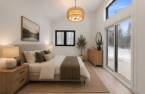
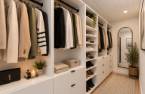
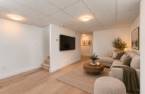
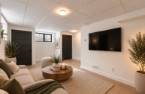
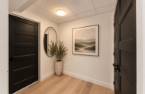
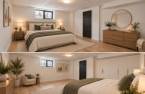
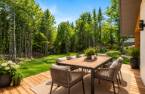
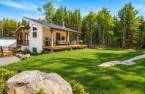
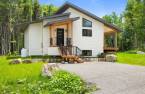
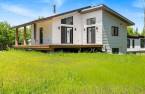
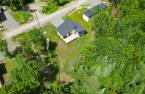
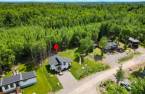
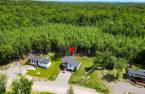
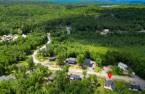
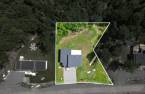
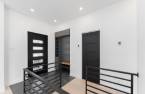
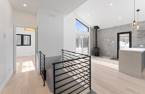
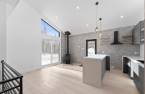
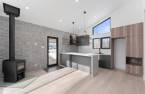
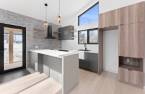
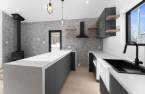
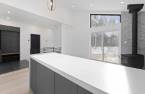
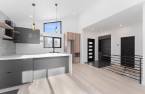
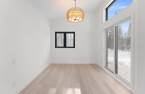
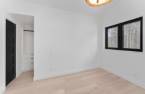
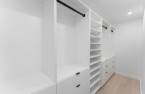
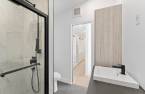
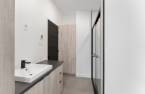
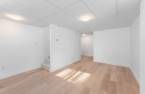
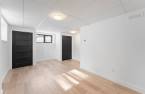
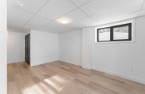
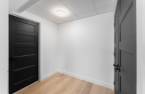
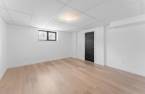
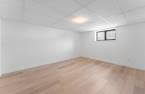
Please contact the selling broker for details about the property.
Create an account
CREATING AN ACCOUNT ALLOWS:
-
 Add favorites
-
 Save your searches
-
 Personalize your visits to viacapitalesells.com
-
 Activity on your properties
No: 13142337

2

1

1138pi²


I AM INTERESTED IN THIS PROPERTY

Judith Taillefer-Laenens
Residential Real Estate Broker
Via Capitale Partenaires
Real estate agency
I offer
 *
*
Certain conditions apply
Presentation
Please contact the selling broker for details about the property.
Building and interior
Year of construction
2024
Equipment available
Central vacuum cleaner system installation, Ventilation system, Partially furnished, Wall-mounted heat pump
Bathroom / Washroom
Adjoining to the master bedroom, Separate shower
Heating system
Radiant
Hearth stove
Wood burning stove
Heating energy
Wood, Electricity
Basement
6 feet and over, Finished basement
Cupboard
Melamine
Window type
Tilt and turn, French window
Windows
Aluminum, PVC
Roofing
Asphalt shingles
Land and exterior
Foundation
Poured concrete
Driveway
Double width or more
Parking (total)
Outdoor (4), Exterior electric outlet
Water supply
Artesian well
Sewage system
Purification field, Septic tank
Topography
Flat
Proximity
Alpine skiing, Cross-country skiing, ATV trail
Dimensions
Size of building
29.2 pi
Depth of land
32.69
Depth of building
29.8 pi
Land area
1115 m²
Frontage land
41.17
Private portion
1138 pi²
Room details
| Room | Level | Dimensions | Ground Cover |
|---|---|---|---|
| Hallway | Ground floor |
7' 5" x 5' 1" pi
Irregular
|
Ceramic tiles |
| Dining room | Ground floor |
14' 6" x 10' 7" pi
Irregular
|
Other |
| Kitchen | Ground floor |
15' x 7' 4" pi
Irregular
|
Other |
| Other | Ground floor |
10' 9" x 7' 5" pi
Irregular
|
Other |
| Bathroom | Ground floor |
7' x 8' pi
Irregular
|
Ceramic tiles |
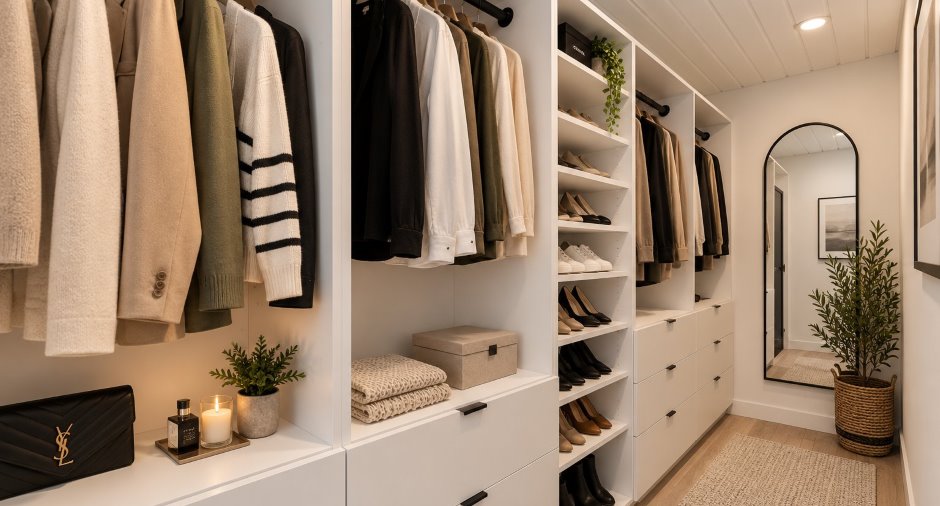
| Walk-in closet | Ground floor |
12' x 4' pi
Irregular
|
Other |
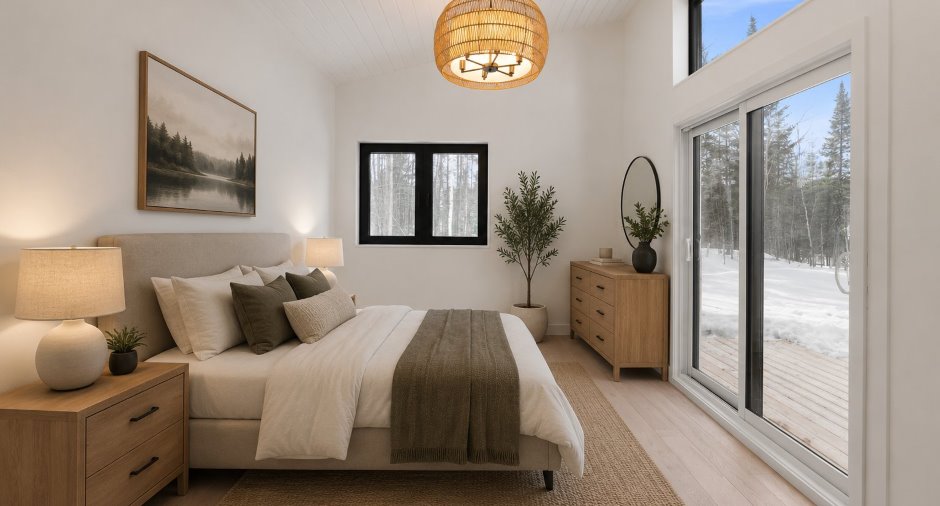
| Primary bedroom | Ground floor |
11' 1" x 9' 9" pi
Irregular
|
Other |
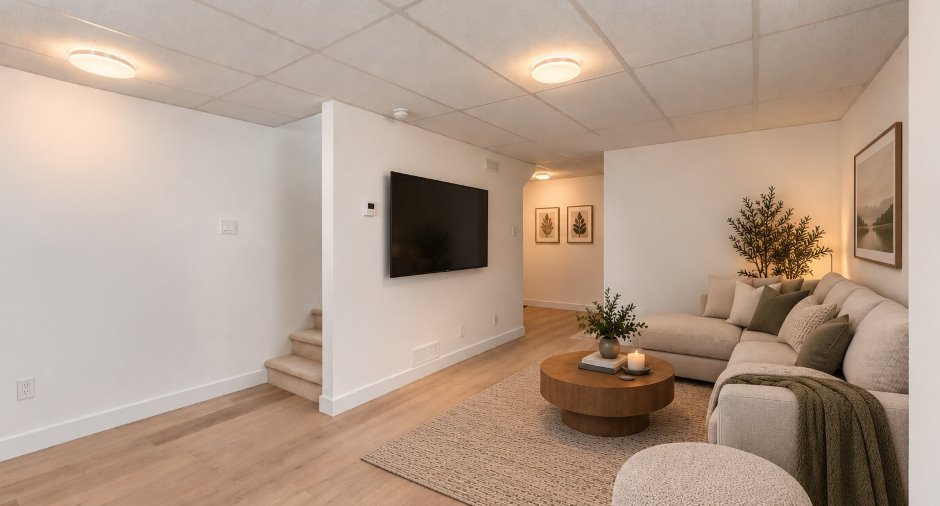
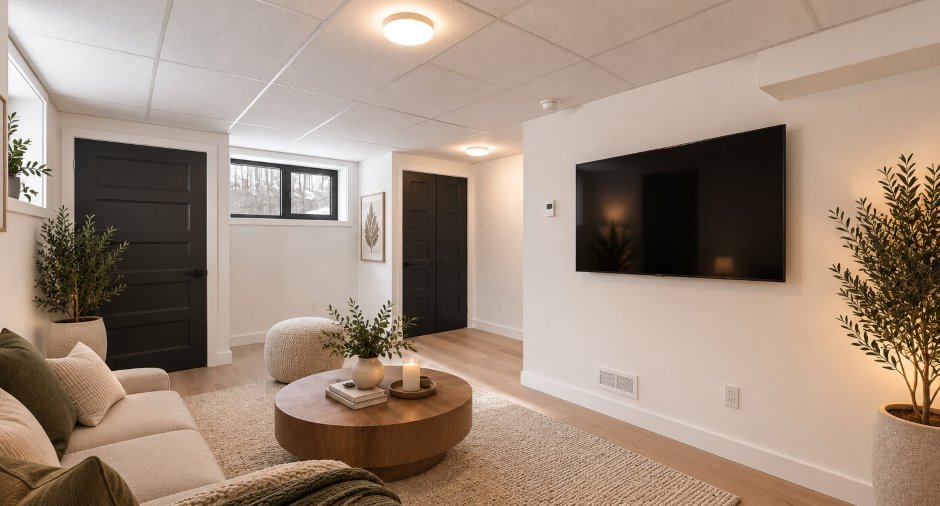
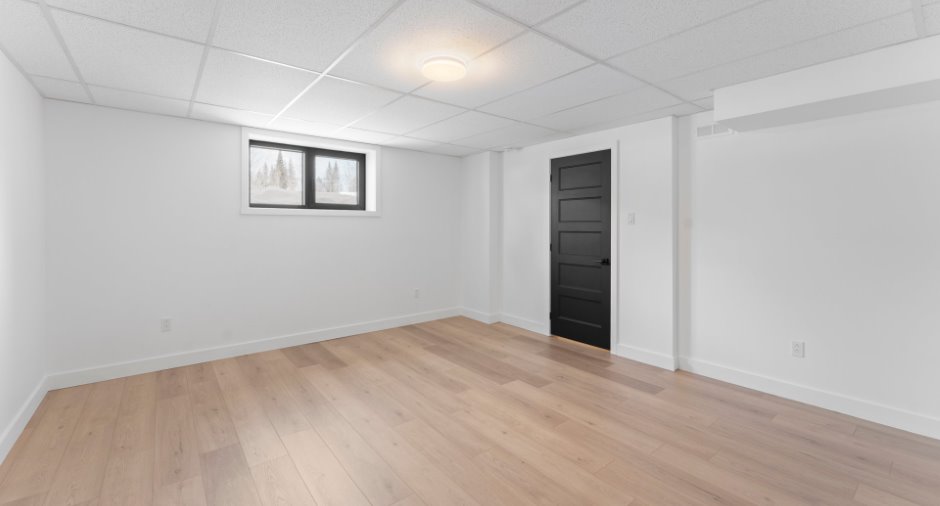
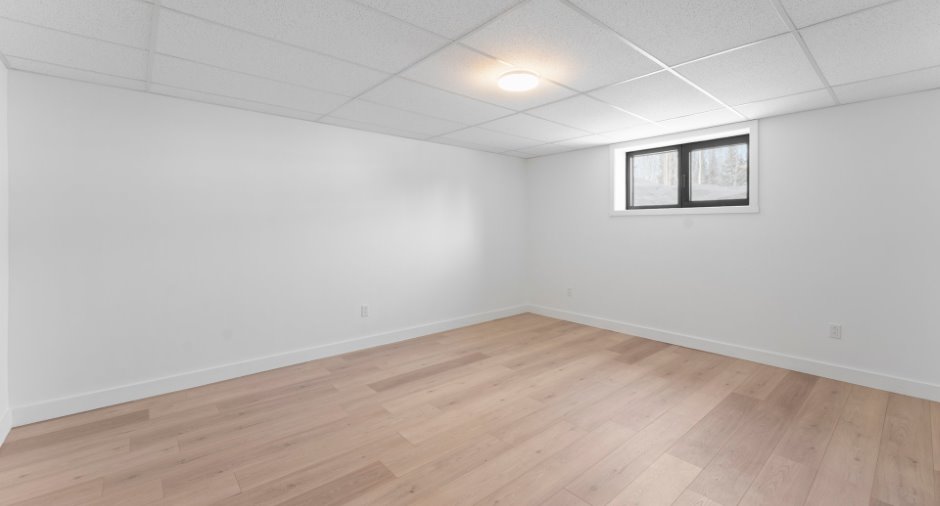
| Family room | Basement |
19' 5" x 9' 1" pi
Irregular
|
Other |
| Laundry room | Basement |
3' 6" x 3' pi
Irregular
|
Other |
| Other | Basement |
7' 2" x 6' pi
Irregular
|
Other |
| Bedroom | Basement |
16' x 13' 9" pi
Irregular
|
Other |
Inclusions
Luminaires, fixtures,chauffe eau instantané au propane ,poele combustion lente marque Déco Nano,balayeuse centrale avec acessoires. Le réfrigérateur,cuisiniere,lave-vaiselle ,table rétratable ,thermopompe sont inclus .
Exclusions
effets personnels des vendeurs
Taxes and costs
Municipal Taxes (2026)
1077 $
Monthly fees
Common expenses/Rental
71 $
Evaluations (2026)
Building
322 600 $
Land
43 900 $
Total
366 500 $
Additional features
Distinctive features
Water access, Lake access, No neighbours in the back, Wooded, Cul-de-sac, Navigable
Occupation
30 days
Zoning
Residential
