





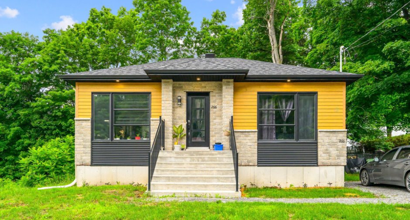
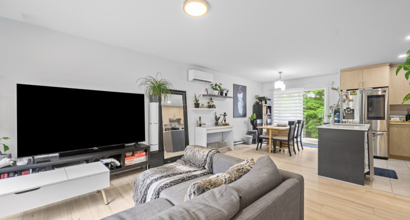
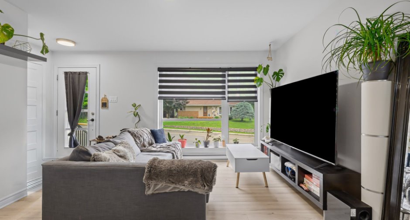
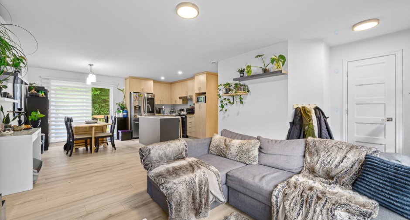
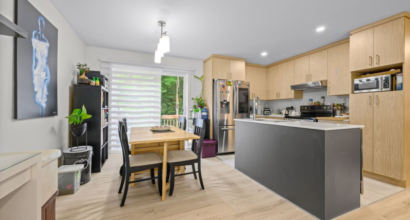
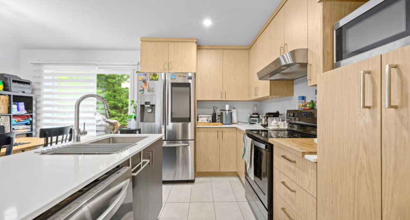
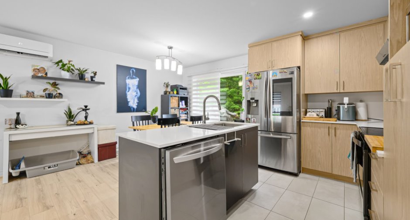
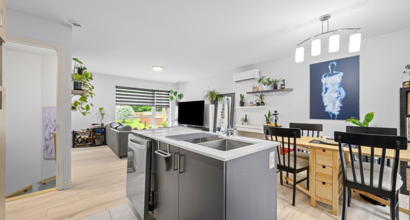
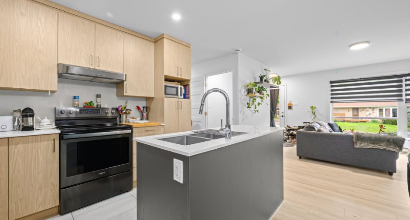
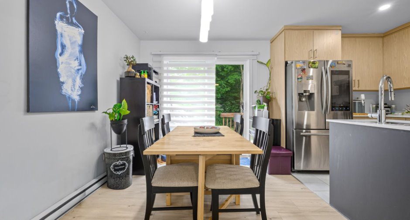
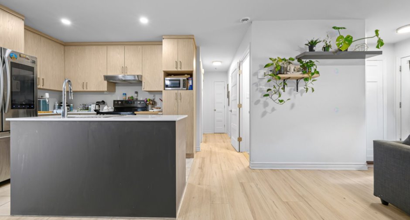
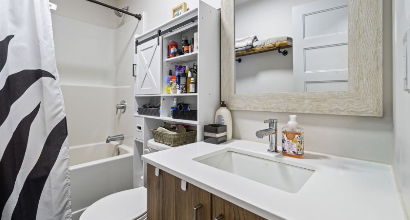
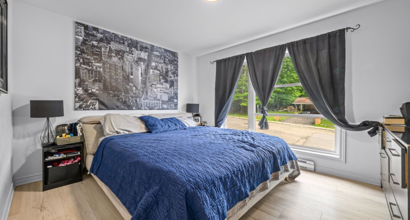
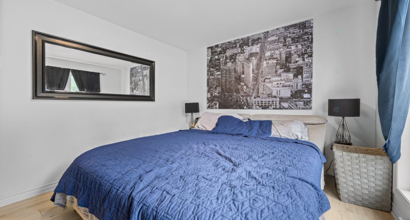
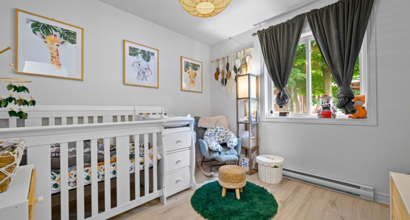
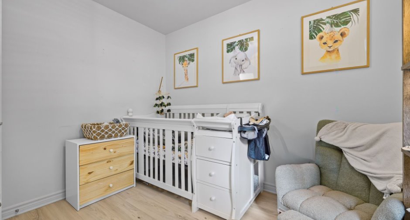
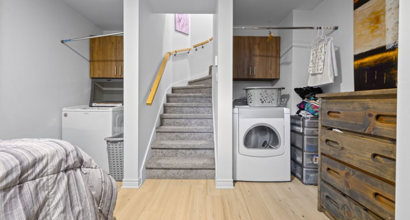
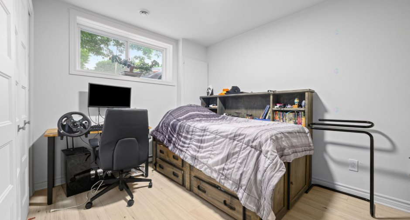
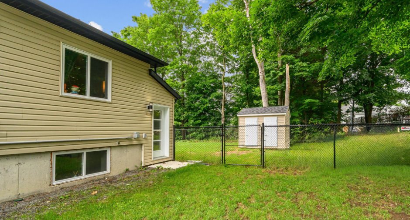
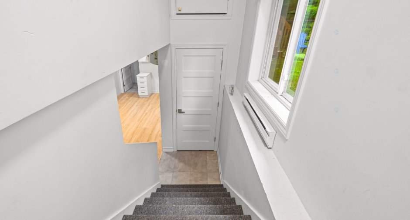
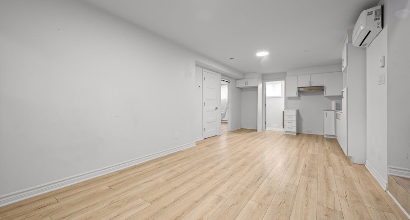
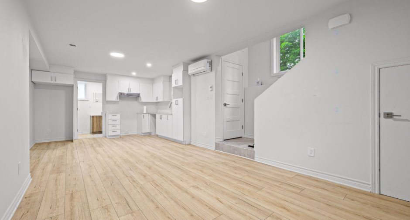
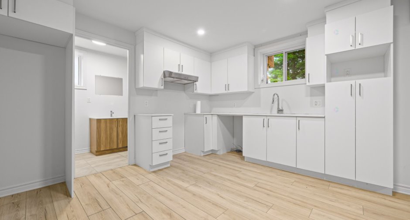
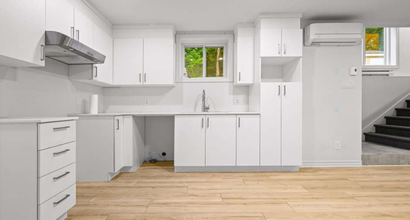
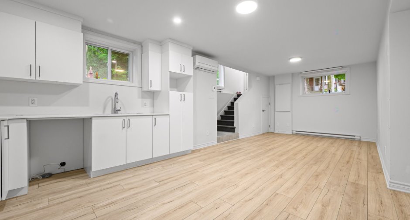
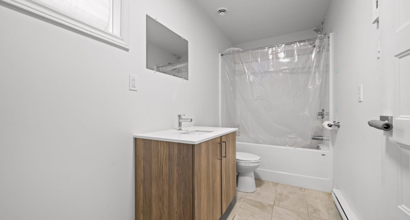
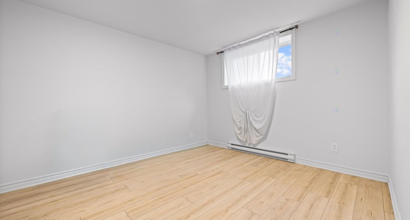
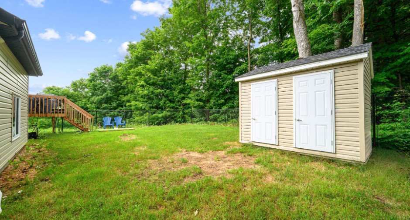
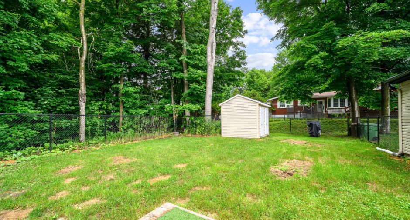
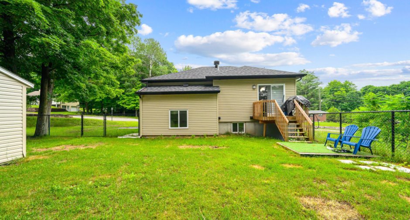
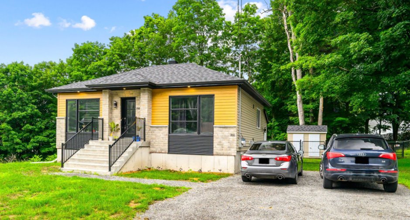
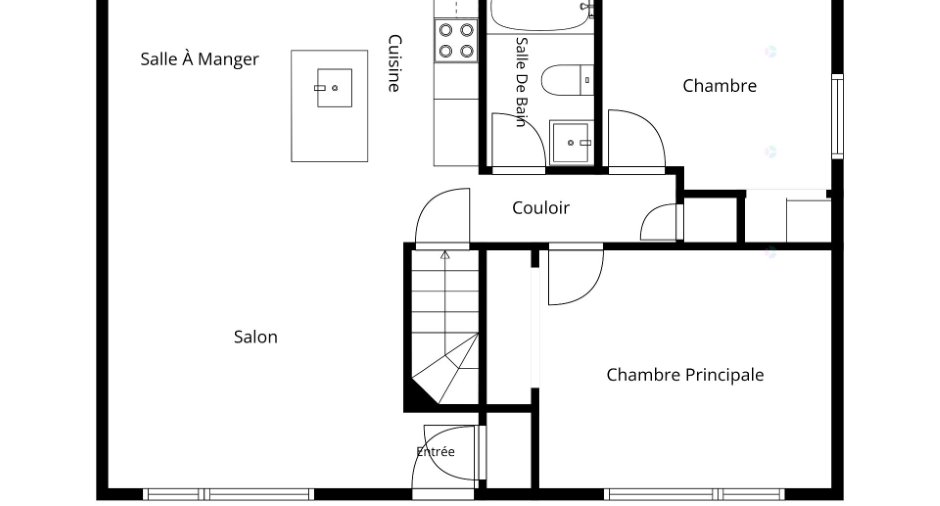
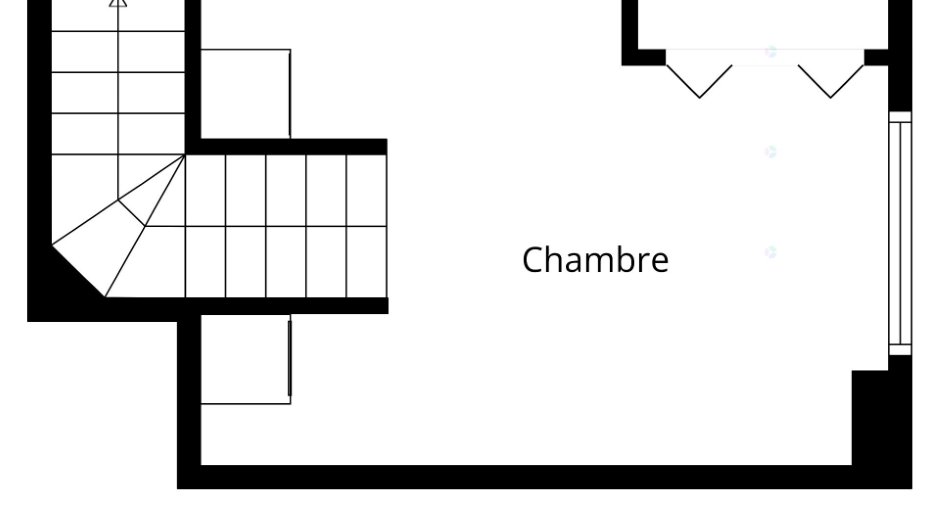
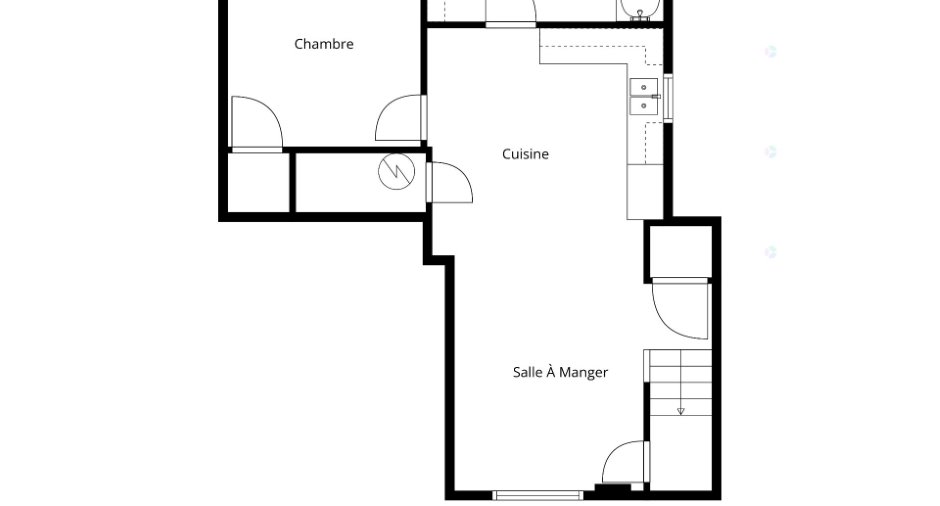
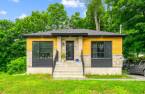
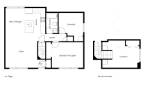
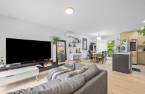
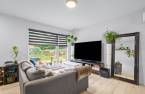
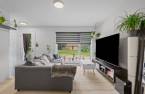
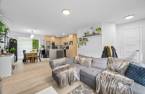
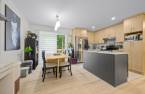
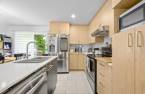
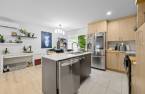
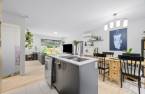
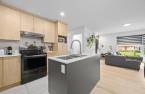
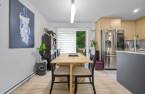
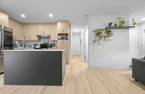
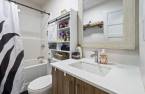
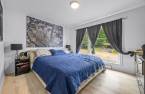
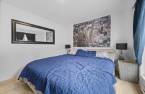
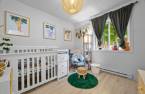
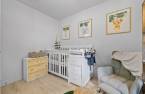
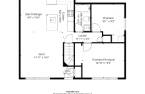
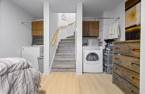
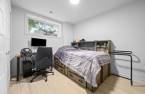
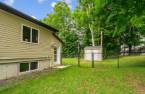
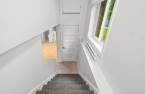
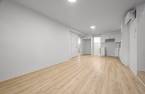
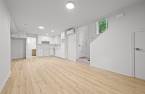
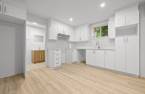
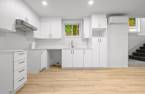
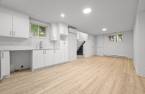
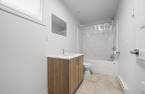
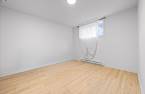
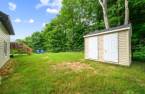
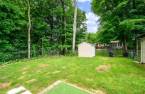
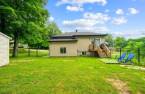
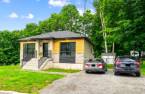
Bungalow-style duplex built in 2022. The ground-floor unit is currently rented for $1,650/month, with the lease expiring on July 31, 2027, and the 3 1/2-bedroom unit in the basement is available for the buyer. The construction is still under the GCR warranty. Each unit features 2 quartz countertops, 2 wall-mounted heat pumps, 2 parking spaces, and a level, fenced-in lot with a lawn. Strategically located near green spaces, parks, cross-country ski trails, golf clubs, as well as amenities and major highways. The area is sought after for its tranquility, parks, trails, and nearby amenities.
Create an account
CREATING AN ACCOUNT ALLOWS:
-
 Add favorites
-
 Save your searches
-
 Personalize your visits to viacapitalesells.com
-
 Activity on your properties

2

1

n/a


I AM INTERESTED IN THIS PROPERTY

Charlyse Amoussou
Residential Real Estate Broker
Via Capitale du Mont-Royal
Real estate agency
I offer
 *
*
*
Certain conditions apply
Presentation
Bungalow-style duplex built in 2022. The ground-floor unit is currently rented for $1,650/month, with the lease expiring on July 31, 2027, and the 3 1/2-bedroom unit in the basement is available for the buyer. The construction is still under the GCR warranty. Each unit features 2 quartz countertops, 2 wall-mounted heat pumps, 2 parking spaces, and a level, fenced-in lot with a lawn. Strategically located near green spaces, parks, cross-country ski trails, golf clubs, as well as amenities and major highways. The area is sought after for its tranquility, parks, trails, and nearby amenities.
Addendum
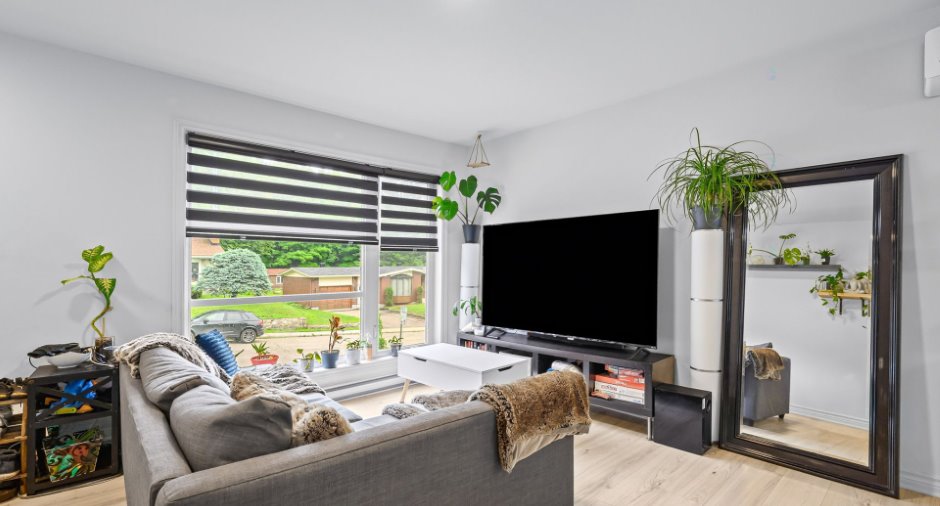
Located in peaceful Brownsburg-Chatham, this duplex offers a peaceful retreat, with the main unit generating $19,800 in annual rental income and the 3 1/2-room unit available for immediate occupancy. Designed for comfort and livability, both units are equipped with a heat pump and an air exchanger. They enjoy an ideal location in a family-friendly neighborhood close to all essential services, combining convenience and tranquility. Perfect for nature lovers, with nature nearby.
* Open-concept units
* VERY BRIGHT!
* High-quality materials
* Modern design
* 4 parking spaces available
* Additional storage inside and outside the units
* Wall-mou...
See More ...
Building and interior
Year of construction
2022
Number of floors
2
Equipment available
Wall-mounted heat pump (1)
Heating system
Electric baseboard units (1)
Heating energy
Electricity (1)
Basement
Finished basement (1), Separate entrance (1)
Windows
PVC (1)
Roofing
Asphalt shingles (1)
Land and exterior
Foundation
Poured concrete (1)
Siding
Brick (1), Vinyl (1)
Driveway
Not Paved (1)
Parking (total)
Outdoor (4)
Landscaping
Fenced (1)
Water supply
Municipality (1)
Sewage system
Municipal sewer (1)
Topography
Flat (1)
Proximity
Highway (1), Daycare centre (1), Hospital (1), Park - green area (1), Elementary school (1)
Dimensions
Size of building
10.05 m
Depth of land
33.53
Depth of building
8.83 m
Land area
767.9 m²
Frontage land
22.9
Room details
Unité 1
Unité 2
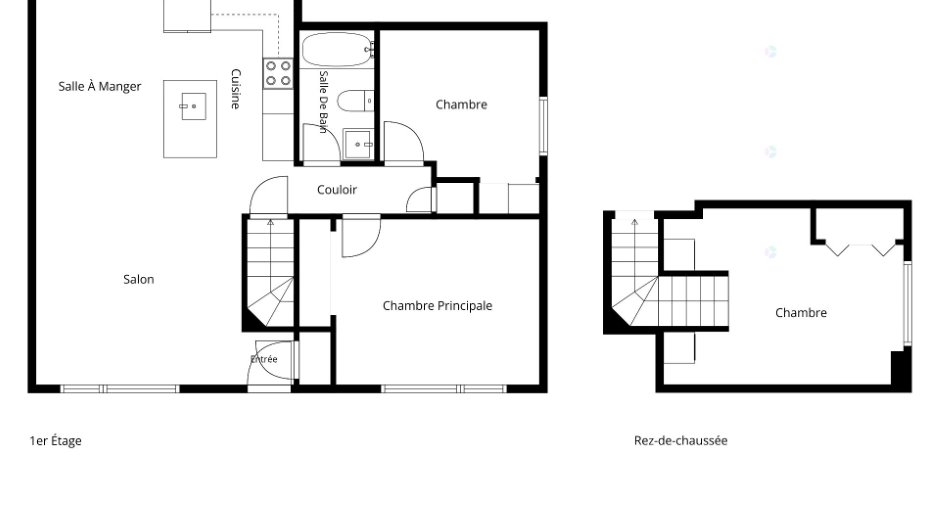
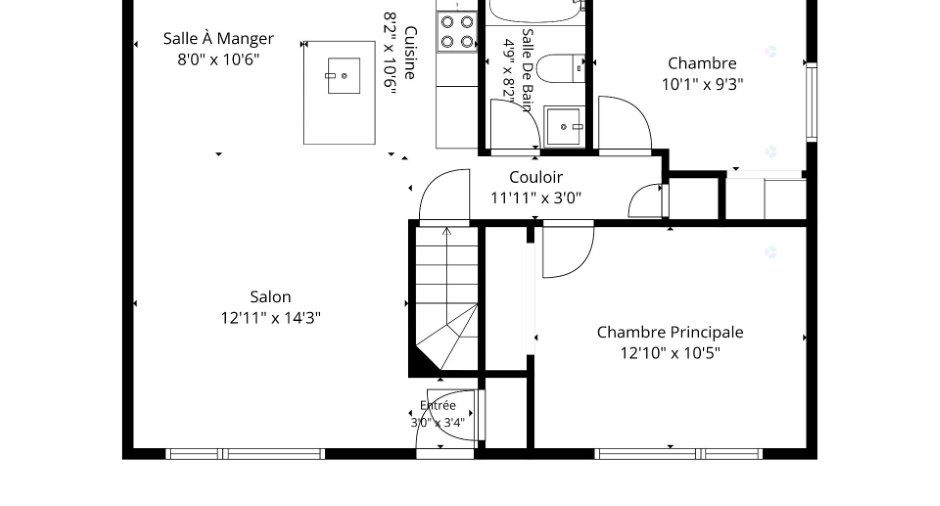
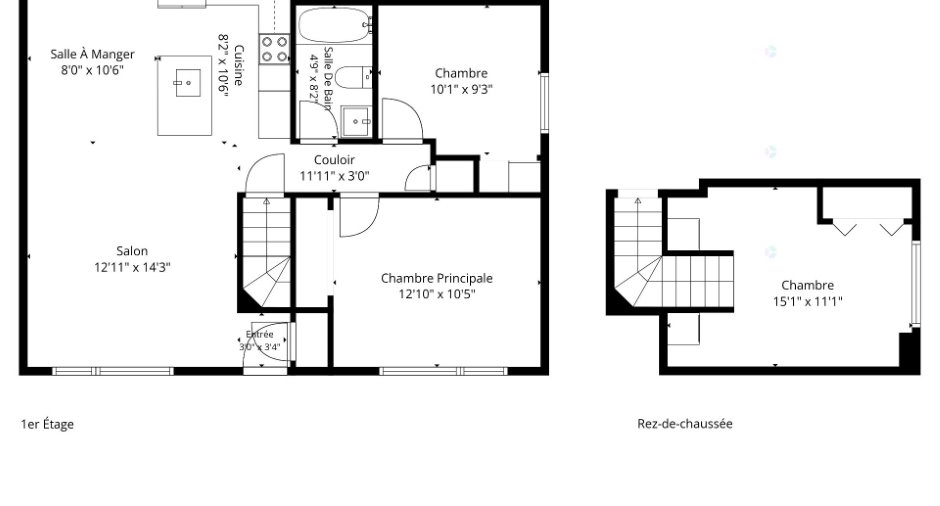
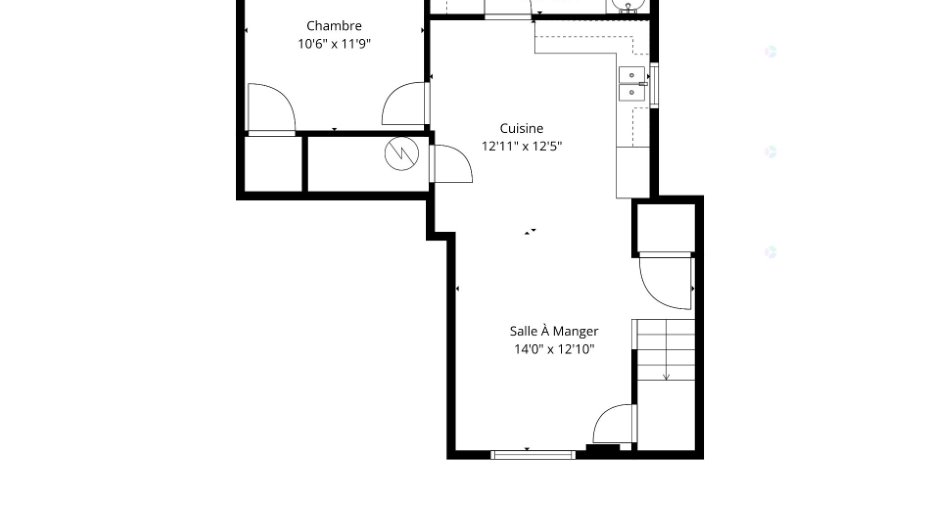
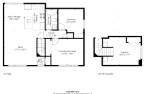
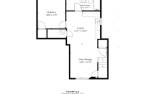
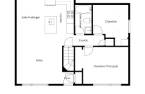
| Room | Level | Dimensions | Ground Cover |
|---|---|---|---|
| Hallway | Ground floor |
3' 4" x 3' pi
Irregular
|
Ceramic tiles |
| Living room | Ground floor |
14' 3" x 12' 1" pi
Irregular
|
Floating floor |
| Dining room | Ground floor |
10' 6" x 8' pi
Irregular
|
Floating floor |
| Kitchen | Ground floor |
10' 8" x 8' 2" pi
Irregular
|
Ceramic tiles |
| Primary bedroom | Ground floor |
12' 1" x 10' 5" pi
Irregular
|
Floating floor |
| Bathroom | Ground floor |
8' 2" x 5' pi
Irregular
|
Ceramic tiles |
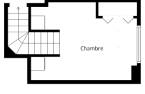
| Bedroom | Basement |
10' 1" x 9' 3" pi
Irregular
|
Floating floor |
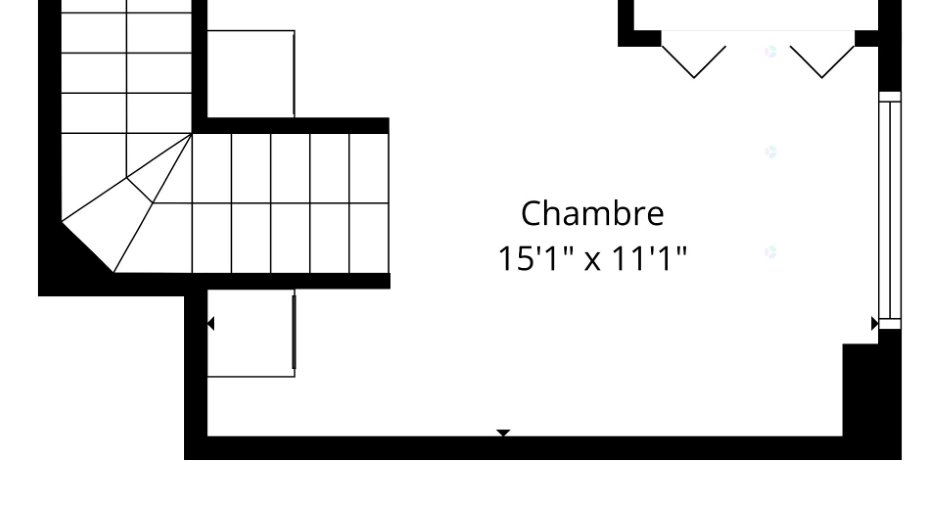
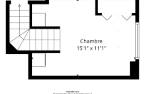
| Family room | Basement |
15' 1" x 11' 1" pi
Irregular
|
Floating floor |
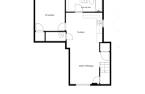
| Room | Level | Dimensions | Ground Cover |
|---|---|---|---|
| Living room | Basement |
14' x 12' 1" pi
Irregular
|
|
| Other | Basement |
12' 5" x 12' 1" pi
Irregular
|
|
| Bathroom | Basement |
12' 1" x 4' 1" pi
Irregular
|
|
| Bedroom | Basement |
12' x 10' 6" pi
Irregular
|
Inclusions
2 thermopompes murales, 2 échangeurs d'air, 1 Cabanon double
Taxes and costs
Municipal Taxes (2026)
3753 $
School taxes (2025)
246 $
Total
3999 $
Evaluations (2026)
Building
305 200 $
Land
59 100 $
Total
364 300 $
Additional features
Occupation
30 days
Zoning
Residential (1)
