





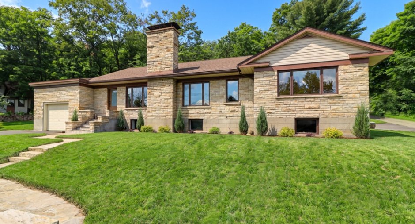
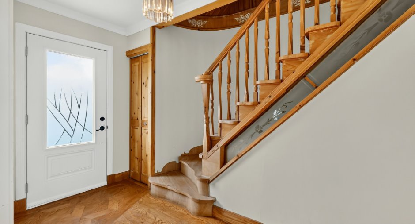
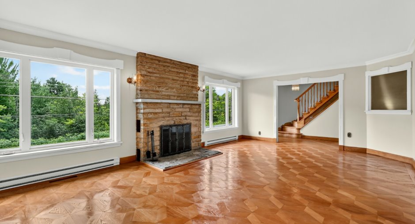
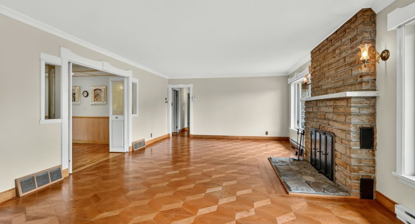
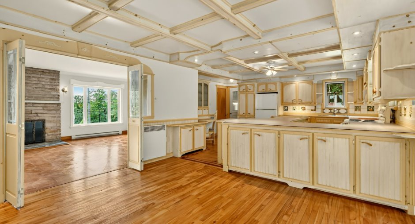
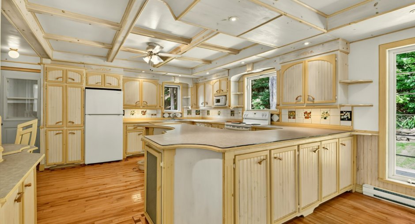
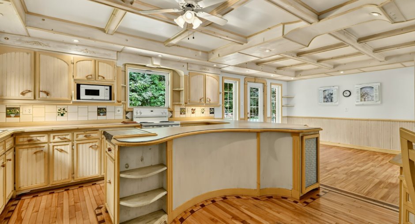
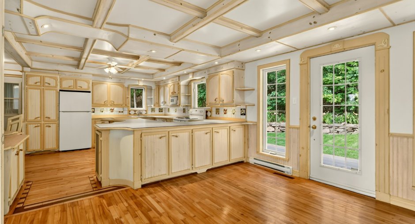
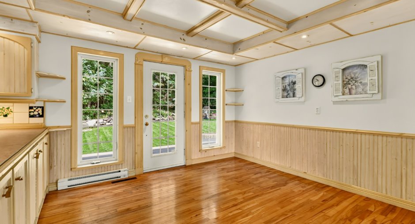
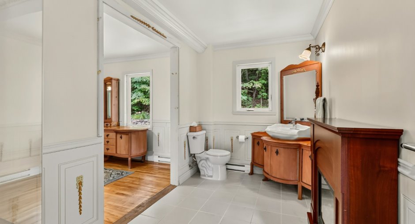
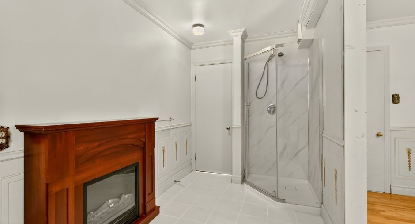
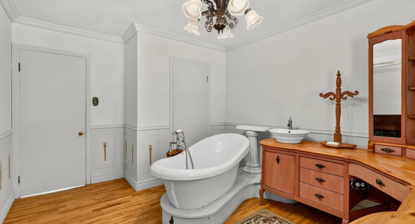
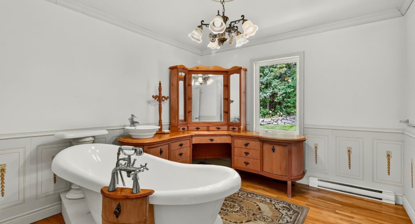
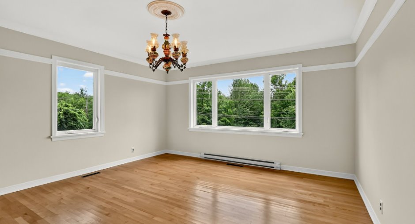
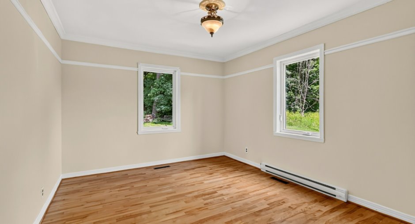
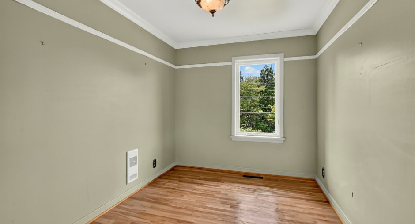
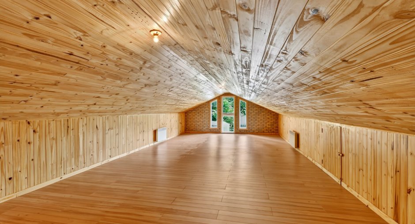
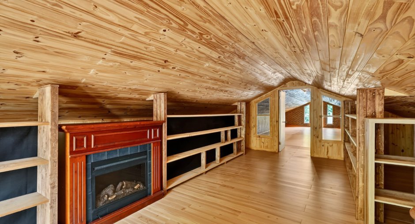
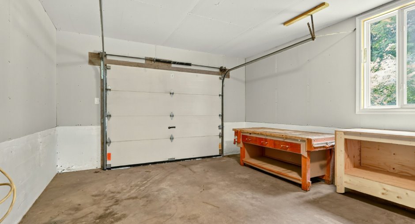
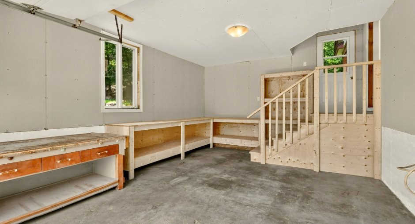
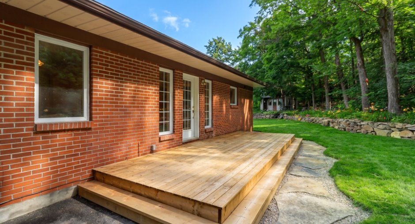
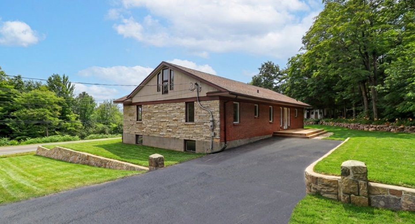
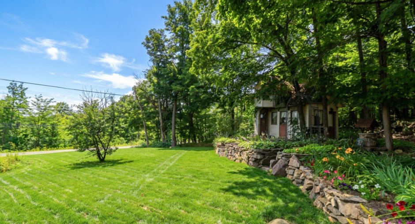
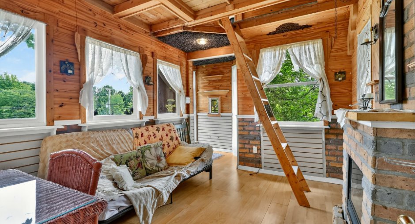
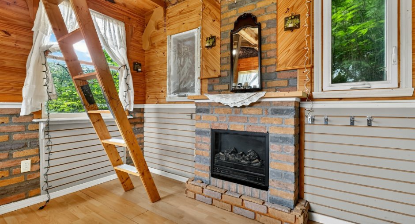
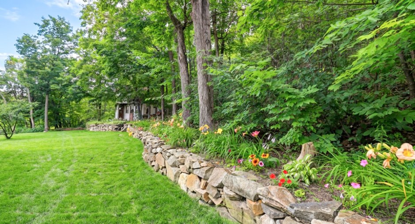
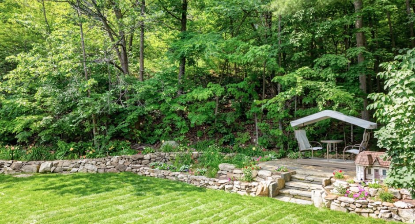
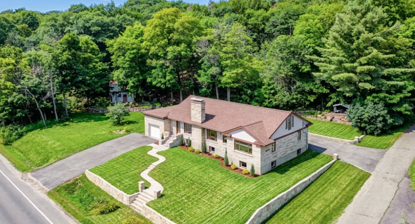
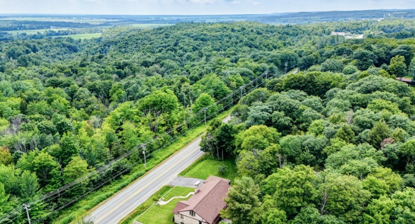
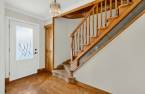
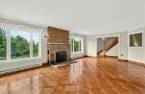
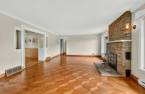
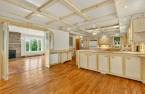
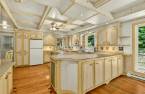
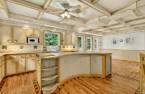
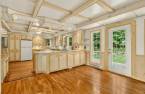
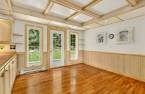
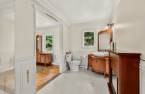
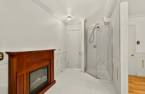
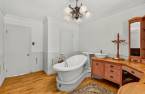
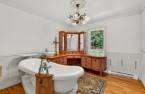
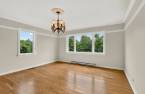
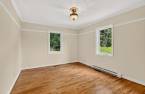
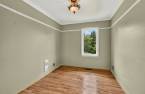
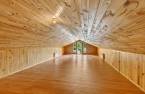
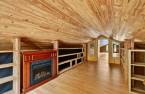
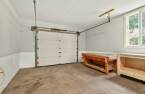
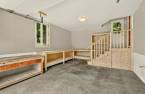
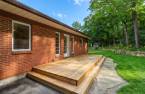
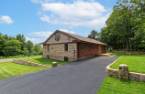
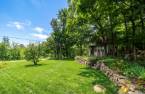
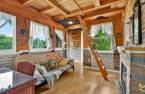
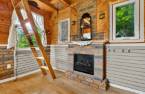
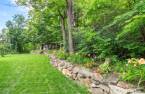
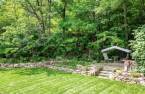
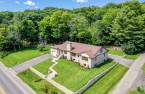
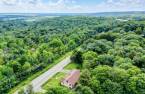
Discover a unique property in Brownsburg-Chatham, where nature, privacy, and character come together! Situated on an expansive lot of approximately 44,992 sq. ft. with no rear neighbours, this home offers 3 bedrooms, 2 versatile spaces, an attached garage, and parking for nearly 10 vehicles. Enjoy a bright living room with large windows and an impressive wood-burning fireplace, a one-of-a-kind handcrafted kitchen, beautiful hardwood floors, and a spacious bathroom with a freestanding bathtub. A charming additional cottage offers even more possibilities. A peaceful setting that is truly a must-see!
Create an account
CREATING AN ACCOUNT ALLOWS:
-
 Add favorites
-
 Save your searches
-
 Personalize your visits to viacapitalesells.com
-
 Activity on your properties

3

1

n/a


I AM INTERESTED IN THIS PROPERTY

Eric Tanios
Residential and Commercial Real Estate Broker
Via Capitale Partenaires
Real estate agency
I offer
 *
*
*
Certain conditions apply
Presentation
Discover a unique property in Brownsburg-Chatham, where nature, privacy, and character come together! Situated on an expansive lot of approximately 44,992 sq. ft. with no rear neighbours, this home offers 3 bedrooms, 2 versatile spaces, an attached garage, and parking for nearly 10 vehicles. Enjoy a bright living room with large windows and an impressive wood-burning fireplace, a one-of-a-kind handcrafted kitchen, beautiful hardwood floors, and a spacious bathroom with a freestanding bathtub. A charming additional cottage offers even more possibilities. A peaceful setting that is truly a must-see!
Addendum
CHARACTER HOME BUILT IN 1956 ON APPROX. 45,000 SQ. FT. OF LAND -- MOVE-IN READY WITH INCOME POTENTIAL
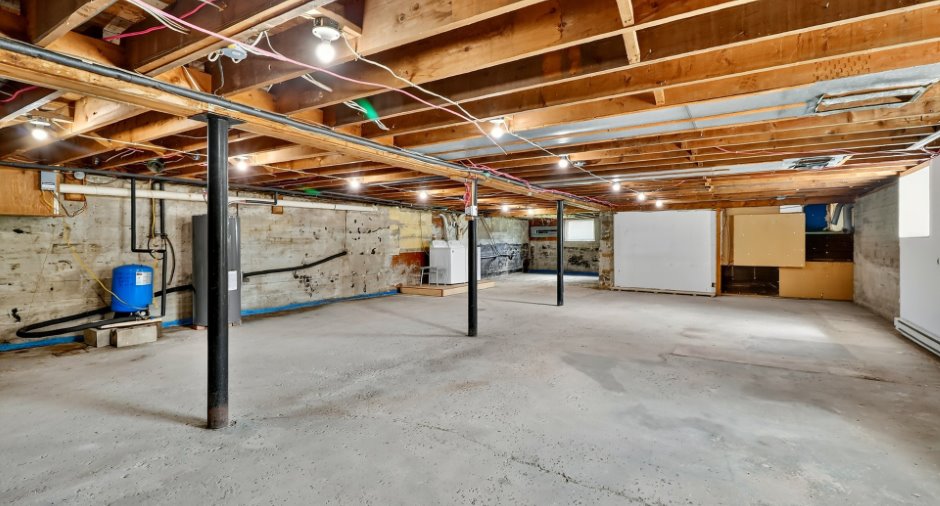
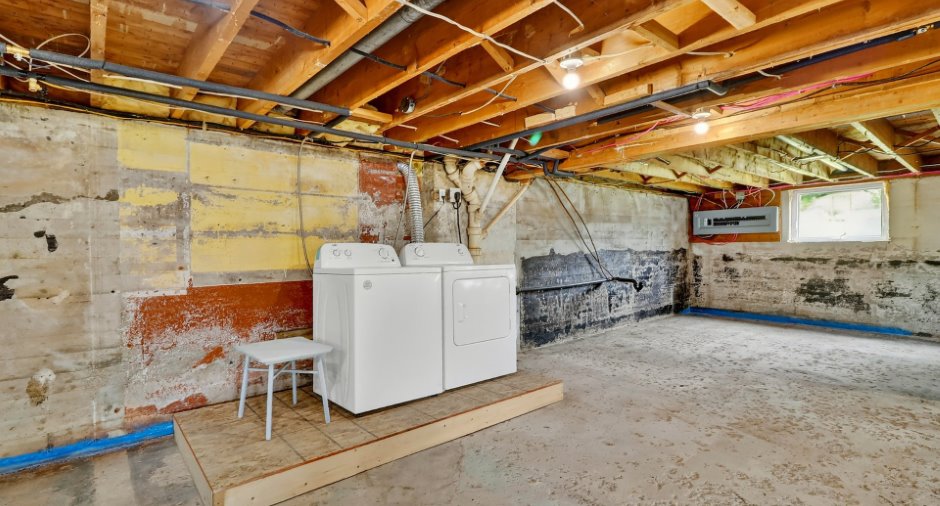
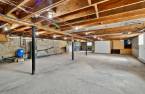
Renovated and available immediately, with a basement offering excellent potential for a secondary rental unit and additional income.
Zoning V-419: Rental dwelling permitted in the basement, up to 90 m² (approx. 970 sq. ft.).
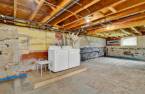
The unfinished 1,590 sq. ft. basement already has plumbing in place for a bathroom and kitchen.
Potential gross rental income: approximately $15,300 to $18,600 per year for a 4½ apartment, based on rental listings in Lachute in September 2026 ranging from approximately $1,275 to $1,550 per month.
Subject to obtaining...
See More ...
Building and interior
Year of construction
1956
Heating system
Air circulation (1), Electric baseboard units (1)
Hearth stove
Wood fireplace (1)
Heating energy
Electricity (1)
Basement
6 feet and over (1), Unfinished (1), possibilité de logement
Window type
Sliding (1), Crank handle (1)
Windows
Aluminum (1), PVC (1)
Roofing
Asphalt shingles (1)
Land and exterior
Foundation
Poured concrete (1)
Siding
Brick (1), Stone (1)
Garage
Attached (1), Single width (1)
Driveway
Asphalt (1)
Parking (total)
Outdoor (10), Garage (1)
Landscaping
Landscape (1)
Water supply
Tubular well (1)
Sewage system
Septic tank (1)
Topography
Sloped (1), Flat (1)
View
foret, Panoramic (1)
Proximity
Highway (1), Cegep (1), Daycare centre (1), Golf (1), Hospital (1), Park - green area (1), Elementary school (1), Alpine skiing (1), High school (1), Cross-country skiing (1), Snowmobile trail (1), ATV trail (1), Public transport (1)
Dimensions
Size of building
58 pi
Depth of land
45.72
Depth of building
35 pi
Land area
4180.4 m²
Frontage land
91.83
Room details
| Room | Level | Dimensions | Ground Cover |
|---|---|---|---|
| Hallway | Ground floor | 5' 1" x 11' 8" pi | Wood |
| Bedroom | Ground floor | 14' 4" x 15' 7" pi | Wood |
| Bedroom | Ground floor | 11' 1" x 13' 4" pi | Wood |
| Bedroom | Ground floor | 8' 3" x 11' 5" pi | Wood |
| Bathroom | Ground floor | 13' 2" x 11' 9" pi | Ceramic tiles |
| Living room | Ground floor | 15' 3" x 24' pi | Wood |
| Kitchen | Ground floor | 13' 4" x 15' pi | Wood |
| Dining room | Ground floor | 13' 2" x 11' 9" pi | Wood |
| Other | Basement | 28' 4" x 56' 2" pi | Concrete |
| Other | 2nd floor | 14' 1" x 32' 5" pi | Floating floor |
| Other | 2nd floor | 14' 1" x 23' 1" pi | Floating floor |
Inclusions
Deux réfrigérateurs, une cuisinière, trois foyers électriques, les établis du garage, le futon de l'atelier, le chauffe-eau et le réservoir à pression du puits
Exclusions
Meubles, décorations et effets personnels du vendeur, balançoire extérieure
Taxes and costs
Municipal Taxes (2026)
2815 $
School taxes (2026)
308 $
Total
3123 $
Evaluations (2026)
Building
347 000 $
Land
53 000 $
Total
400 000 $
Additional features
Distinctive features
Wooded (1)
Occupation
21 days
Zoning
Residential (1)
