





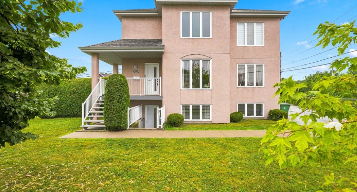
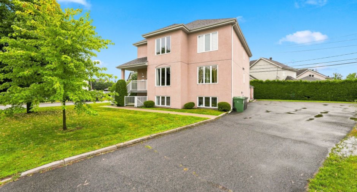
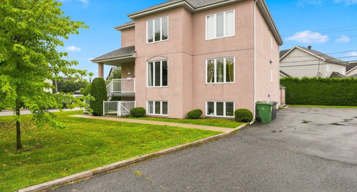
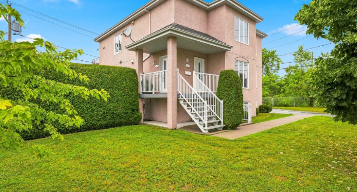
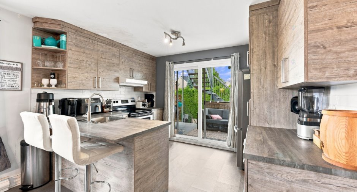
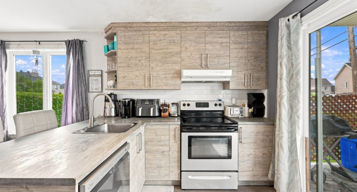
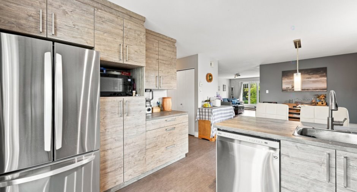
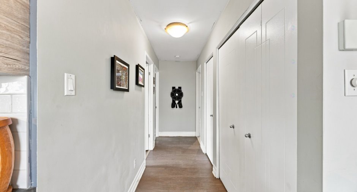
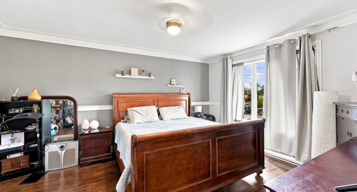
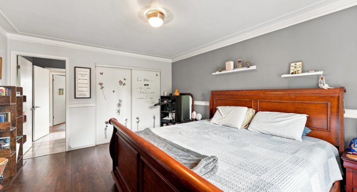
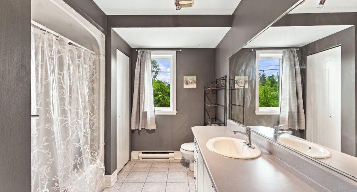
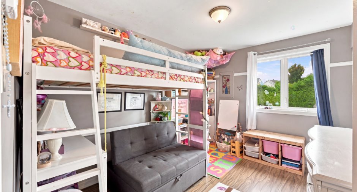
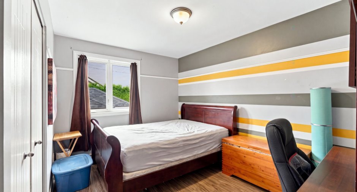
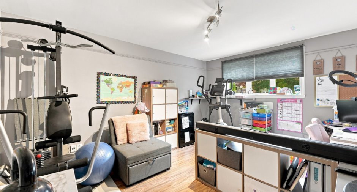
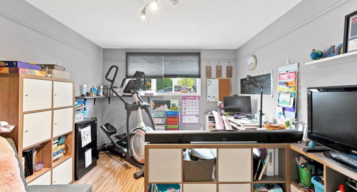
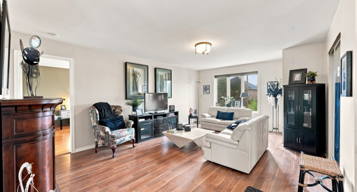
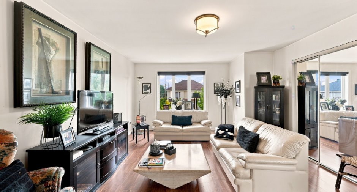
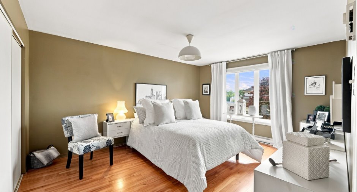
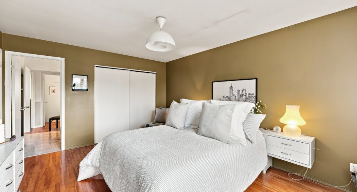
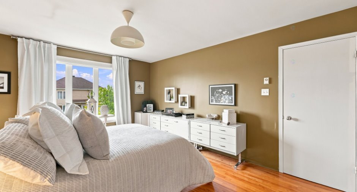
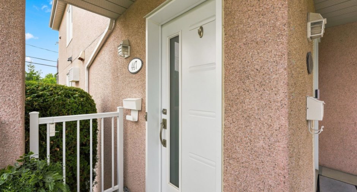
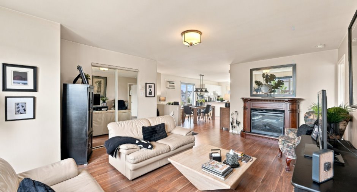
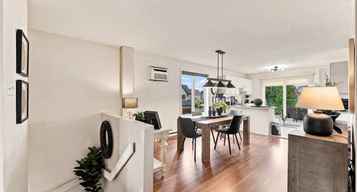
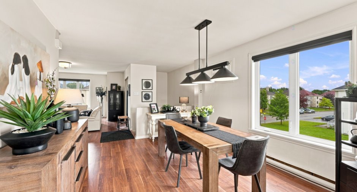
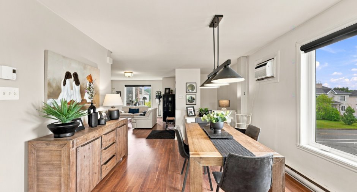
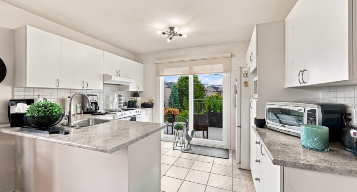
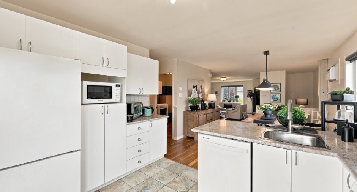
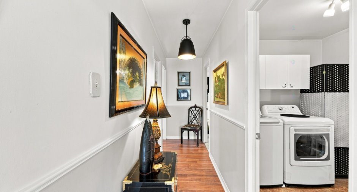
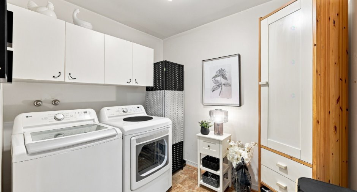
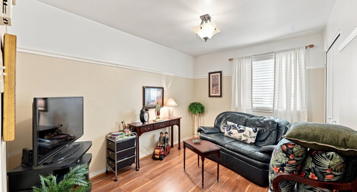
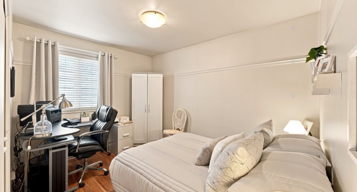
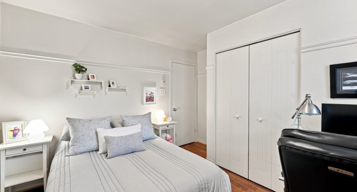
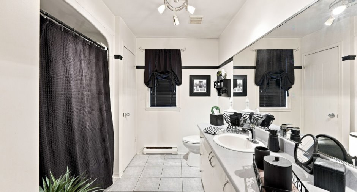
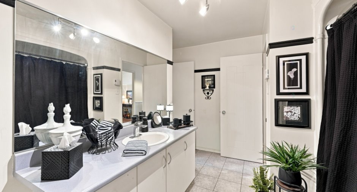
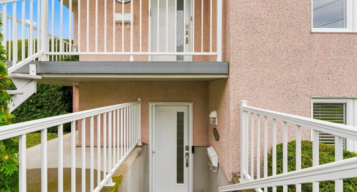
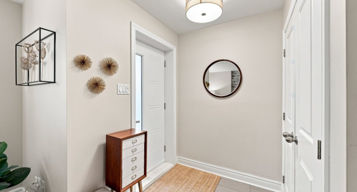
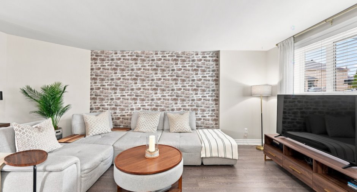
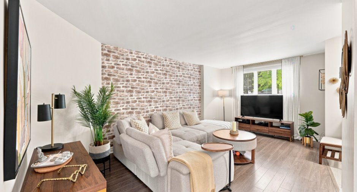
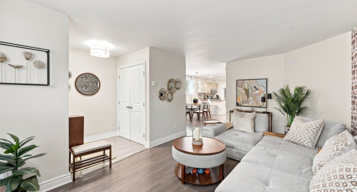
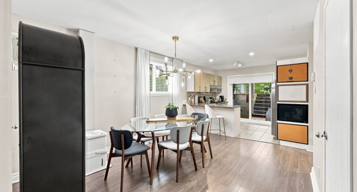
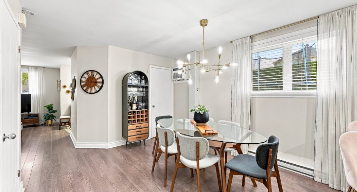
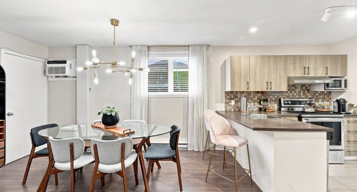
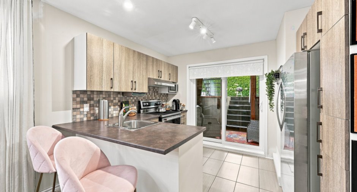
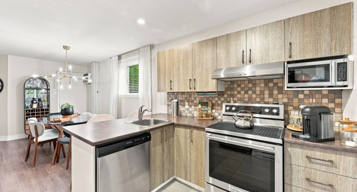
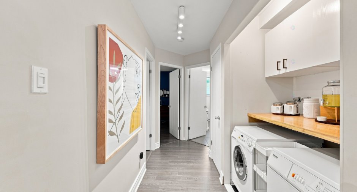
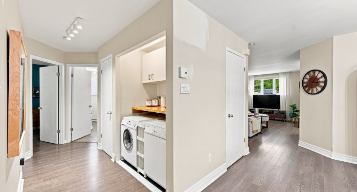
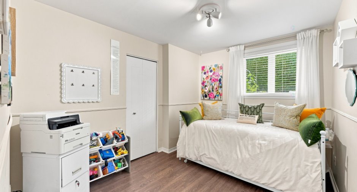
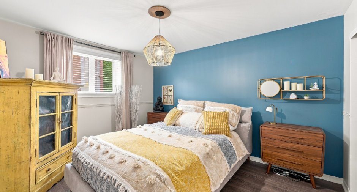
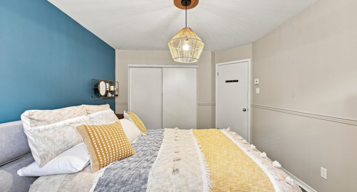
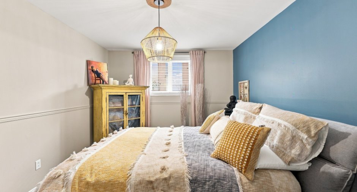
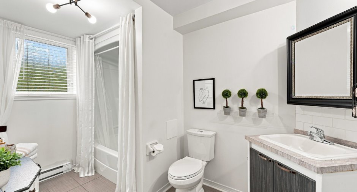
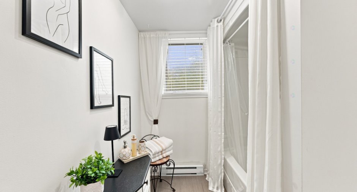
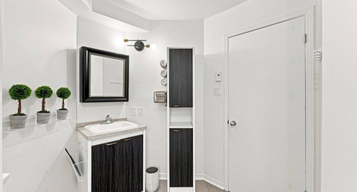
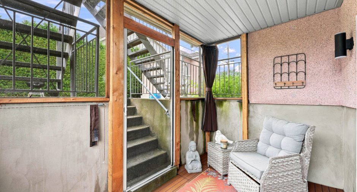
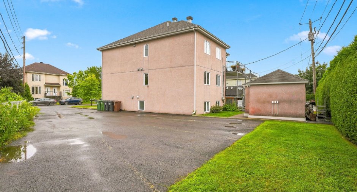
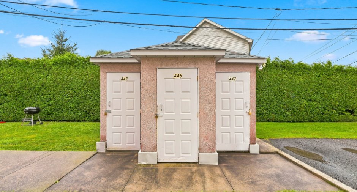
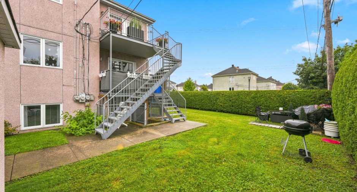
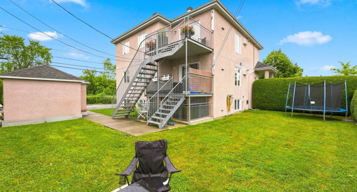
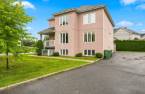
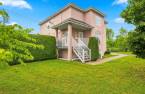
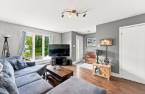
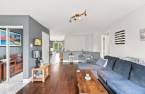
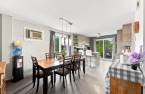
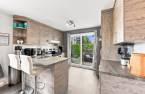
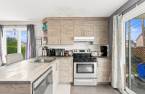
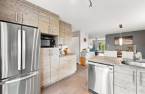
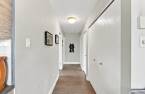
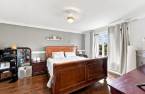
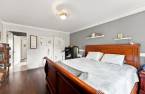
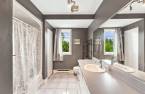
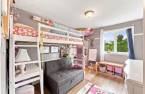
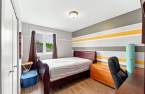
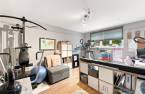
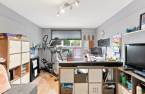
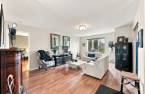
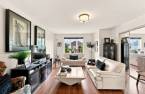
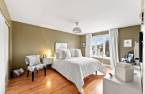
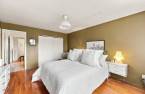
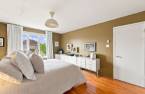
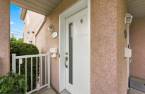
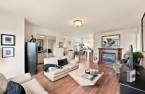
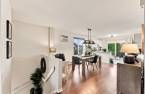
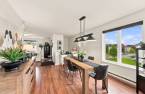
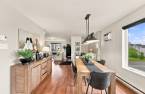
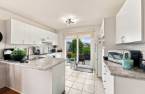
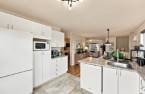
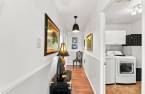
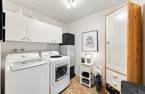
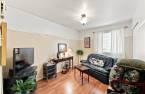
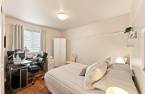
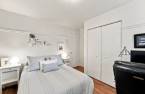
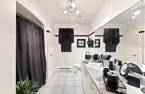
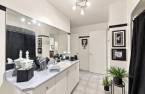
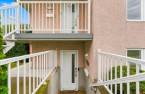
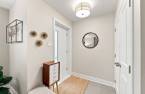
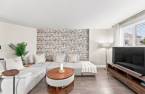
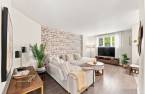
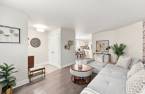
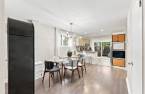
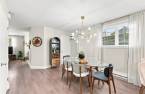
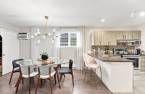
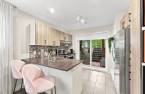
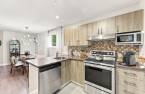
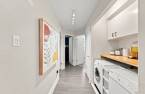
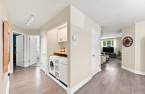
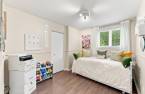
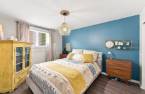
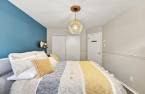
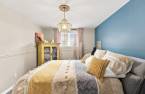
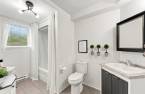
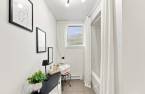
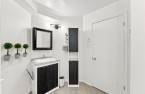
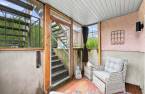
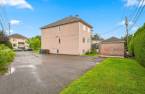
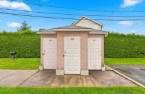
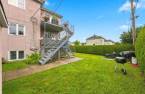
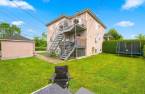
Please contact the selling broker for details about the property.
Create an account
CREATING AN ACCOUNT ALLOWS:
-
 Add favorites
-
 Save your searches
-
 Personalize your visits to viacapitalesells.com
-
 Activity on your properties

2

1

n/a


I AM INTERESTED IN THIS PROPERTY

Jean-François Maheu
Residential and Commercial Real Estate Broker
Via Capitale Partenaires
Real estate agency
Presentation
Please contact the selling broker for details about the property.
Building and interior
Year of construction
1993
Heating system
Electric baseboard units (1)
Heating energy
Electricity (1)
Basement
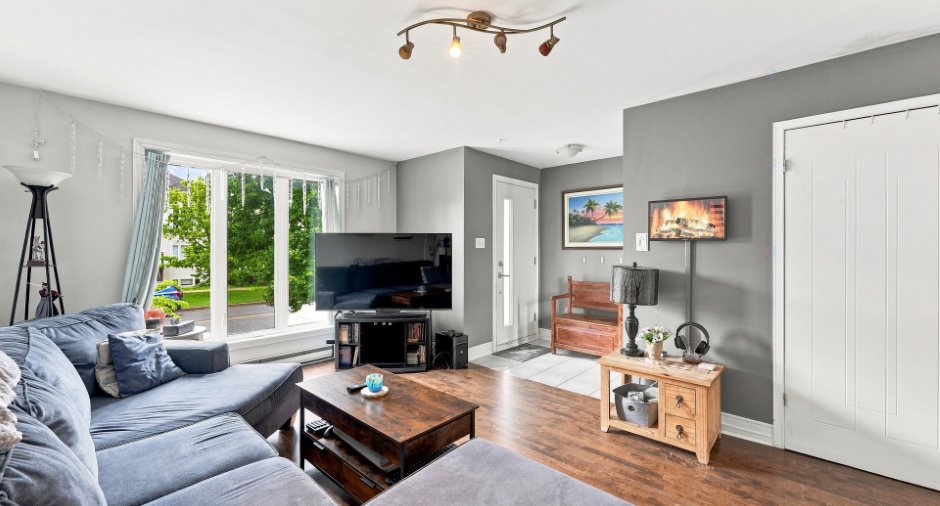
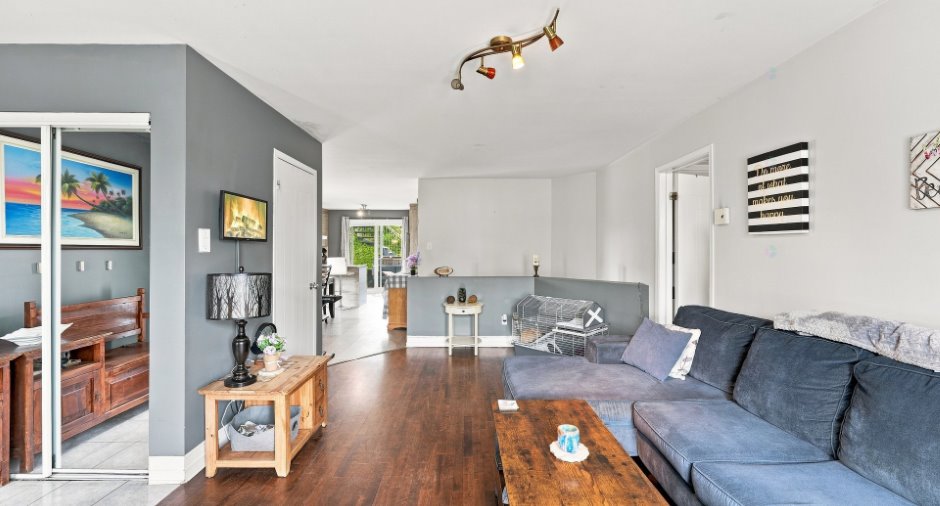
6 feet and over (1), Finished basement (1)
Cupboard
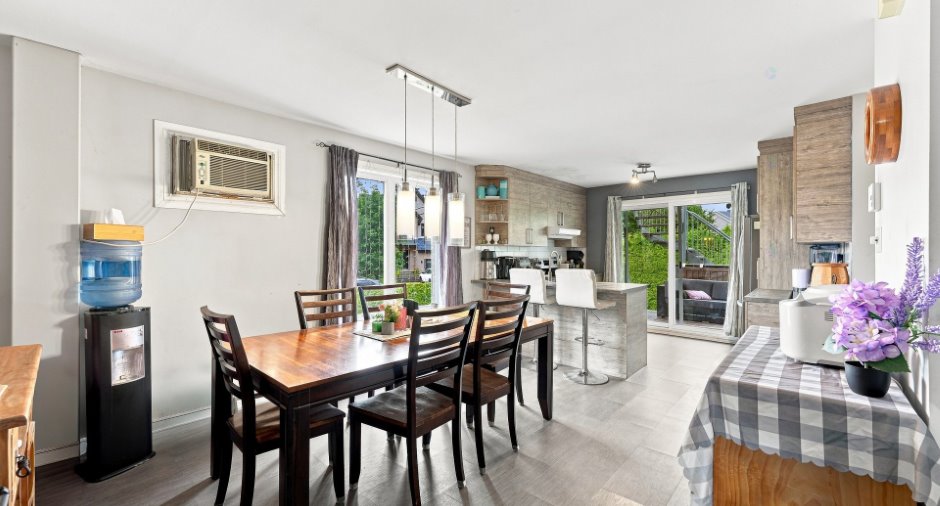
Melamine (1)
Rental appliances
Water heater (3)
Roofing
Asphalt shingles (1)
Land and exterior
Foundation
Poured concrete (1)
Siding
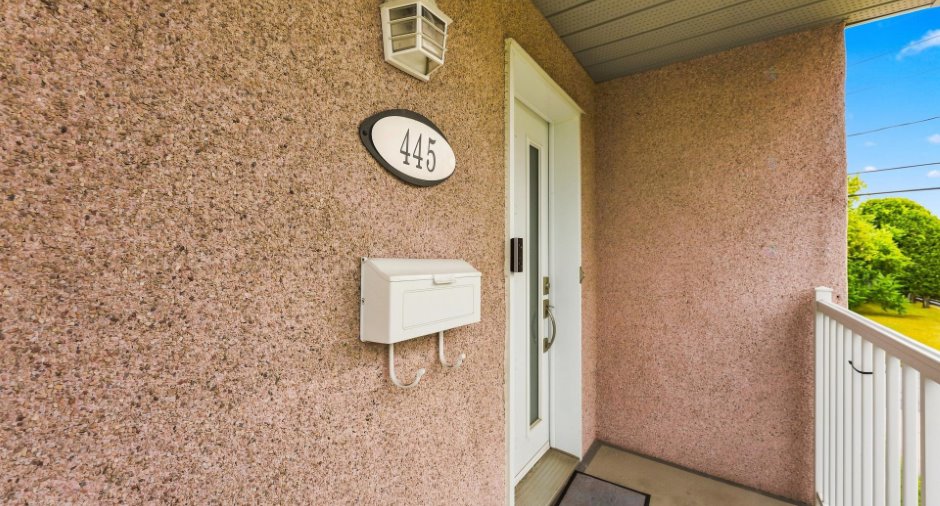
Aggregate (1)
Driveway
Asphalt (1), Double width or more (1)
Parking (total)
Outdoor (6)
Landscaping
Land / Yard lined with hedges (1), Landscape (1)
Water supply
Municipality (1)
Sewage system
Municipal sewer (1)
Topography
Flat (1)
Proximity
Highway (1), Daycare centre (1), Park - green area (1), Bicycle path (1), Elementary school (1), High school (1), Public transport (1)
Dimensions
Size of building
10.35 m
Depth of land
32.84
Depth of building
12.24 m
Land area
812.8 m²
Frontage land
19.57
Inclusions
3 chauffe-eau Hydro-Solution en locataion à être assumé par l'acheteur 49,57$ par mois taxes incluses pour les 3
Exclusions
effets des locataires
Taxes and costs
Municipal Taxes (2026)
5884 $
School taxes (2026)
566 $
Total
6450 $
Evaluations (2026)
Building
552 000 $
Land
304 300 $
Total
856 300 $
Additional features
Zoning
Residential (1)
