





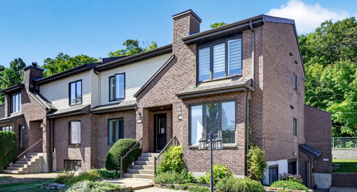
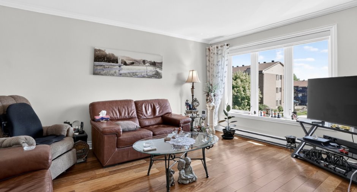
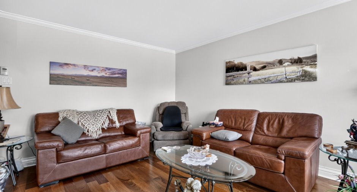
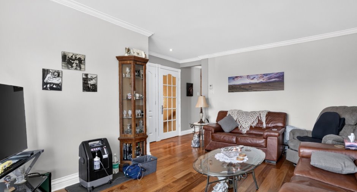
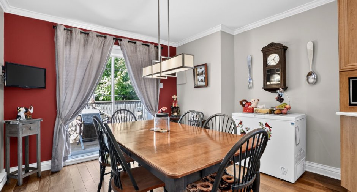
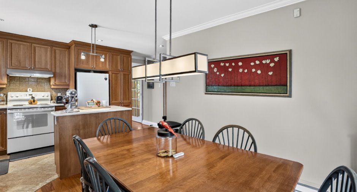
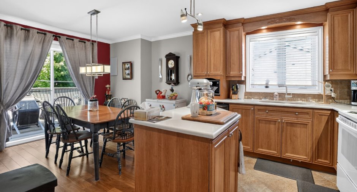
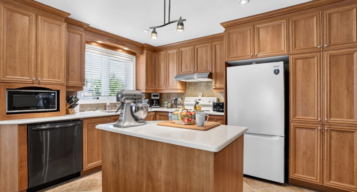
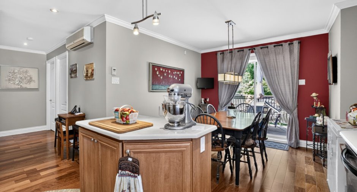
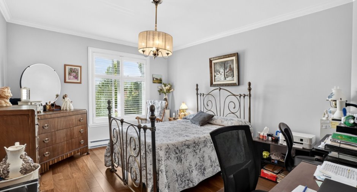
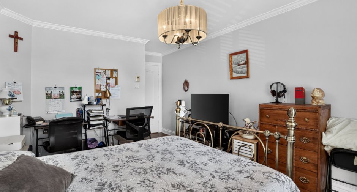
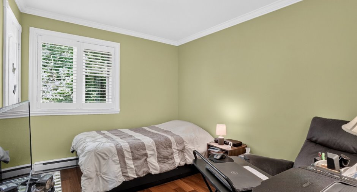
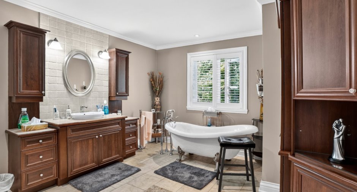
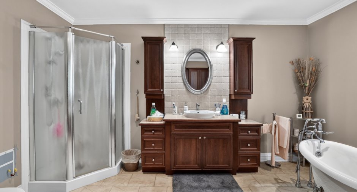
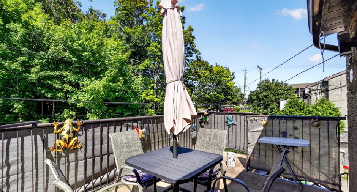
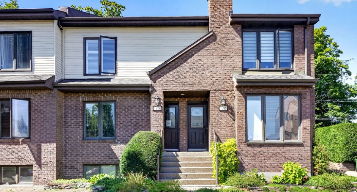
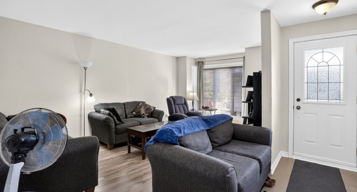
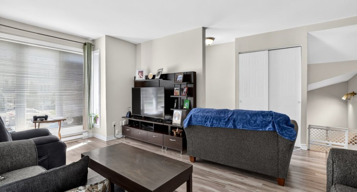
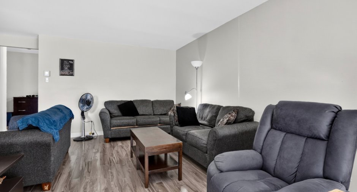
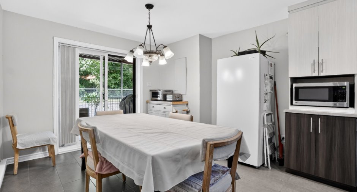
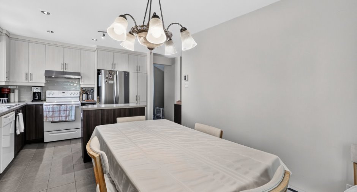
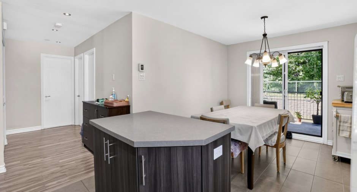
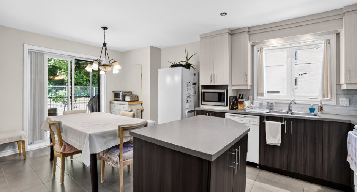
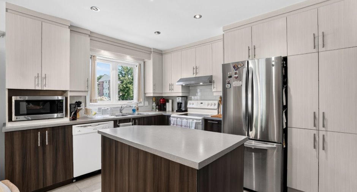
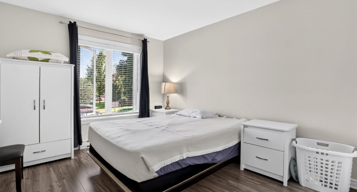
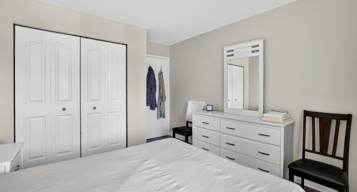
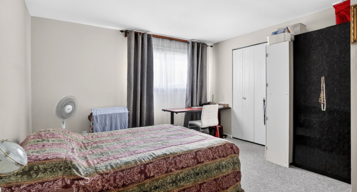
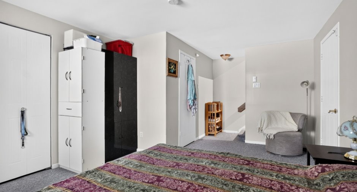
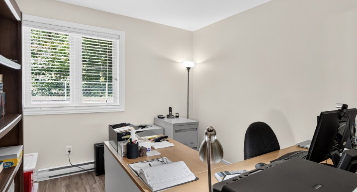
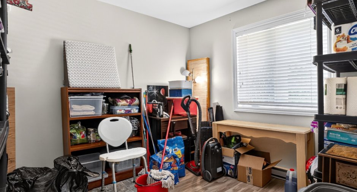
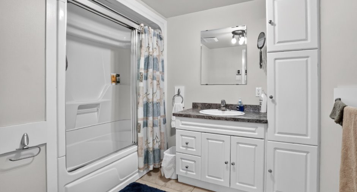
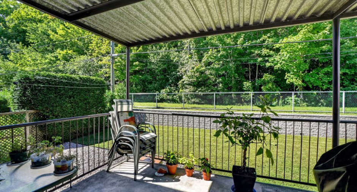
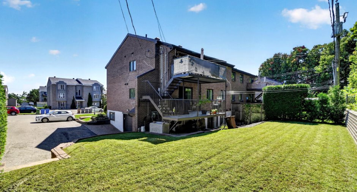
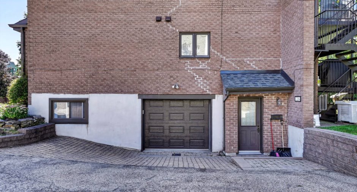
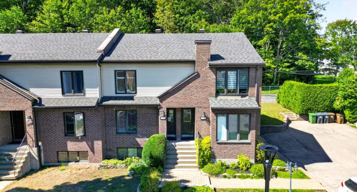
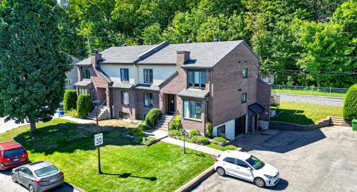
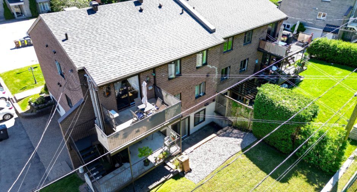
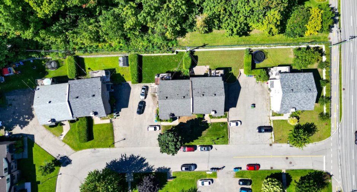
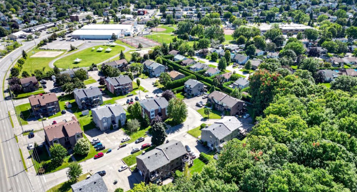
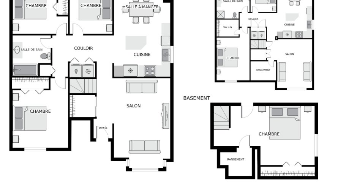
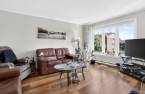
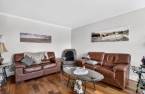
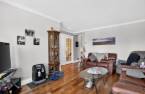
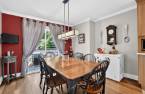
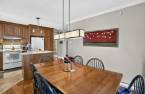
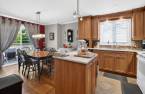
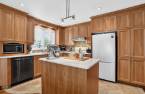
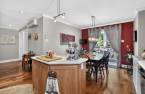
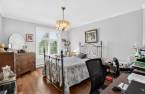
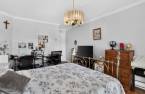
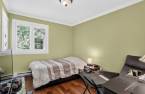
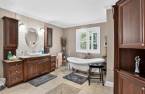
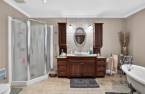
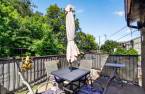
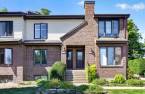
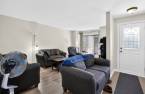
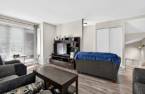
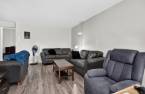
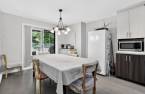
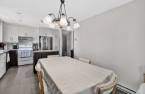
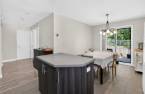
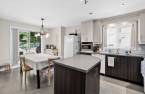
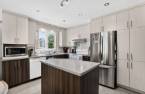
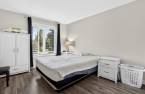
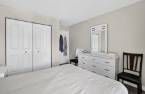
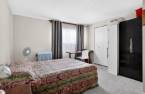
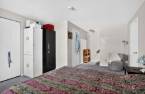
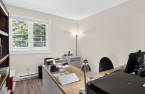
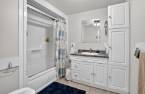
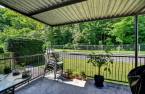
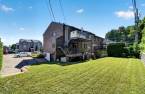
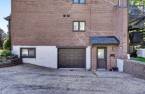
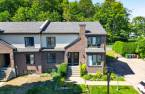
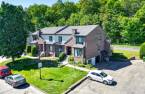
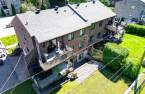
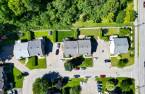
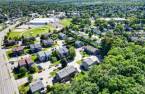
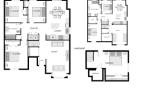
Please contact the selling broker for details about the property.
Create an account
CREATING AN ACCOUNT ALLOWS:
-
 Add favorites
-
 Save your searches
-
 Personalize your visits to viacapitalesells.com
-
 Activity on your properties


2

1

n/a


I AM INTERESTED IN THIS PROPERTY

Michel St-Onge
Residential and Commercial Real Estate Broker
Via Capitale Partenaires
Real estate agency
Presentation
Please contact the selling broker for details about the property.
Building and interior
Year of construction
1987
Heating system
Electric baseboard units (1)
Heating energy
Electricity (1)
Basement
6 feet and over (1), Finished basement (1)
Window type
Sliding (1), Crank handle (1)
Windows
PVC (1)
Dividing floors
Wood (1)
Roofing
Asphalt shingles (1)
Land and exterior
Foundation
Poured concrete (1)
Siding
Brick (1)
Garage
Heated (1), Fitted (1), Single width (1)
Driveway
Asphalt (1), Double width or more (1)
Parking (total)
Outdoor (6), Garage (1)
Landscaping
Landscape (1)
Water supply
Municipality (1)
Sewage system
Municipal sewer (1)
Topography
Flat (1)
Proximity
Highway (1), Cegep (1), Daycare centre (1), Golf (1), Hospital (1), Metro (1), Park - green area (1), Bicycle path (1), Elementary school (1), Réseau Express Métropolitain (REM) (1), Alpine skiing (1), High school (1), Cross-country skiing (1), Snowmobile trail (1), ATV trail (1), Commuter train (1), Public transport (1), University (1)
Dimensions
Size of building
34 pi
Depth of land
98
Depth of building
40 pi
Land area
6113 pi²
Frontage land
62
Inclusions
Air climatisé mural au 1288, ouvre porte de garage élec., système d'alarme non relié au 1288, stores et luminaires du propriétaire la ou installé.
Exclusions
Effets personnels des locataires.
Details of renovations
Roof - covering
2020
Taxes and costs
Municipal Taxes (2026)
5980 $
School taxes (2026)
597 $
Total
6577 $
Evaluations (2026)
Building
594 600 $
Land
280 600 $
Total
875 200 $
Additional features
Distinctive features
No neighbours in the back (1)
Zoning
Residential (1)
