





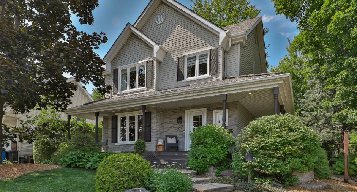
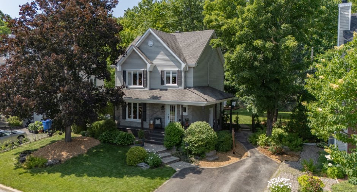
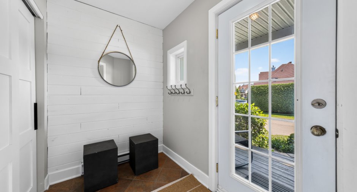
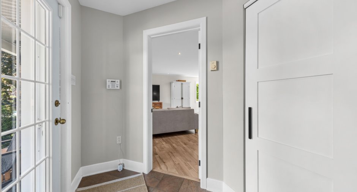
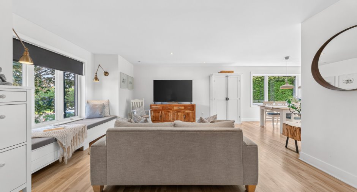
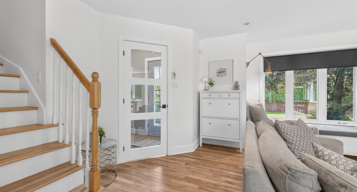
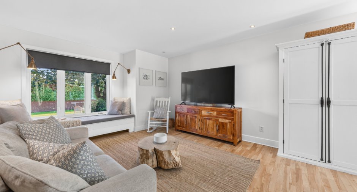
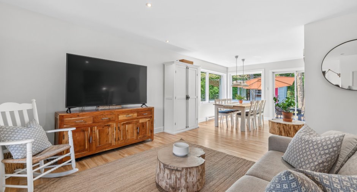
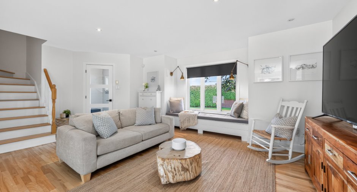
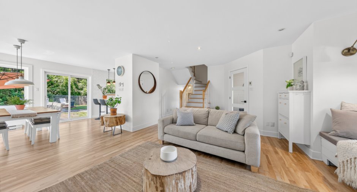
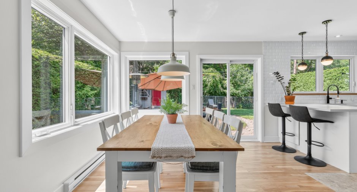
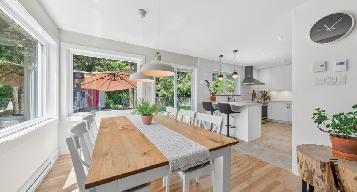
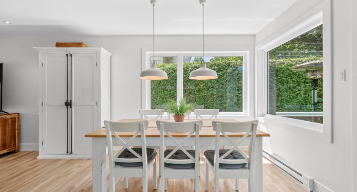
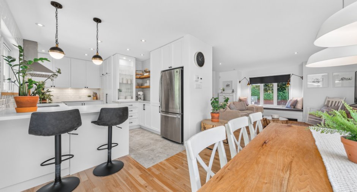
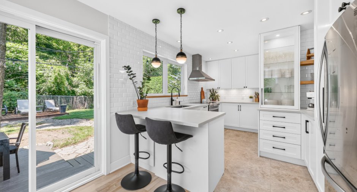
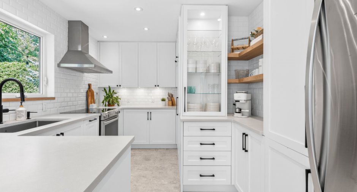
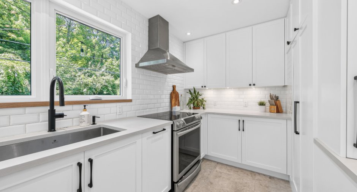
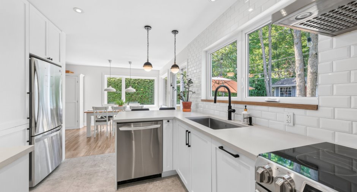
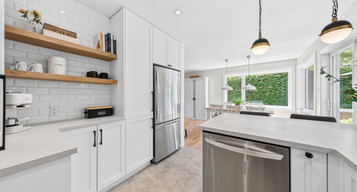
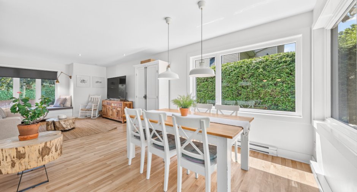
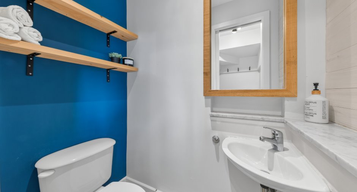
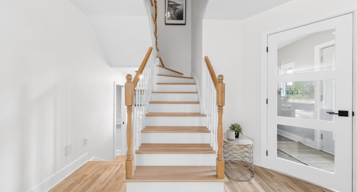
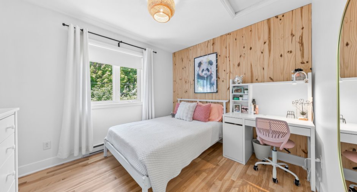
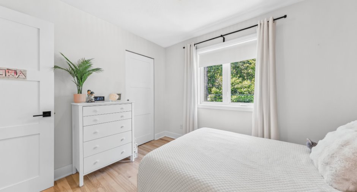
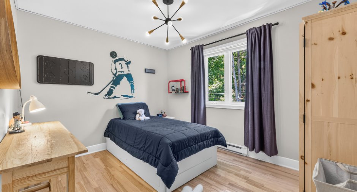
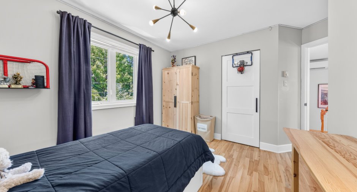
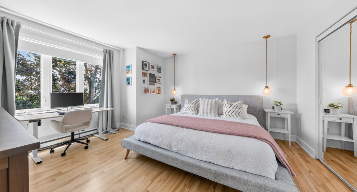
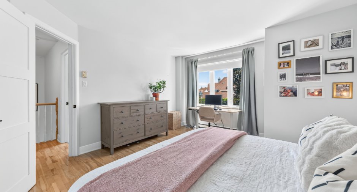
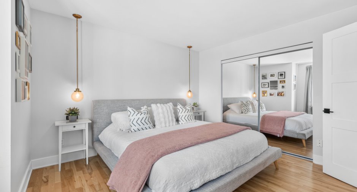
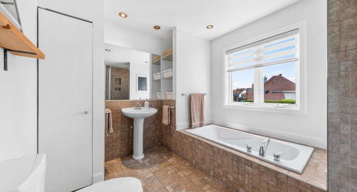
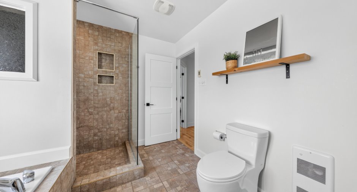
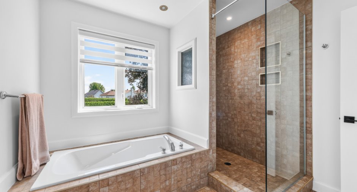
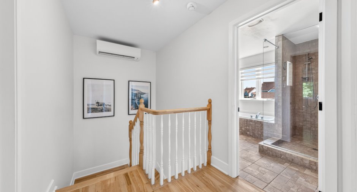
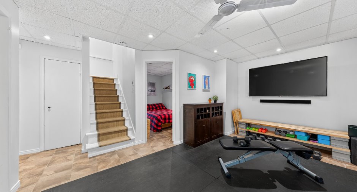
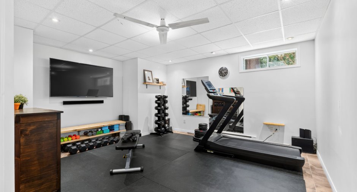
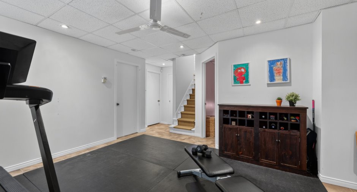
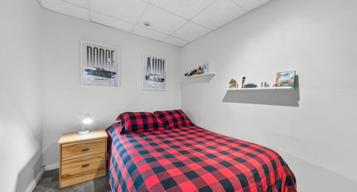
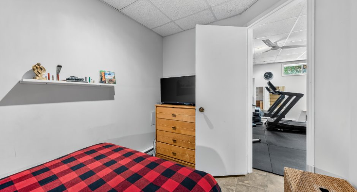
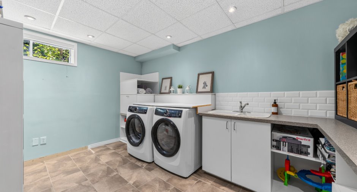
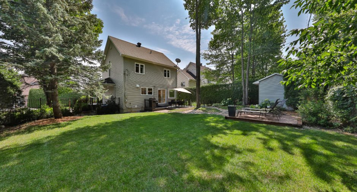
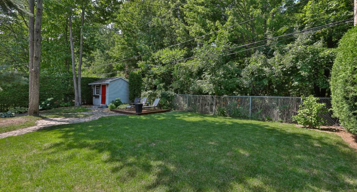
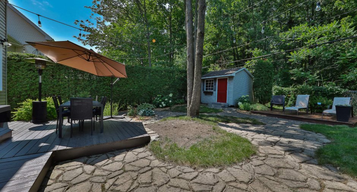
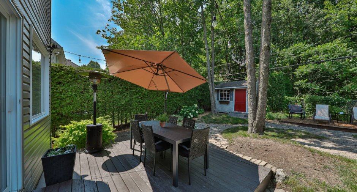
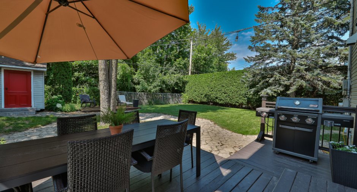
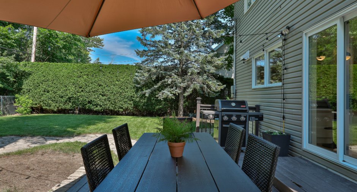
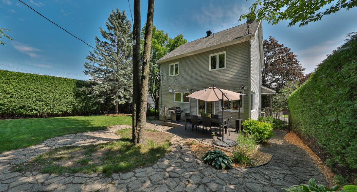
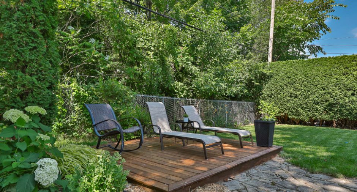
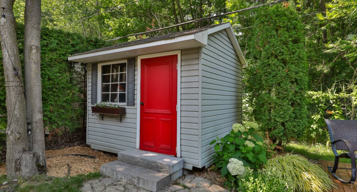
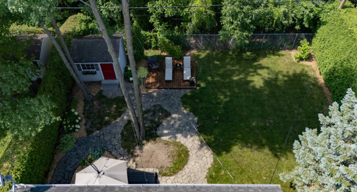
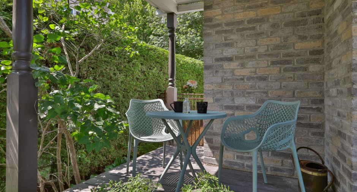
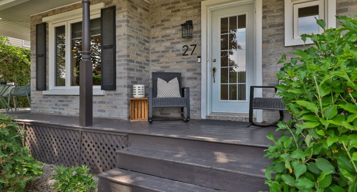
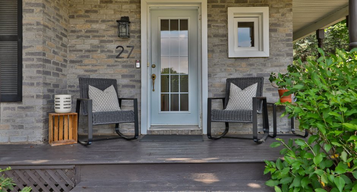
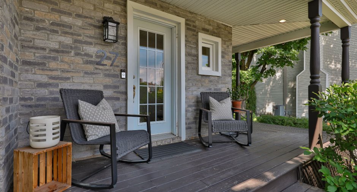
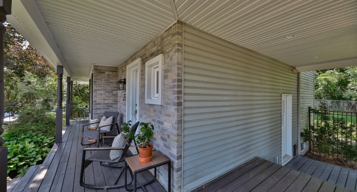
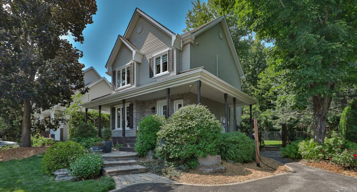
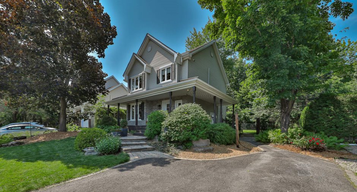
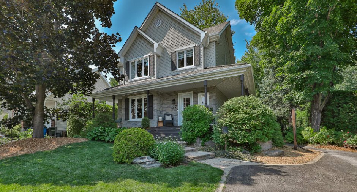
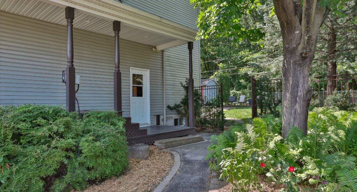
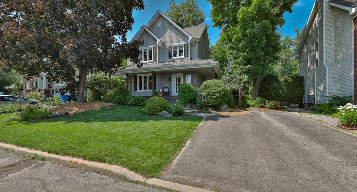
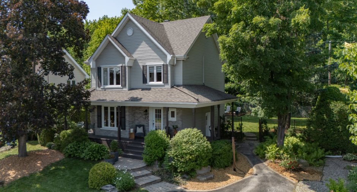
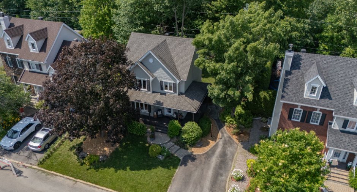
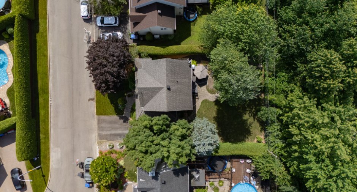
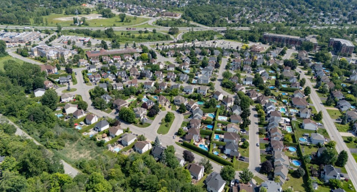
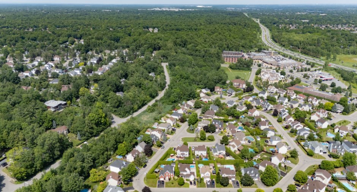
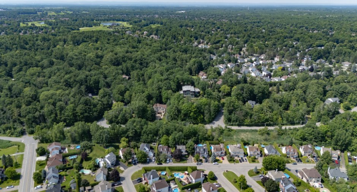
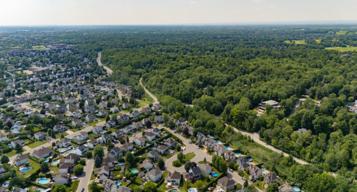
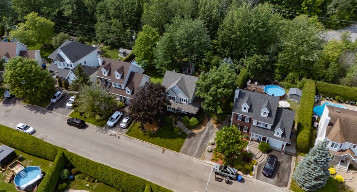
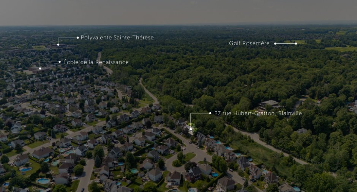
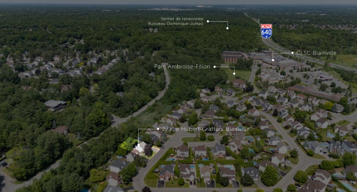
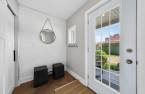
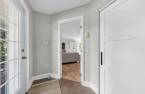
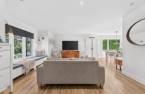
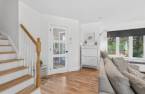
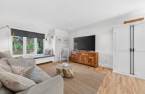
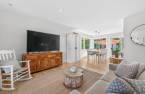
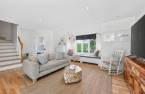
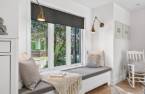
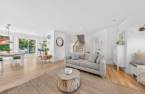
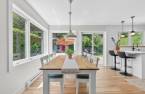
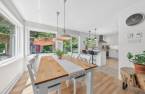
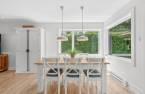
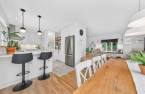
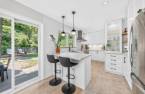
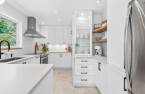
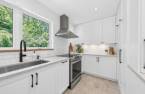
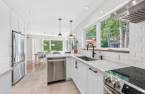
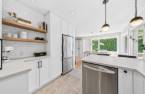
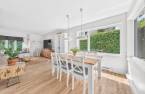
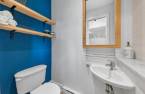
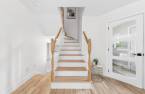
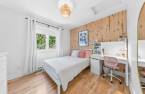
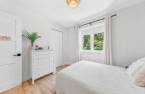
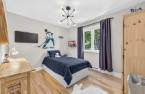
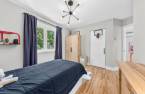
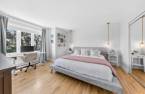
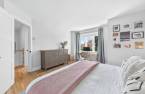
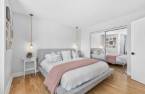
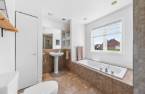
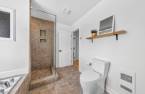
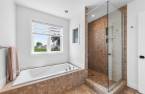
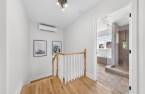
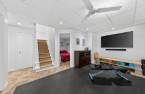
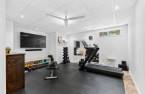
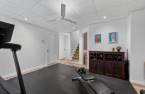
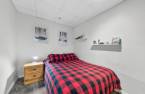
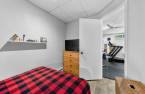
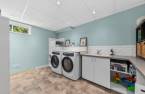
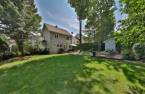
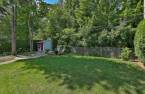
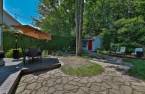
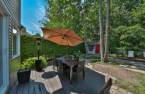
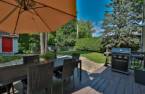
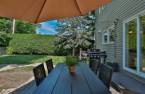
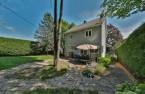
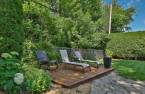
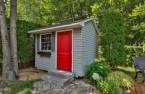
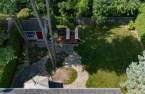
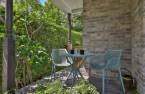
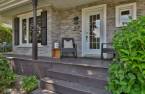
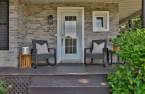
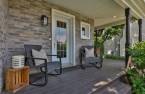
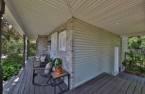
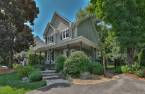
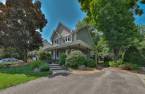
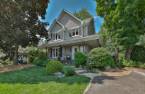
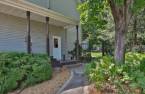
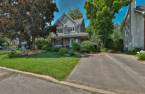
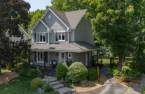
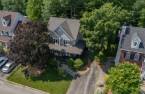
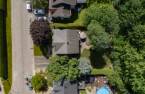
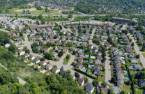
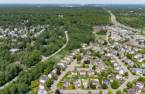
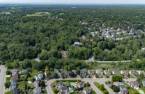
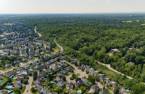
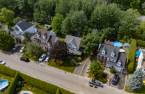
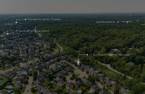
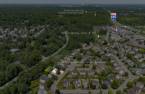
Welcome to 27 Hubert-Gratton Street in Blainville! This two-storey home features a bright, open-concept main floor combining the living room, dining room and kitchen, along with a powder room and enclosed entrance hall. Upstairs are three bedrooms and a full bathroom. The fully finished basement offers a family room, laundry room, office and an additional versatile room. Outside, enjoy a private, landscaped backyard with no rear neighbours and a shed. Located in a peaceful residential area close to services. SEE ADDENDUM.
Create an account
CREATING AN ACCOUNT ALLOWS:
-
 Add favorites
-
 Save your searches
-
 Personalize your visits to viacapitalesells.com
-
 Activity on your properties

3

1
+ 1

n/a
Open Houses
Sunday 4 October From 13h00 to 15h00


I AM INTERESTED IN THIS PROPERTY

Andrée-Anne Malo
Residential Real Estate Broker
Via Capitale Partenaires
Real estate agency
I offer
 *
*
*

Sonia Rodrigues
Residential and Commercial Real Estate Broker
Via Capitale Partenaires
Real estate agency
I offer
*
*
Certain conditions apply
Presentation
Welcome to 27 Hubert-Gratton Street in Blainville! This two-storey home features a bright, open-concept main floor combining the living room, dining room and kitchen, along with a powder room and enclosed entrance hall. Upstairs are three bedrooms and a full bathroom. The fully finished basement offers a family room, laundry room, office and an additional versatile room. Outside, enjoy a private, landscaped backyard with no rear neighbours and a shed. Located in a peaceful residential area close to services. SEE ADDENDUM.
Addendum
This two-storey home, ideal for a family, stands out for its meticulous upkeep, functional layout and abundant natural light. Its private backyard with no rear neighbours offers a pleasant, green setting. A warm and thoughtfully designed home that is sure to charm you from the very first visit!
Main floor:
- Enclosed entrance hall with closet.
- Open-concept living area combining the living room, dining room and kitchen, all benefiting from beautiful natural light.
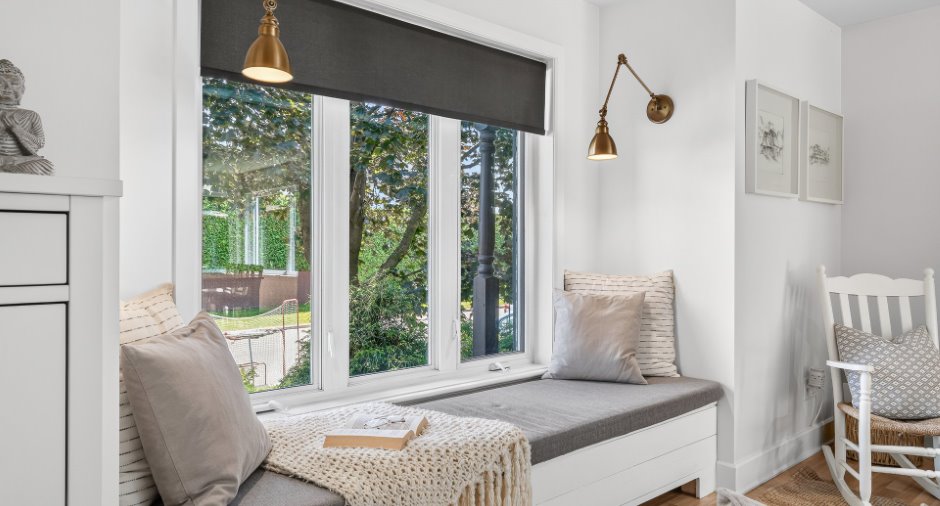
- Living room featuring a window bench.
- Dining room surrounded by windows, with a patio door providing direct access to the backyard.
- Kitchen with lacquered MDF cabinets and m...
See More ...
Building and interior
Year of construction
2002
Equipment available
Central vacuum cleaner system installation (1), Private yard (1), Shed (1), Wall-mounted heat pump (1)
Bathroom / Washroom
Separate shower (1)
Heating system
Electric baseboard units (1)
Heating energy
Electricity (1)
Basement
6 feet and over (1), Finished basement (1)
Cupboard
MDF Laqué, comptoir en quartz mat
Window type
Sliding (1), Crank handle (1)
Windows
PVC (1)
Roofing
Asphalt shingles (1)
Land and exterior
Foundation
Poured concrete (1)
Siding
Brick (1), Vinyl (1)
Driveway
Asphalt (1), Double width or more (1)
Parking (total)
Outdoor (4), Exterior electric outlet (1)
Landscaping
Fenced (1), Land / Yard lined with hedges (1), Landscape (1)
Water supply
Municipality (1)
Sewage system
Municipal sewer (1)
Topography
Flat (1)
Proximity
Highway (1), Daycare centre (1), Golf (1), Hospital (1), Park - green area (1), Bicycle path (1), Elementary school (1), High school (1), Commuter train (1), Public transport (1)
Dimensions
Size of building
8.05 m
Frontage land
18.2
Depth of building
8 m
Depth of land
30.5
Building area
64.4 m²
Land area
555.1 m²
Room details
| Room | Level | Dimensions | Ground Cover |
|---|---|---|---|
| Hallway | Ground floor | 8' 8" x 5' 5" pi | Ceramic tiles |
| Living room | Ground floor | 19' 7" x 15' 9" pi | Wood |
| Kitchen | Ground floor |
8' 1" x 14' 3" pi
Irregular
|
Ceramic tiles |
| Dining room | Ground floor | 11' 5" x 10' 5" pi | Wood |
| Washroom | Ground floor | 5' 1" x 3' 1" pi | Ceramic tiles |
|
Primary bedroom
Walk-in
|
2nd floor |
13' 2" x 12' 1" pi
Irregular
|
Wood |
| Bedroom | 2nd floor | 11' 6" x 9' 7" pi | Wood |
| Bedroom | 2nd floor | 10' 8" x 9' 5" pi | Wood |
| Bathroom | 2nd floor | 11' x 9' 2" pi | Ceramic tiles |
| Family room | Basement | 15' 6" x 16' 3" pi | Ceramic tiles |
| Office | Basement | 7' 3" x 10' 4" pi | Ceramic tiles |
| Laundry room | Basement | 10' 2" x 13' 7" pi | Ceramic tiles |
| Workshop | Basement | 9' 1" x 9' 8" pi | Concrete |
Inclusions
Light fixtures, wall-mounted heat pump, hot water tank, oven, blinds, central vacuum and accessories, workbench in the basement room, shed.
Exclusions
2 light fixtures above the bench in the living room, 2 pendant light fixtures in the primary bedroom, curtain rods and curtains, decorative shelves in the basement, bathroom and bedrooms, dishwasher, washer, dryer, refrigerator.
Taxes and costs
Municipal Taxes (2026)
3208 $
School taxes (2026)
347 $
Total
3555 $
Monthly fees
Energy cost
265 $
Evaluations (2026)
Building
381 000 $
Land
214 100 $
Total
595 100 $
Additional features
Distinctive features
No neighbours in the back (1), Wooded (1)
Occupation
2027-02-01
Zoning
Residential (1)
