


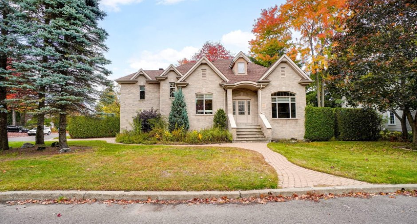
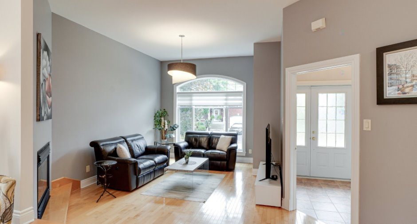
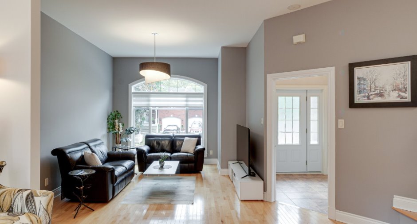
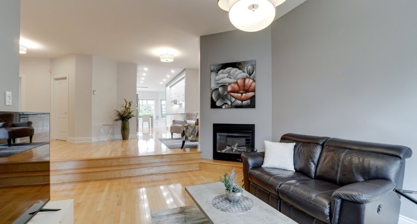
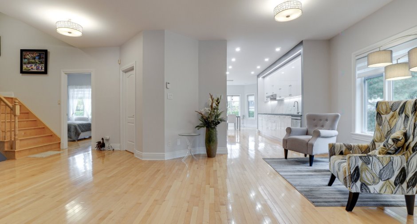
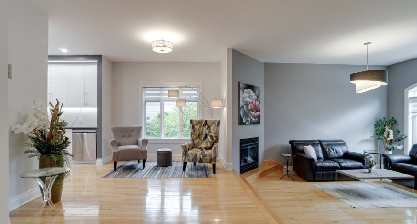
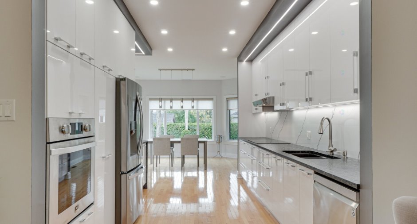
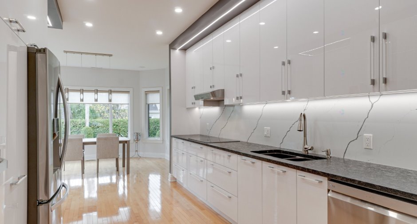
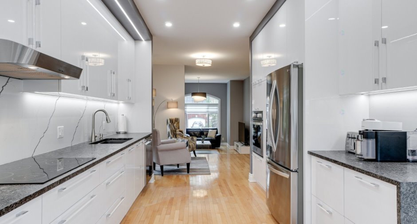
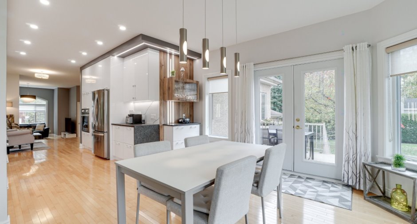
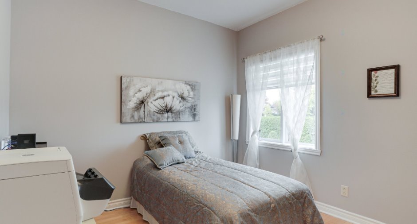
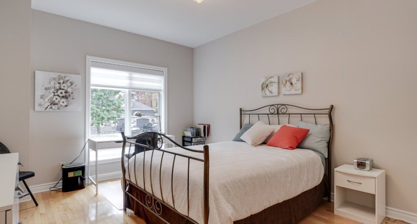
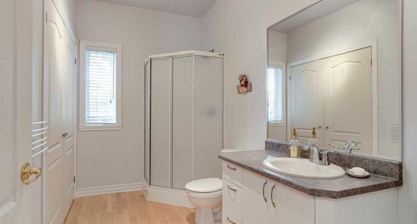
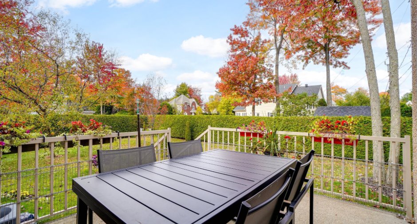
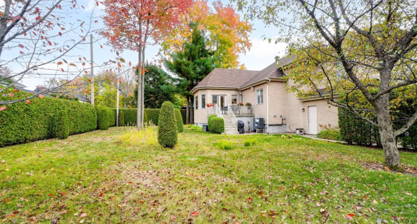
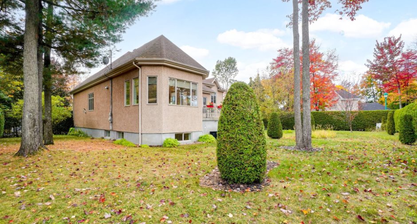
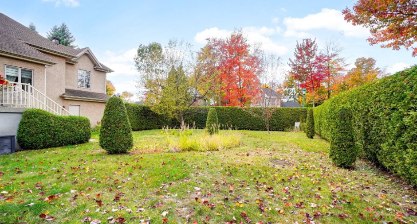
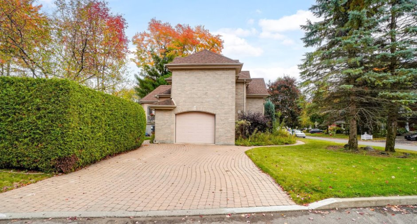
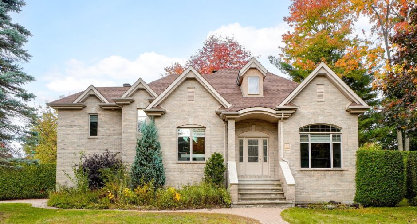
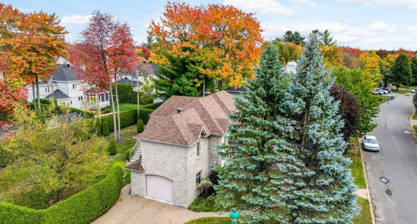
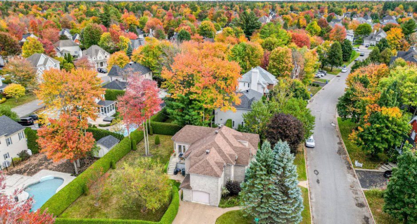
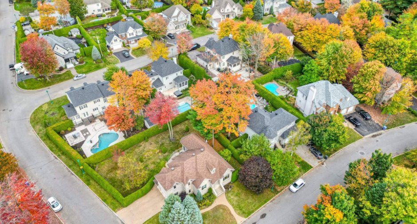
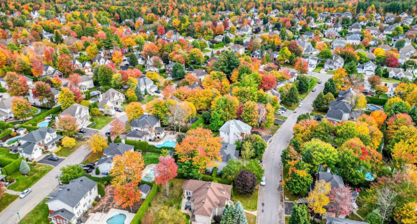
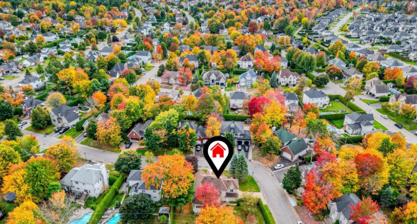
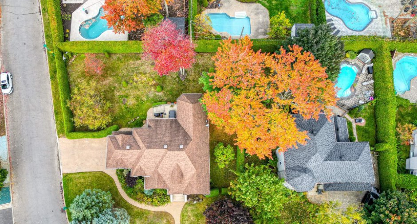
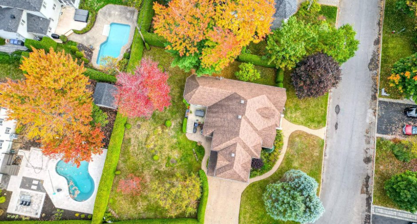
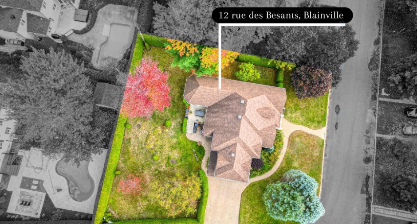
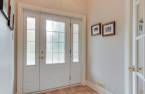
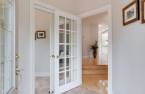
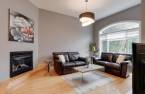
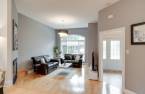
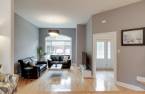
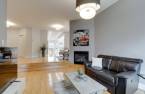
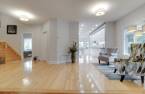
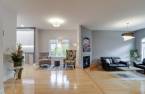
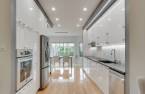
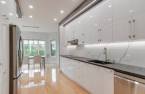
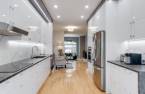
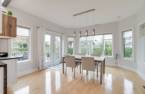
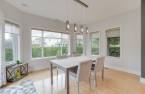
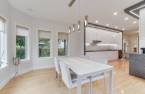
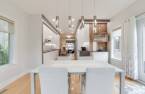
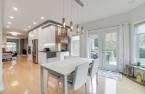
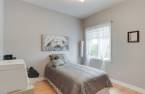
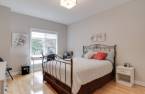
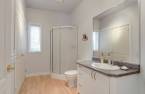
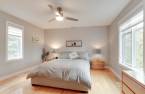
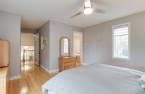
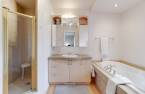
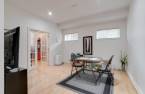
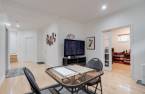
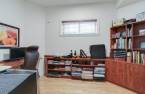
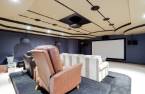
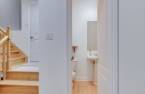
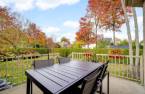
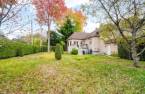
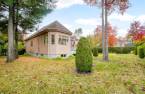
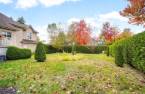
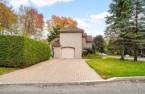
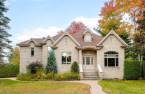
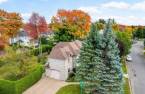
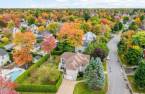
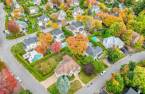
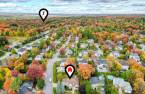
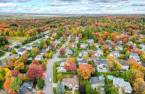
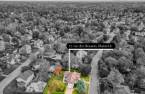
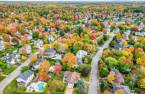
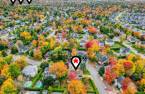
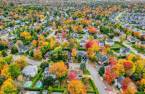
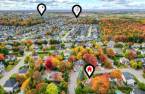
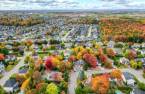
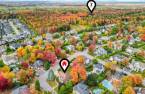
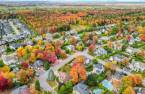
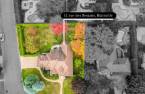
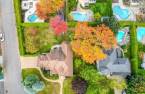
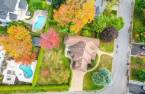
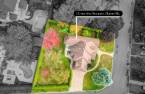
Please contact the selling broker for details about the property.
Create an account
CREATING AN ACCOUNT ALLOWS:
-
 Add favorites
-
 Save your searches
-
 Personalize your visits to viacapitalesells.com
-
 Activity on your properties

3

2
+ 1

n/a


I AM INTERESTED IN THIS PROPERTY

Marc Bordeleau
Residential and Commercial Real Estate Broker
Via Capitale Partenaires
Real estate agency
I offer
 *
*

Valérie Paquin
Certified Residential and Commercial Real Estate Broker AEO
Via Capitale Partenaires
Real estate agency
I offer
*
*
Certain conditions apply
Presentation
Please contact the selling broker for details about the property.
Building and interior
Year of construction
2001
Bathroom / Washroom
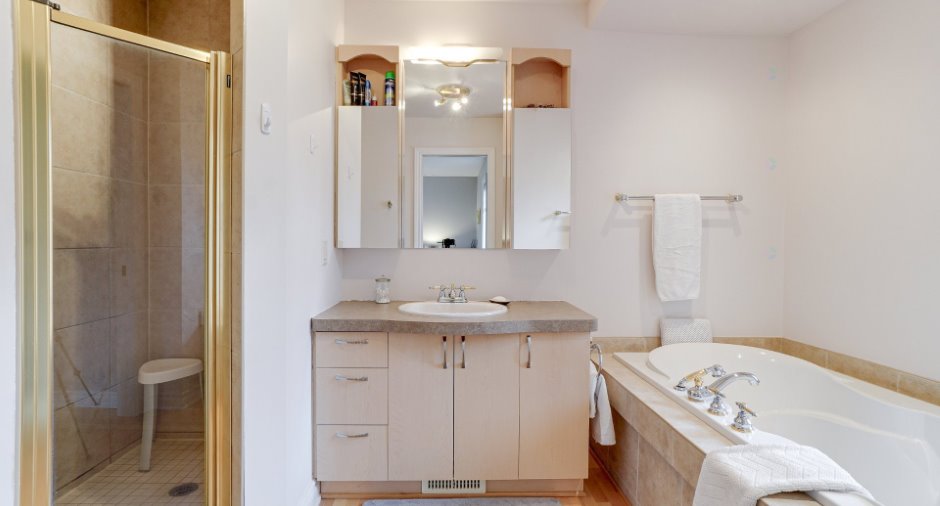
Adjoining to the master bedroom, Separate shower
Heating system
Air circulation
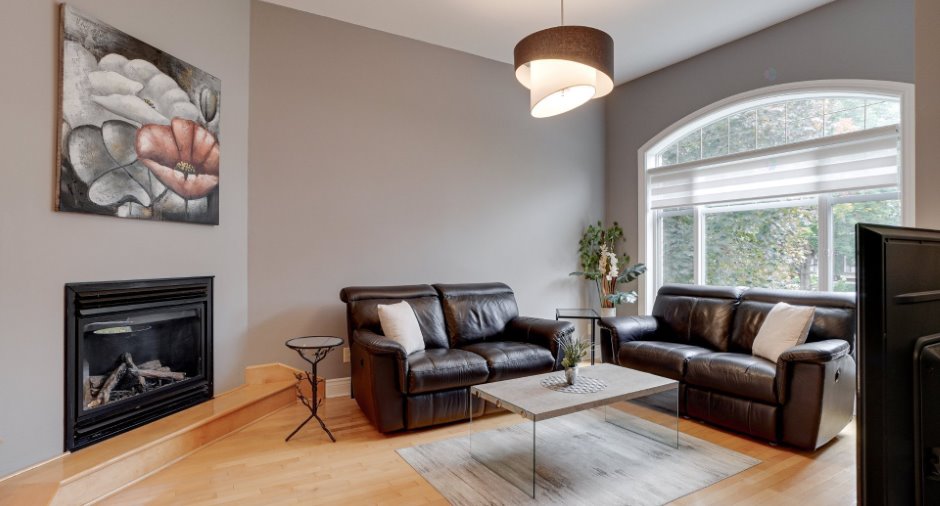
Hearth stove
Gas stove
Heating energy
Electricity
Basement
6 feet and over, Finished basement
Roofing
Asphalt shingles
Land and exterior
Foundation
Poured concrete
Siding
Aggregate, Brick
Garage
Fitted
Driveway
Plain paving stone
Parking (total)
Outdoor (4), Garage
Water supply
Municipality
Sewage system
Municipal sewer
Proximity
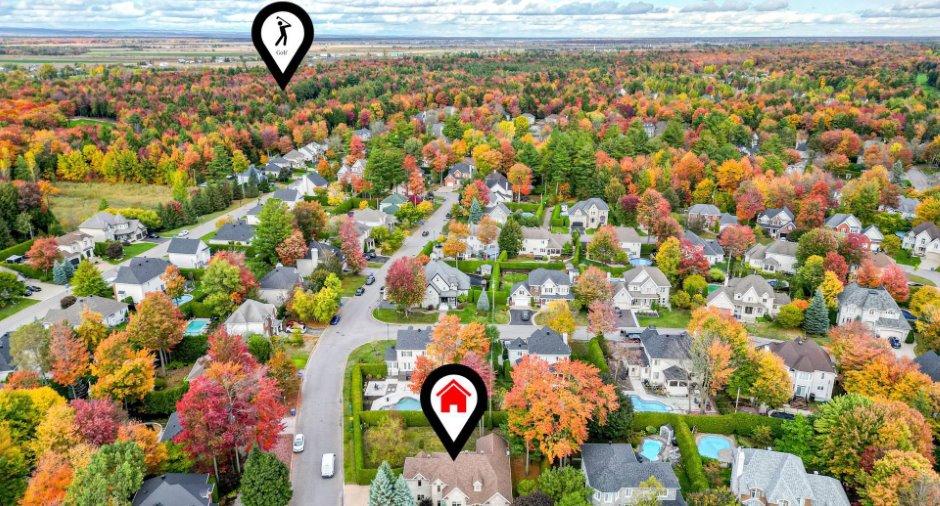
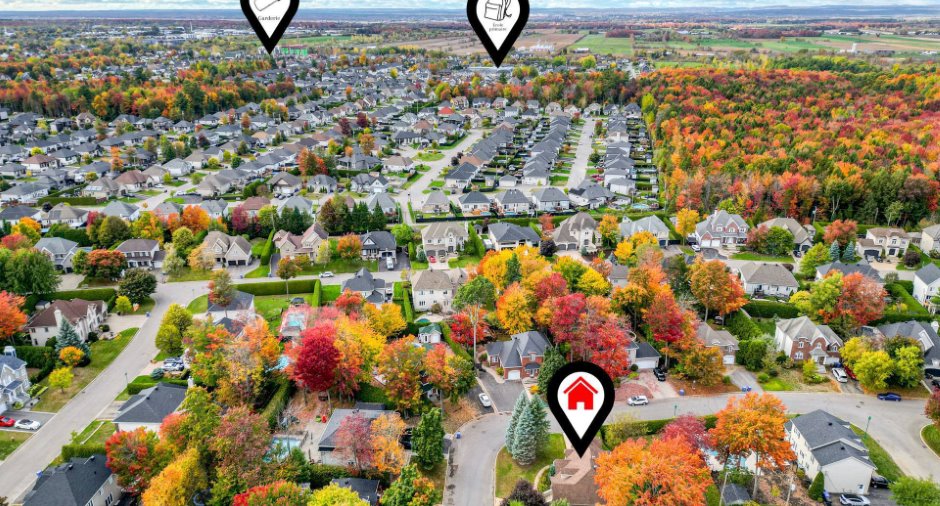
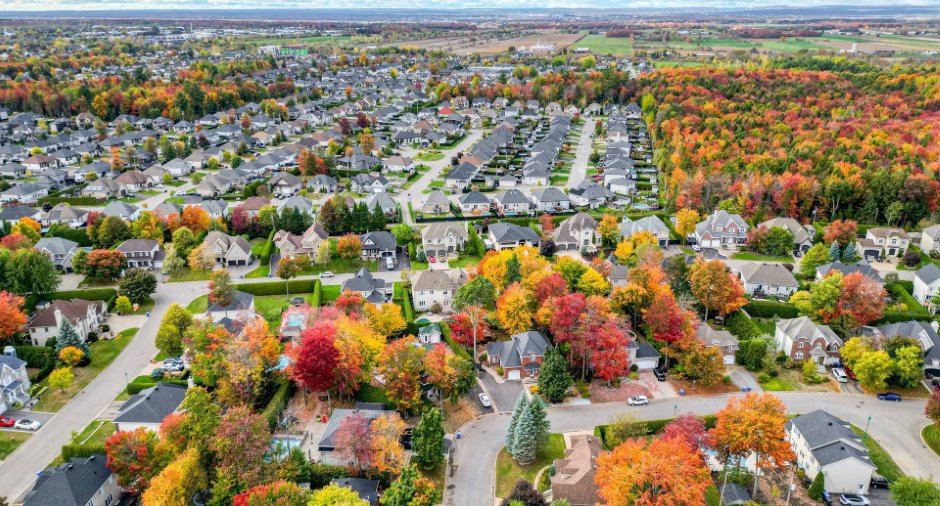
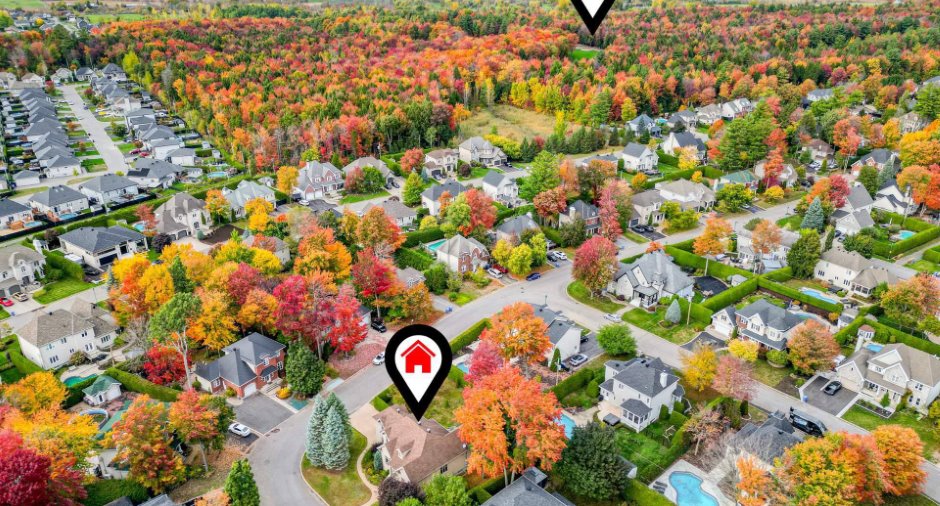
Golf, Bicycle path, Elementary school, High school, ATV trail, Commuter train
Dimensions
Size of building
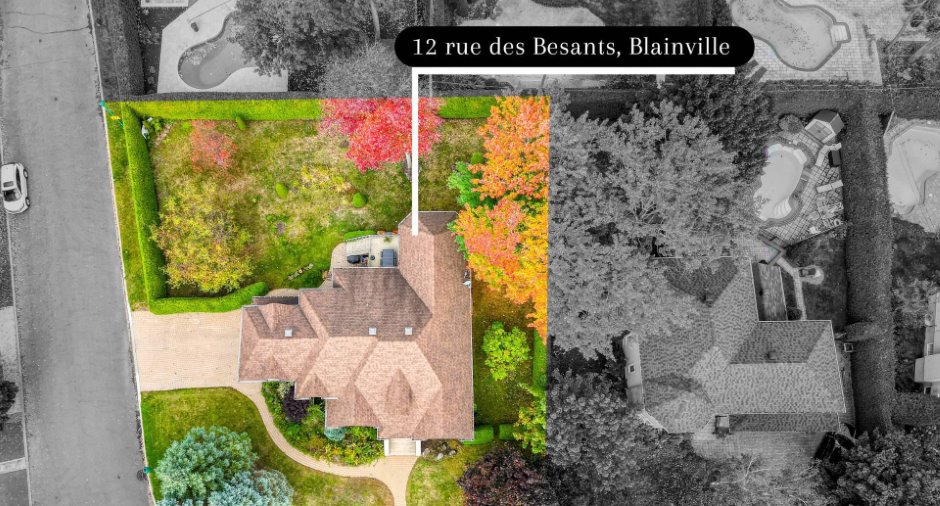
16.39 m
Depth of land
30.89
Depth of building
15.89 m
Land area
1099.4 m²
Frontage land
23
Room details
| Room | Level | Dimensions | Ground Cover |
|---|---|---|---|
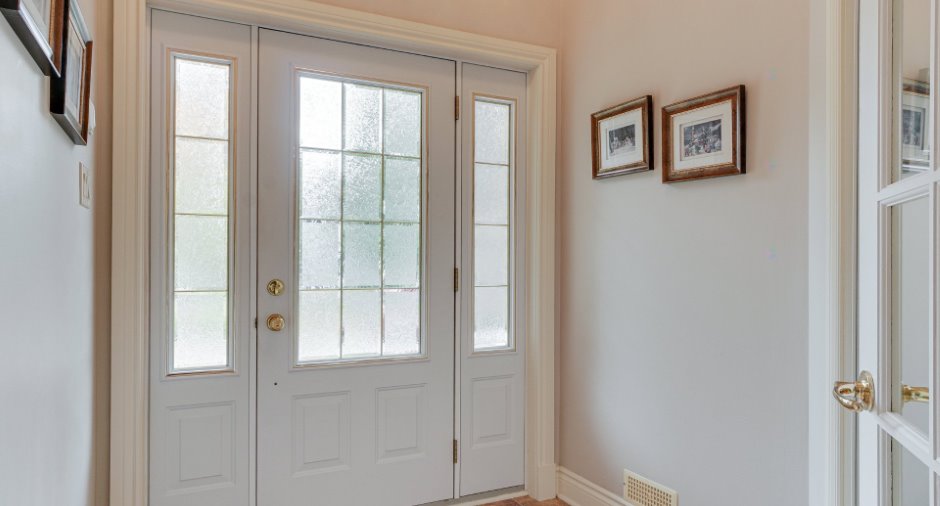
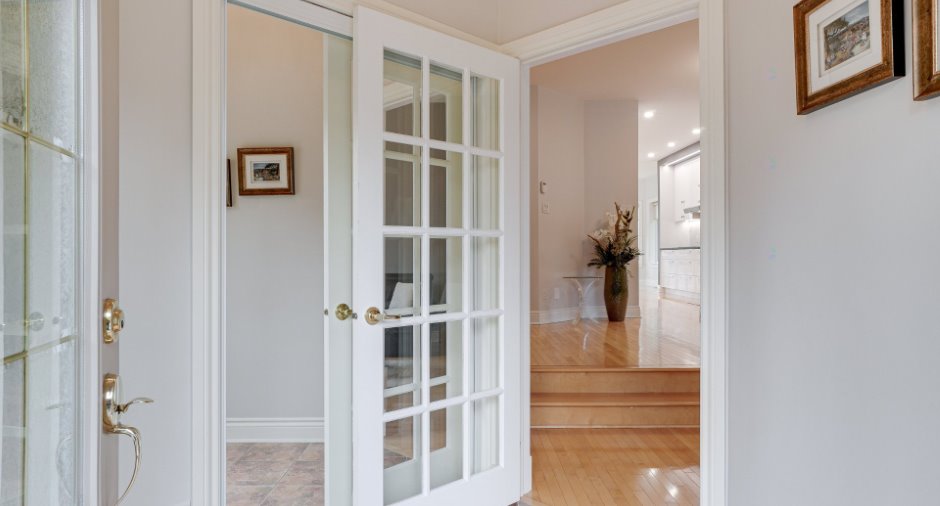
| Hallway | Ground floor |
6' 4" x 7' 1" pi
Irregular
|
Ceramic tiles |
| Living room | Ground floor |
11' 1" x 15' pi
Irregular
|
Wood |
| Den | Ground floor |
9' 1" x 12' 4" pi
Irregular
|
Wood |
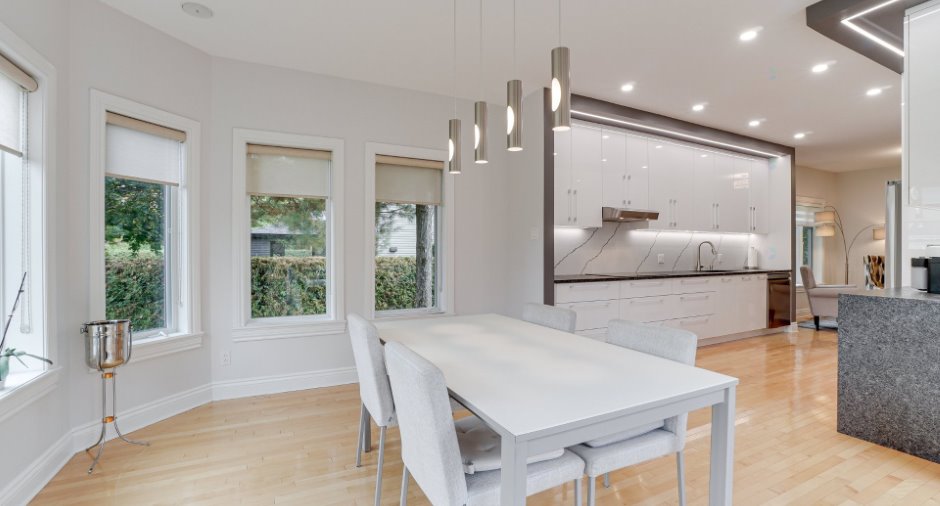
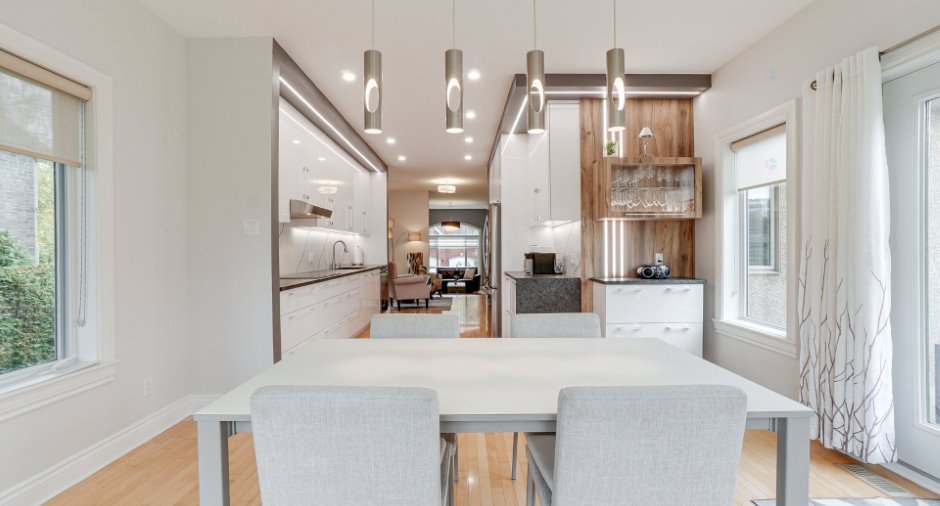
| Kitchen | Ground floor | 10' 2" x 14' 6" pi | Wood |
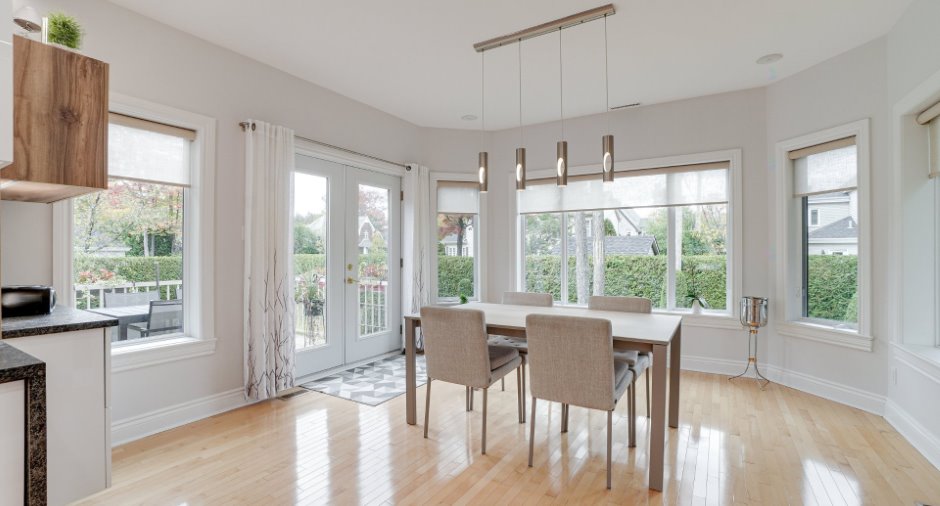
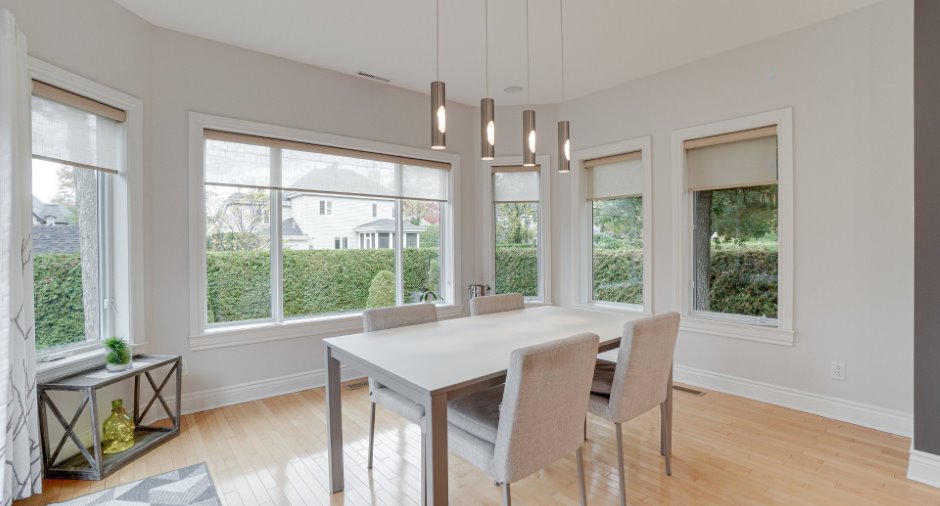
| Dining room | Ground floor | 11' 2" x 13' 1" pi | Wood |
| Bathroom | Ground floor | 9' 4" x 13' 1" pi | Wood |
| Bedroom | Ground floor | 10' 2" x 11' 5" pi | Wood |
| Bedroom | Ground floor | 11' 1" x 14' 5" pi | Wood |
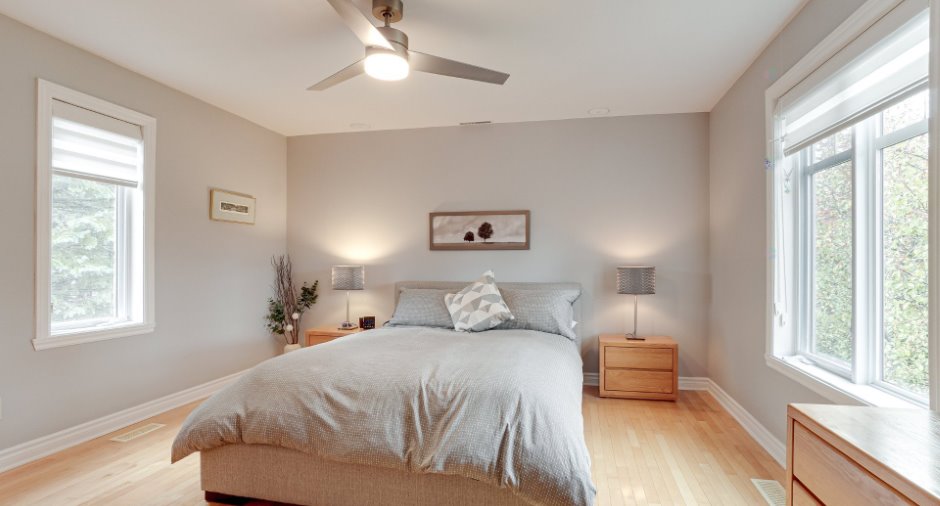
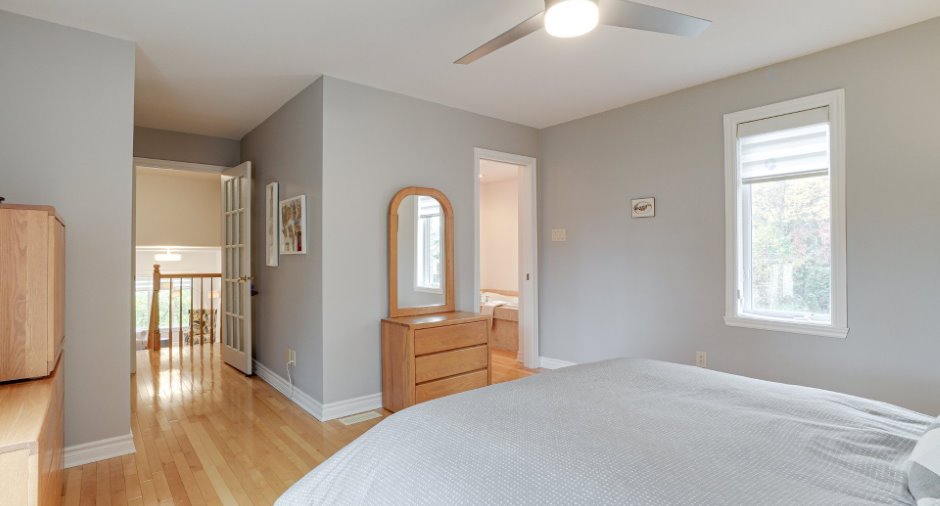
| Primary bedroom | 2nd floor | 13' 7" x 20' 1" pi | Wood |
| Other | 2nd floor | 6' 4" x 6' 5" pi | Wood |
| Bathroom | 2nd floor | 7' 1" x 11' 6" pi | Wood |
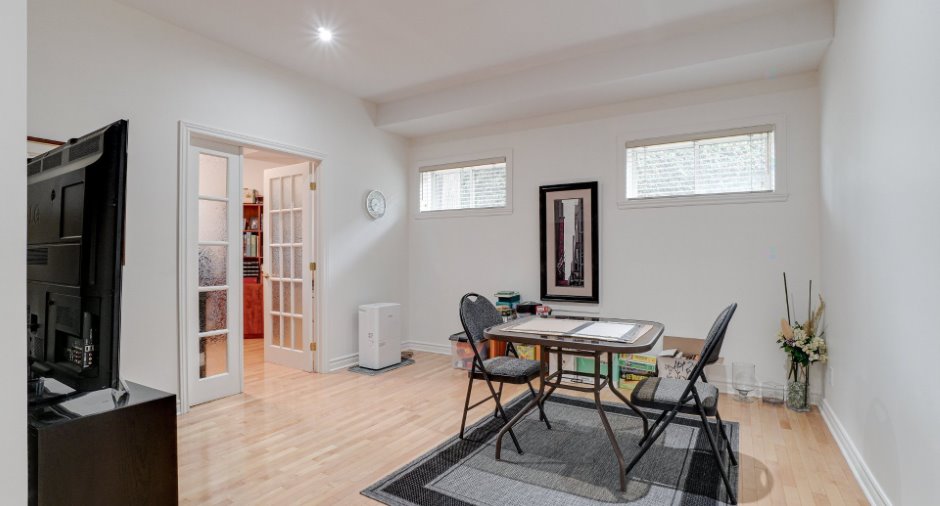
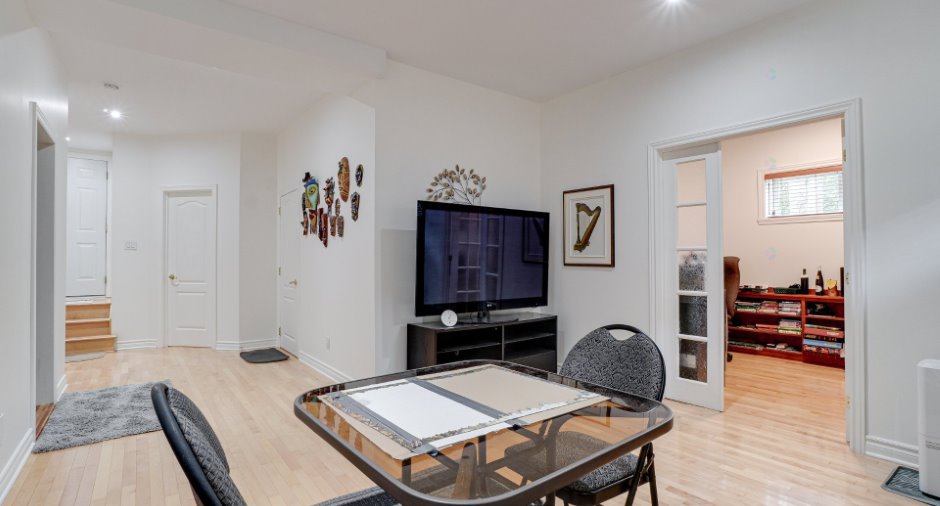
| Family room | Basement | 13' 1" x 12' 7" pi | Wood |
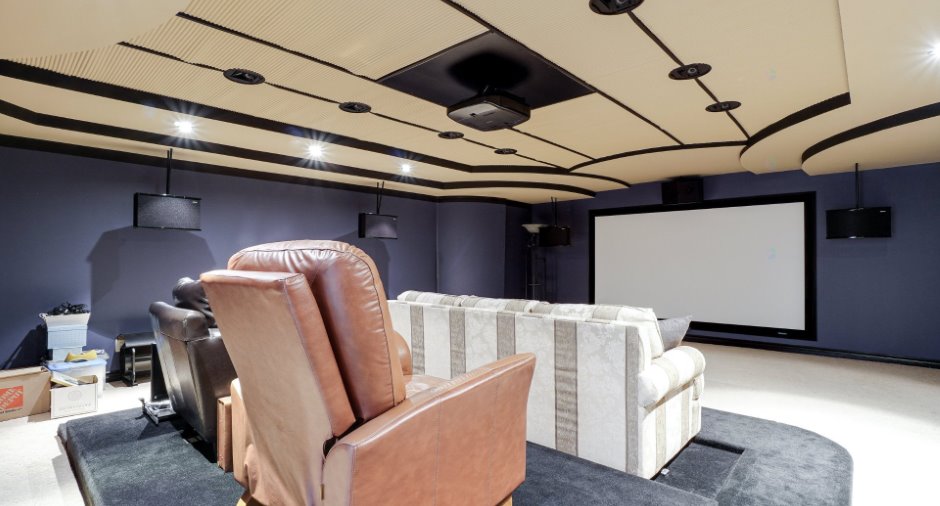
| Other | Basement | 21' 8" x 25' 7" pi | Carpet |
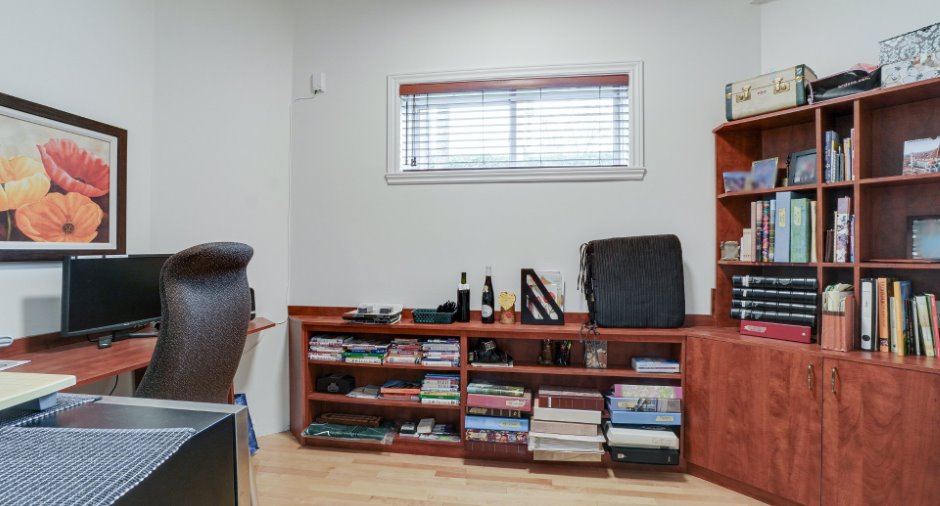
| Office | Basement | 8' 2" x 12' 8" pi | Wood |
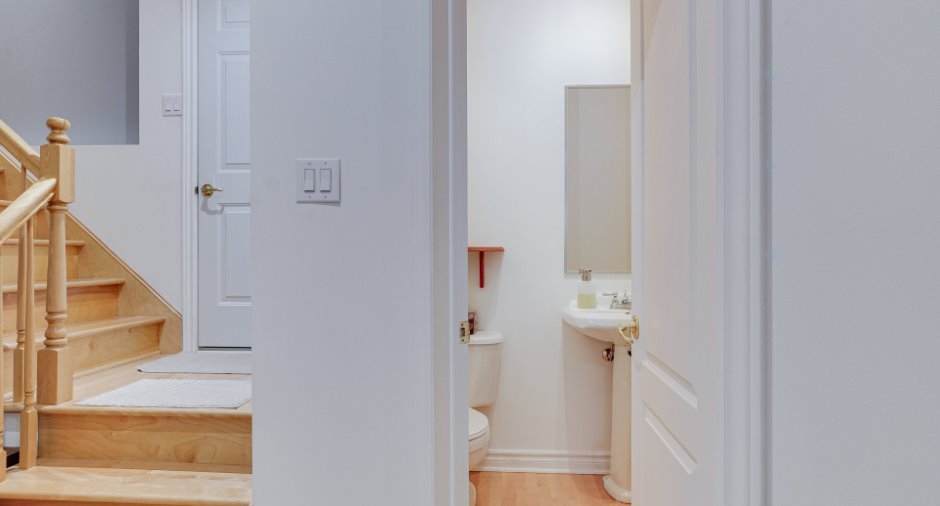
| Washroom | Basement |
5' 5" x 7' 1" pi
Irregular
|
Wood |
| Storage | Basement | 7' 5" x 20' 6" pi | Concrete |
| Cellar / Cold room | Basement | 8' 9" x 11' 3" pi | Concrete |
Inclusions
Stores, pôles et rideaux, lave-vaisselle, plaque de cuisson, réfrigérateur, laveuse et sécheuse, système de son cinéma maison, haut-parleurs intégrés au plafond, haut-parleurs extérieurs, système d'irrigation.
Taxes and costs
Municipal Taxes (2026)
4748 $
School taxes (2025)
567 $
Total
5315 $
Evaluations (2026)
Building
620 300 $
Land
297 100 $
Total
917 400 $
Additional features
Occupation
30 days
Zoning
Residential
