





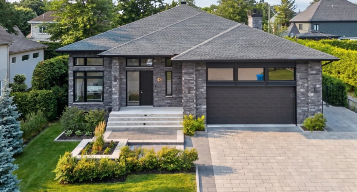
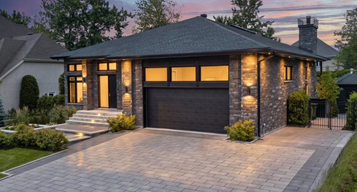
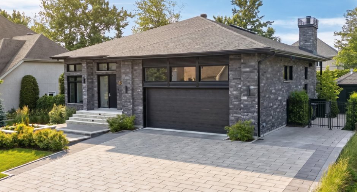
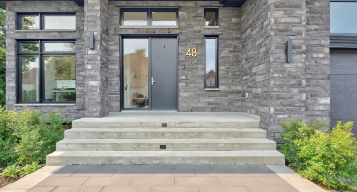
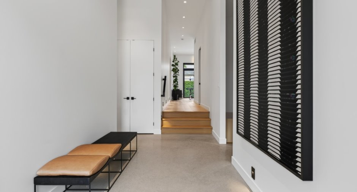
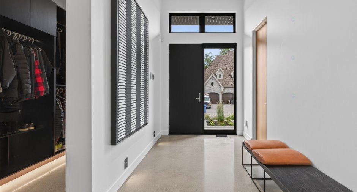
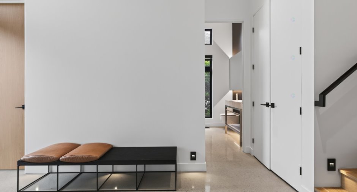
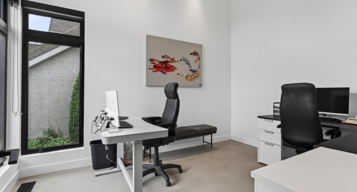
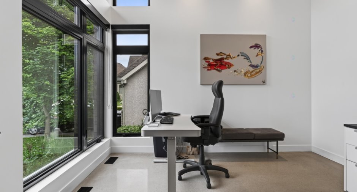
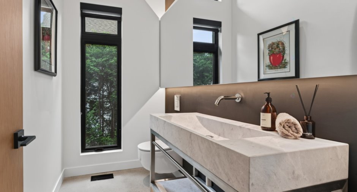
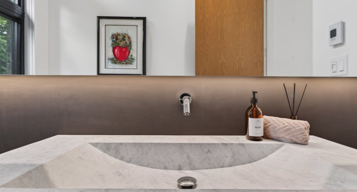
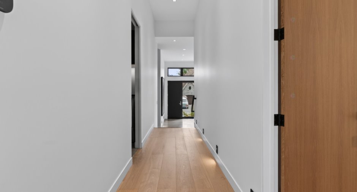
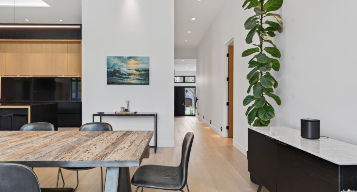
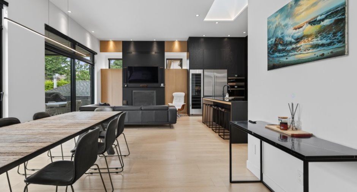
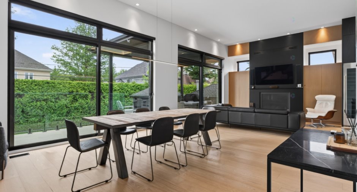
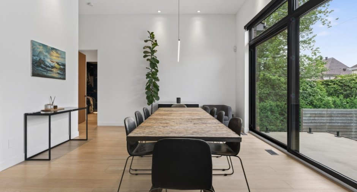
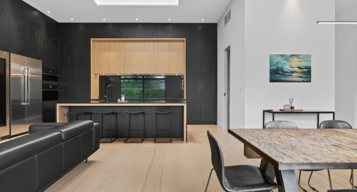
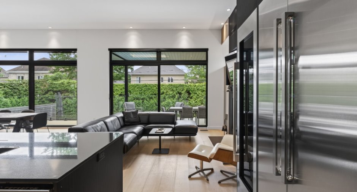
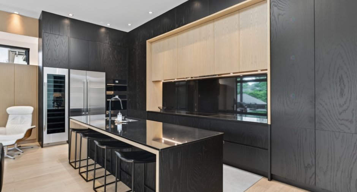
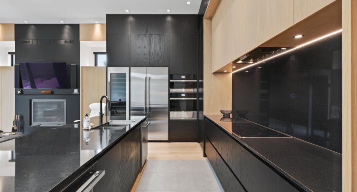
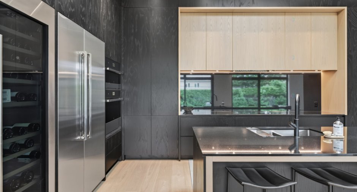
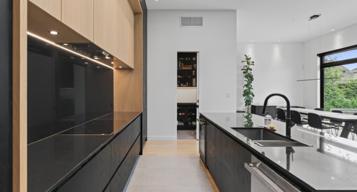
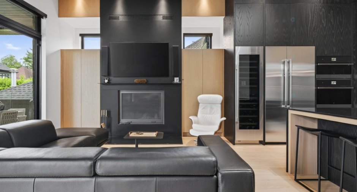
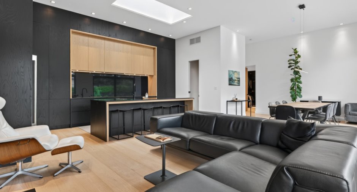
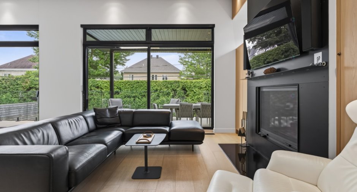
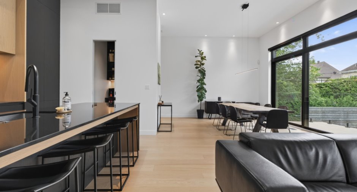
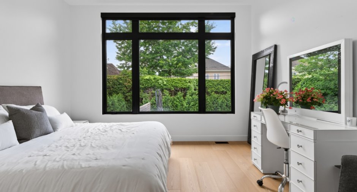
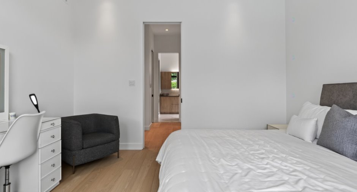
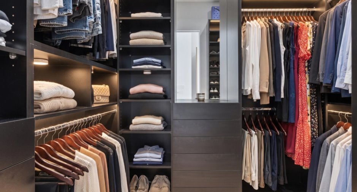
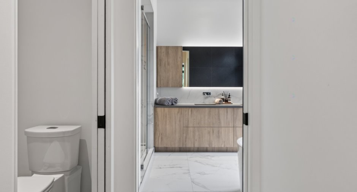
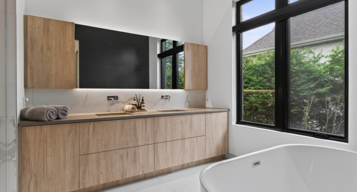
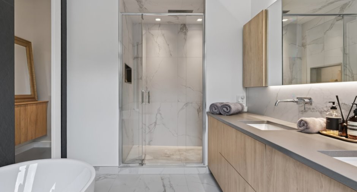
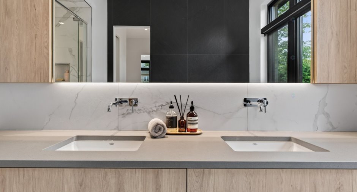
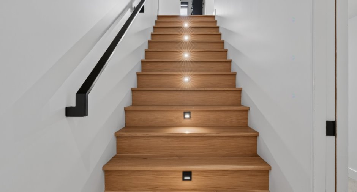
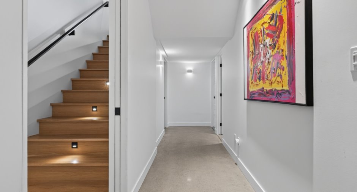
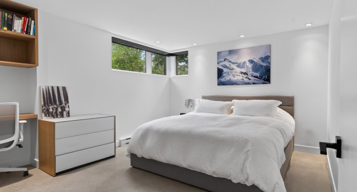
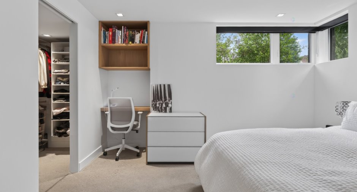
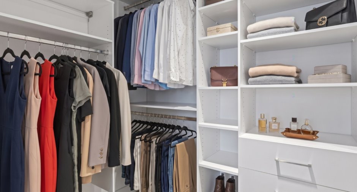
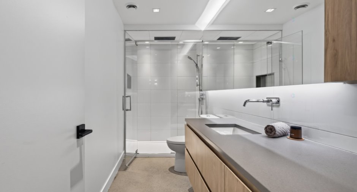
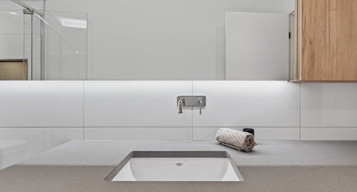
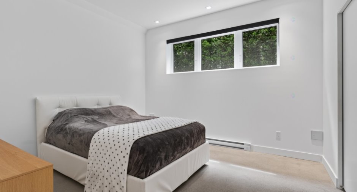
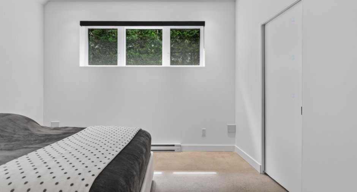
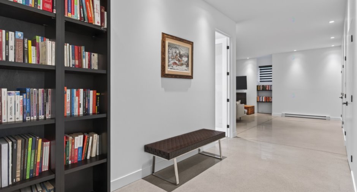
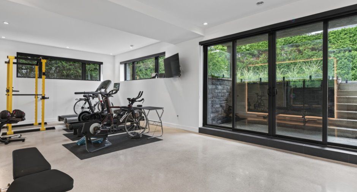
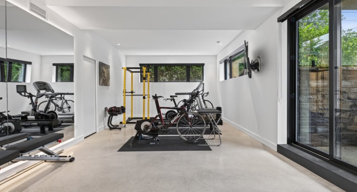
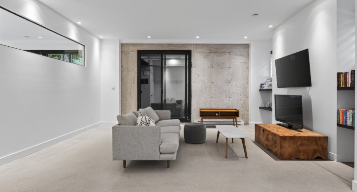
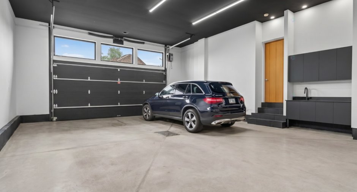
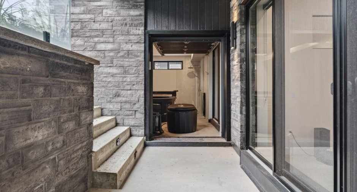
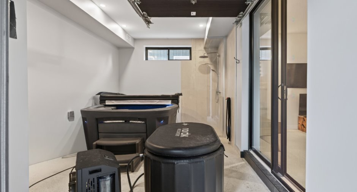
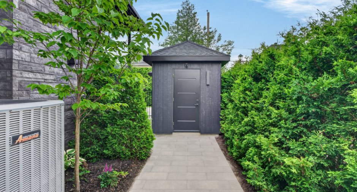
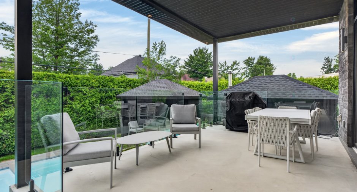
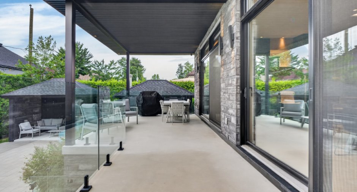
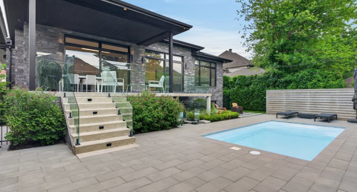
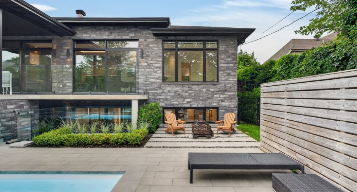
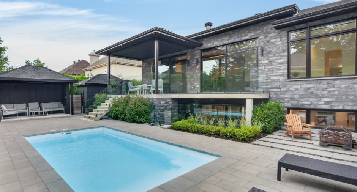
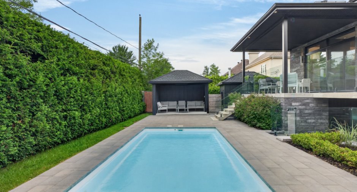
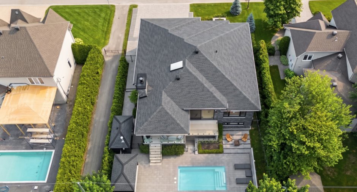
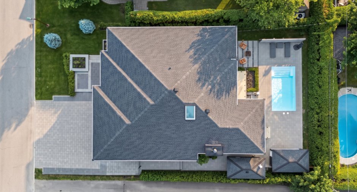
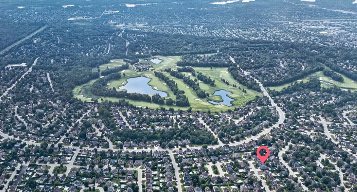
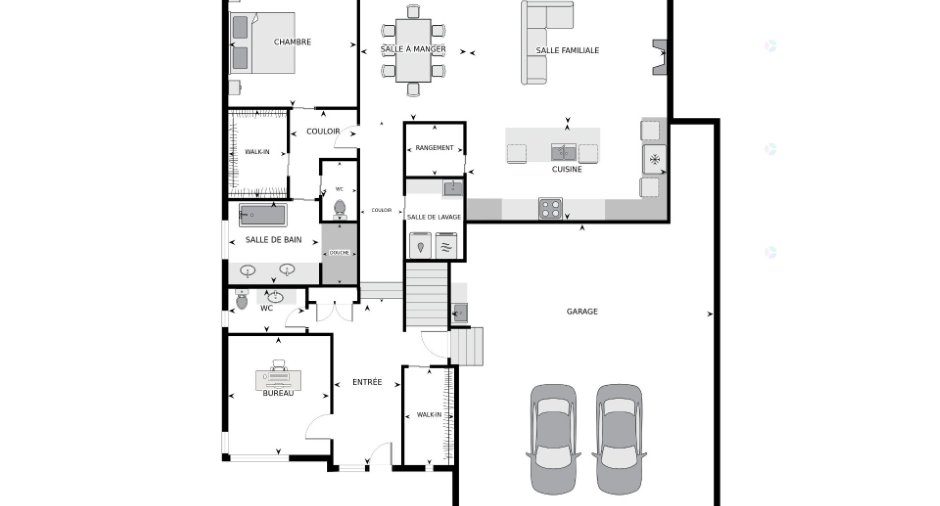
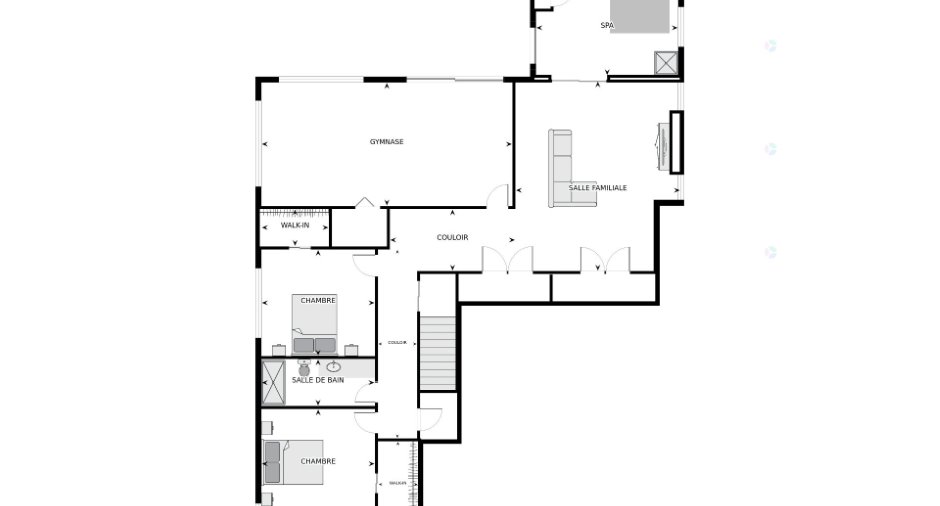
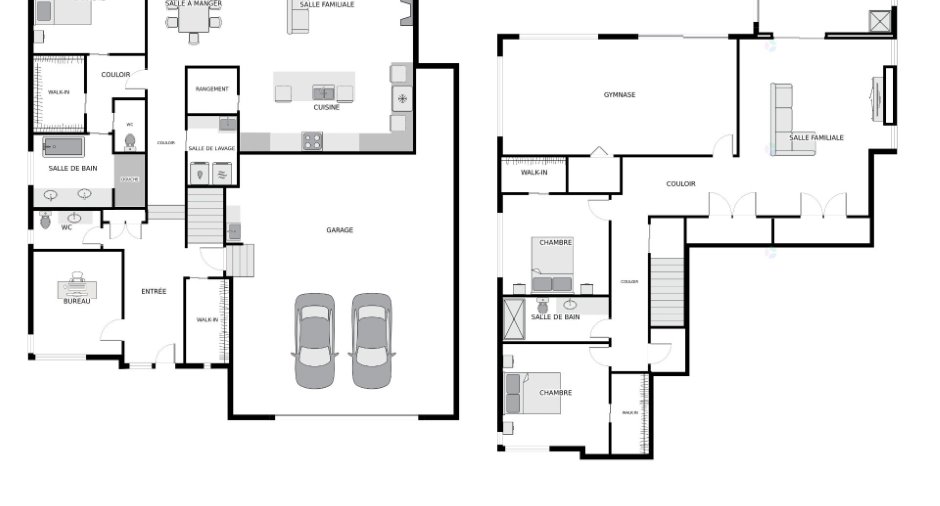
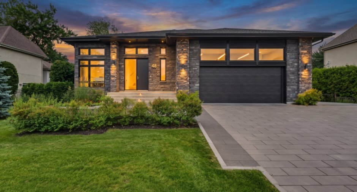
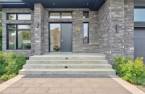
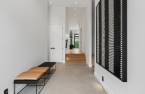
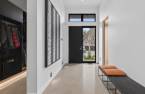
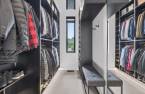
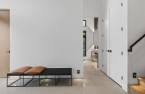
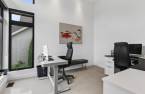
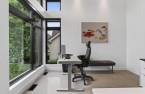
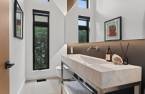
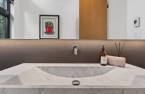
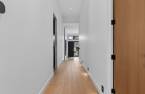
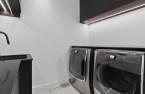
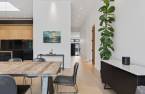
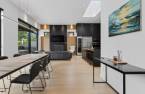
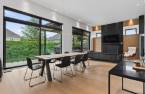
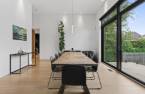
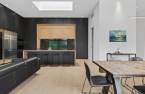
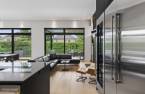
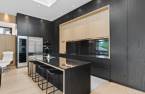
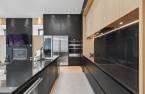
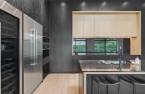
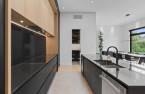
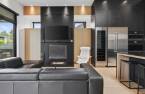
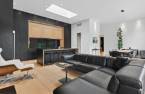
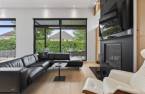
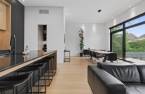
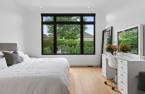
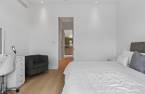

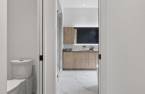
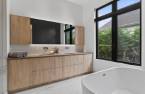
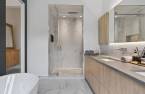
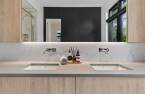
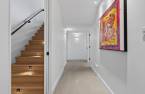
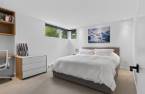
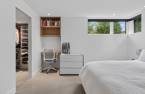

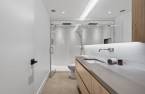
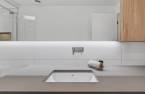
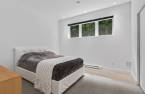
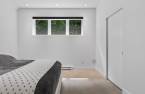
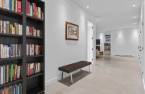
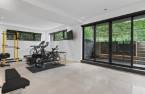
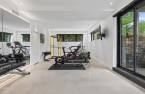
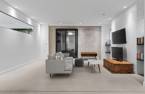
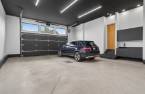
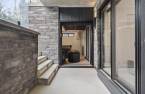
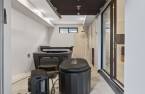
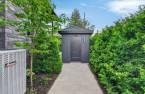
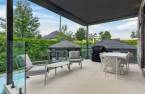
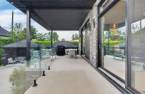
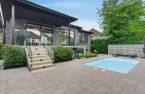
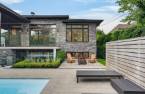
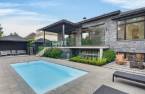
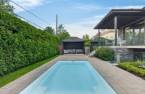
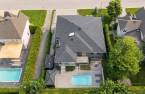
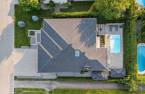
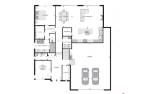
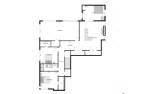
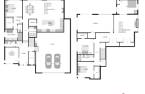
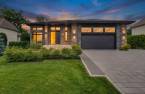
RARE opportunity in Fontainebleau -- stunning modern bungalow featuring 4 bedrooms, 2 bathrooms and 1 powder room. 12' ceilings, exceptional natural light and high-end finishes throughout. Cherry wood kitchen with granite countertops, large island and premium appliances. Elegant living room with built-in wood fireplace. Primary suite with walk-in and spa-inspired ensuite. Fully finished basement with gym, lounge area and spa room. Sun-filled private yard with heated in-ground pool and refined paver landscaping. Heated double garage.
Create an account
CREATING AN ACCOUNT ALLOWS:
-
 Add favorites
-
 Save your searches
-
 Personalize your visits to viacapitalesells.com
-
 Activity on your properties

No: 21533867

4

2
+ 1

n/a


I AM INTERESTED IN THIS PROPERTY

Valérie Paquin
Certified Residential and Commercial Real Estate Broker AEO
Via Capitale Partenaires
Real estate agency
I offer
 *
*
*

Marc Bordeleau
Residential and Commercial Real Estate Broker
Via Capitale Partenaires
Real estate agency
I offer
*
*
Certain conditions apply
Presentation
RARE opportunity in Fontainebleau -- stunning modern bungalow featuring 4 bedrooms, 2 bathrooms and 1 powder room. 12' ceilings, exceptional natural light and high-end finishes throughout. Cherry wood kitchen with granite countertops, large island and premium appliances. Elegant living room with built-in wood fireplace. Primary suite with walk-in and spa-inspired ensuite. Fully finished basement with gym, lounge area and spa room. Sun-filled private yard with heated in-ground pool and refined paver landscaping. Heated double garage.
Building and interior
Year of construction
2021
Equipment available
Central vacuum cleaner system installation (1), Central air conditioning (1), Electric garage door (1), Alarm system (1)
Bathroom / Washroom
Adjoining to the master bedroom (1), Separate shower (1)
Heating system
Air circulation (1), Radiant (1)
Hearth stove
Wood fireplace (1)
Heating energy
Electricity (1), Natural gas (1)
Basement
6 feet and over (1), Finished basement (1), Separate entrance (1)
Cupboard
Wood (1)
Roofing
Asphalt shingles (1)
Land and exterior
Foundation
Poured concrete (1)
Siding
Brick (1)
Garage
Heated (1), Double width or more (1), Fitted (1)
Driveway
Double width or more (1), Plain paving stone (1)
Parking (total)
Outdoor (4), Garage (2)
Pool
Système sel, Heated (1), Inground (1)
Landscaping
Fenced (1), Land / Yard lined with hedges (1), Landscape (1)
Water supply
Municipality (1)
Sewage system
Municipal sewer (1)
Topography
Flat (1)
Dimensions
Size of building
49 pi
Depth of land
123 pi
Depth of building
57 pi
Land area
8880 pi²
Frontage land
72 pi
Room details
| Room | Level | Dimensions | Ground Cover |
|---|---|---|---|
| Hallway | Ground floor |
17' 1" x 7' pi
Irregular
|
Concrete |
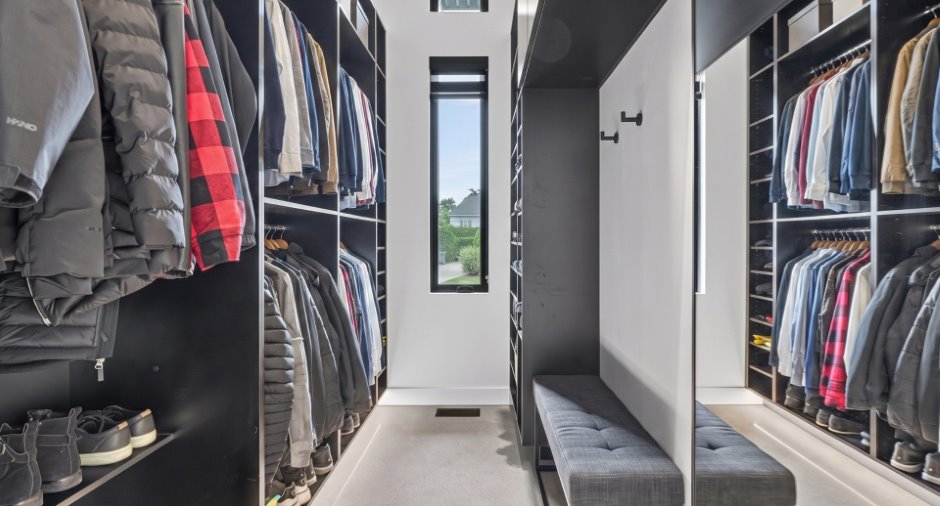
| Walk-in closet | Ground floor | 10' 1" x 5' 1" pi | Concrete |
| Office | Ground floor | 12' 3" x 10' 6" pi | Concrete |
| Washroom | Ground floor | 8' 1" x 4' 8" pi | Concrete |
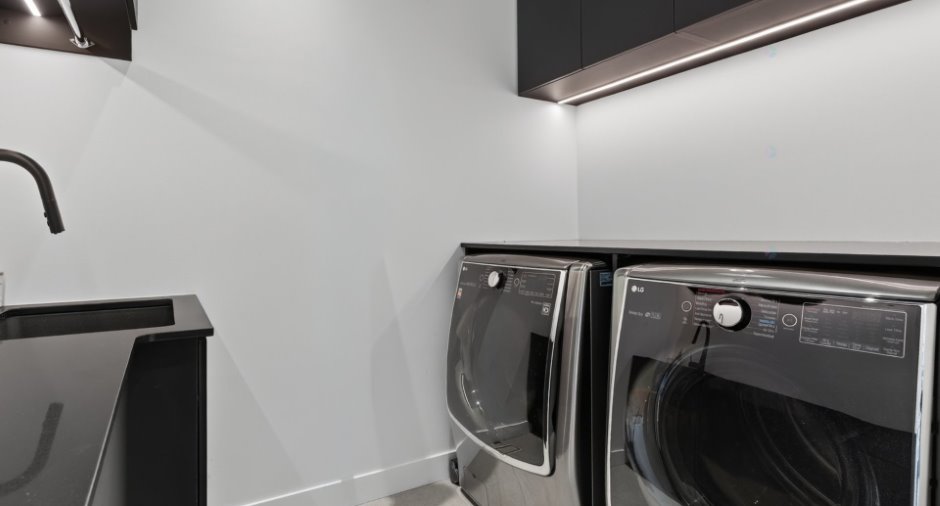
| Laundry room | Ground floor | 5' 9" x 8' 2" pi | Ceramic tiles |
| Primary bedroom | Ground floor | 12' 9" x 13' 3" pi | Wood |
| Walk-in closet | Ground floor | 8' 9" x 6' pi | Wood |
| Bathroom | Ground floor | 13' 2" x 8' pi | Ceramic tiles |
| Other | Ground floor | 5' 6" x 3' 6" pi | Ceramic tiles |
| Dining room | Ground floor | 17' 9" x 14' 4" pi | Wood |
| Living room | Ground floor | 16' 1" x 13' 1" pi | Wood |
| Kitchen | Ground floor | 18' 5" x 10' 1" pi | Wood |
| Other | Ground floor | 6' 5" x 5' pi | Wood |
| Family room | Basement | 21' 4" x 17' 4" pi | Concrete |
| Other | Basement | 16' 2" x 10' 2" pi | Concrete |
| Other | Basement | 28' 4" x 13' 7" pi | Concrete |
| Walk-in closet | Basement | 5' 4" x 4' 2" pi | Concrete |
| Bedroom | Basement | 12' 9" x 12' pi | Concrete |
| Bathroom | Basement | 12' 6" x 4' 1" pi | Concrete |
| Bedroom | Basement | 13' 2" x 12' 8" pi | Concrete |
| Walk-in closet | Basement | 9' 5" x 4' 7" pi | Concrete |
Inclusions
luminaires, stores, cellier, refroidisseur boisson, lave-vaisselle, réfrigérateur, micro-ondes, four encastré, plaque de cuisson induction, laveuse et sécheuse, ouvre porte de garage électrique, aspirateur central et acc., spa, piscine système au sel, chauffe-eau au gaz, génératrice, borne de recharge flo, caméra domotique Lutron
Exclusions
borne de voiture Ford
Taxes and costs
Municipal Taxes (2026)
6919 $
School taxes (2025)
867 $
Total
7786 $
Monthly fees
Energy cost
205 $
Energy cost
413 $
Total
618 $
Evaluations (2026)
Building
1 016 900 $
Land
363 800 $
Total
1 380 700 $
Additional features
Occupation
2026-12-15
Zoning
Residential (1)
