


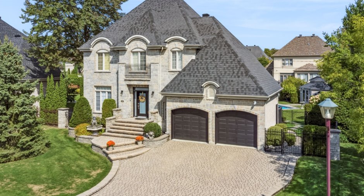
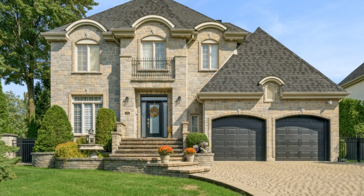
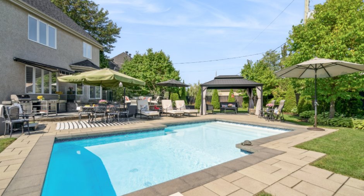
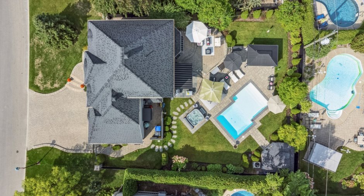
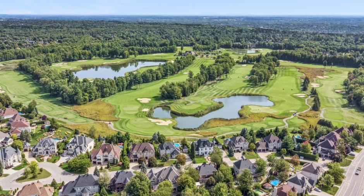
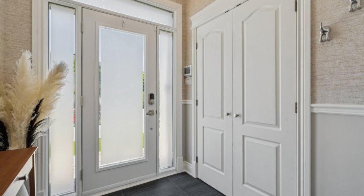
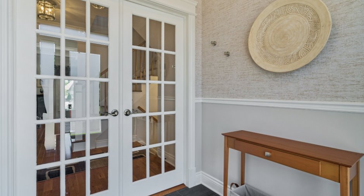
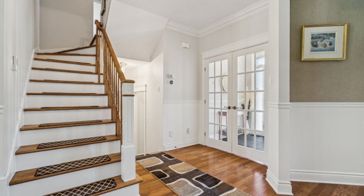
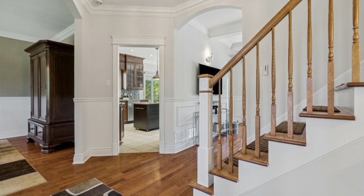
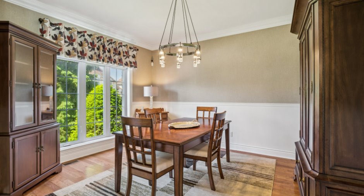
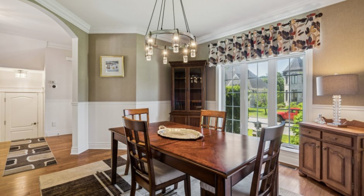
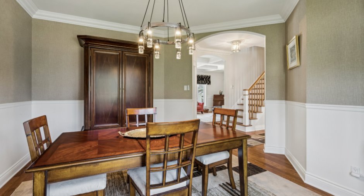
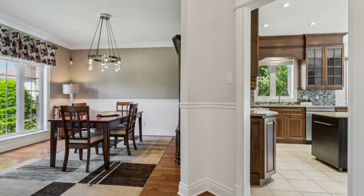
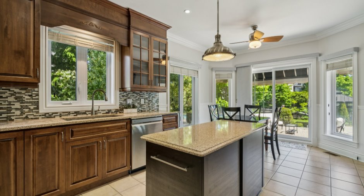
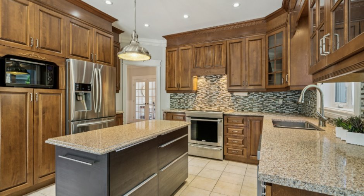
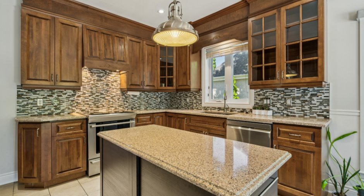
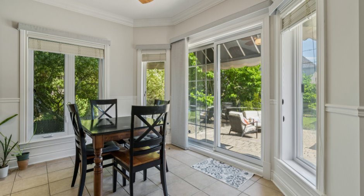
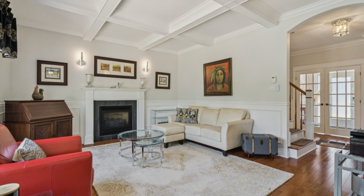
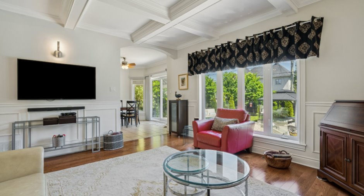
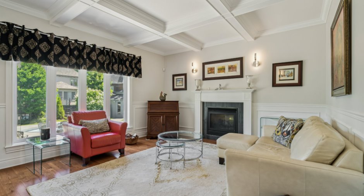
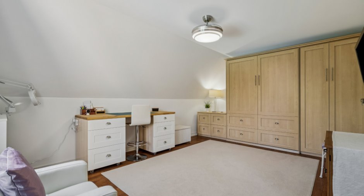
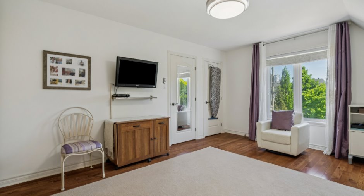
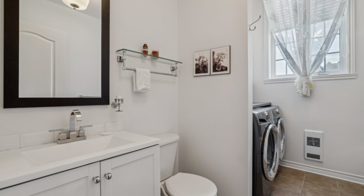
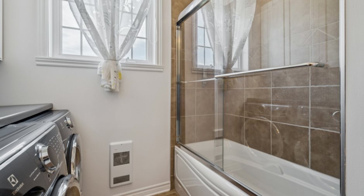
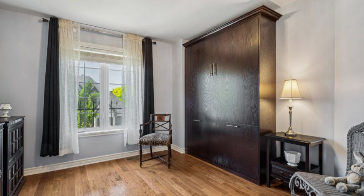
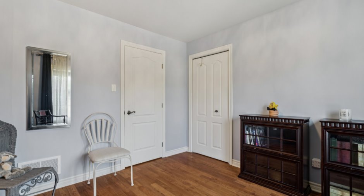
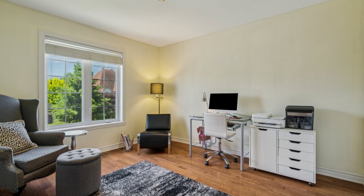
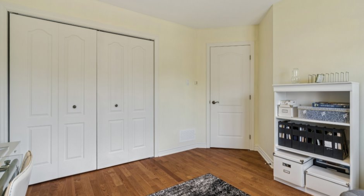
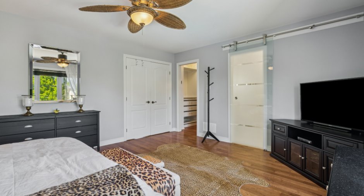
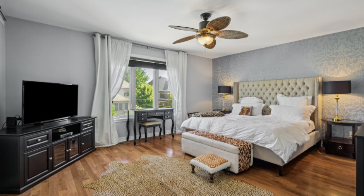
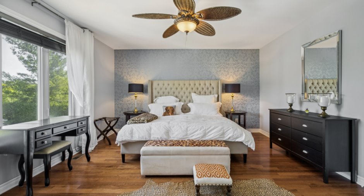
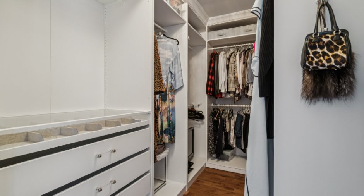
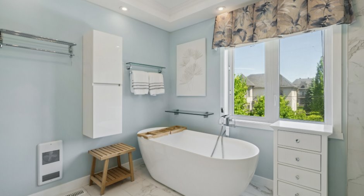
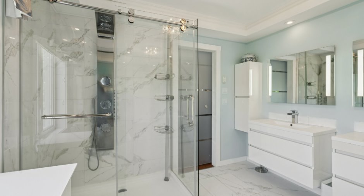
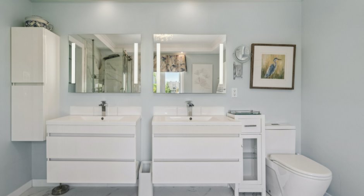
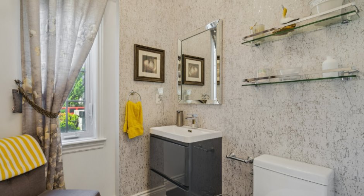
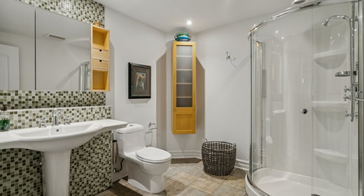
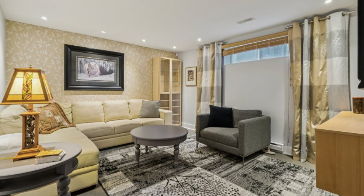
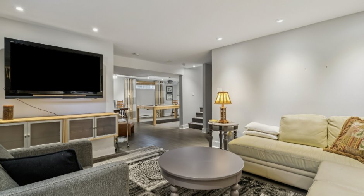
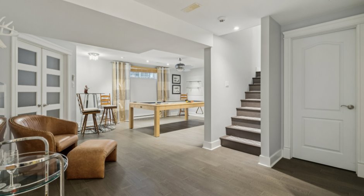
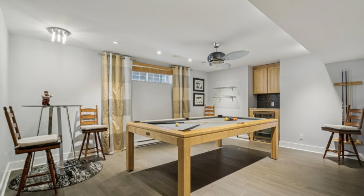
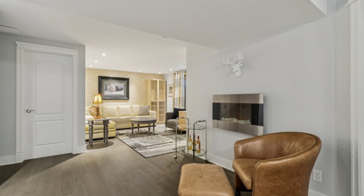
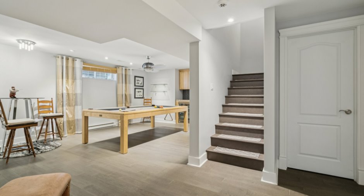
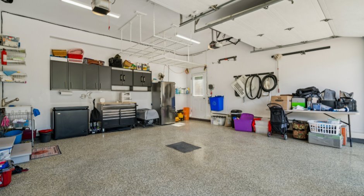
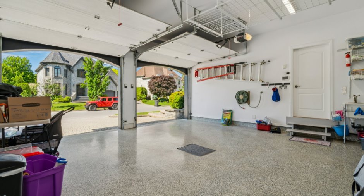
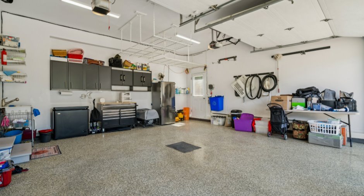
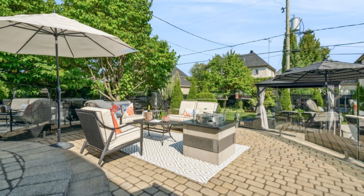
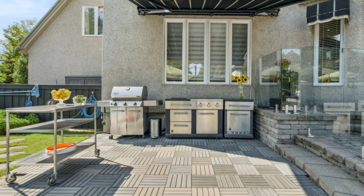
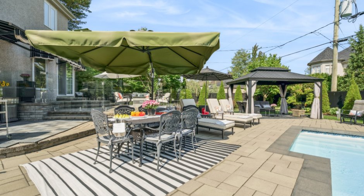
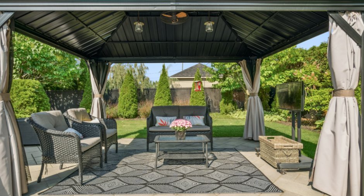
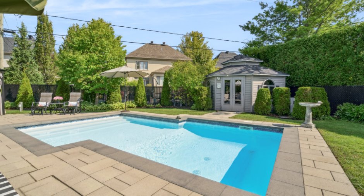
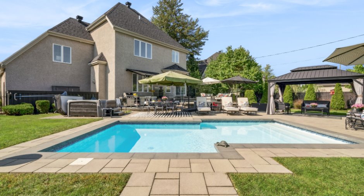
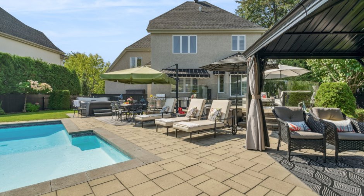
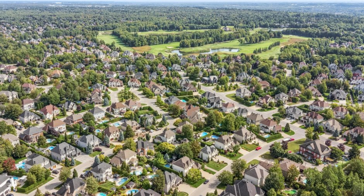
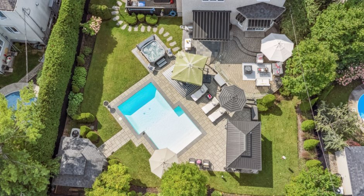
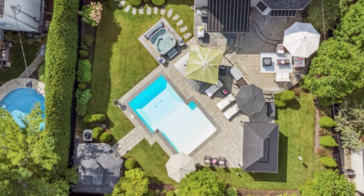
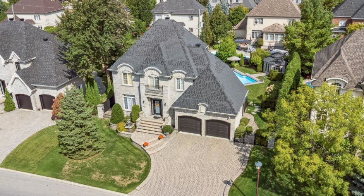
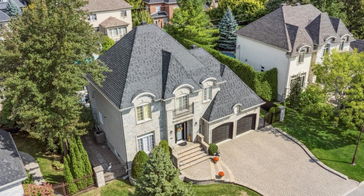
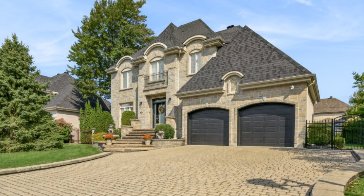
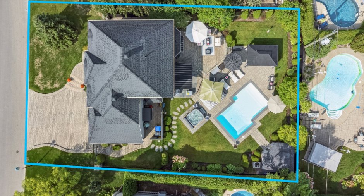
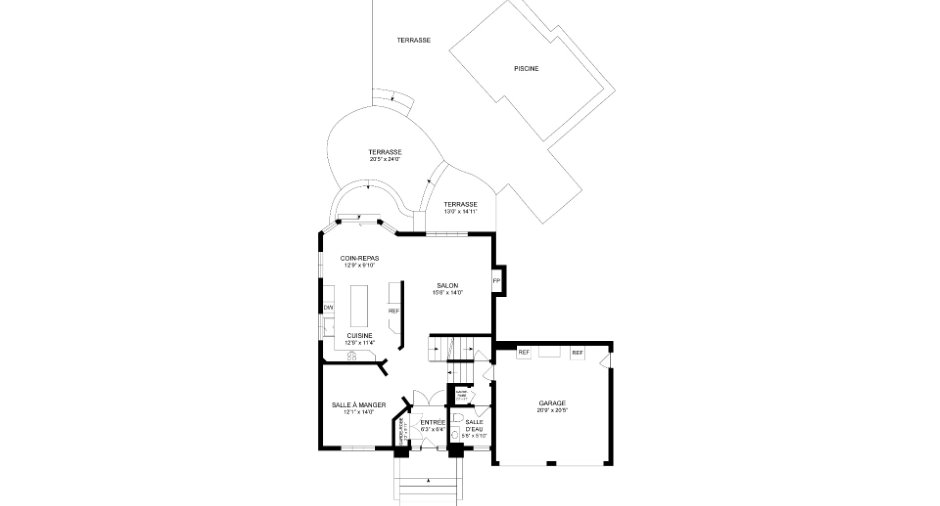
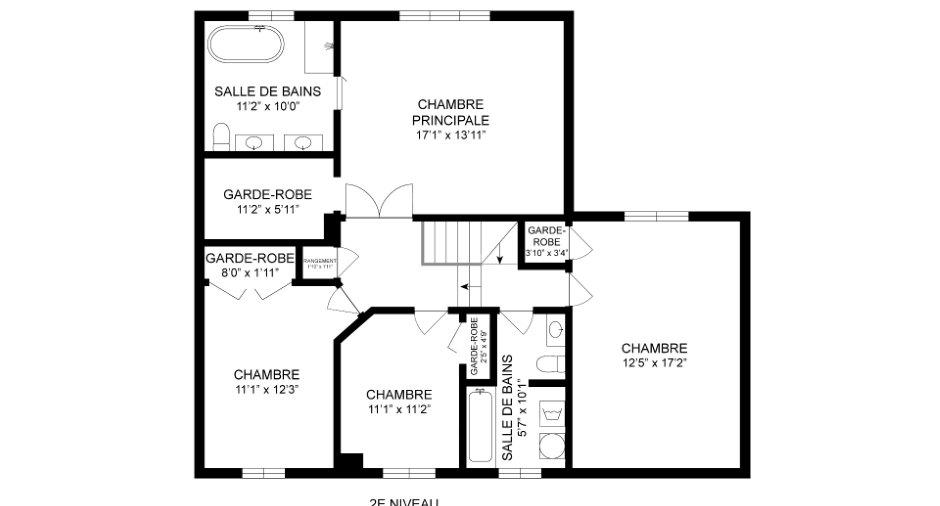
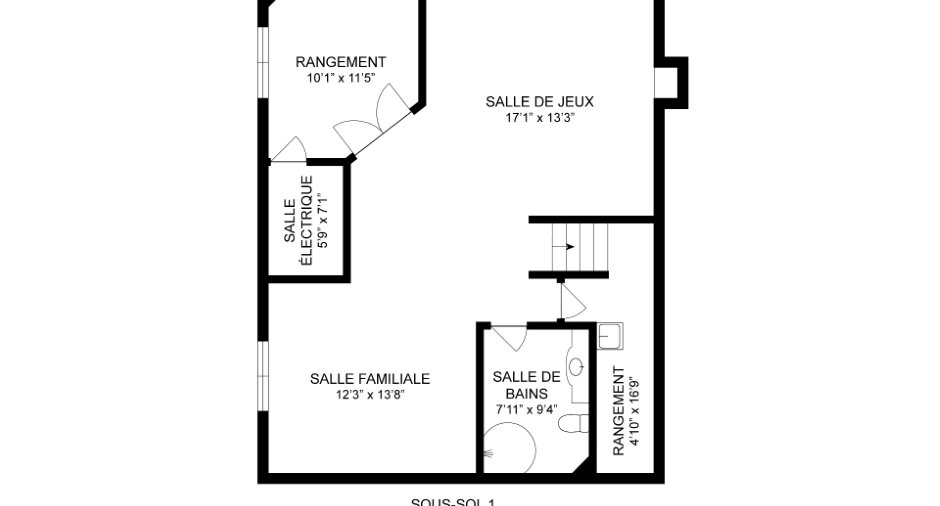
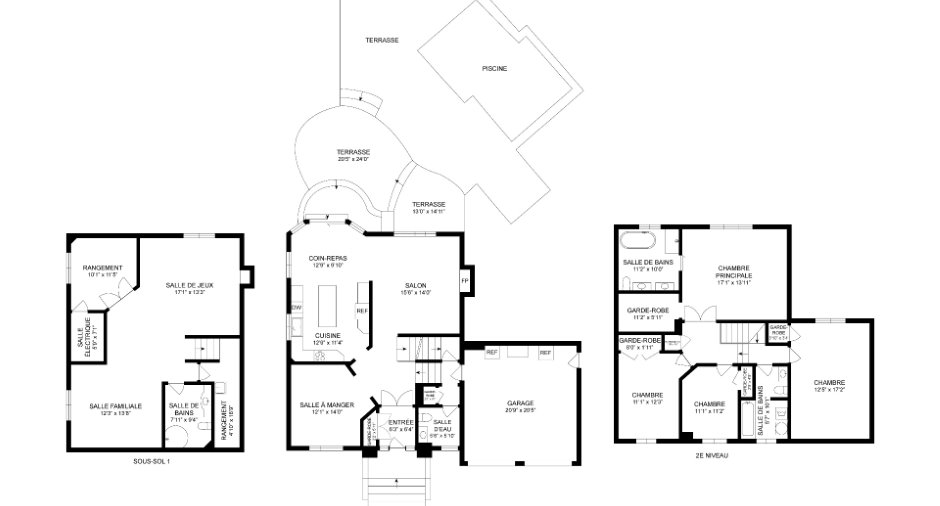
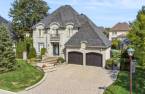
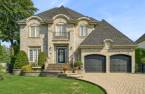
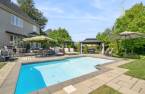
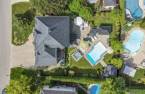
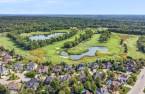
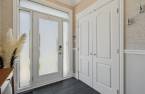
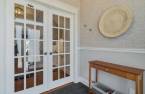
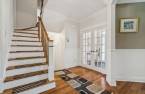
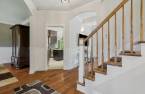
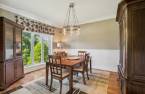
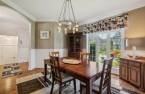
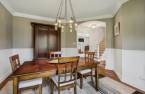
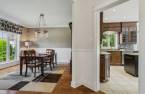
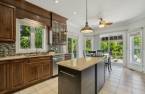
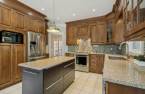
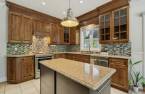
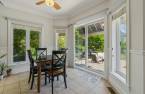
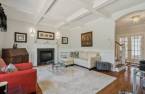
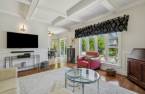
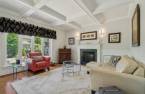
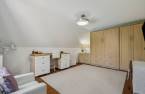
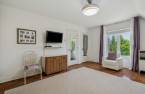
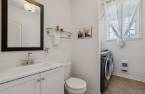
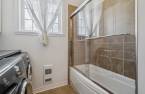
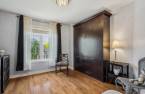
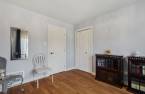
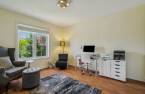
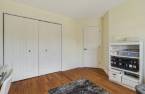
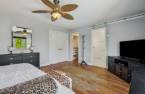
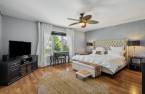
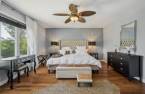
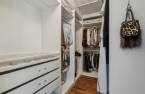
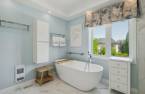
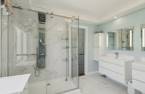
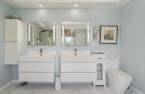
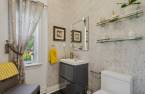
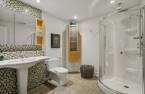
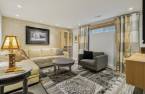
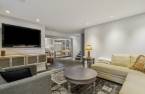
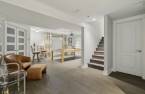
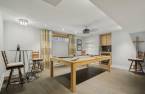
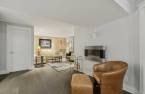
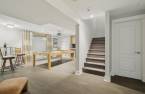
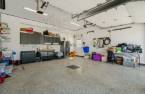
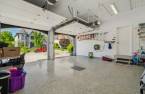
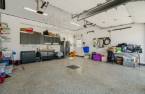
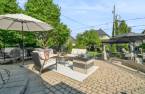
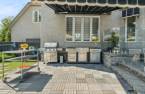
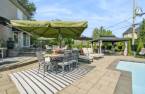
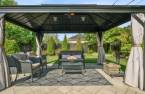
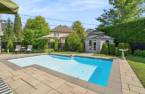
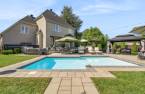
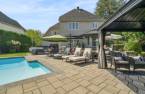
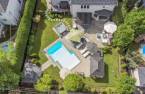
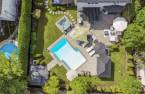
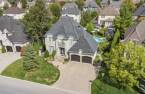
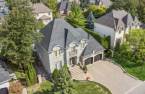
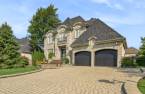
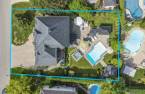
Nestled in the heart of the prestigious Fontainebleau community, this elegant luxury residence offers an exceptional lifestyle in one of Blainville's most sought-after neighbourhoods. Set on a private 9,264 sq. ft. lot, it features a resort-inspired backyard with three terraces, a gazebo, a BBQ area, and a heated saltwater inground pool. Inside, you'll find 9-foot ceilings, hardwood floors, a high-end kitchen with granite countertops, a gas fireplace, four bedrooms, a stunning primary suite, a finished basement, and a double garage. A remarkable property combining sophistication, comfort, and a prime location.
Create an account
CREATING AN ACCOUNT ALLOWS:
-
 Add favorites
-
 Save your searches
-
 Personalize your visits to viacapitalesells.com
-
 Activity on your properties


4

3
+ 1

n/a


I AM INTERESTED IN THIS PROPERTY

Marc Joannette
Residential and Commercial Real Estate Broker
Via Capitale Partenaires
Real estate agency
Presentation
Nestled in the heart of the prestigious Fontainebleau community, this elegant luxury residence offers an exceptional lifestyle in one of Blainville's most sought-after neighbourhoods. Set on a private 9,264 sq. ft. lot, it features a resort-inspired backyard with three terraces, a gazebo, a BBQ area, and a heated saltwater inground pool. Inside, you'll find 9-foot ceilings, hardwood floors, a high-end kitchen with granite countertops, a gas fireplace, four bedrooms, a stunning primary suite, a finished basement, and a double garage. A remarkable property combining sophistication, comfort, and a prime location.
Addendum
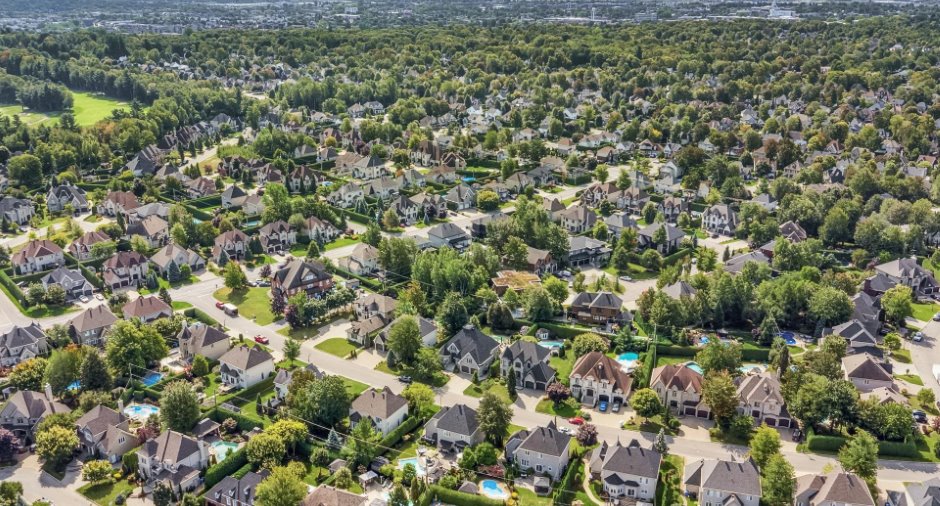
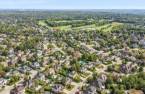
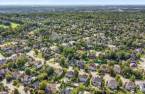
Located in the prestigious Fontainebleau community, this property offers a rare combination of elegance, comfort, and prime location. Close to French, English, and private schools, daycare centres, parks, the Rosemère Golf Club, and with quick access to Highways 15 and 640, it provides a peaceful, family-friendly lifestyle with exceptional convenience.
From the moment you arrive, the residence impresses with its stunning stone façade, paved driveway, mature landscaping, and irrigation system. Built in 2006 on a 9,264 sq. ft. lot, it stands out for its impeccable curb appeal, commanding presence, and numerous significant upgrades, including t...
See More ...
Building and interior
Year of construction
2006
Bathroom / Washroom
Adjoining to the master bedroom, Separate shower
Heating system
Air circulation
Hearth stove
Électrique, Gaz fireplace
Heating energy
Electricity
Basement
6 feet and over, Finished basement
Cupboard
Wood
Window type
Sliding, Crank handle
Windows
PVC
Roofing
Asphalt shingles
Land and exterior
Foundation
Poured concrete
Siding
Aggregate, Concrete stone
Garage
Attached, Heated, Double width or more
Driveway
Plain paving stone
Parking (total)
Outdoor (4), Garage (2)
Pool
Heated, Inground
Landscaping
Fenced, Landscape
Water supply
Municipality
Sewage system
Municipal sewer
Topography
Flat
Proximity
Highway, Daycare centre, Golf, Hospital, Park - green area, Bicycle path, Elementary school, High school, Public transport
Dimensions
Size of building
15.1 m
Depth of land
37.24
Depth of building
10.94 m
Land area
860.7 m²
Frontage land
22.14
Room details
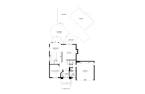
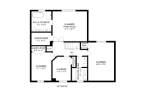
| Room | Level | Dimensions | Ground Cover |
|---|---|---|---|
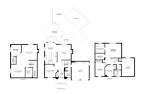
| Hallway | Ground floor | 6' 3" x 6' 4" pi | Ceramic tiles |
| Dining room | Ground floor |
12' 1" x 14' pi
Irregular
|
Wood |
| Kitchen | Ground floor |
12' 9" x 11' 4" pi
Irregular
|
Ceramic tiles |
| Dinette | Ground floor |
12' 9" x 9' 1" pi
Irregular
|
Ceramic tiles |
| Living room | Ground floor | 15' 6" x 14' pi | Wood |
| Washroom | Ground floor | 5' 6" x 5' 1" pi | Ceramic tiles |
| Primary bedroom | 2nd floor | 17' 1" x 13' 1" pi | Wood |
| Walk-in closet | 2nd floor | 11' 2" x 5' 1" pi | Wood |
| Bathroom | 2nd floor | 11' 2" x 10' pi | Ceramic tiles |
| Bedroom | 2nd floor |
11' 2" x 12' 3" pi
Irregular
|
Wood |
| Bedroom | 2nd floor |
11' 1" x 11' 2" pi
Irregular
|
Wood |
| Bedroom | 2nd floor | 12' 5" x 17' 2" pi | Wood |
| Bathroom | 2nd floor | 5' 7" x 10' 1" pi | Ceramic tiles |
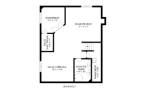
| Living room | Basement |
12' 3" x 13' 8" pi
Irregular
|
Floating floor |
| Family room | Basement |
17' 1" x 13' 3" pi
Irregular
|
Floating floor |
| Bathroom | Basement | 7' 1" x 9' 4" pi | Ceramic tiles |
| Office | Basement |
10' 1" x 11' 5" pi
Irregular
|
Floating floor |
| Other | Basement | 5' 9" x 7' 1" pi | Wood |
| Storage | Basement | 4' 1" x 16' 9" pi | Floating floor |
Inclusions
lave-vaisselle, micro-ondes, rideaux, stores, luminaires, aspirateur central et accessoires, système d'alarme, système d'irrigation, gazebo, piscine et accessoires, thermopompe pour piscine
Exclusions
Meubles et effets personnels
Taxes and costs
Municipal Taxes (2025)
5193 $
School taxes (2025)
659 $
Total
5852 $
Evaluations (2025)
Building
681 500 $
Land
369 100 $
Total
1 050 600 $
Additional features
Occupation
30 days
Zoning
Residential
