





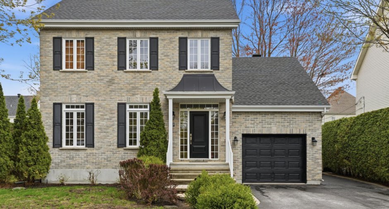
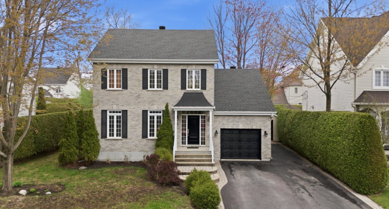
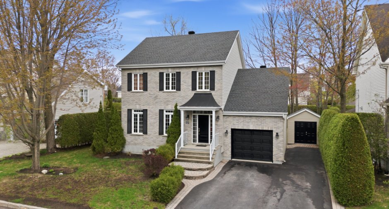
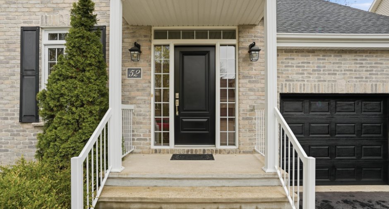
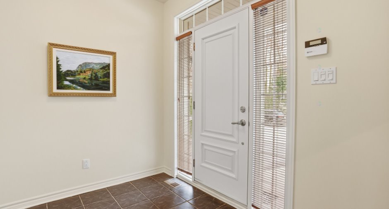
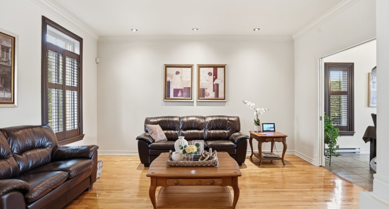
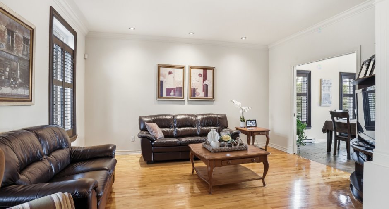
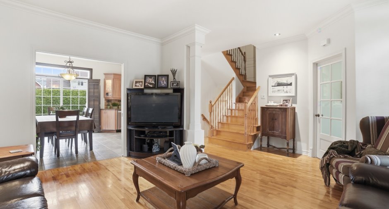
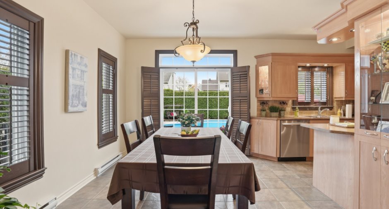
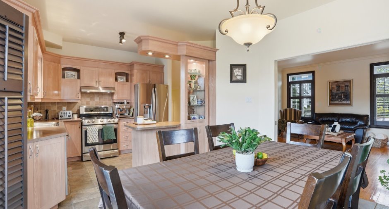
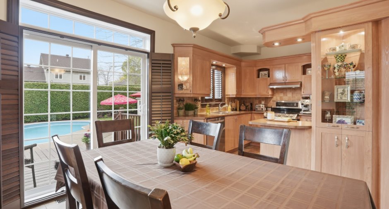
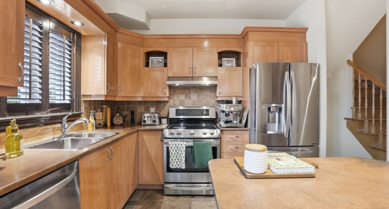
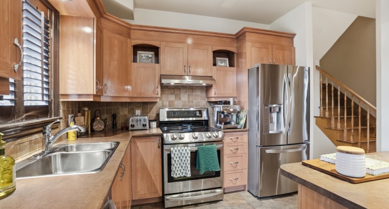
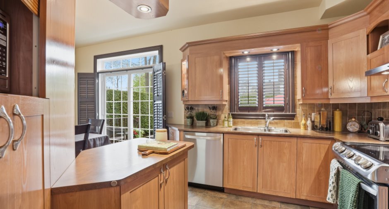
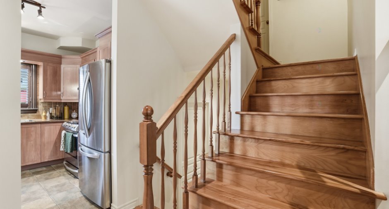
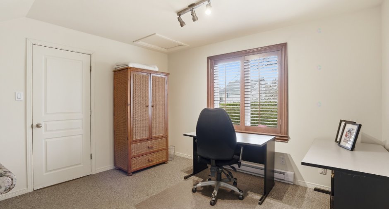
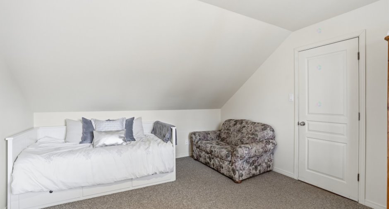
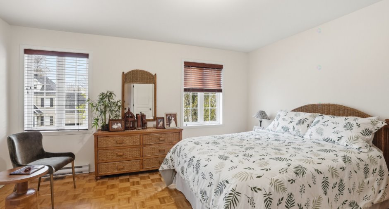
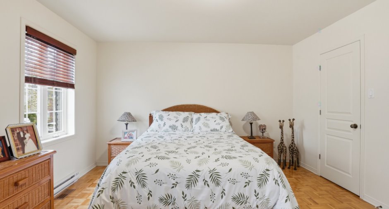
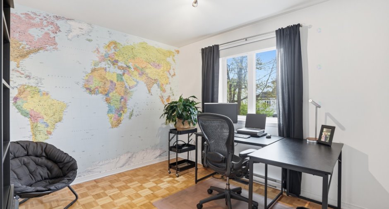
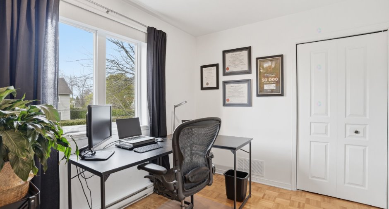
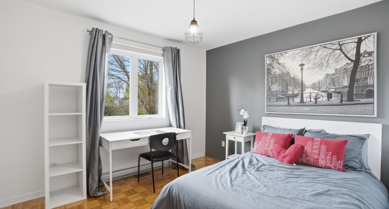
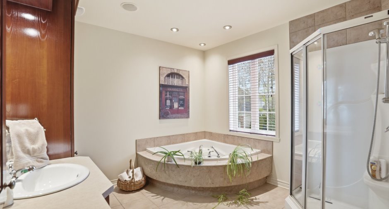
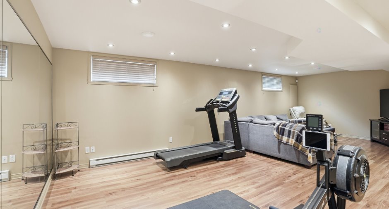
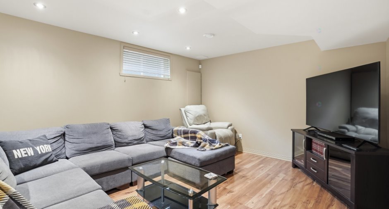
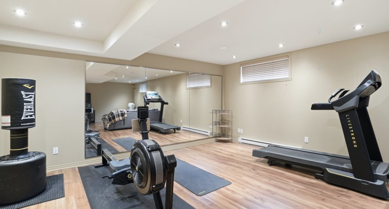
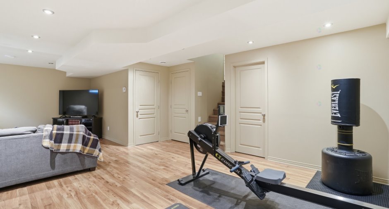
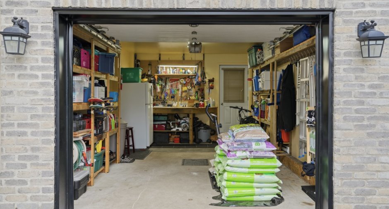
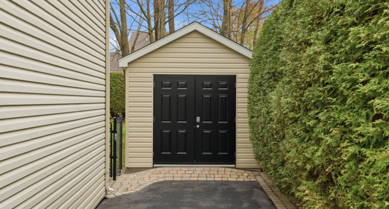
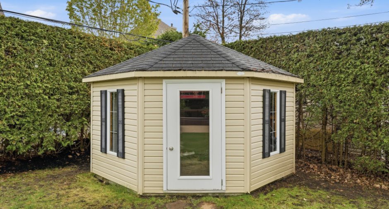
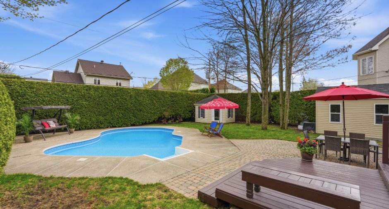
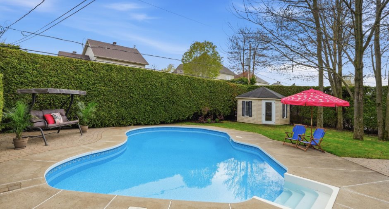
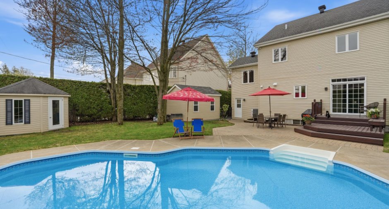
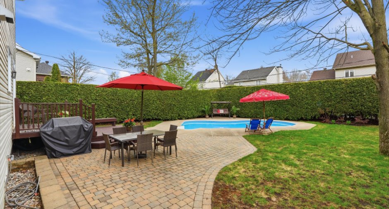
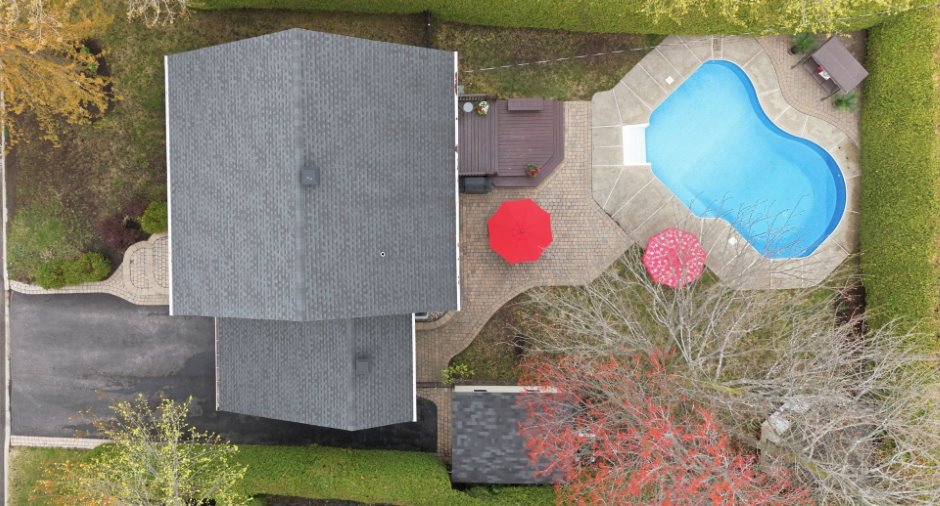
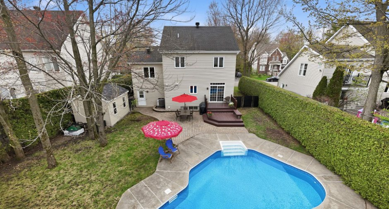
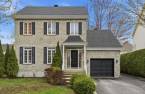
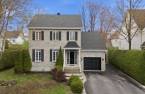
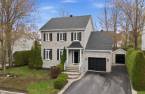
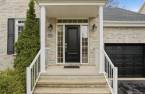
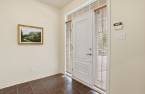
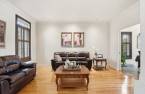
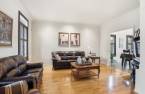
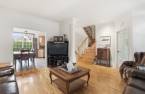
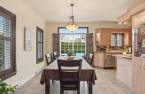
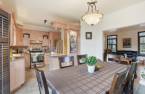
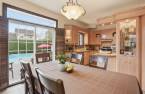
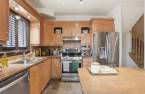
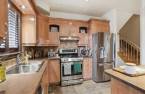
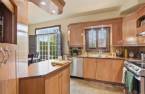
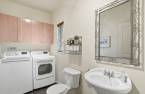
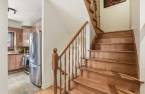
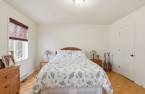
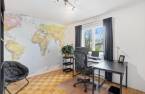
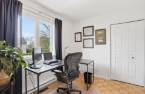
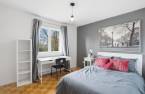
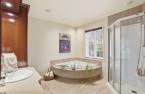
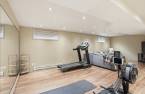
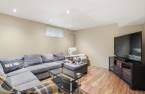
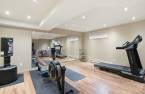
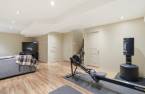
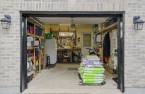
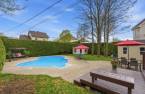
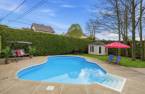
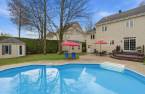
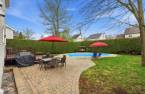
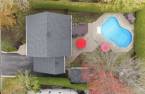
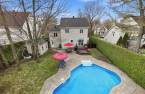
Stunning two-storey home located in a peaceful and highly sought-after area of Blainville. Well situated on a quiet, family-friendly crescent street. Nestled on a beautifully landscaped large lot with mature hedges, this property offers a private backyard featuring a magnificent heated in-ground pool, perfect for enjoying the summer to the fullest. Close to parks, and schools, as well as just minutes from the commuter train and Highways 15 & 640. An opportunity not to be missed in one of Blainville's most desirable neighborhoods.
Create an account
CREATING AN ACCOUNT ALLOWS:
-
 Add favorites
-
 Save your searches
-
 Personalize your visits to viacapitalesells.com
-
 Activity on your properties

3

1
+ 1

n/a


I AM INTERESTED IN THIS PROPERTY


Certain conditions apply
Presentation
Stunning two-storey home located in a peaceful and highly sought-after area of Blainville. Well situated on a quiet, family-friendly crescent street. Nestled on a beautifully landscaped large lot with mature hedges, this property offers a private backyard featuring a magnificent heated in-ground pool, perfect for enjoying the summer to the fullest. Close to parks, and schools, as well as just minutes from the commuter train and Highways 15 & 640. An opportunity not to be missed in one of Blainville's most desirable neighborhoods.
Addendum
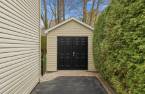
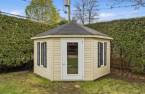
Stunning two-storey home located in one of Blainville's most sought-after neighborhoods, ideal for families looking for comfort and tranquility. Nestled on a beautifully landscaped large lot with mature hedges, this property offers a private backyard featuring two sheds and a magnificent heated saltwater in-ground pool, perfect for enjoying the summer to the fullest.
Located on a quiet crescent-shaped street, allowing children to play safely outside.
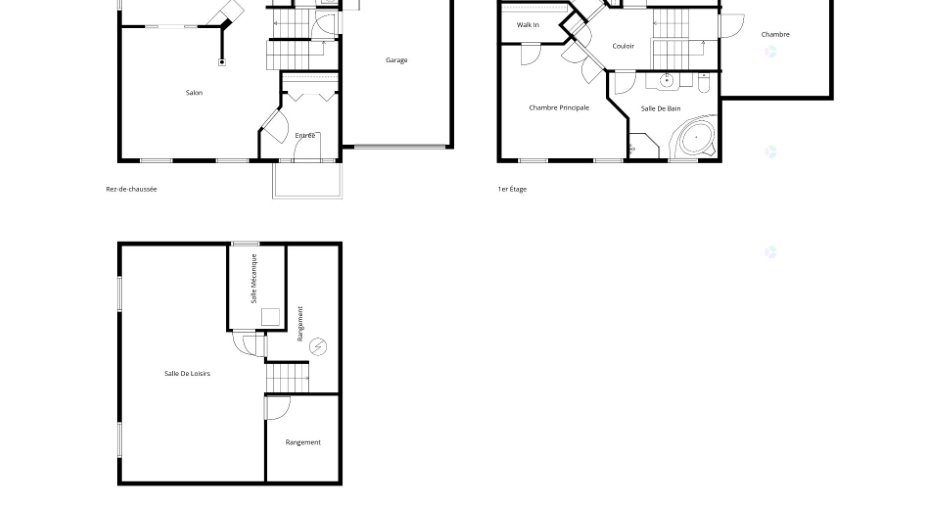
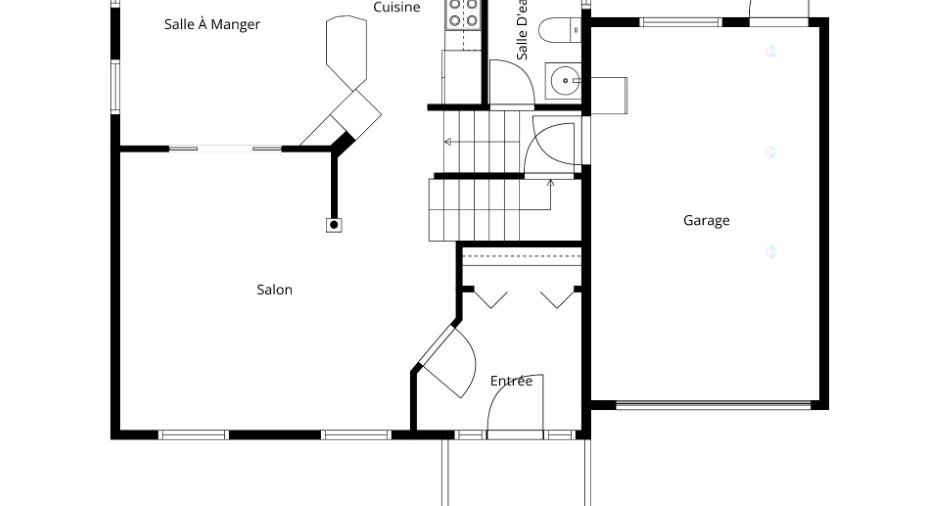
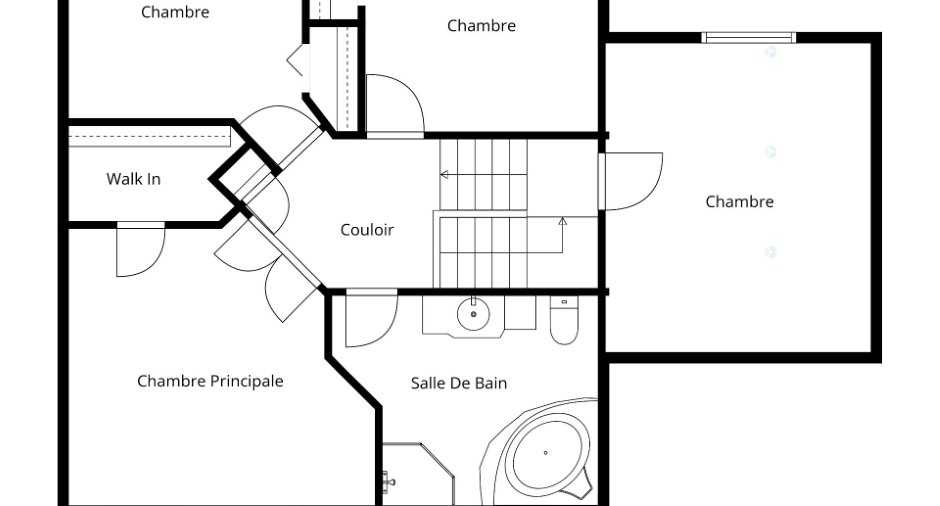
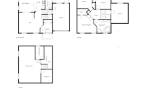
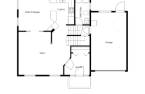
The home offers a warm and functional layout including:
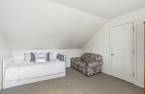
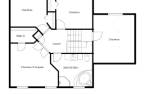
3 bedrooms, a family room above the garage that can be used as an additional bedroom, and a full bathroom on the second floor.
The main...
See More ...
Building and interior
Year of construction
2002
Equipment available
Central vacuum cleaner system installation (1), Electric garage door (1), Alarm system (1), Central heat pump (1)
Bathroom / Washroom
Separate shower (1)
Heating system
Air circulation (1)
Heating energy
Electricity (1)
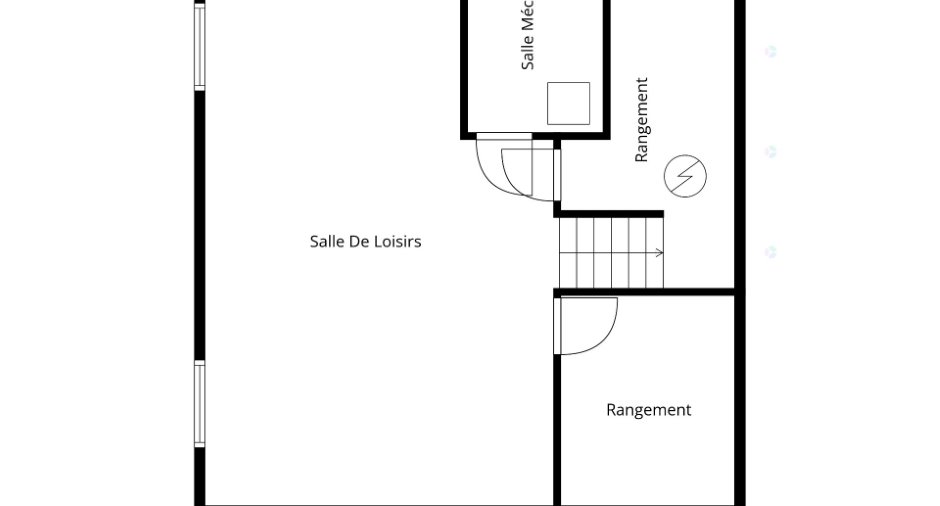
Basement
6 feet and over (1), Finished basement (1)
Cupboard
Melamine (1)
Roofing
Asphalt shingles (1)
Land and exterior
Foundation
Poured concrete (1)
Siding
Brick (1), Vinyl (1)
Garage
Fitted (1), Single width (1)
Driveway
Asphalt (1)
Parking (total)
Outdoor (4), Garage (1)
Pool
Heated (1), Inground (1)
Landscaping
Landscape (1)
Water supply
Municipality (1)
Sewage system
Municipal sewer (1)
Topography
Flat (1)
Proximity
Highway (1), Daycare centre (1), Bicycle path (1), Elementary school (1), High school (1), Commuter train (1), Public transport (1)
Dimensions
Size of building
11.91 m
Depth of land
19.44
Depth of building
8.83 m
Land area
655.7 m²
Frontage land
33.45
Room details
| Room | Level | Dimensions | Ground Cover |
|---|---|---|---|
| Hallway | Ground floor |
6' 8" x 7' 6" pi
Irregular
|
Ceramic tiles |
| Living room | Ground floor |
14' 1" x 15' pi
Irregular
|
Wood |
| Dining room | Ground floor |
11' x 12' pi
Irregular
|
Ceramic tiles |
| Kitchen | Ground floor |
8' 8" x 10' pi
Irregular
|
Ceramic tiles |
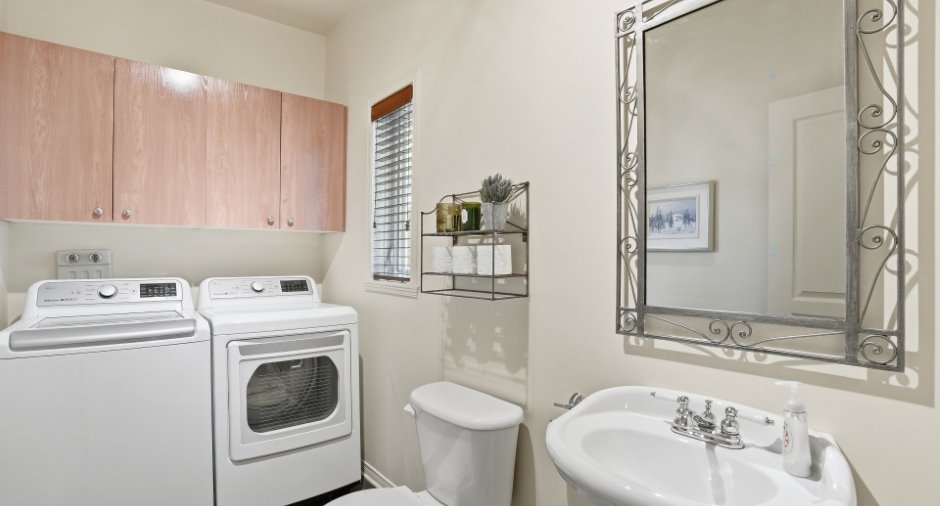
| Washroom | Ground floor | 9' 8" x 5' 1" pi | Ceramic tiles |
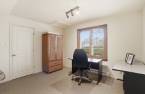
| Office | 2nd floor |
14' 1" x 12' 1" pi
Irregular
|
Carpet |
| Bedroom | 2nd floor | 11' 1" x 9' 1" pi | |
| Bedroom | 2nd floor |
11' x 9' 1" pi
Irregular
|
|
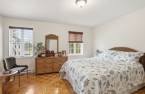
| Primary bedroom | 2nd floor |
14' 9" x 13' 1" pi
Irregular
|
|
| Bathroom | 2nd floor |
9' 1" x 12' 2" pi
Irregular
|
Ceramic tiles |
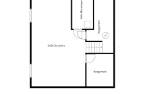
| Family room | Basement |
26' 9" x 16' 6" pi
Irregular
|
Floating floor |
Inclusions
Persiennes, stores en bois, luminaires, lave-vaisselle, chauffe-eau, thermopompe de la maison, thermopompe de la piscine, étagère et miroir dans la salle d'eau, aspirateur central et accessoires, ouvre porte de garage électrique, système d'irrigation et clôture de piscine Enfants Sécure.
Taxes and costs
Municipal Taxes (2026)
3957 $
School taxes (2026)
454 $
Total
4411 $
Evaluations (2026)
Building
470 300 $
Land
274 600 $
Total
744 900 $
Additional features
Occupation
2026-09-01
