





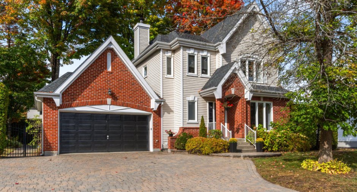
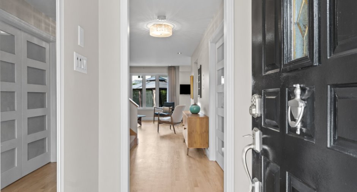
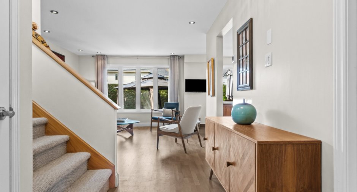
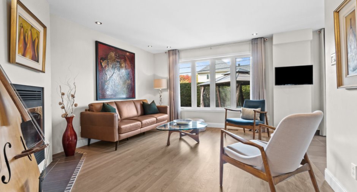
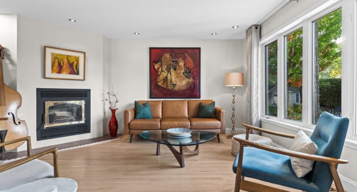
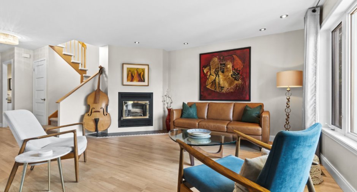
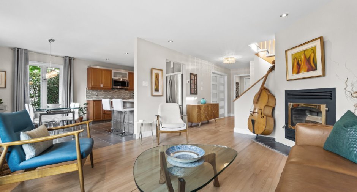
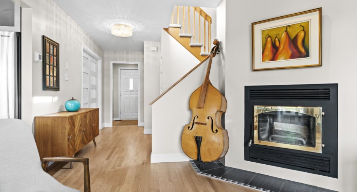
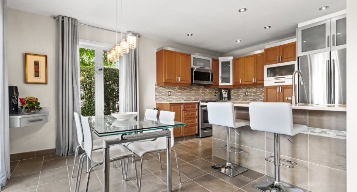
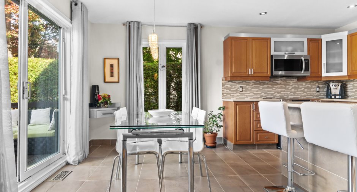
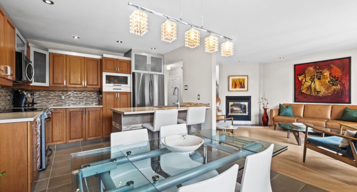
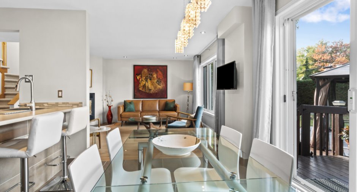
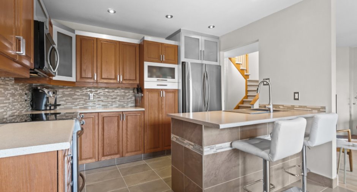
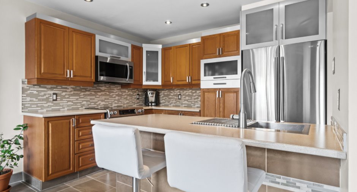
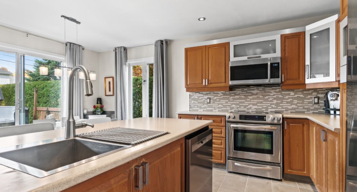
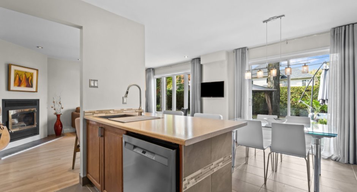
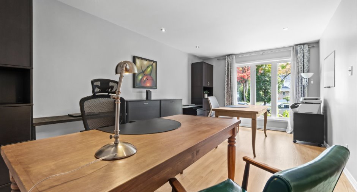
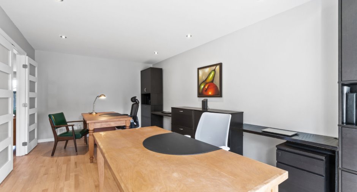
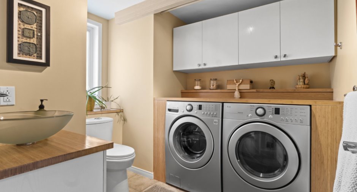
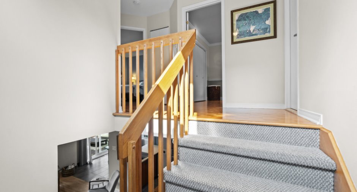
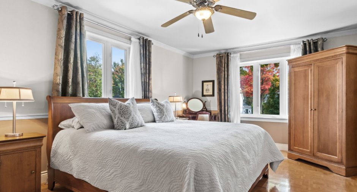
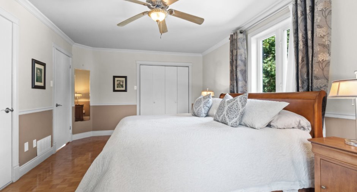
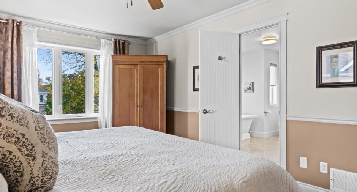
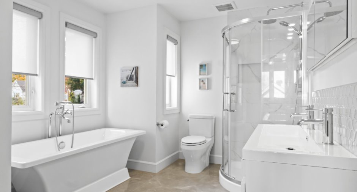
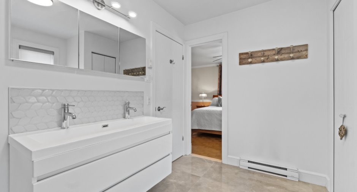
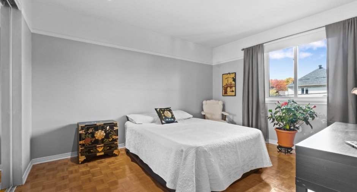
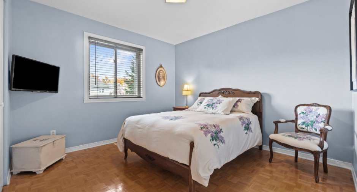
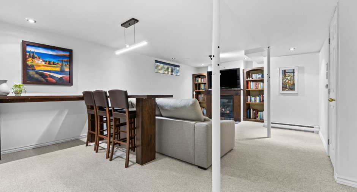
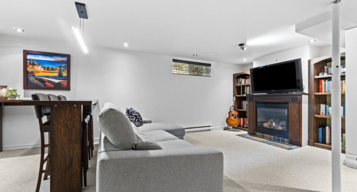
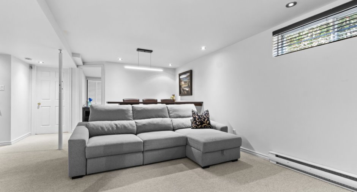
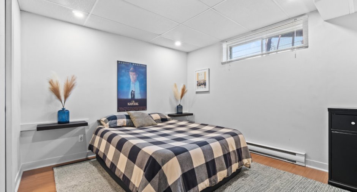
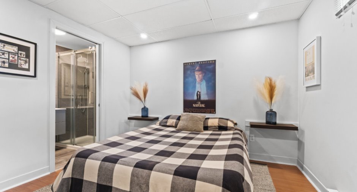
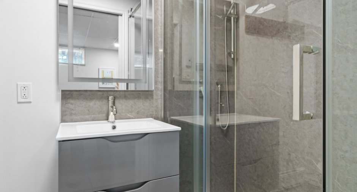
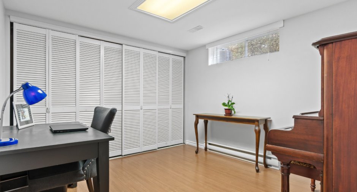
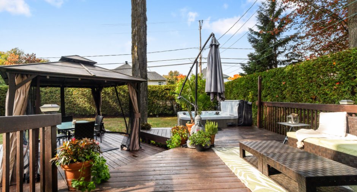
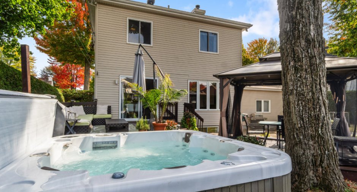
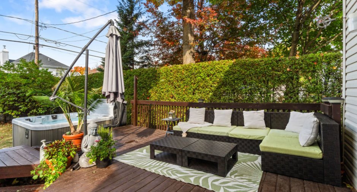
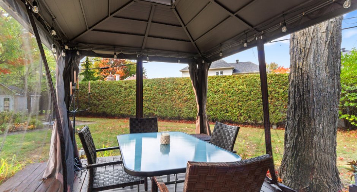
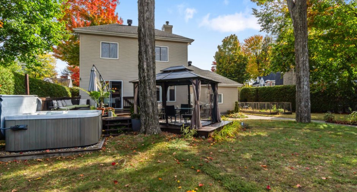
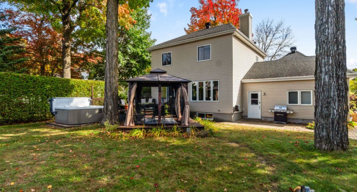
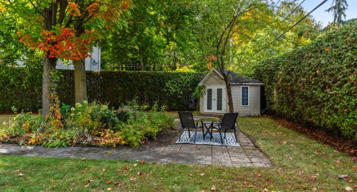
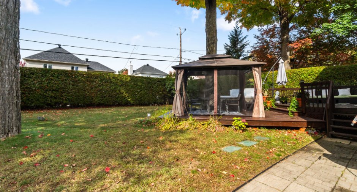
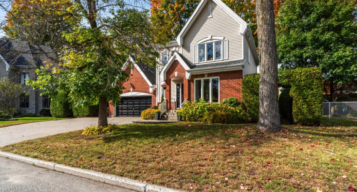
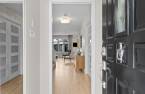
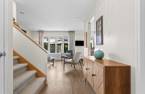
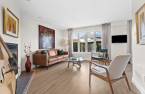
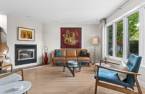
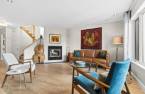
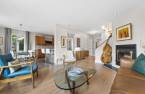
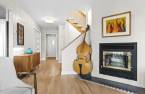
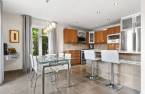
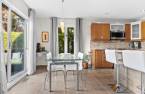
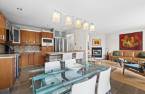
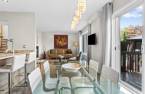
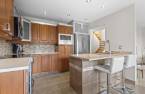
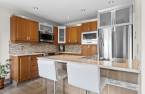
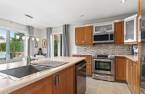
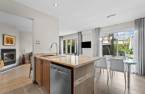
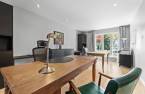
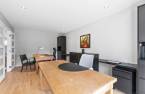
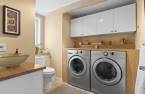
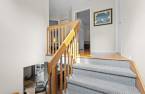
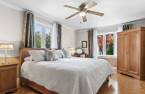
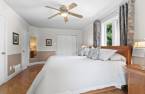
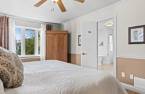
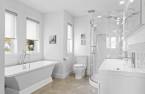
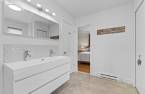
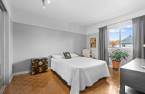
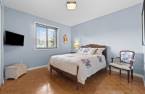
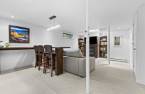
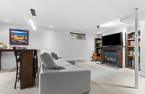
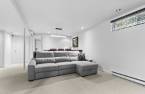
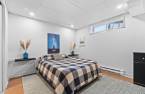
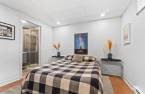
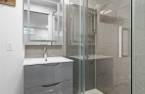
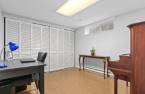
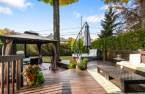
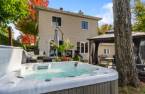
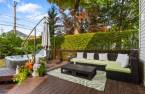
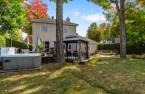
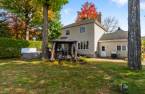
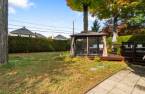
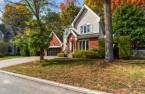
This meticulously maintained property, cared for with pride, is ready to welcome its new owners! Nestled in a quiet cul-de-sac, this elegant home offers 5 bedrooms, 2 full bathrooms, and a powder room, providing all the space a growing family could wish for. Enjoy cozy evenings by either of the two fireplaces and year-round relaxation in the spa. Additional features include a double garage, a large interlock driveway accommodating up to 6 vehicles, and mature trees that provide privacy and beautiful colors in every season. Thi spacious lot is just shy of 11,000 sq. ft. An ideal place to call home, conveniently located near several schools,
Create an account
CREATING AN ACCOUNT ALLOWS:
-
 Add favorites
-
 Save your searches
-
 Personalize your visits to viacapitalesells.com
-
 Activity on your properties

5

2
+ 1

n/a


I AM INTERESTED IN THIS PROPERTY

Beverly Ann Rowe
Certified Residential and Commercial Real Estate Broker
Via Capitale Partenaires
Real estate agency
I offer
 *
*
*

Pierre F. Legault
Residential and Commercial Real Estate Broker
Via Capitale Partenaires
Real estate agency
I offer
*
*

Corine Lefebvre
Residential Real Estate Broker
Via Capitale Partenaires
Real estate agency
I offer
*
*
Certain conditions apply
Presentation
This meticulously maintained property, cared for with pride, is ready to welcome its new owners! Nestled in a quiet cul-de-sac, this elegant home offers 5 bedrooms, 2 full bathrooms, and a powder room, providing all the space a growing family could wish for. Enjoy cozy evenings by either of the two fireplaces and year-round relaxation in the spa. Additional features include a double garage, a large interlock driveway accommodating up to 6 vehicles, and mature trees that provide privacy and beautiful colors in every season. Thi spacious lot is just shy of 11,000 sq. ft. An ideal place to call home, conveniently located near several schools,
Addendum
EXTERIOR:
Two-storey house located on a quiet cul-de-sac with a grassy island, ideal for a young family. Attached double garage. Large interlocking paver driveway that can accommodate up to 6 cars.
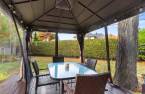
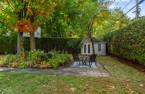
Backyard: large, very private grassy yard surrounded by a mature cedar hedge. Several large mature trees. Two-level wood deck with an outdoor lounge area and an adjacent spa. Hard-top gazebo with curtains and mosquito screens, set on its own wood platform, used as an outdoor dining room. Shed with double French doors; concrete slab patio and walkways; flower beds and fenced vegetable garden area.
Ground floor:
Entrance hall: open, with a closet f...
See More ...
Building and interior
Year of construction
1998
Equipment available
Central vacuum cleaner system installation (1), Private yard (1), Electric garage door (1), Shed (1), Central heat pump (1)
Bathroom / Washroom
Adjoining to the master bedroom (1), Separate shower (1)
Heating system
Air circulation (1), Electric baseboard units (1)
Hearth stove
Wood fireplace (1), Gaz fireplace (1)
Heating energy
Electricity (1), Propane (1)
Basement
6 feet and over (1), Finished basement (1)
Cupboard
Wood (1)
Window type
Sliding (1), Crank handle (1)
Windows
PVC (1)
Rental appliances
Réservoir de propane, Water heater (1)
Roofing
Asphalt shingles (1)
Land and exterior
Foundation
Poured concrete (1)
Siding
Brick (1), Vinyl (1)
Garage
Attached (1), Double width or more (1)
Driveway
Plain paving stone (1)
Parking (total)
Outdoor (6), Garage (2)
Landscaping
Land / Yard lined with hedges (1), Landscape (1)
Water supply
Municipality (1)
Sewage system
Municipal sewer (1)
Topography
Flat (1)
Proximity
Highway (1), Cegep (1), Daycare centre (1), Golf (1), Park - green area (1), Bicycle path (1), Elementary school (1), High school (1), Public transport (1)
Dimensions
Size of building
13.86 m
Depth of land
35
Depth of building
11.64 m
Land area
1016.3 m²
Frontage land
21.9
Room details
| Room | Level | Dimensions | Ground Cover |
|---|---|---|---|
| Hallway | Ground floor | 5' x 4' 2" pi | Ceramic tiles |
| Living room | Ground floor | 15' 1" x 12' 8" pi | Wood |
| Kitchen | Ground floor | 10' 1" x 8' 5" pi | Ceramic tiles |
| Dinette | Ground floor | 11' 5" x 8' 7" pi | Ceramic tiles |
| Dining room | Ground floor | 19' 3" x 10' 1" pi | Wood |
| Washroom | Ground floor |
9' x 8' 2" pi
Irregular
|
Ceramic tiles |
| Primary bedroom | 2nd floor | 18' 4" x 12' pi | |
| Bedroom | 2nd floor | 13' x 10' 9" pi | |
| Bedroom | 2nd floor | 11' 1" x 10' 8" pi | |
| Bathroom | 2nd floor |
11' 9" x 9' 3" pi
Irregular
|
Ceramic tiles |
| Family room | Basement |
19' 9" x 13' 1" pi
Irregular
|
Carpet |
| Bedroom | Basement | 12' x 10' 6" pi | Floating floor |
| Bathroom | Basement | 8' x 4' 3" pi | Floating floor |
| Bedroom | Basement | 10' 8" x 10' 3" pi | Floating floor |
| Storage | Basement | 10' 8" x 5' 9" pi | Floating floor |
| Storage | Basement |
7' 1" x 6' 1" pi
Irregular
|
Concrete |
Inclusions
Light fixtures, blinds, curtain rods and curtains, stove, kitchen refrigerator, microwave, range hood, dishwasher, washer and dryer, living room TV, basement TV, upstairs blue bedroom TV and wall mounts, 3 brown stools in the basement, bathroom mirror and speaker in the basement, upright piano, electric garage door opener, spa, gazebo, outdoor table and 4 chairs.
Exclusions
Primary bedroom curtains, retractable hose in the yard. Personal belongings.
Details of renovations
Heat
2026
Taxes and costs
Municipal Taxes (2026)
4393 $
School taxes (2026)
568 $
Total
4961 $
Evaluations (2026)
Building
521 300 $
Land
328 000 $
Total
849 300 $
Additional features
Distinctive features
Cul-de-sac (1)
Occupation
50 days
Zoning
Residential (1)
