





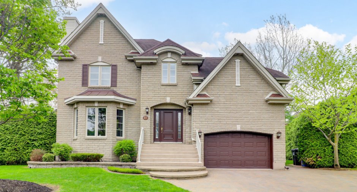
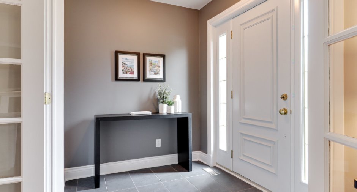
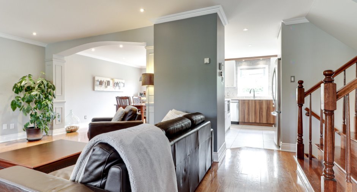
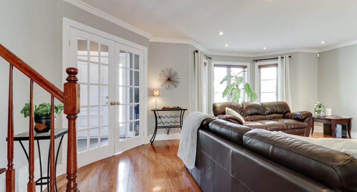
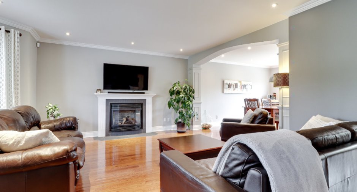
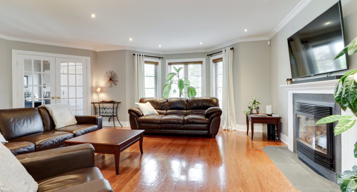
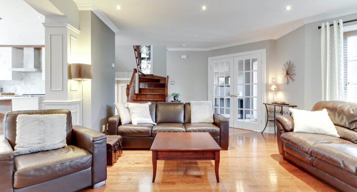
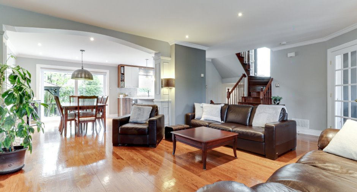
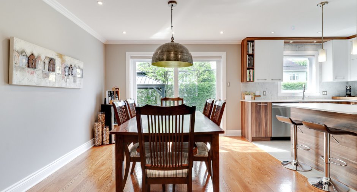
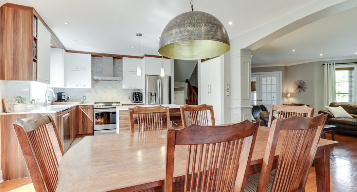
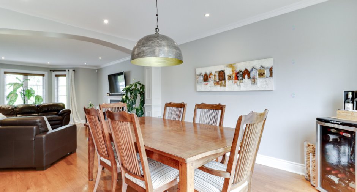
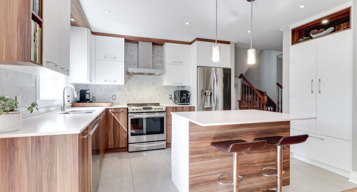
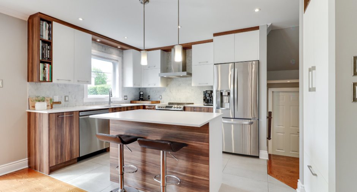
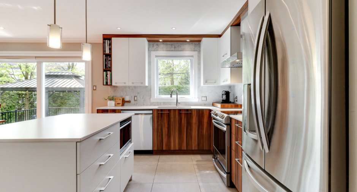
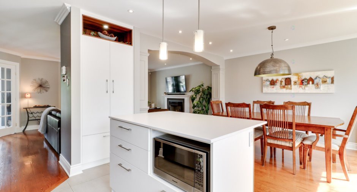
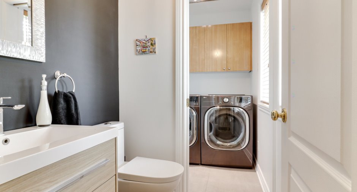
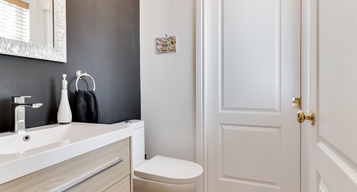
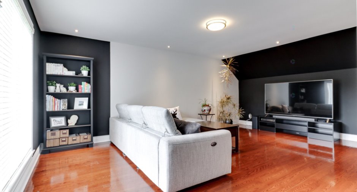
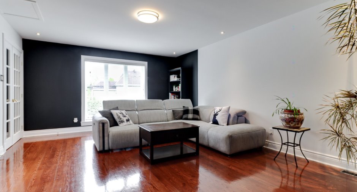
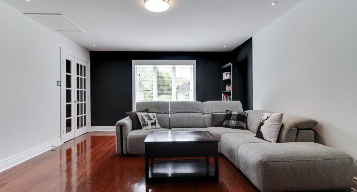
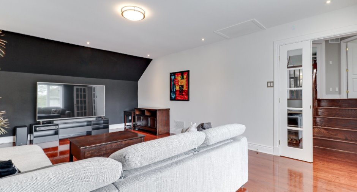
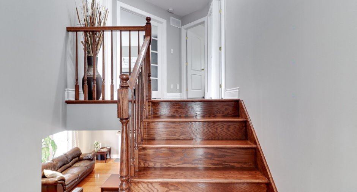
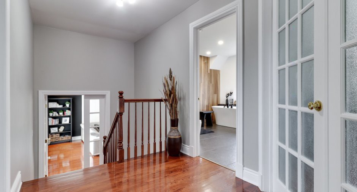
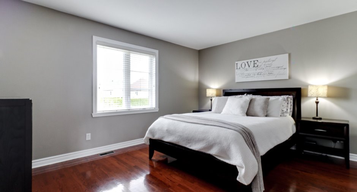
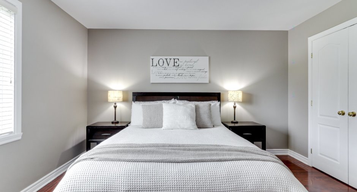
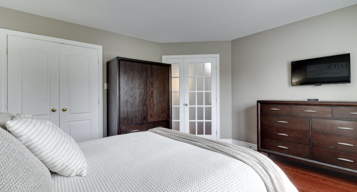
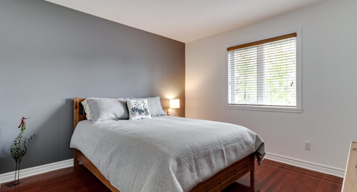
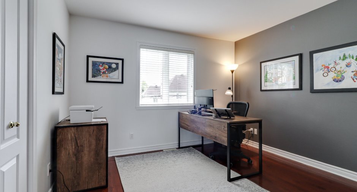
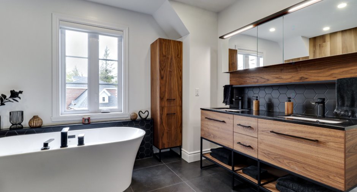
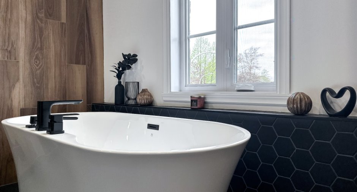
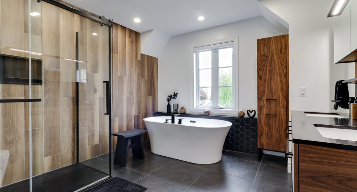
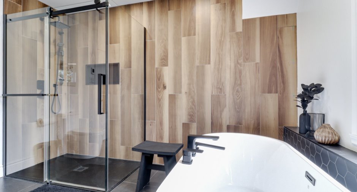
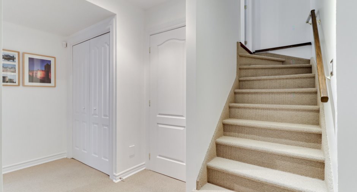
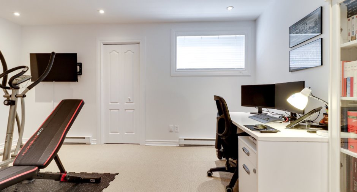
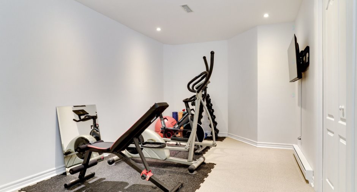
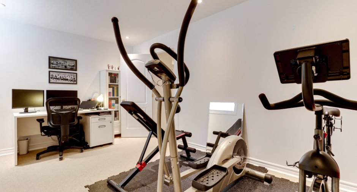
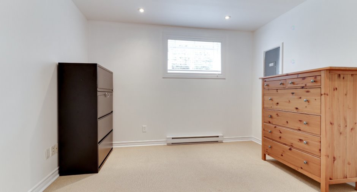
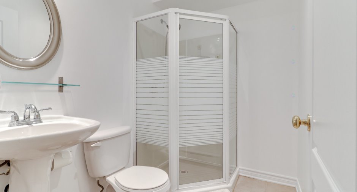
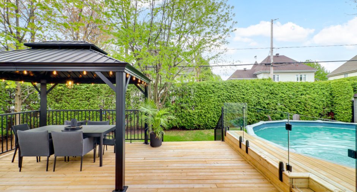
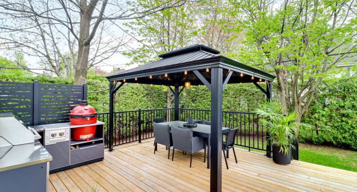
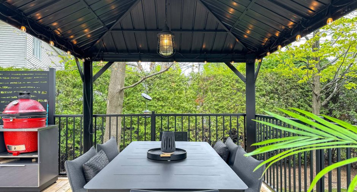
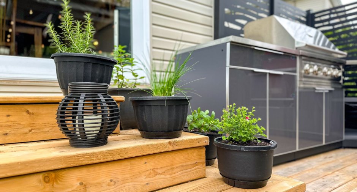
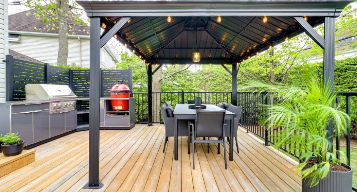
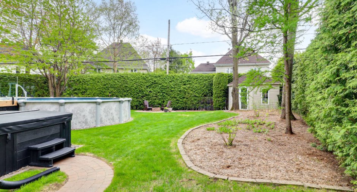
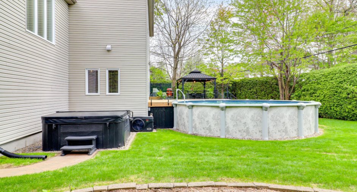
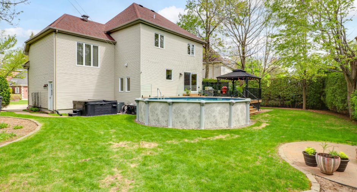
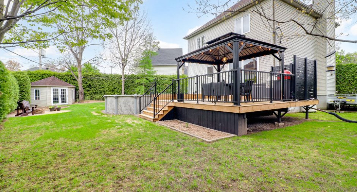
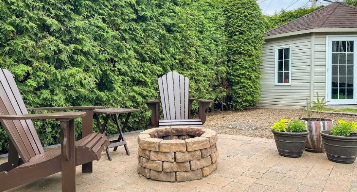
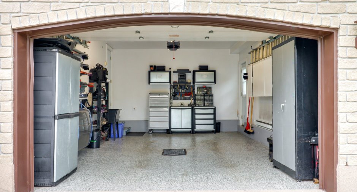
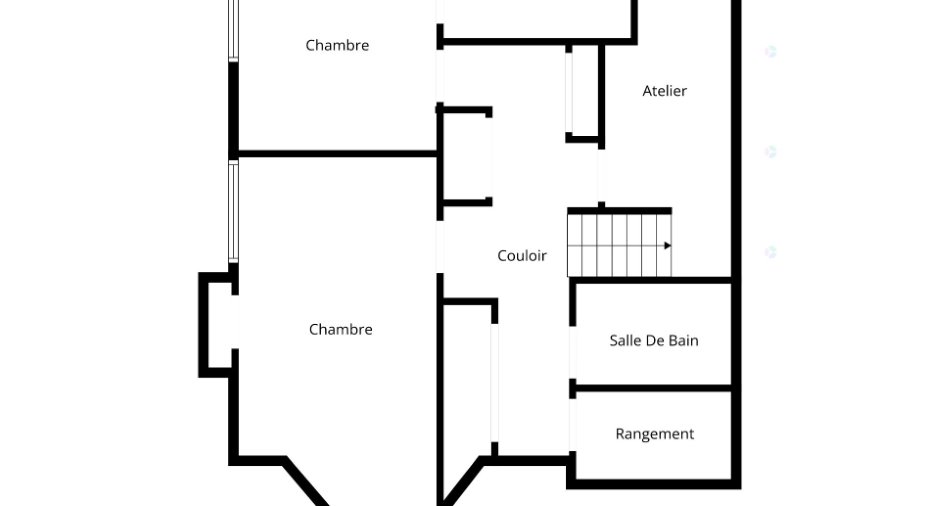
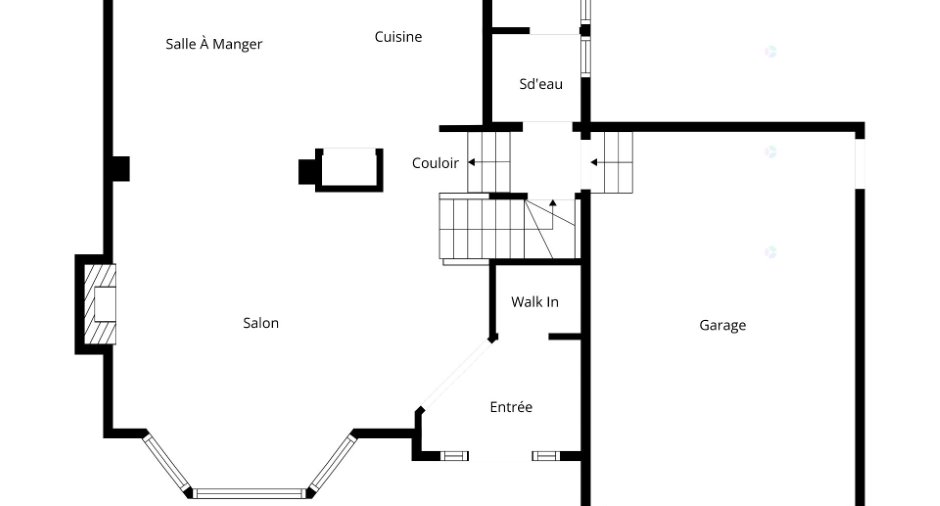
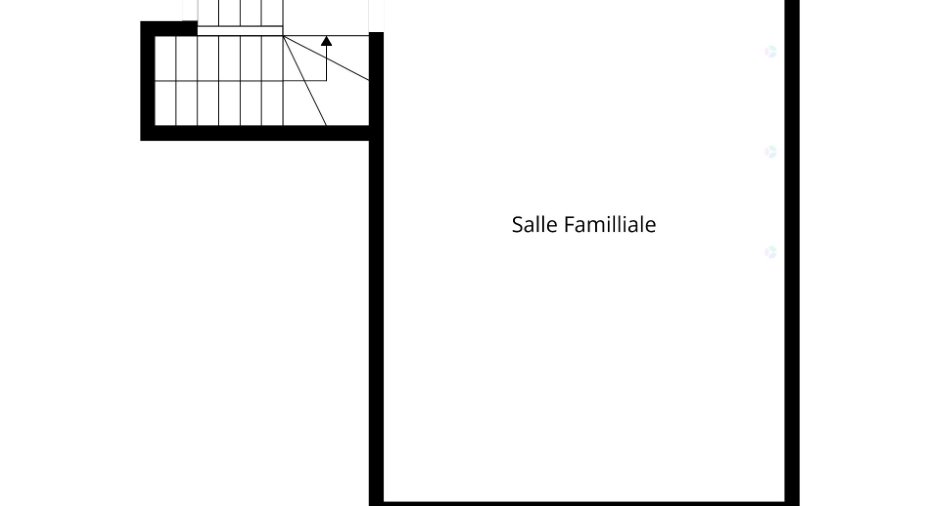
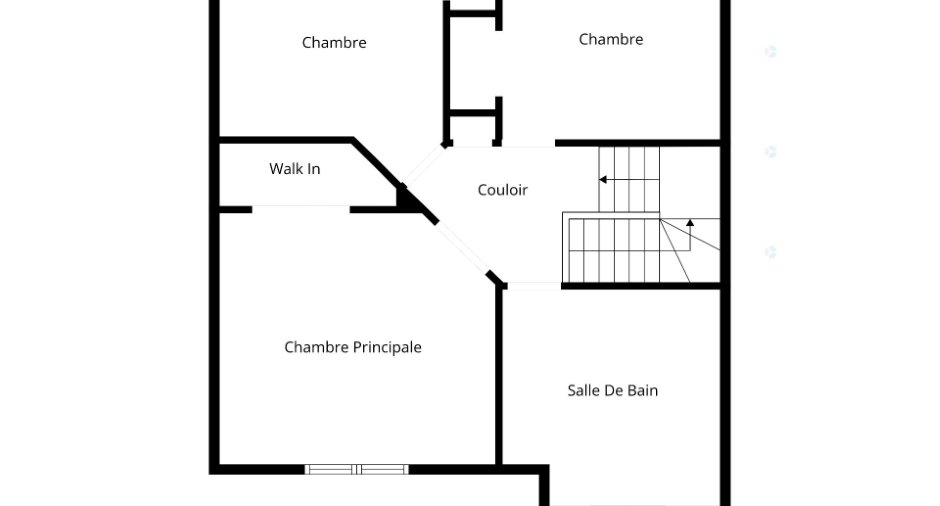
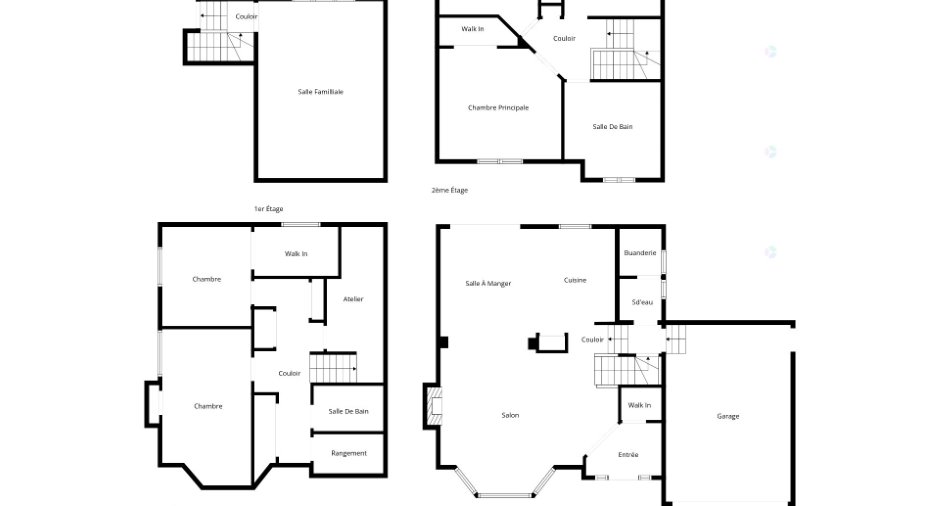
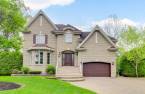
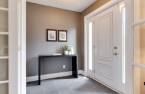
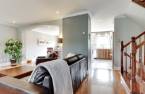
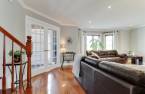
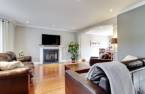
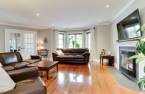
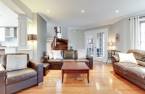
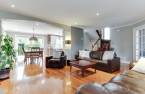
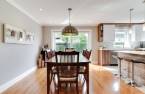
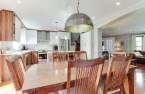
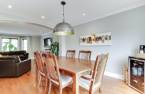
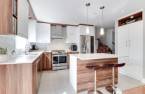
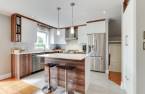
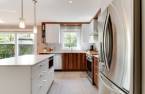
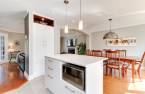
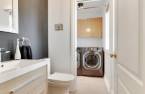
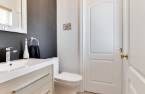
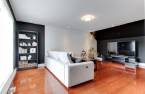
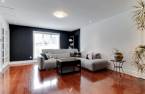
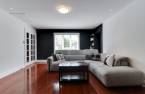
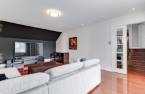
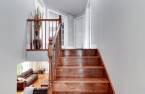
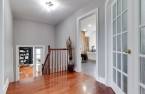
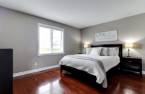
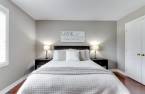
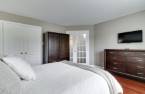
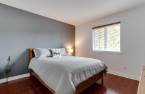
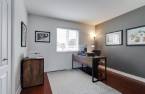
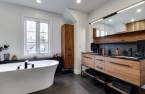
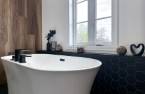
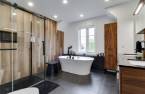
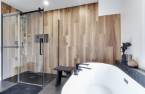
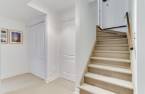
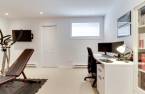
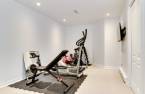
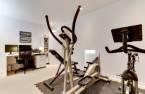
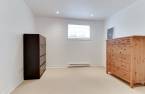
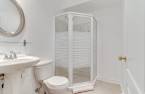
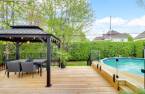
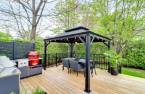
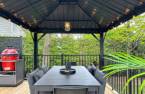
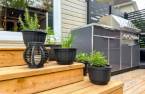
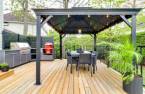
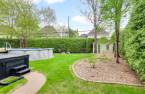
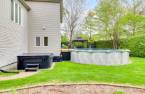
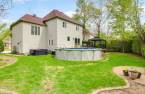
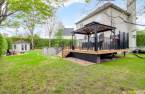
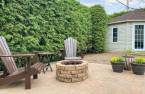
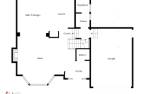
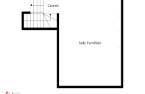
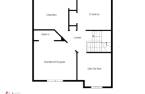
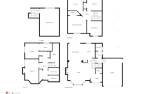
Located in the Parc du Ruisseau neighbourhood in Blainville, this turnkey home sits on a quiet crescent and a private 8,000+ sq. ft. lot surrounded by mature trees. Backyard with a heated above-ground pool, large deck, gazebo, and glass fencing. Closed foyer with walk-in closet. High-end renovated kitchen with central island. Living room with gas fireplace. Bright family room above the garage. Upstairs: 3 bedrooms, including the primary with walk-in closet, and a renovated bathroom with glass shower, freestanding tub, and heated floors. Finished basement with 2 bedrooms, bathroom, storage, and workshop. Central heating and air conditioning.
Create an account
CREATING AN ACCOUNT ALLOWS:
-
 Add favorites
-
 Save your searches
-
 Personalize your visits to viacapitalesells.com
-
 Activity on your properties

5

2
+ 1

n/a


I AM INTERESTED IN THIS PROPERTY

Valérie Paquin
Certified Residential and Commercial Real Estate Broker AEO
Via Capitale Partenaires
Real estate agency
I offer
 *
*
*

Marc Bordeleau
Residential and Commercial Real Estate Broker
Via Capitale Partenaires
Real estate agency
I offer
*
*
Certain conditions apply
Presentation
Located in the Parc du Ruisseau neighbourhood in Blainville, this turnkey home sits on a quiet crescent and a private 8,000+ sq. ft. lot surrounded by mature trees. Backyard with a heated above-ground pool, large deck, gazebo, and glass fencing. Closed foyer with walk-in closet. High-end renovated kitchen with central island. Living room with gas fireplace. Bright family room above the garage. Upstairs: 3 bedrooms, including the primary with walk-in closet, and a renovated bathroom with glass shower, freestanding tub, and heated floors. Finished basement with 2 bedrooms, bathroom, storage, and workshop. Central heating and air conditioning.
Addendum
Located in the highly sought-after Parc du Ruisseau neighbourhood in Blainville, this beautiful property will impress you with its location on a quiet crescent and its private 8,000+ sq. ft. lot surrounded by mature trees and hedges. Enjoy summer to the fullest with the heated above-ground pool, spacious deck with gazebo, and glass fencing that safely encloses the pool area.
A closed foyer with walk-in closet welcomes you upon entry. The fully renovated kitchen features high-end finishes, a large central island, and an elegant ceramic backsplash. The adjacent dining room opens to the backyard through a generous patio door. The inviting livin...
See More ...
Building and interior
Year of construction
2002
Equipment available
Central vacuum cleaner system installation (1), Central air conditioning (1), Electric garage door (1), Alarm system (1)
Bathroom / Washroom
Separate shower (1)
Heating system
Air circulation (1)
Hearth stove
Gaz fireplace (1)
Heating energy
Electricity (1)
Basement
6 feet and over (1), Finished basement (1)
Rental appliances
Réservoir de propane
Roofing
Asphalt shingles (1)
Land and exterior
Foundation
Poured concrete (1)
Garage
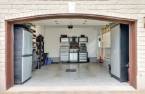
Heated (1), Fitted (1), Single width (1)
Driveway
Double width or more (1), Plain paving stone (1)
Parking (total)
Outdoor (4), Garage (1)
Pool
Heated (1), Above-ground (1)
Landscaping
Land / Yard lined with hedges (1), Landscape (1)
Water supply
Municipality (1)
Sewage system
Municipal sewer (1)
Topography
Flat (1)
Proximity
Highway (1), Daycare centre (1), Golf (1), Park - green area (1), Elementary school (1), High school (1), Public transport (1)
Dimensions
Size of building
42 pi
Depth of land
110
Depth of building
33 pi
Land area
8030 pi²
Frontage land
52
Room details
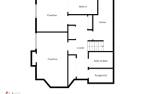
| Room | Level | Dimensions | Ground Cover |
|---|---|---|---|
| Hallway | Ground floor |
8' 2" x 6' 3" pi
Irregular
|
Ceramic tiles |
| Walk-in closet | Ground floor | 3' 8" x 4' 7" pi | Ceramic tiles |
| Kitchen | Ground floor | 9' 5" x 12' 5" pi | Ceramic tiles |
| Dining room | Ground floor | 13' x 11' 4" pi | Wood |
| Living room | Ground floor | 15' 7" x 16' 7" pi | Wood |
| Washroom | Ground floor |
11' x 4' 9" pi
Irregular
|
Ceramic tiles |
| Family room | 2nd floor | 20' 3" x 14' 3" pi | Wood |
| Primary bedroom | 2nd floor | 14' 6" x 12' 8" pi | Wood |
| Walk-in closet | 2nd floor | 3' 8" x 7' 6" pi | Wood |
| Bathroom | 2nd floor | 11' 3" x 10' 8" pi | Ceramic tiles |
| Bedroom | 2nd floor | 10' 9" x 11' 1" pi | Wood |
| Bedroom | 2nd floor | 11' 6" x 11' pi | Wood |
| Bedroom | Basement | 10' 2" x 11' 2" pi | Carpet |
| Bedroom | Basement | 10' 1" x 18' pi | Carpet |
| Bathroom | Basement | 7' 4" x 5' 1" pi | Ceramic tiles |
| Workshop | Basement | 6' 2" x 14' 1" pi | Concrete |
| Storage | Basement | 7' 6" x 4' 5" pi | Concrete |
| Storage | Basement | 9' 6" x 5' 3" pi | Carpet |
Inclusions
Luminaires, stores, système d'alarme, gazebo extérieur, piscine HT + acc + système au sel + chauffe eau, aspirateur central + acc, ouvre porte garage électrique, système irrigation
Exclusions
Luminaires du gazebo, cuisine extérieure, lave vaisselle, spa et boite de jonction, armoires de garage et rangement.
Taxes and costs
Municipal Taxes (2026)
4259 $
School taxes (2025)
497 $
Total
4756 $
Monthly fees
Energy cost
296 $
Evaluations (2026)
Building
521 700 $
Land
288 000 $
Total
809 700 $
Additional features
Occupation
2026-10-31
Zoning
Residential (1)
