





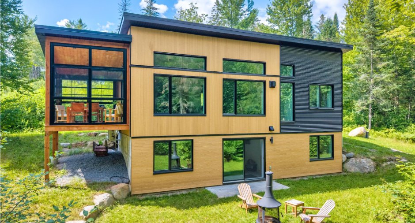
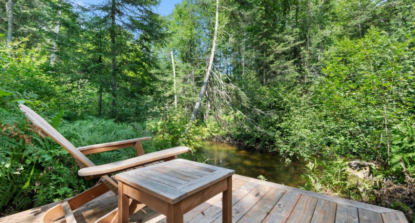
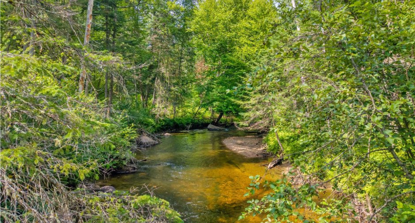
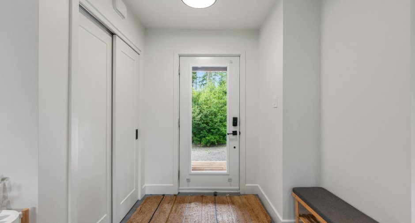
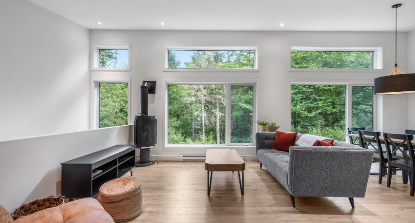
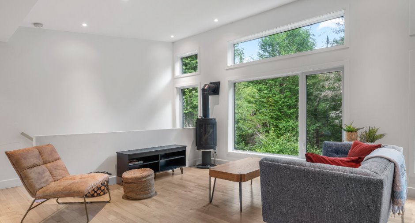
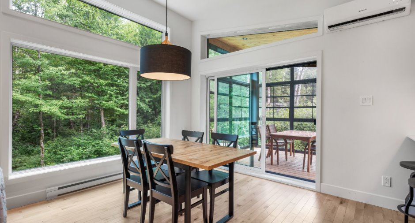
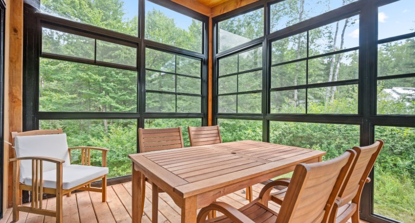
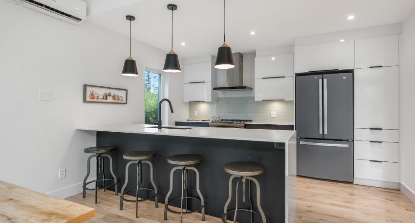
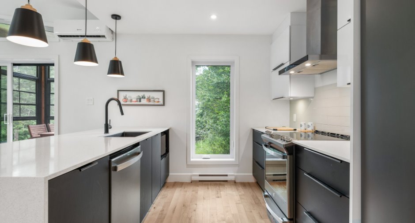
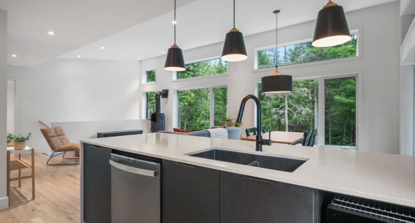
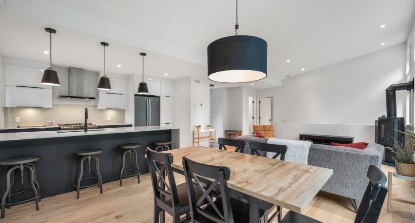
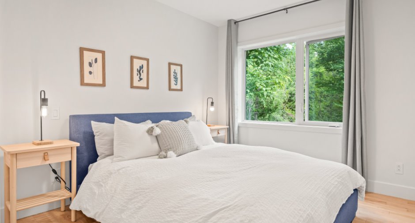
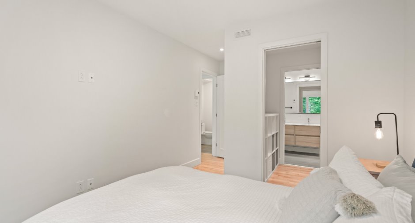
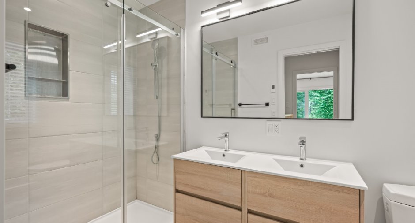
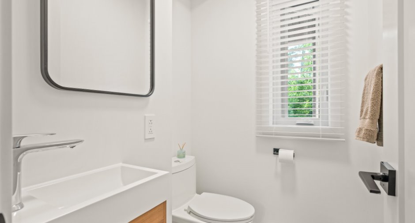
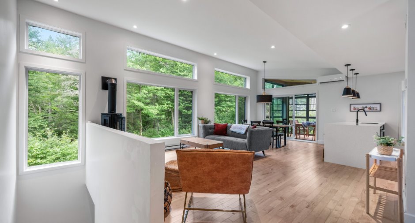
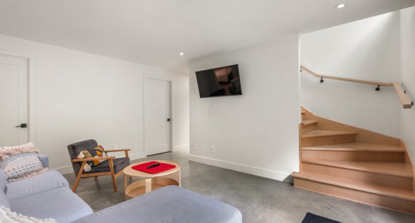
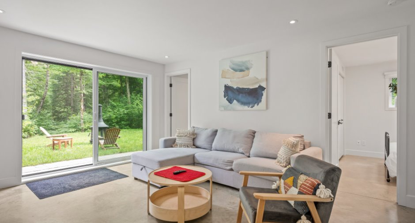
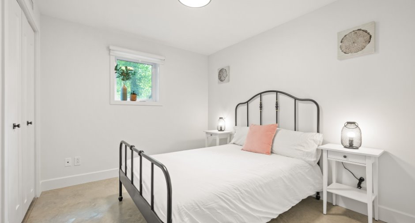
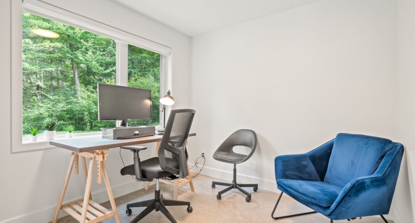
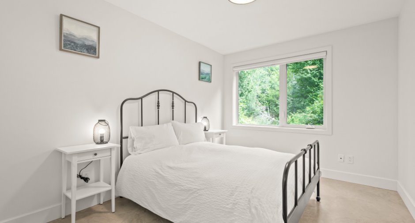
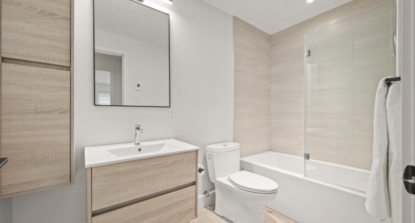
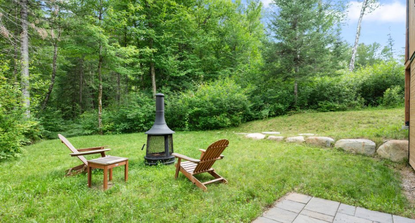
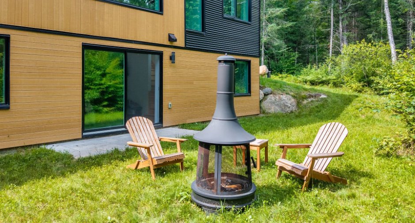
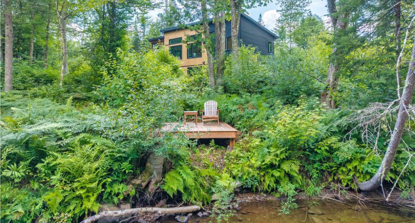
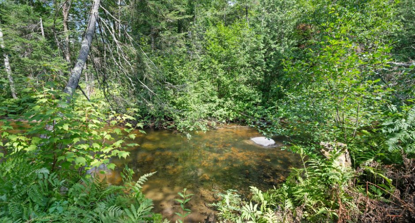
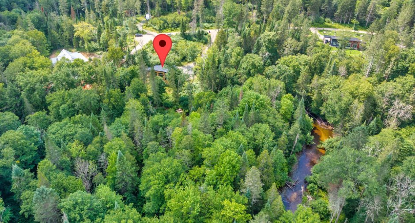
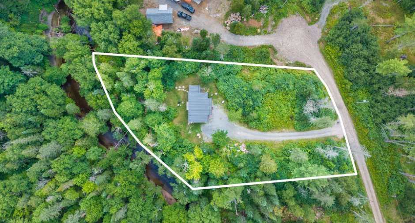
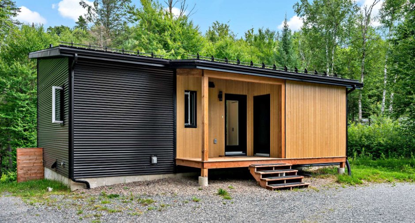
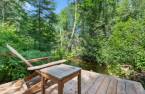
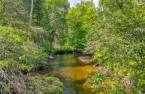
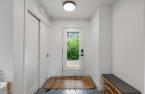
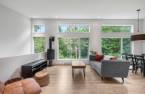
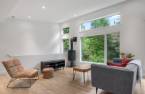
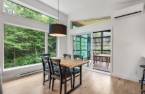
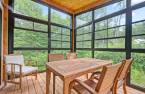
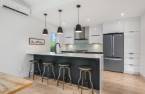
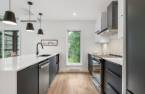
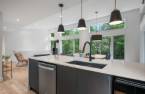
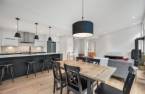
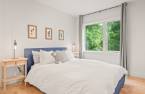
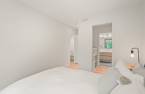
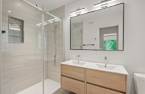
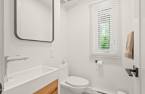
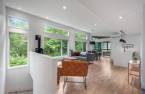
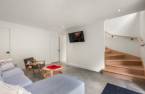
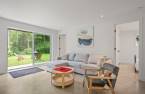
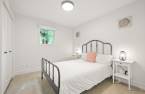
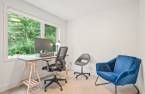
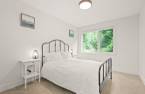
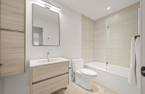
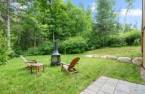
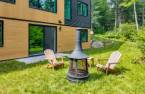
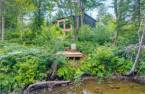
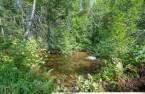
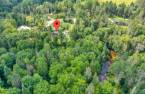
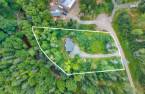
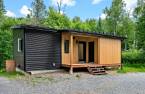
Novoclimat certified, bright and contemporary residence (1,772 sq. ft.), set on a wooded, private lot of 52,425 sq. ft. bordered by Ruisseau Long (85.40 m/280" of shoreline), perfect for swimming. Cathedral ceiling, heated floors on the garden level, kitchen with quartz countertop, three-season sunroom, Jøtul gas stove in the living room. Primary bedroom with ensuite bathroom on the main floor; 3 bedrooms, bathroom and family room on the garden level. Just 16 min from Mont-Tremblant, yet steeped in the charm of Arundel: golf course, school, farmers' market, café, Beaven River. Plans available. More details in addendum
Create an account
CREATING AN ACCOUNT ALLOWS:
-
 Add favorites
-
 Save your searches
-
 Personalize your visits to viacapitalesells.com
-
 Activity on your properties


4

2
+ 1

1772pi²
Open Houses
Tuesday 8 September From 10h00 to 12h00


I AM INTERESTED IN THIS PROPERTY

Josée Legault
Certified Residential and Commercial Real Estate Broker AEO
Via Capitale Partenaires
Real estate agency
I offer
 *
*
*
Certain conditions apply
Presentation
Novoclimat certified, bright and contemporary residence (1,772 sq. ft.), set on a wooded, private lot of 52,425 sq. ft. bordered by Ruisseau Long (85.40 m/280" of shoreline), perfect for swimming. Cathedral ceiling, heated floors on the garden level, kitchen with quartz countertop, three-season sunroom, Jøtul gas stove in the living room. Primary bedroom with ensuite bathroom on the main floor; 3 bedrooms, bathroom and family room on the garden level. Just 16 min from Mont-Tremblant, yet steeped in the charm of Arundel: golf course, school, farmers' market, café, Beaven River. Plans available. More details in addendum
Addendum
Eco-construction by Belvedair, Novoclimat certified.
This contemporary residence of 1,772 sq. ft. (886 sq. ft. on the garden level, 886 sq. ft. on the main floor) was designed and built by Belvedair, a general contractor specializing in eco-construction for over 15 years, and multiple recipient of the APCHQ's Builder of the Year award. Novoclimat certification has been obtained.
** An exceptional lot **
Set on a wooded, private lot of 52,425 sq. ft. (4,870.5 m²), the property is bordered by Ruisseau Long (85.40 m/280" of shoreline), where you can swim. A small natural stone path leads to a platform overlooking the creek -- a peaceful, ench...
See More ...
Building and interior
Year of construction
2022
Equipment available
Wall-mounted air conditioning (1), Private yard (1), Wall-mounted heat pump (1)
Bathroom / Washroom
Adjoining to the master bedroom (1)
Heating system
Electric baseboard units (1), Radiant (1)
Hearth stove
Gas stove (1)
Heating energy
Electricity (1)
Basement
6 feet and over (1), Finished basement (1), C'est un rez-de-jardin, Separate entrance (1)
Windows
Triple vitrage
Rental appliances
Réservoir de propane
Roofing
Tin (1)
Land and exterior
Foundation
Poured concrete (1)
Siding
Steel (1), Wood (1)
Driveway
, Not Paved (1)
Parking (total)
Outdoor (4), Exterior electric outlet (1)
Water supply
Artesian well (1)
Sewage system
Pour 4 chambres, Purification field (1), Septic tank (1)
Topography
Sloped (1), Flat (1)
View
Nature, Water (1), Panoramic (1)
Proximity
Highway (1), Cegep (1), Daycare centre (1), Golf (1), Park - green area (1), Bicycle path (1), Elementary school (1), Alpine skiing (1), High school (1), Cross-country skiing (1), ATV trail (1)
Available services
Fire detector (1)
Dimensions
Size of building
39.9 pi
Depth of land
263
Depth of building
23.4 pi
Land area
52425 pi²
Building area
886 pi²
Private portion
1772 pi²
Frontage land
224
Room details
| Room | Level | Dimensions | Ground Cover |
|---|---|---|---|
| Hallway | Ground floor | 8' 4" x 6' pi | Ceramic tiles |
| Living room | Ground floor | 14' 3" x 11' 1" pi | Wood |
| Dining room | Ground floor | 9' x 11' 1" pi | Wood |
| Dining room | Ground floor | 9' x 11' 1" pi | Wood |
| Kitchen | Ground floor | 14' 1" x 10' pi | Wood |
| Veranda | Ground floor | 10' x 13' pi | |
| Primary bedroom | Ground floor | 10' 9" x 11' 5" pi | Wood |
| Walk-in closet | Ground floor | 6' x 5' 6" pi | Wood |
| Bathroom | Ground floor | 10' 9" x 6' pi | Ceramic tiles |
| Washroom | Ground floor | 8' 9" x 6' 7" pi | Ceramic tiles |
| Family room | 15' 9" x 16' 4" pi | Concrete | |
| Bedroom | 10' 8" x 12' 6" pi | Concrete | |
| Bedroom | 12' 3" x 10' pi | Concrete | |
| Bedroom | 12' 3" x 10' 5" pi | Concrete | |
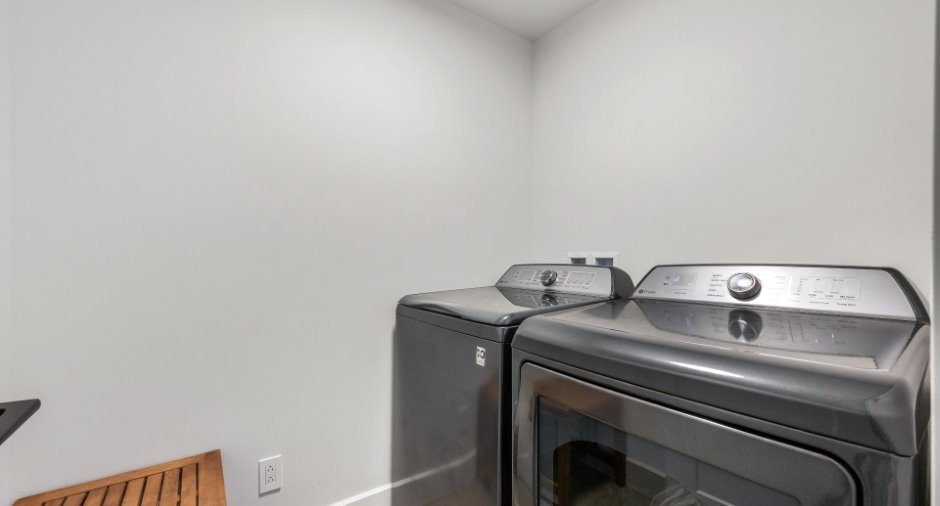
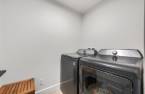
| Laundry room | 7' x 6' 7" pi | Concrete | |
| Bathroom | 10' 8" x 6' 7" pi | Concrete | |
| Storage | 8' 9" x 6' 7" pi | Concrete |
Inclusions
Large appliances from kitchen, washer and dryer, fixtures, water treatment system
Exclusions
Furniture and personal effects of tenant
Exceptional elements
Ecology
Ecological materials, Novoclimat
Taxes and costs
Municipal Taxes (2026)
2971 $
School taxes (2025)
303 $
Total
3274 $
Monthly fees
Energy cost
141 $
Evaluations (2026)
Building
379 200 $
Land
115 100 $
Total
494 300 $
Additional features
Distinctive features
Water access (1), , No neighbours in the back (1), Wooded (1), Lot with a stream (1), Cul-de-sac (1), Water front (1)
Zoning
Residential (1)
